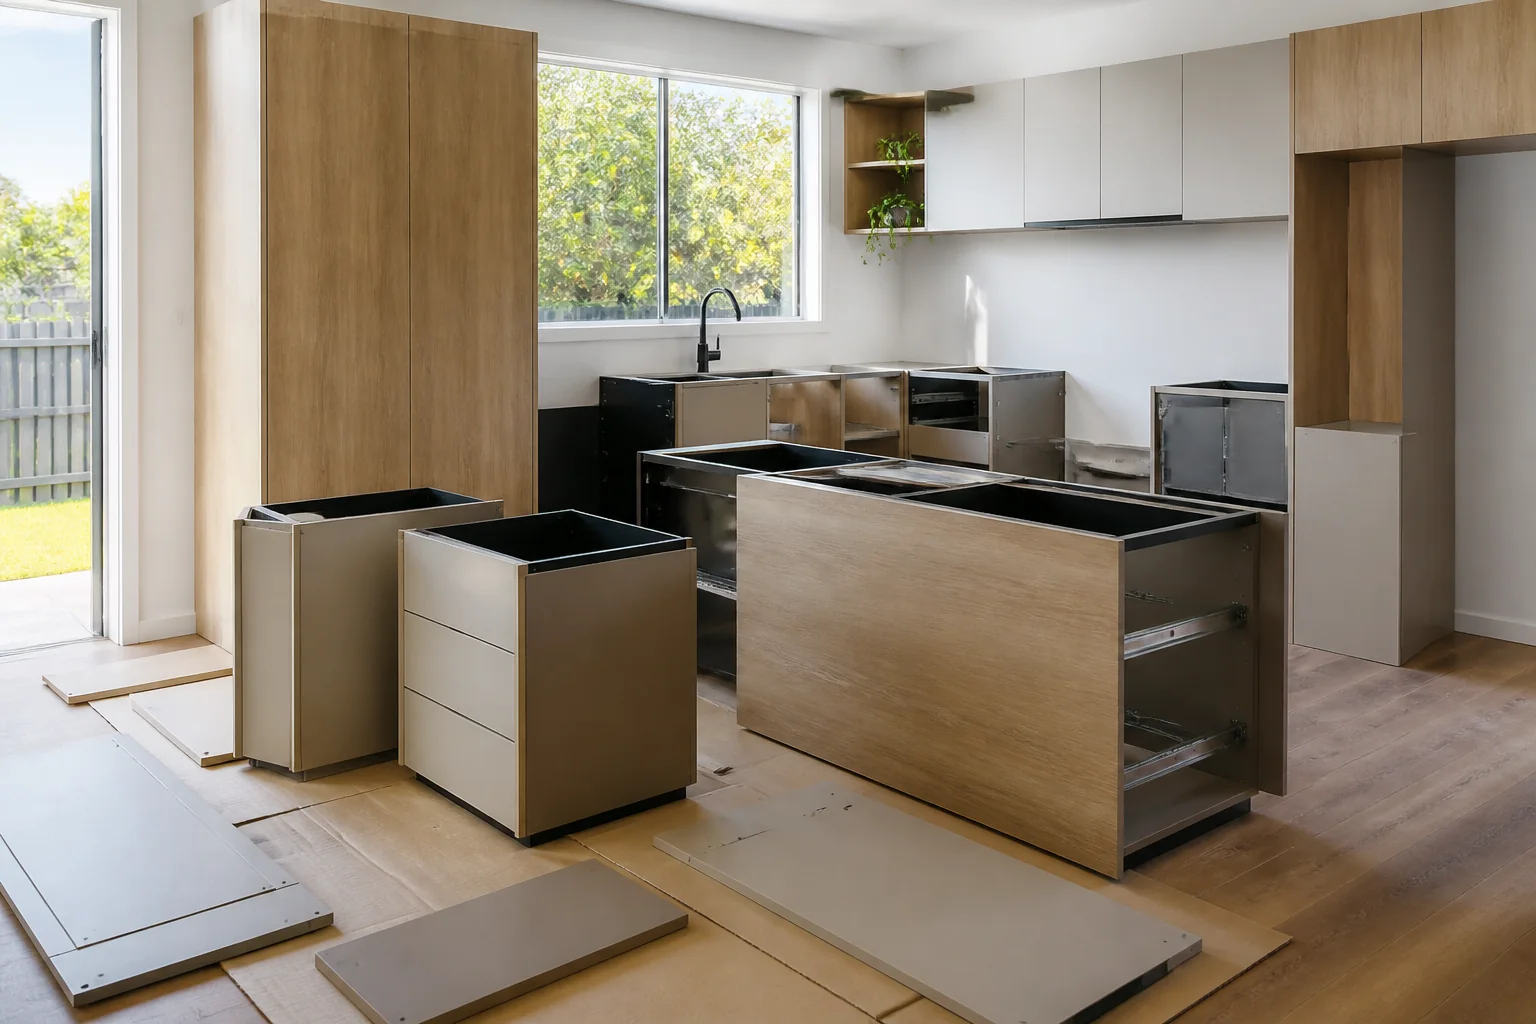
A flat-pack kitchen can control cost and lead time when the room suits standard cabinet modules and the measurements, services and installation are resolved before ordering. The cabinet carton price is only one part of the project. Include panels, hardware, fillers, end panels, benchtops, appliances, plumbing, electrical work, delivery, assembly, fixing and adjustments.
Flat-pack kitchen furniture is supplied as unassembled cabinet components, typically in standard widths and heights. The purchaser or installer assembles the carcasses, fits doors and drawers, positions the cabinets and coordinates the benchtop and services. A modular kitchen may use similar standard units but arrive partly or fully assembled.
Custom cabinetry is made to project-specific dimensions and can deal with irregular rooms or highly tailored storage. The right choice depends on layout, finish, programme, local labour, shipping and the level of site adjustment expected.
| Approach | Best fit | Watch points |
|---|---|---|
| Flat-pack | Standard layouts, budget control, capable DIY or installer assembly | Measurement, assembly time, fillers, damaged parts, site adjustment |
| Pre-assembled modular | Faster installation with standard cabinet sizes | Freight volume, handling, access and limited dimensional flexibility |
| Custom cabinetry | Irregular rooms, tailored storage, integrated architectural finish | Design time, shop drawings, approvals, cost and production lead time |
Record wall lengths at several heights, ceiling height, floor levels, corners, windows, doors, architraves, skirtings and obstructions. Locate water, waste, power, gas, ventilation and data services. Note which walls can accept fixings and whether existing finishes or cabinets will be removed.
Check the route from delivery vehicle to room. Long benchtops, tall pantry panels and assembled modules can be limited by stairs, lifts, corridors and doorways. Keep a dated site measure and photographs with the final order.
Map food storage, preparation, cooking, washing, waste and frequently used items. Draw appliance doors and drawers open, then test circulation and conflicts. Islands and peninsulas need enough space for people to pass while doors or the dishwasher are open. Clearances must be resolved for the actual appliance models, handles and benchtop overhangs.
Use standard modules where they fit, then place fillers where walls are uneven or doors need clearance from returns. Avoid forcing the layout to consume every millimetre; installation tolerance is necessary in real rooms.
| Component | Questions to ask |
|---|---|
| Carcass | Material, thickness, edge sealing, back construction, moisture exposure and fixing method |
| Doors and panels | Finish, edge detail, colour consistency, cleanability, replacement and sunlight exposure |
| Drawers and hinges | Load, extension, adjustment, soft-close action, spare parts and warranty |
| Benchtop | Joint positions, supports, cut-outs, heat, staining, sealing and transport length |
| Kicks and fillers | Height, floor variation, service access, ventilation and finished end treatment |
Obtain the current installation drawings for the refrigerator, oven, cooktop, rangehood, dishwasher, sink, tap and any integrated appliance. Cabinet nominal sizes do not guarantee appliance compatibility. Confirm ventilation, access, support, power, gas, water and waste requirements with the responsible suppliers and trades.
Do not conceal a service conflict behind a cabinet. Plumbing, electrical and gas work must follow applicable Australian laws, codes and licensing requirements. Building or strata approval may also be needed depending on the property and work.
Whole-project cost = cabinets + panels and fillers + hardware + benchtop + splashback + sink and tap + appliances + delivery + assembly + installation + licensed trades + removal and disposal + making good.
Ask whether the quote includes handles, hinges, runners, legs, kicks, end panels, corner hardware, wall rails and fixing kits. A package with more complete hardware may compare favourably with a lower cabinet-only price.
The ACCC explains that Australian consumer guarantees can include acceptable quality, fitness for a disclosed purpose, matching descriptions or samples and other rights. Warranties are extra promises and do not automatically replace consumer guarantees.
Record the supplier, importer, model numbers, finish codes and the purpose communicated before purchase. Ask who handles damaged cartons, missing components, replacement doors and warranty claims. For imported project supply, confirm drawings, samples, packaging, shipping terms, duties, GST, delivery destination and inspection steps.
They can be when standard modules fit the room and assembly and installation are efficient. Compare the whole project, including fillers, benchtop, services, delivery and labour.
Cabinet assembly may suit an experienced DIYer, but fixing, benchtops and service connections require the right skills. Plumbing, electrical and gas work must meet local requirements and may require licensed trades.
Measure wall lengths, height, levels, openings, corners, obstructions and all service points. Confirm appliance dimensions and the delivery route.
Common causes include incorrect measurements, missing panels, appliance conflicts, uneven rooms, unplanned services, delivery damage and underestimating assembly or trade work.
Keep finish codes, instructions, touch-up materials and useful spare hardware. Ask how long replacement doors, hinges and runners are expected to remain available.
Send the measured plan, elevations, appliance list, preferred finish, storage brief, quantity, destination and programme through the Forge contact page. Forge can review custom and modular cabinet options for an Australian project and identify information needed before quotation.
Evidence boundary: General planning guidance only. Confirm approvals, measurements, structural fixing, ventilation and licensed trade requirements for the specific property and jurisdiction.
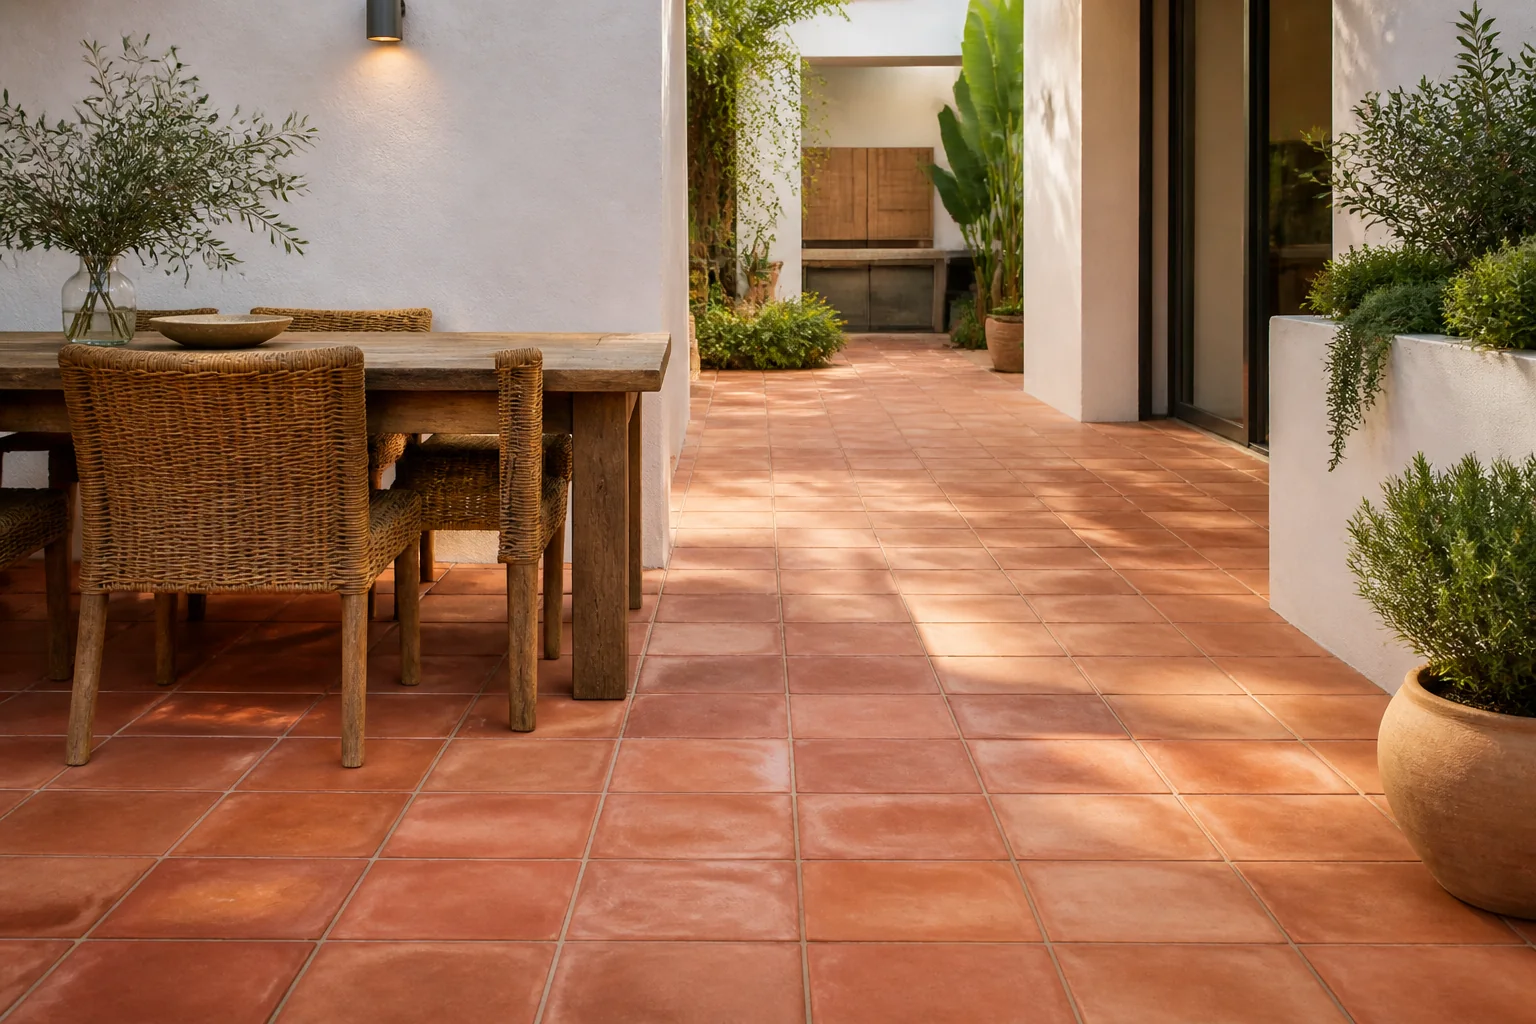
Choose terracotta tiles by comparing location, porosity, finish, sealing, slip, installation, colour variation and long-term maintenance.
2026-08-30
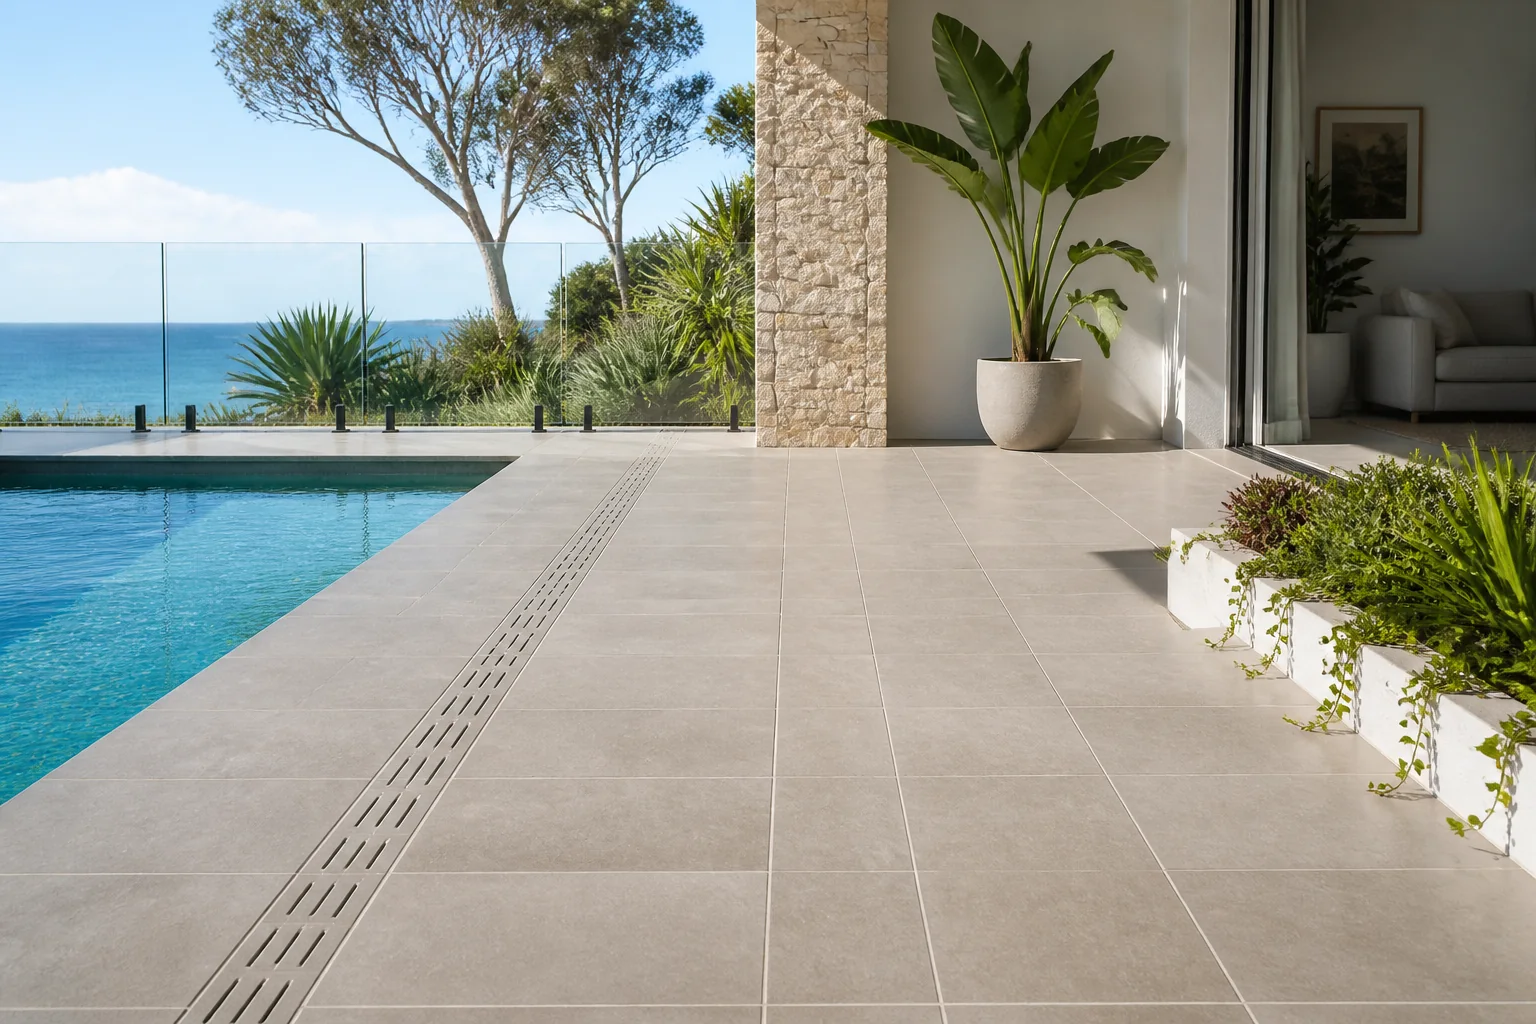
Choose outdoor tiles by checking exposure, slip, drainage, substrate, waterproofing, heat, salt, cleaning, movement and installation requirements.
2026-09-04
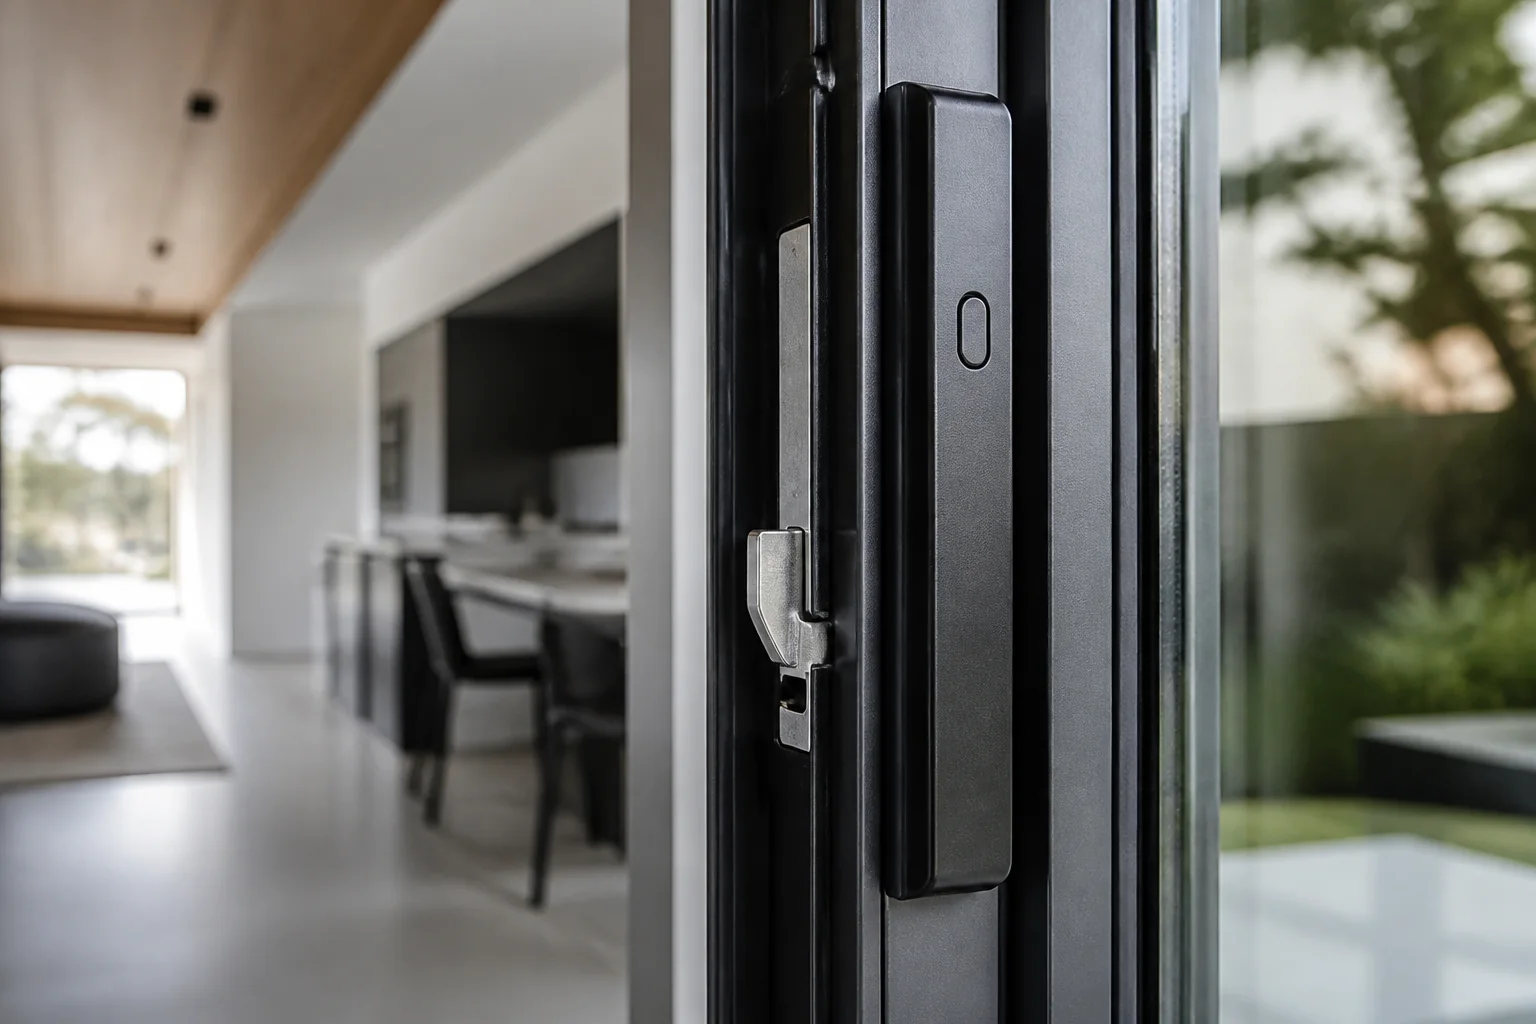
Choose smart locks for sliding and aluminium doors by checking compatibility, power, weather exposure, emergency access and the complete door system.
2026-09-08
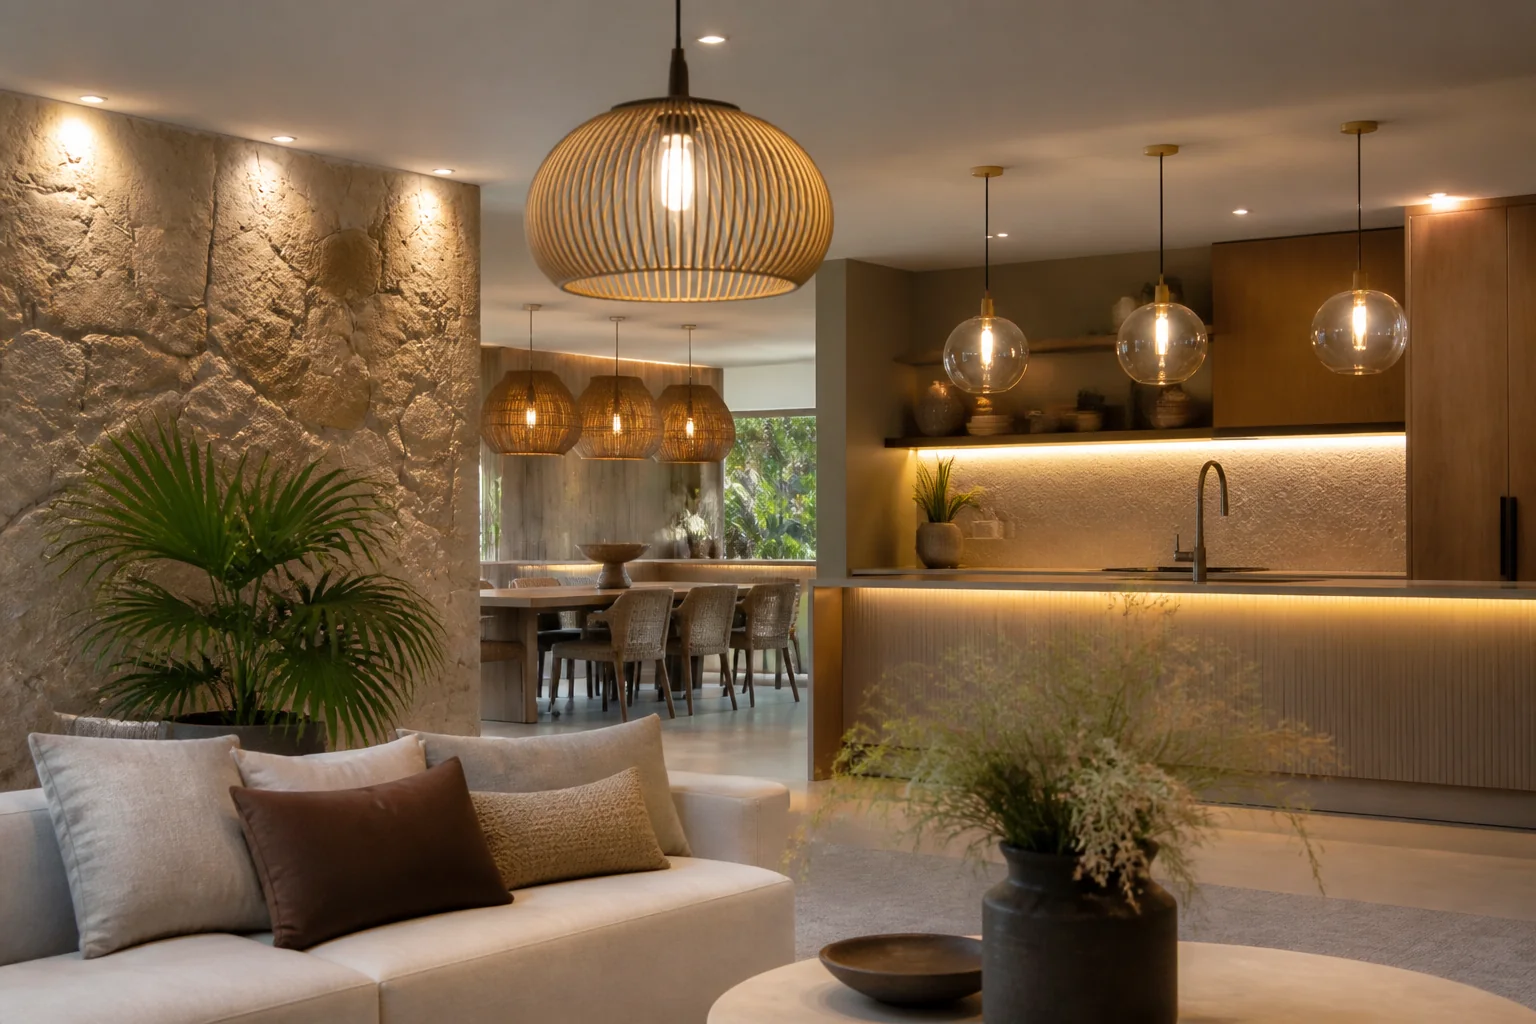
Plan decorative lighting around ambient, task and accent layers, glare, controls, maintenance access, materials and the finished room layout.
2026-09-12
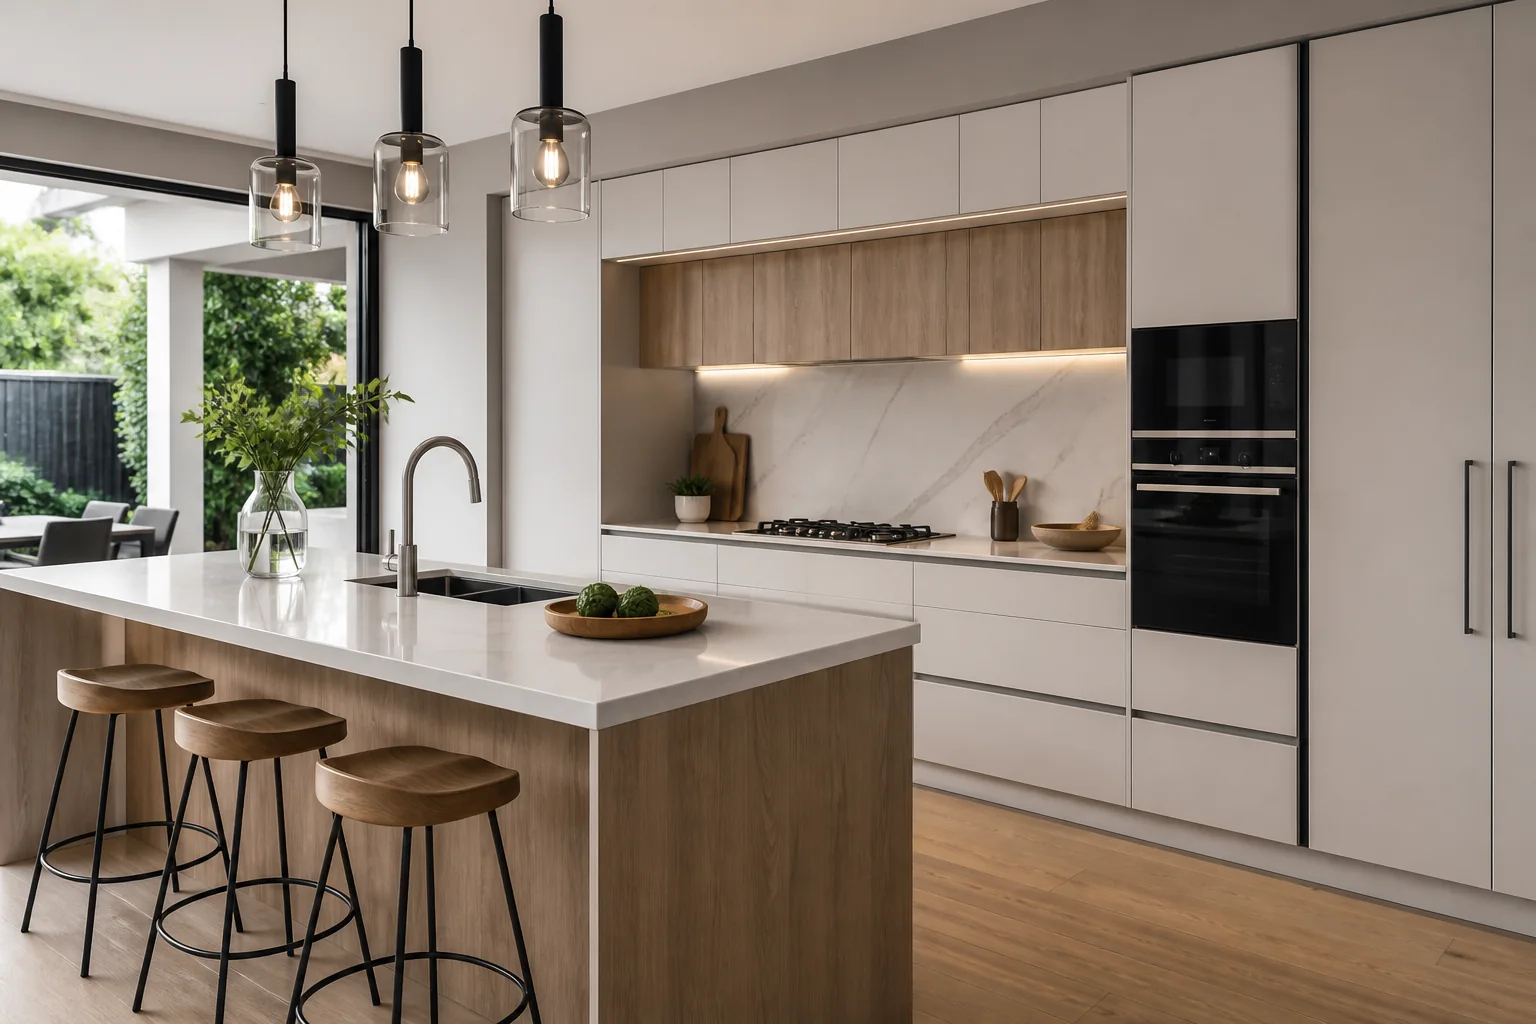
Evaluate Kourmet products Australia for Australian projects by checking intended use, product evidence, dimensions, installation, maintenance, delivery and su.
2026-09-16
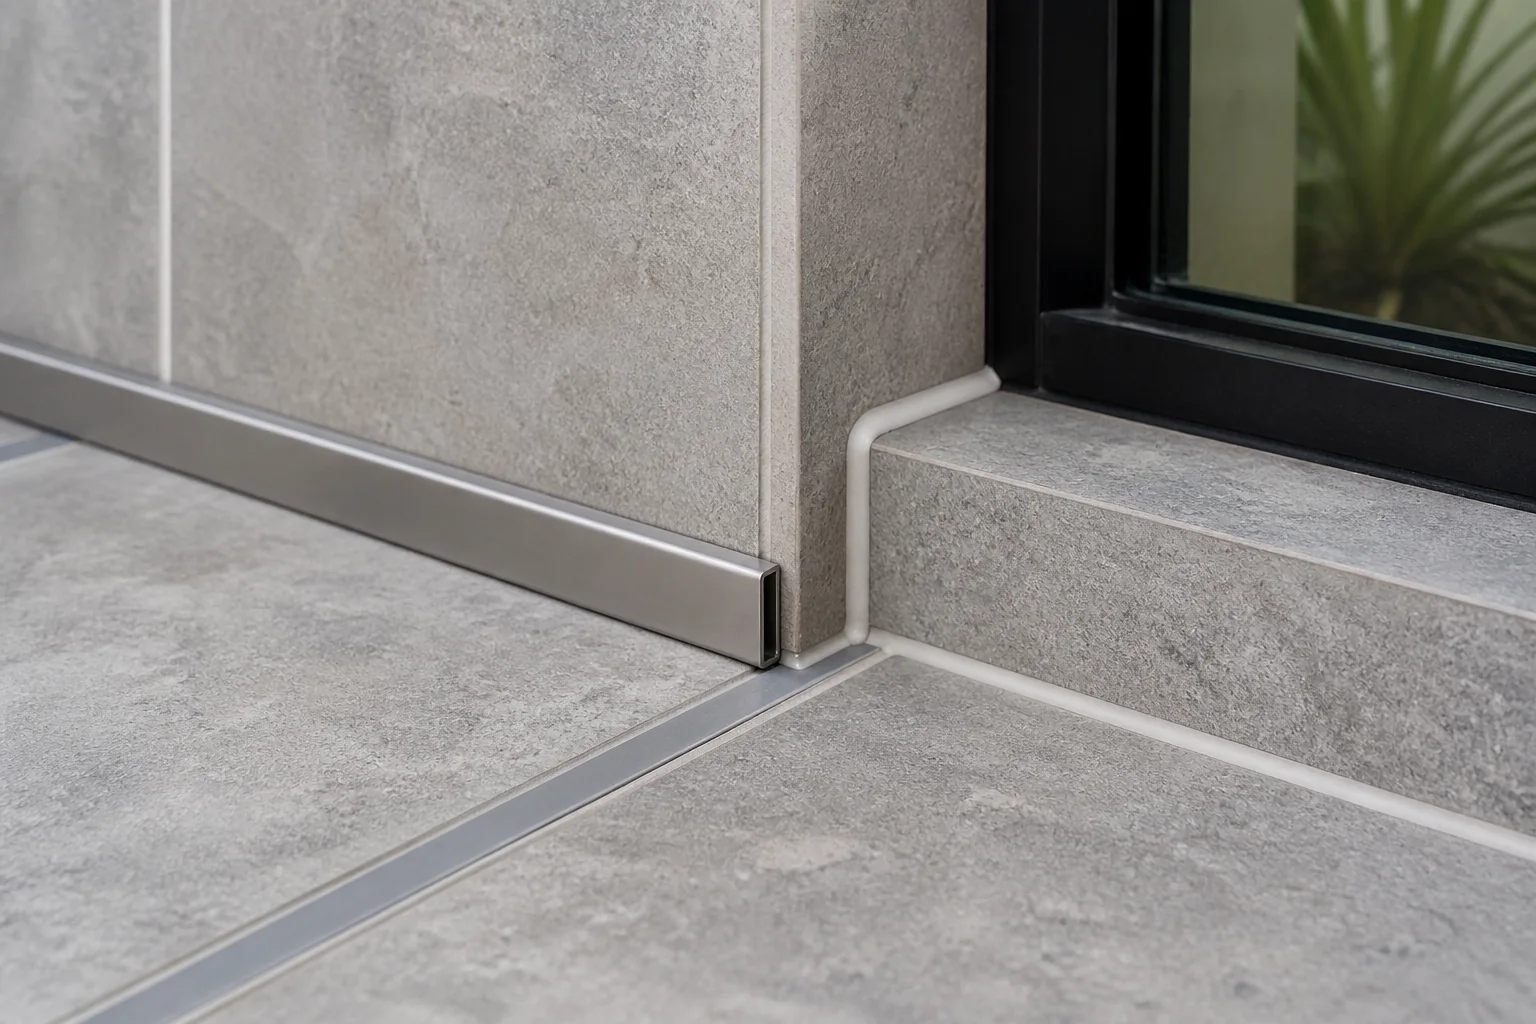
Define tile grout, trim and accessories by their function, location, compatible system, installation order and maintenance requirements.
2026-09-20
