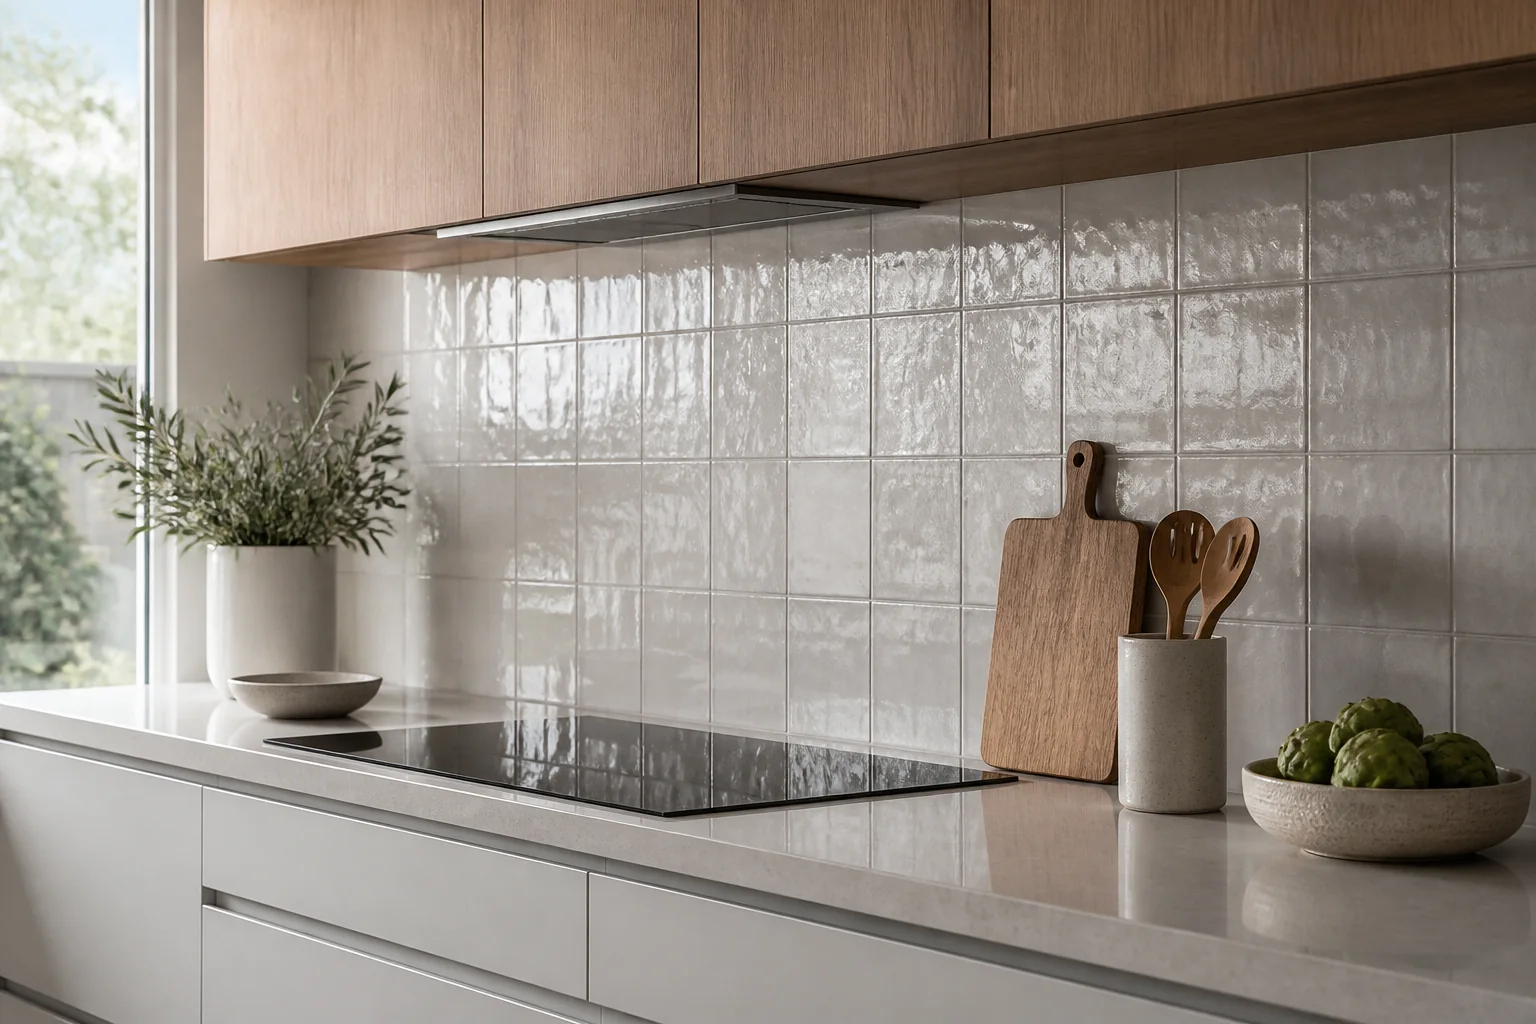
Kitchen wall tiles should be selected after the cabinet, benchtop, appliance and outlet positions are fixed. The best splashback combines a balanced layout, cleanable surface, compatible grout and sealant, safe detailing around heat and services, and edges that relate to the cabinetry.
Decide whether tile runs only behind the cooktop and sink, between bench and overhead cabinets, or across a full feature wall. Mark cabinet end panels, window reveals, open shelves and the rangehood. A clear stopping point avoids unfinished slivers.
| Format | Advantages | Watch points |
|---|---|---|
| Subway rectangle | Flexible grid, stack or offset layouts | Joint consistency and edge cuts |
| Large format | Fewer joints and quieter surface | Wall flatness, outlet cuts and handling |
| Mosaic | Colour and detail around small areas | Sheet alignment, grout and cleaning |
| Handmade-look | Texture and tonal movement | Variation, reflected light and joint choice |
Follow appliance clearances and installation instructions around cooktops. At sinks, detail the benchtop junction and outlets to resist routine splashing. Test grease removal and cleaner compatibility on tile, grout, sealant and metal trims.
Place a datum from the finished benchtop, then test cuts below cabinets and around outlets. Confirm whether outlet covers sit cleanly on the tile face and whether thick or heavily relieved tiles interfere. Coordinate all penetrations before installation.
Matching grout creates a quieter field; contrast emphasises pattern and alignment. Choose sealant at changes of plane and the benchtop junction as required by the system. Finish exposed edges with a compatible tile edge, trim or return.
For Australian installation references, consult the Australian Tile Council standards summary and current product instructions.
Choose a documented wall tile whose finish, size and cleaning suit the splashback location.
They reduce grout lines but require accurate wall preparation and service cut-outs.
Matching grout softens the grid; contrasting grout makes alignment more visible.
Sometimes, if weight, substrate, adhesive and product instructions support the wall application.
Choose the finish early, but approve quantities after cabinetry, benchtop and services are dimensioned.
Send elevations, cabinet finish, benchtop, tile preference, quantity and destination through the Forge contact page.
Evidence boundary: General guidance only; confirm appliance and installation requirements.
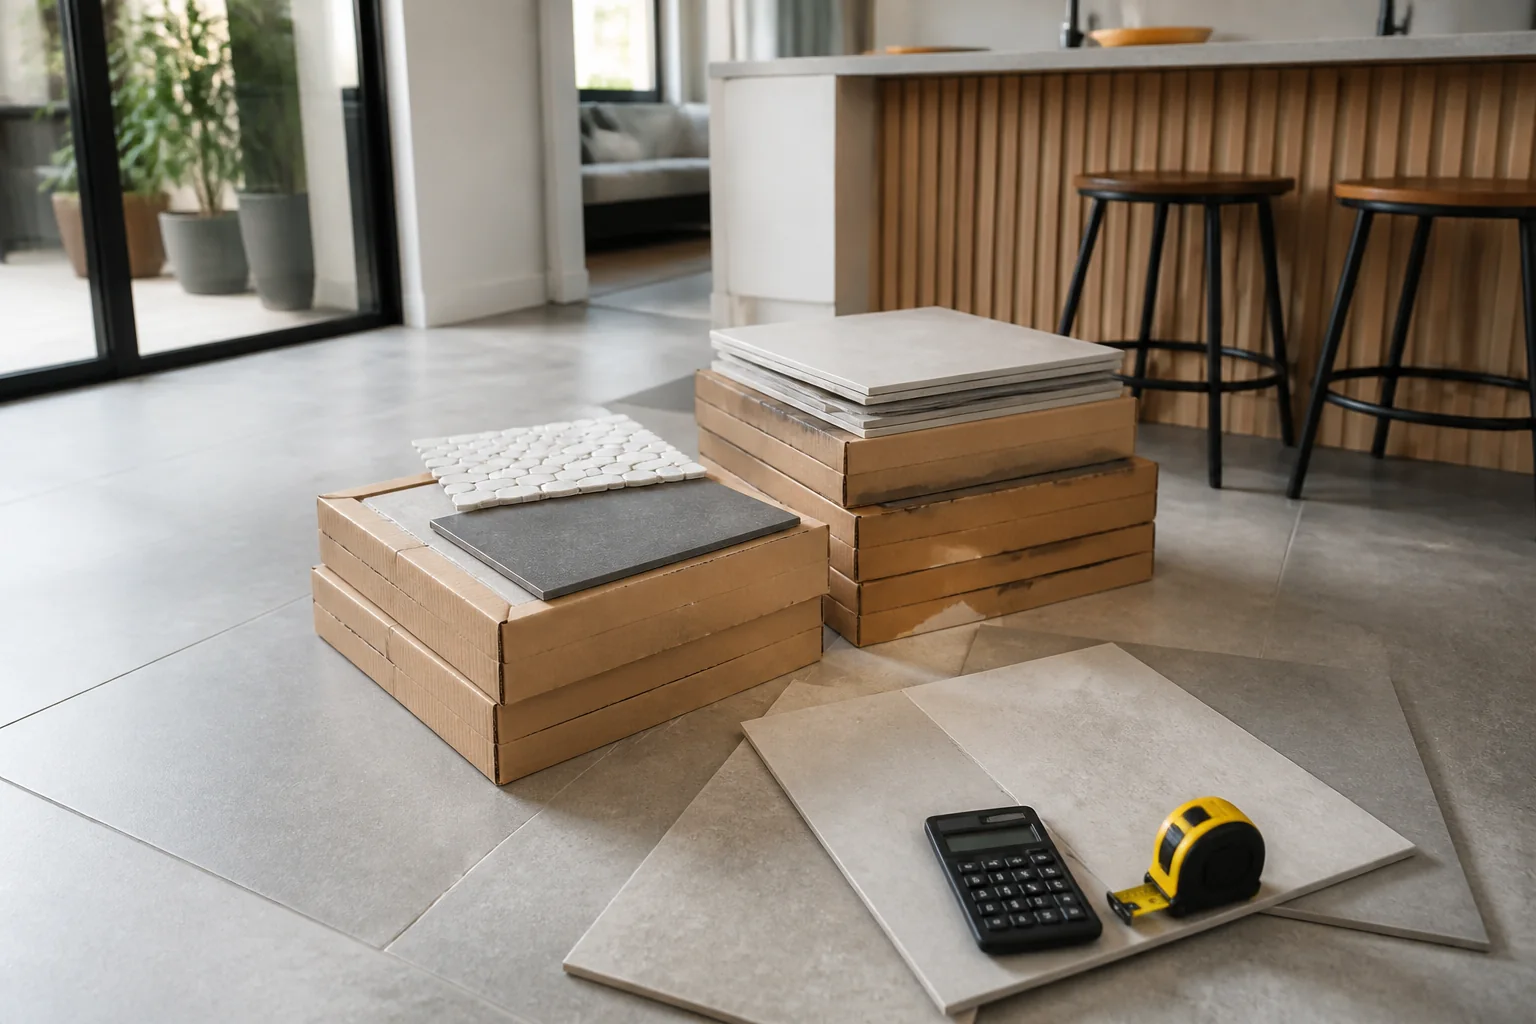
Tile prices per square metre become a project budget only after cartons, waste, freight, preparation, installation, trims and disposal are included.
2026-09-05
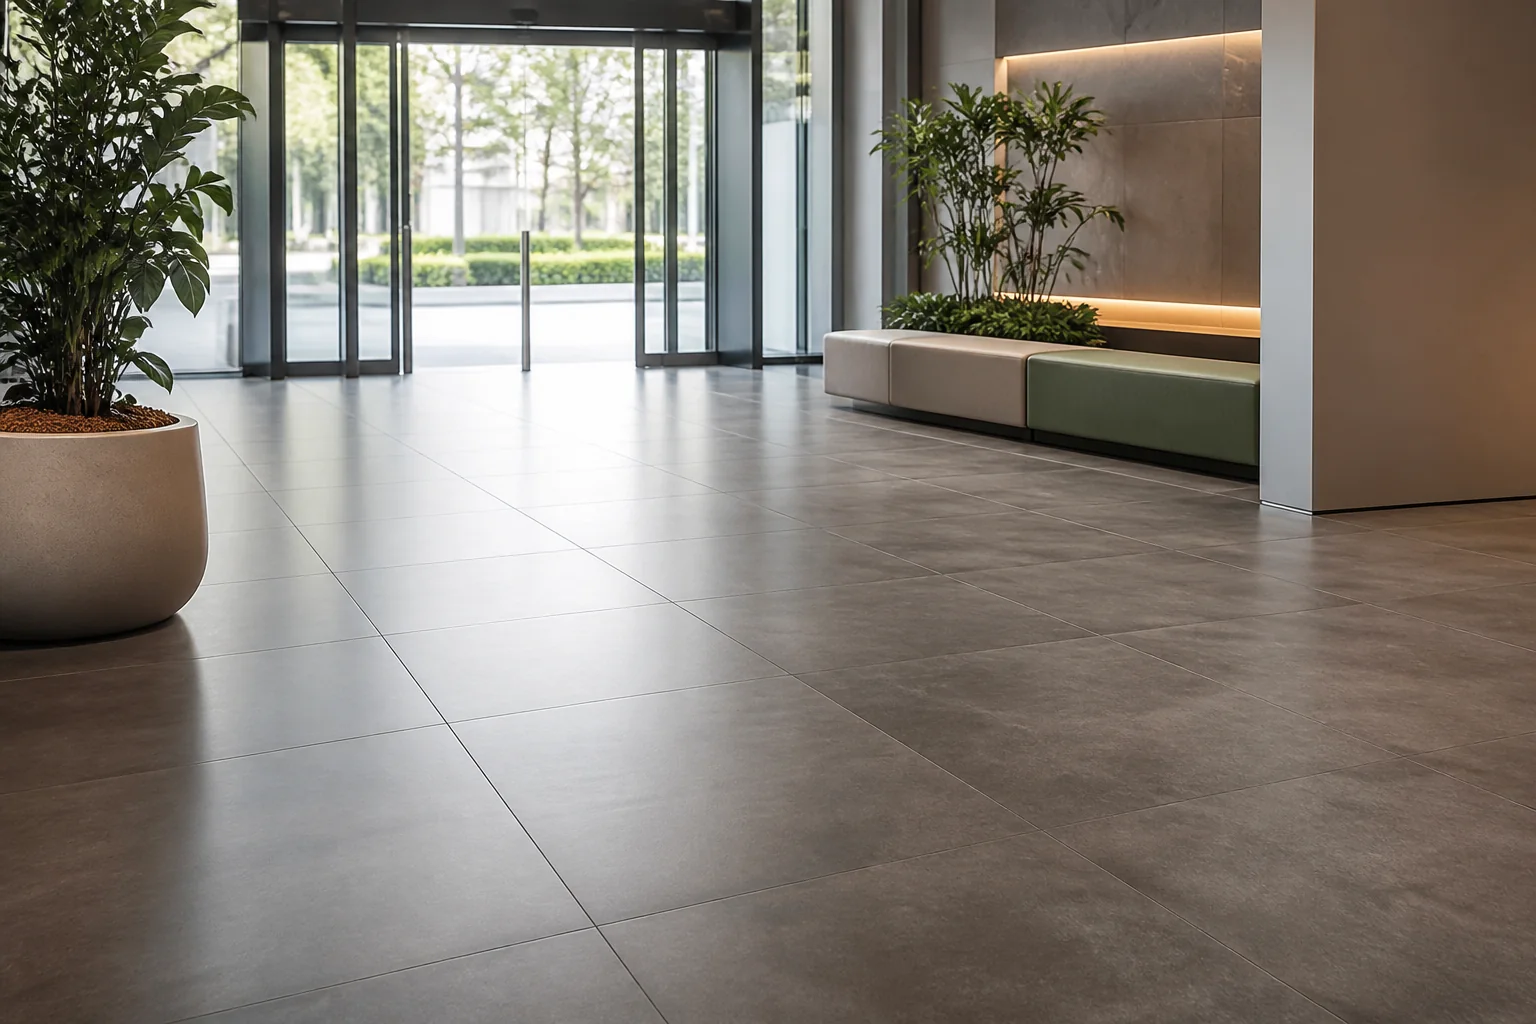
Plan commercial floor tiles around traffic, loads, slip, cleaning, format, substrate, installation access and replacement stock.
2026-09-09
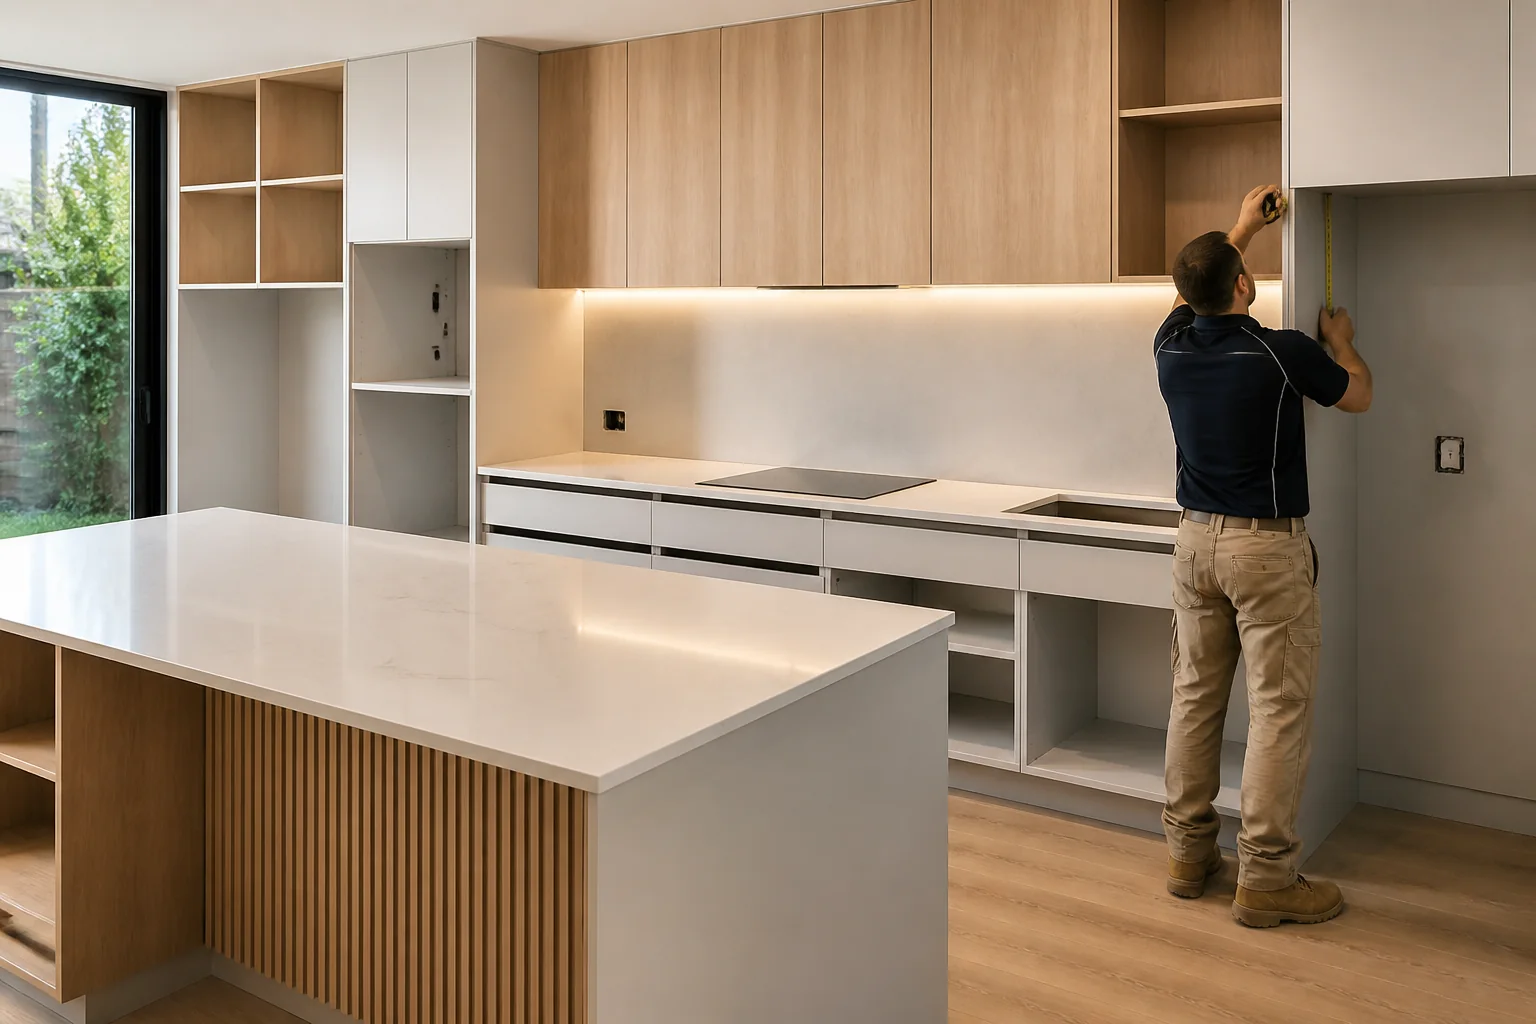
Evaluate kitchen cabinets, counters and modular furniture prices and buying guide for Australian projects by checking intended use, product evidence, dimensio.
2026-09-13
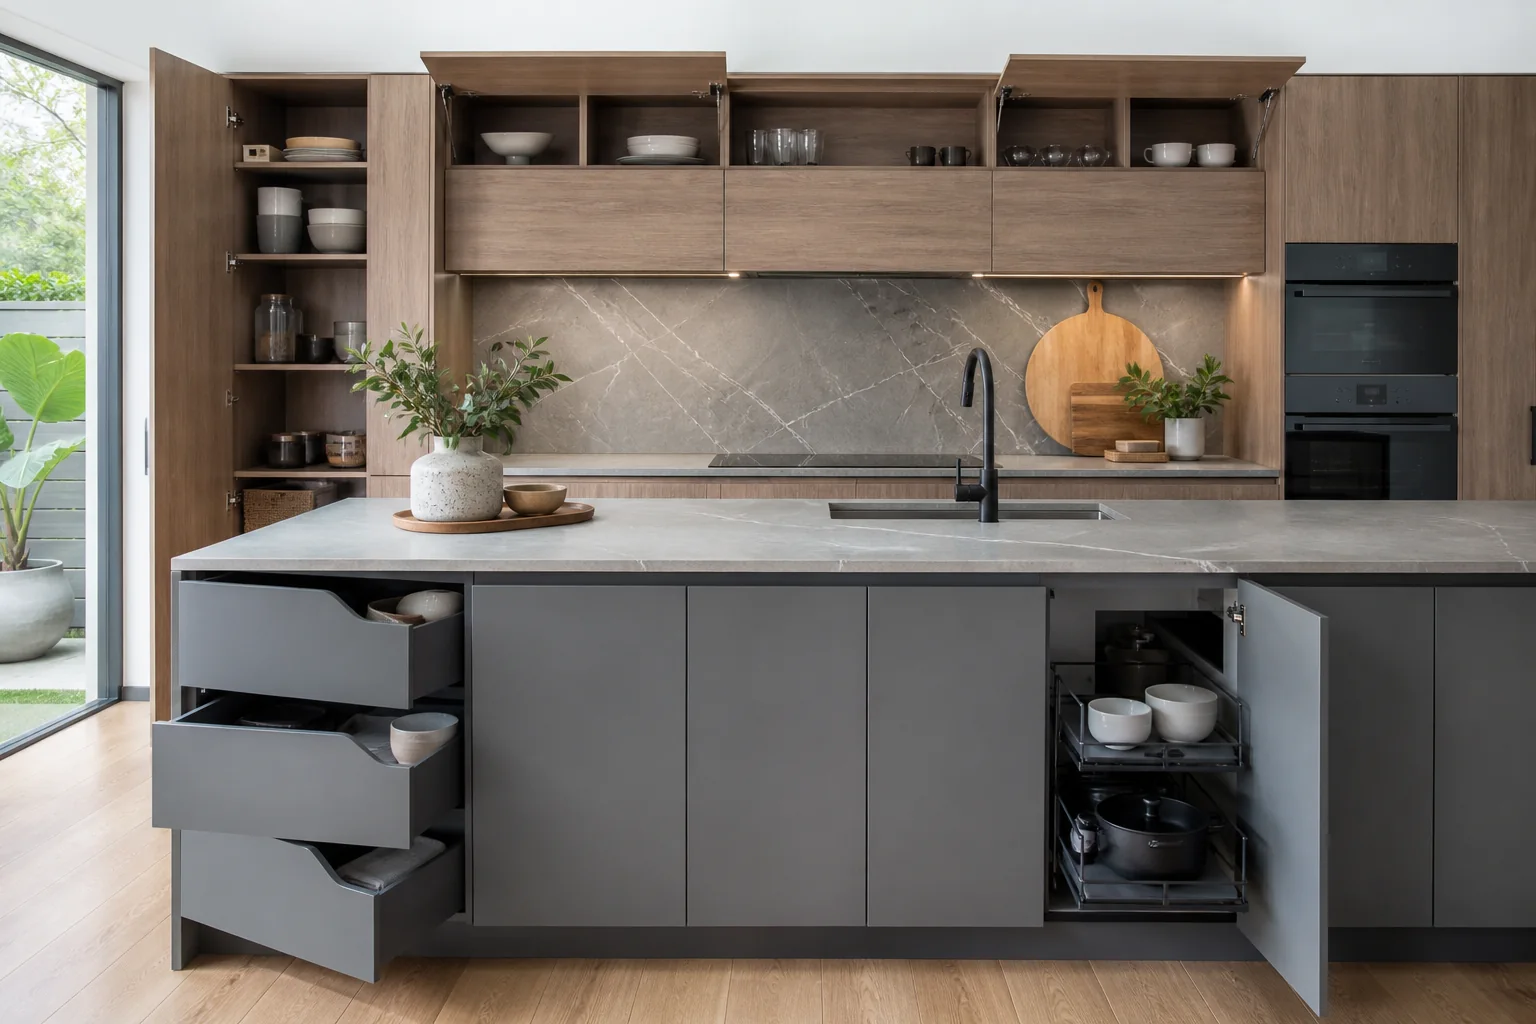
Evaluate Kitzcho products Australia for Australian projects by checking intended use, product evidence, dimensions, installation, maintenance, delivery and su.
2026-09-17
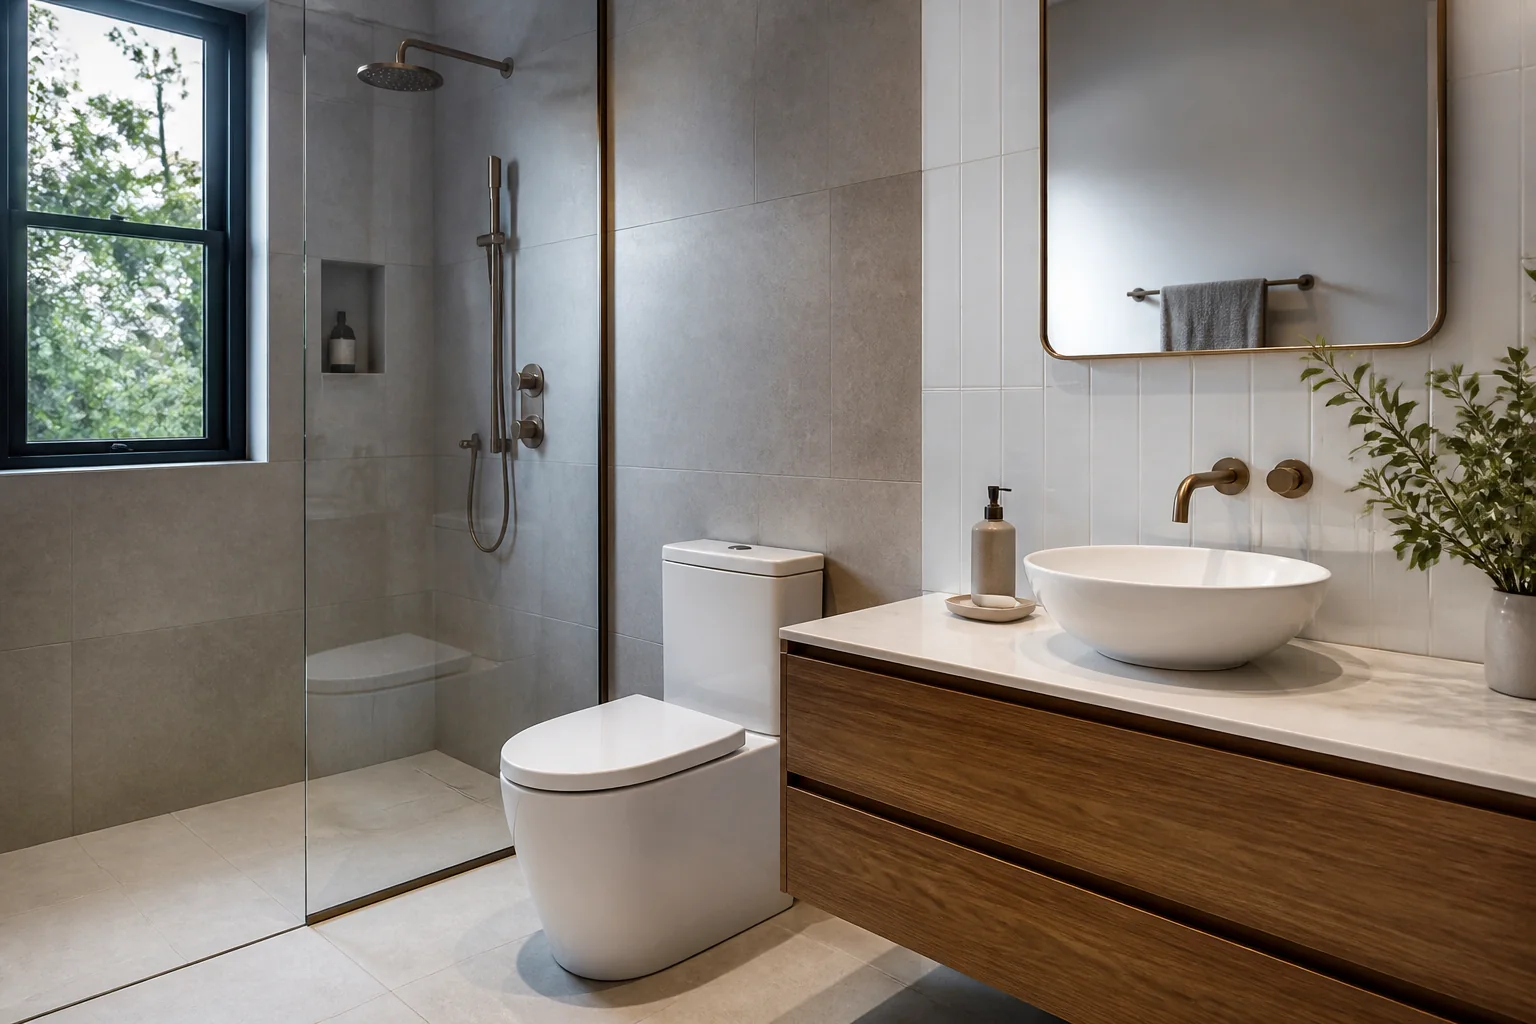
Plan bathroom fixtures and sanitaryware around layout, plumbing, waterproofing, clearances, WELS information, cleaning and service access.
2026-09-21
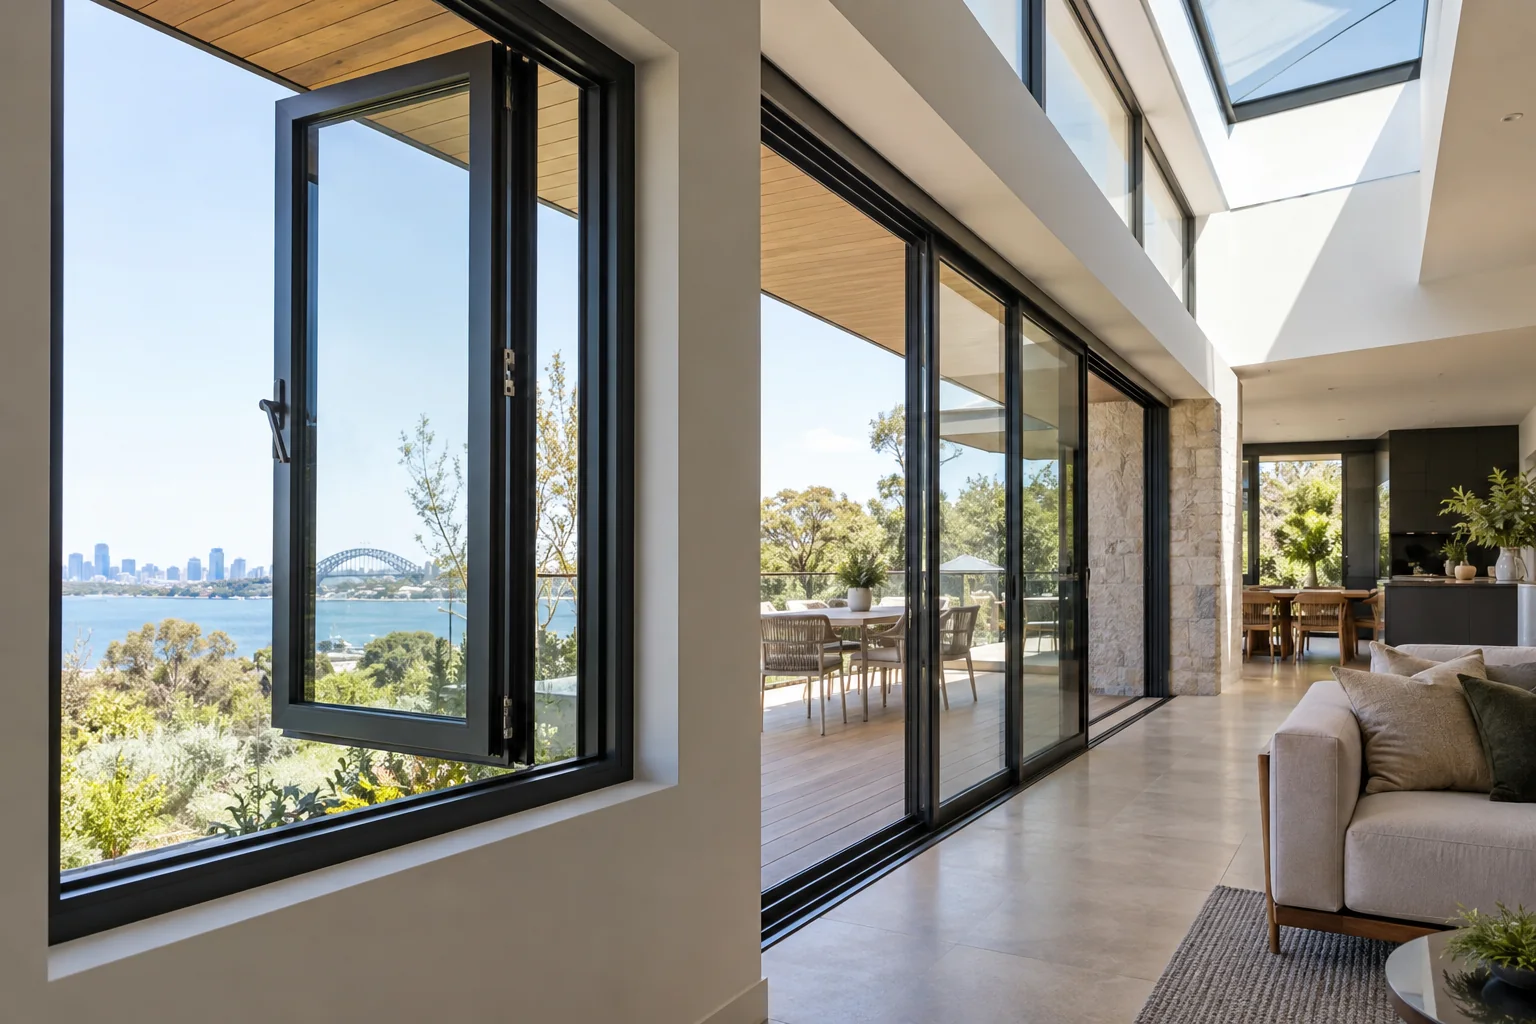
How should you compare thermal-break casement, sliding and tilt-and-turn windows in Australia? Compare Australian project requirements, evidence, installation
2026-09-29
