A toilet is not interchangeable just because the bowl looks the same. The pan, cistern, set-out, water connection, flush plate, seat and access space must fit the room and the plumbing already in place. Start with the rough-in and finished wall, then compare models.
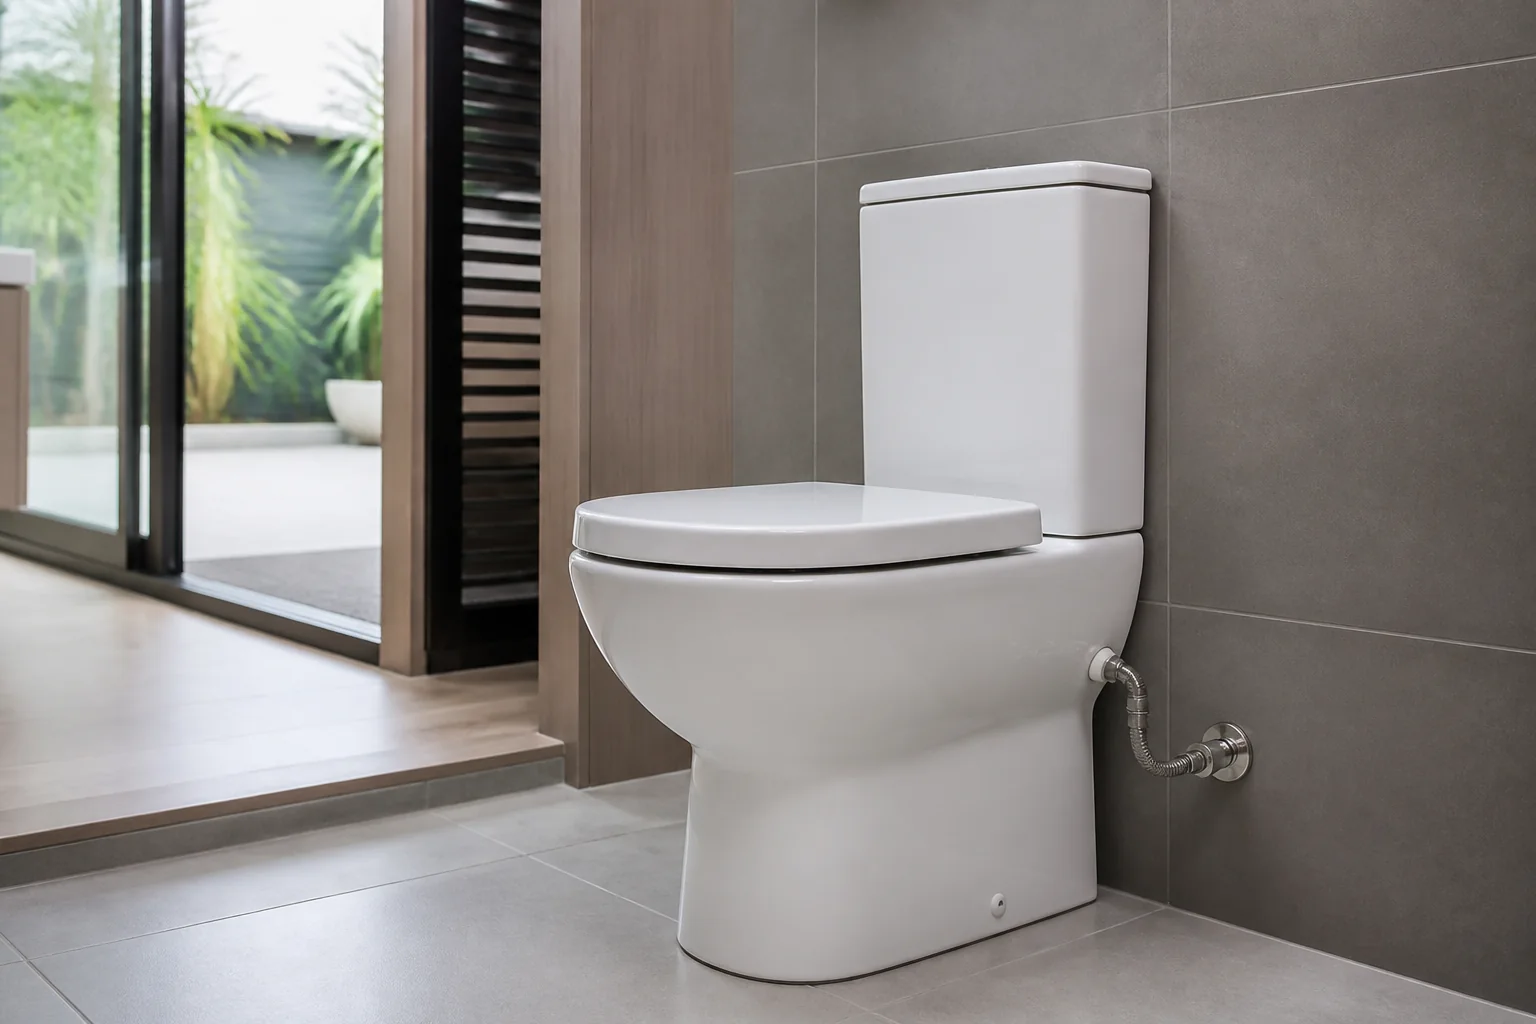
Record the existing set-out, waste direction, finished floor height, water point, wall backing and clearances. Note the door swing, vanity, grab-rail zone and access route for delivery. A replacement that requires a different waste position can turn a simple fixture change into building work.
| Item | Check before approval |
|---|---|
| Pan and set-out | Outlet direction, wall distance, floor level and service access |
| Water and flush | Connection, flush mechanism, button or plate and maintenance access |
| Performance | Current WELS information and the exact model documentation |
| Installation | Removal, waterproofing interfaces, sealing, testing and disposal |
Keep the model number, spare parts route, care instructions and installation photos. A concealed cistern or wall-hung pan needs a clear access plan; a close-coupled pan needs room for cleaning and the seat to be removed without damaging the finish.
A supplier may provide the pan and cistern while a licensed trade handles the connection, testing and any alteration to the waste. Put that boundary in the quote. It should also say who protects finished surfaces, removes the old fixture and makes good the wall or floor.
View the seat, flush plate and service access together. A small mismatch in finish or an inaccessible isolating valve is easy to prevent when the complete installation is approved as one package.
No. It addresses water efficiency for the registered model. Set-out, dimensions, clearances and installation still need checking.
No. Compare the pan outlet, set-out, water connection, finished levels and access before ordering.
Removal, delivery, connection, sealing, testing, disposal and any wall or floor repair should be stated separately.
Evidence boundary: Product suitability, Australian requirements, prices and installation responsibility depend on the selected system and project. Check current manufacturer documents and obtain advice from the relevant Australian building professional before approval.
For a fixture schedule and site review, send the existing measurements, model preference and destination through the Forge contact page.
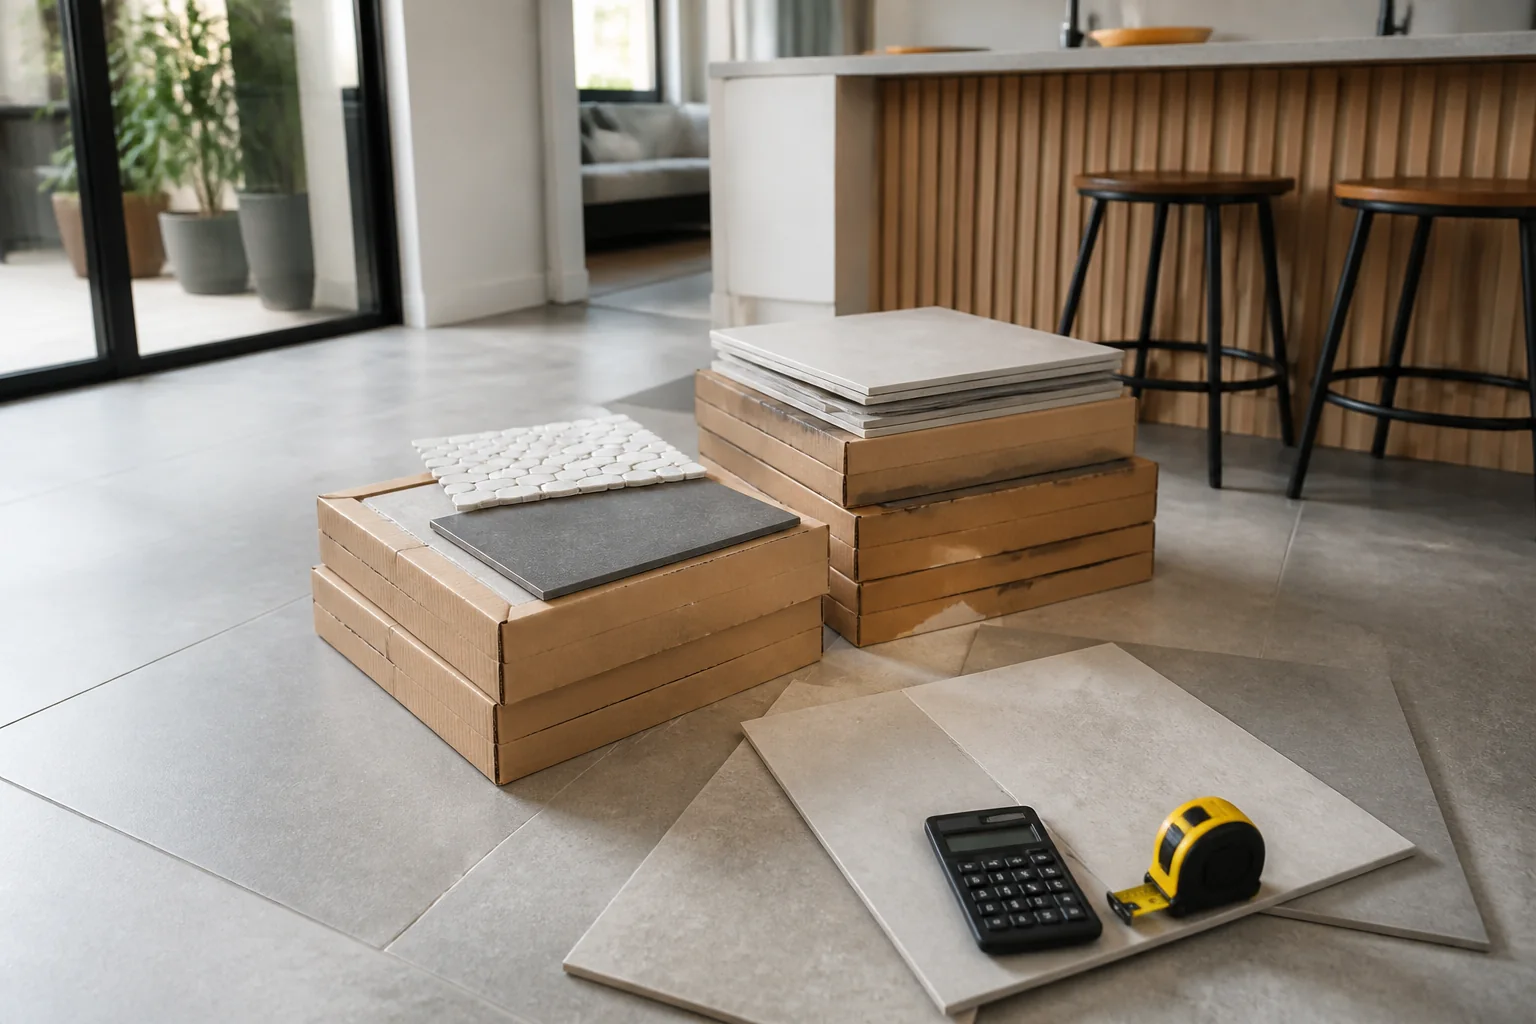
Tile prices per square metre become a project budget only after cartons, waste, freight, preparation, installation, trims and disposal are included.
2026-09-05
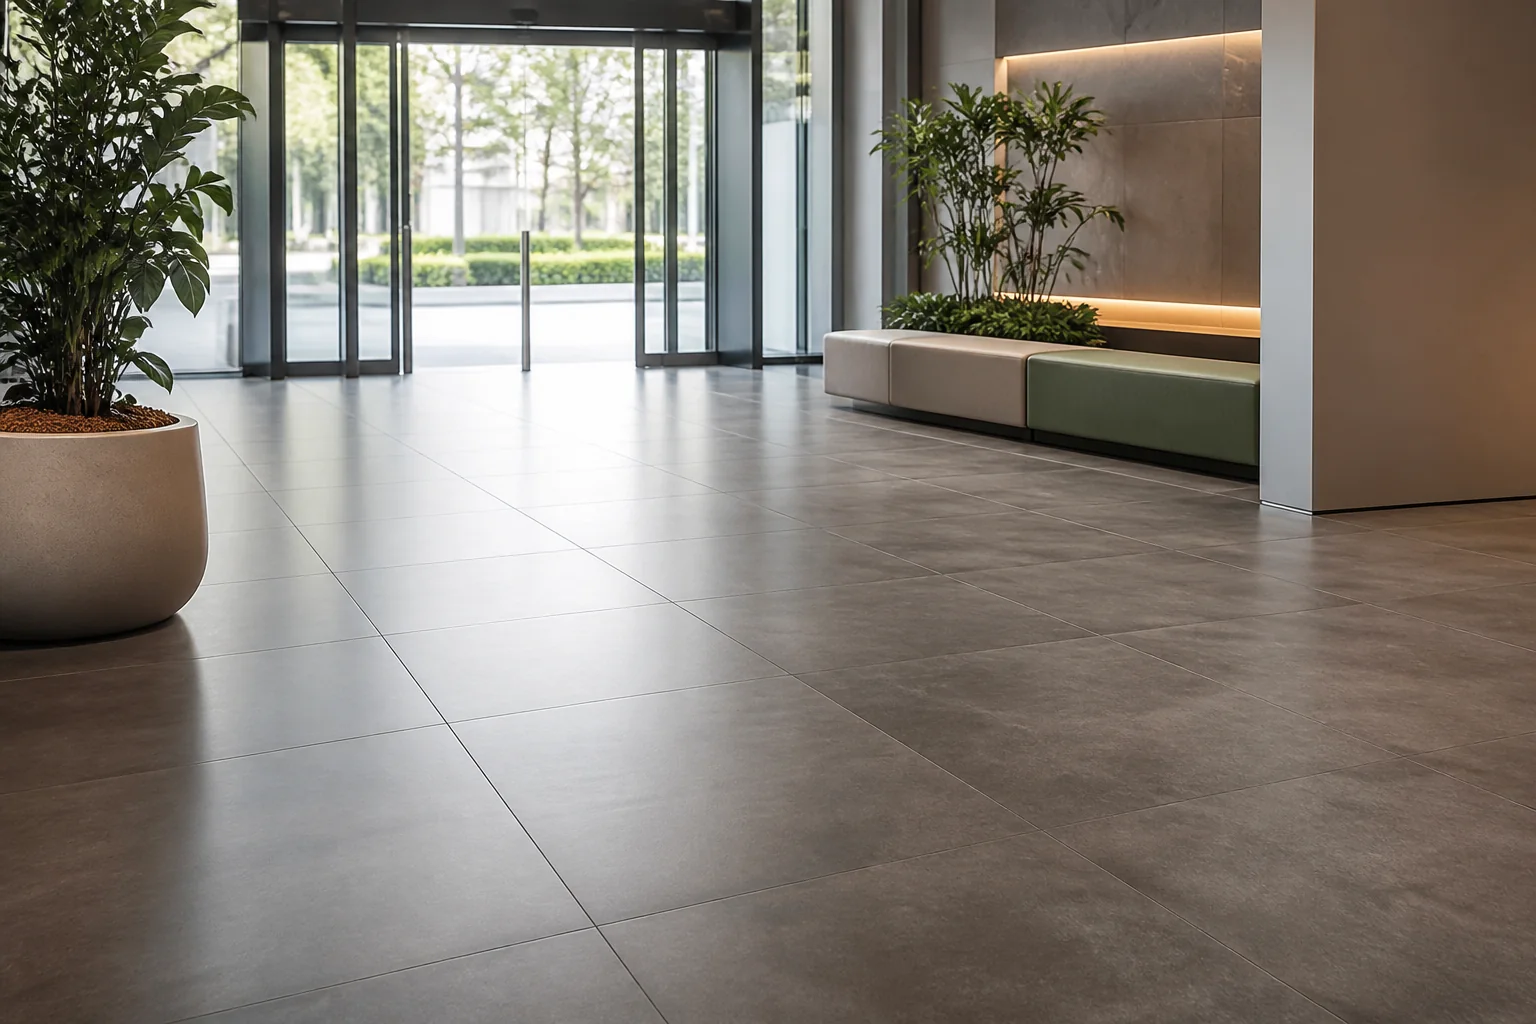
Plan commercial floor tiles around traffic, loads, slip, cleaning, format, substrate, installation access and replacement stock.
2026-09-09
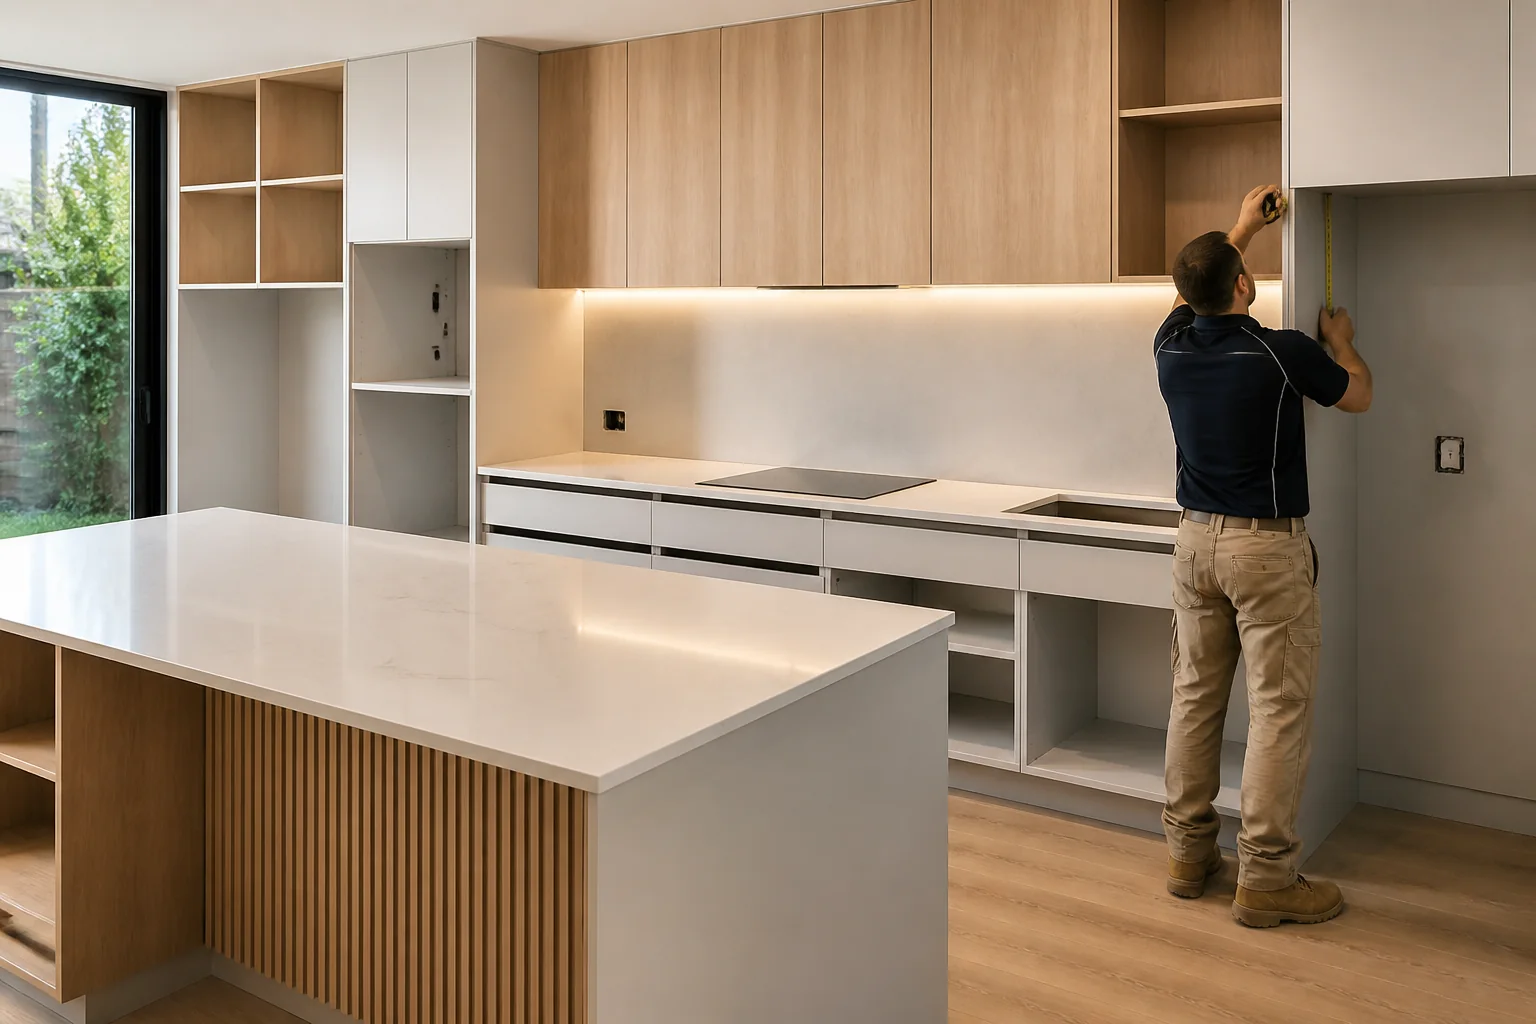
Evaluate kitchen cabinets, counters and modular furniture prices and buying guide for Australian projects by checking intended use, product evidence, dimensio.
2026-09-13
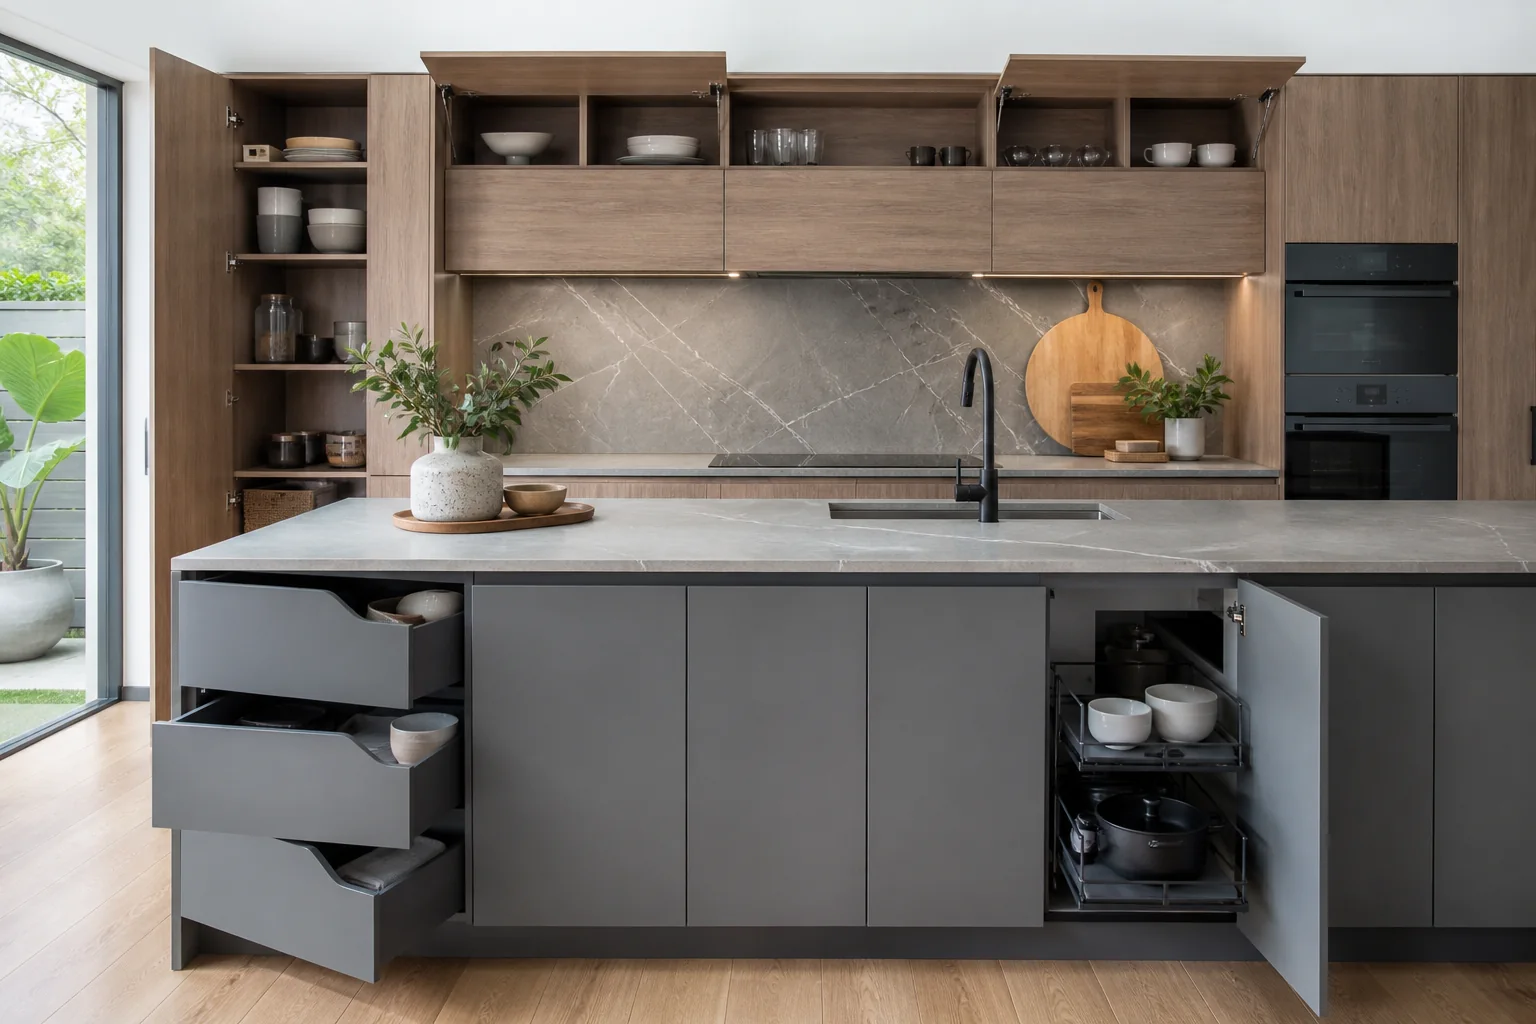
Evaluate Kitzcho products Australia for Australian projects by checking intended use, product evidence, dimensions, installation, maintenance, delivery and su.
2026-09-17
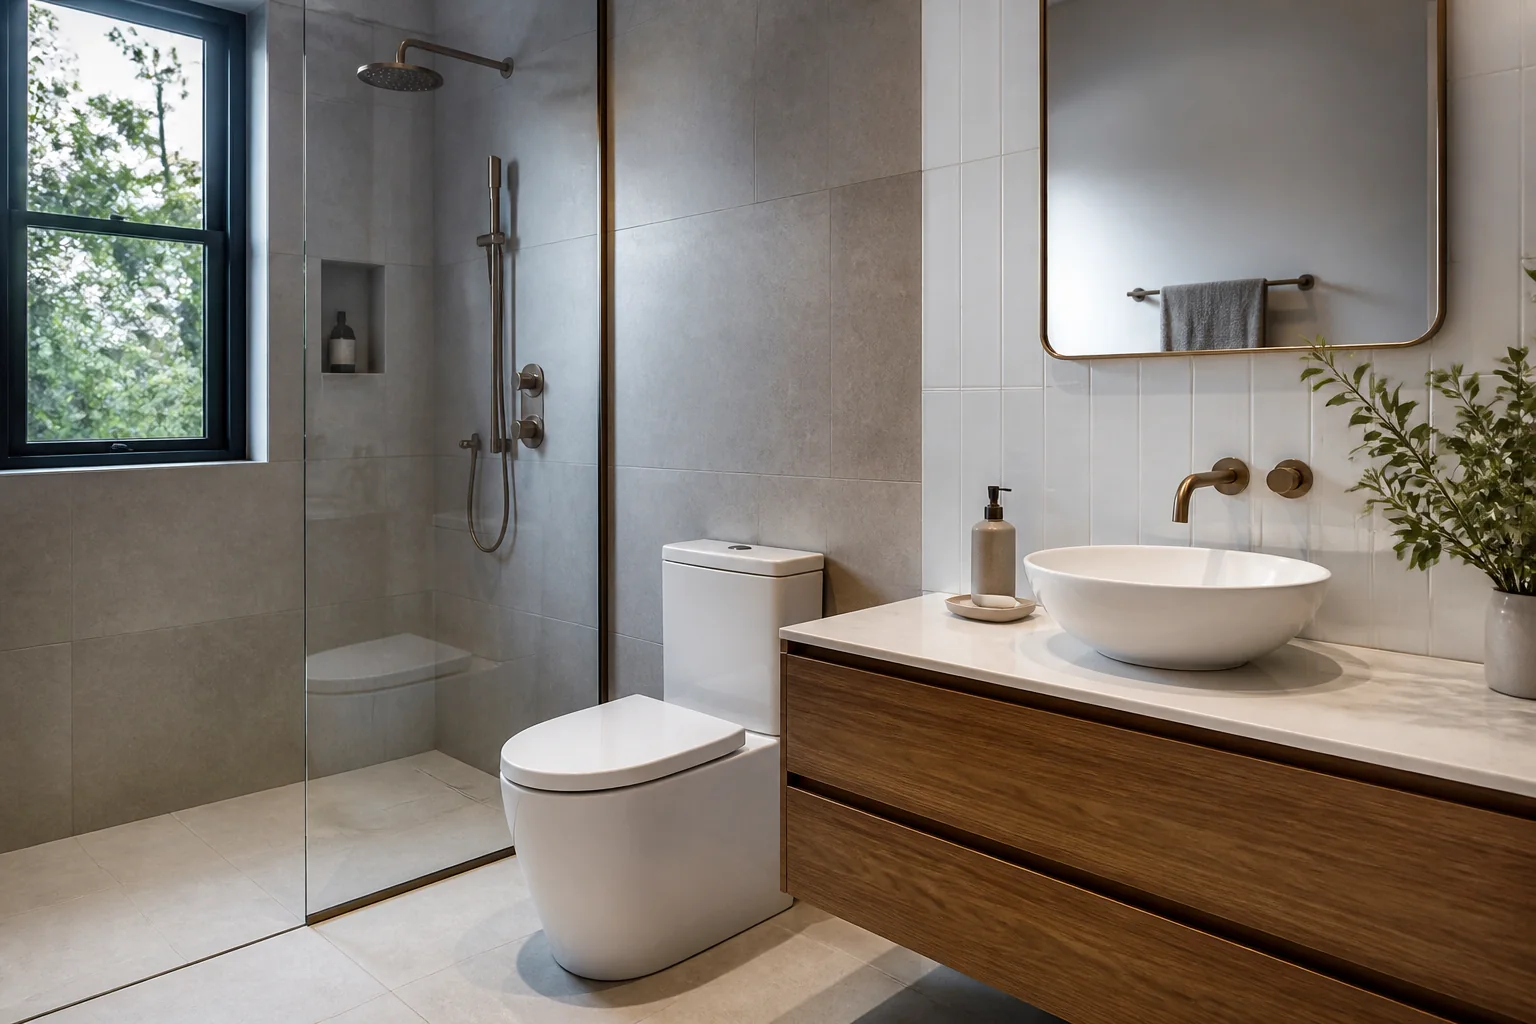
Plan bathroom fixtures and sanitaryware around layout, plumbing, waterproofing, clearances, WELS information, cleaning and service access.
2026-09-21
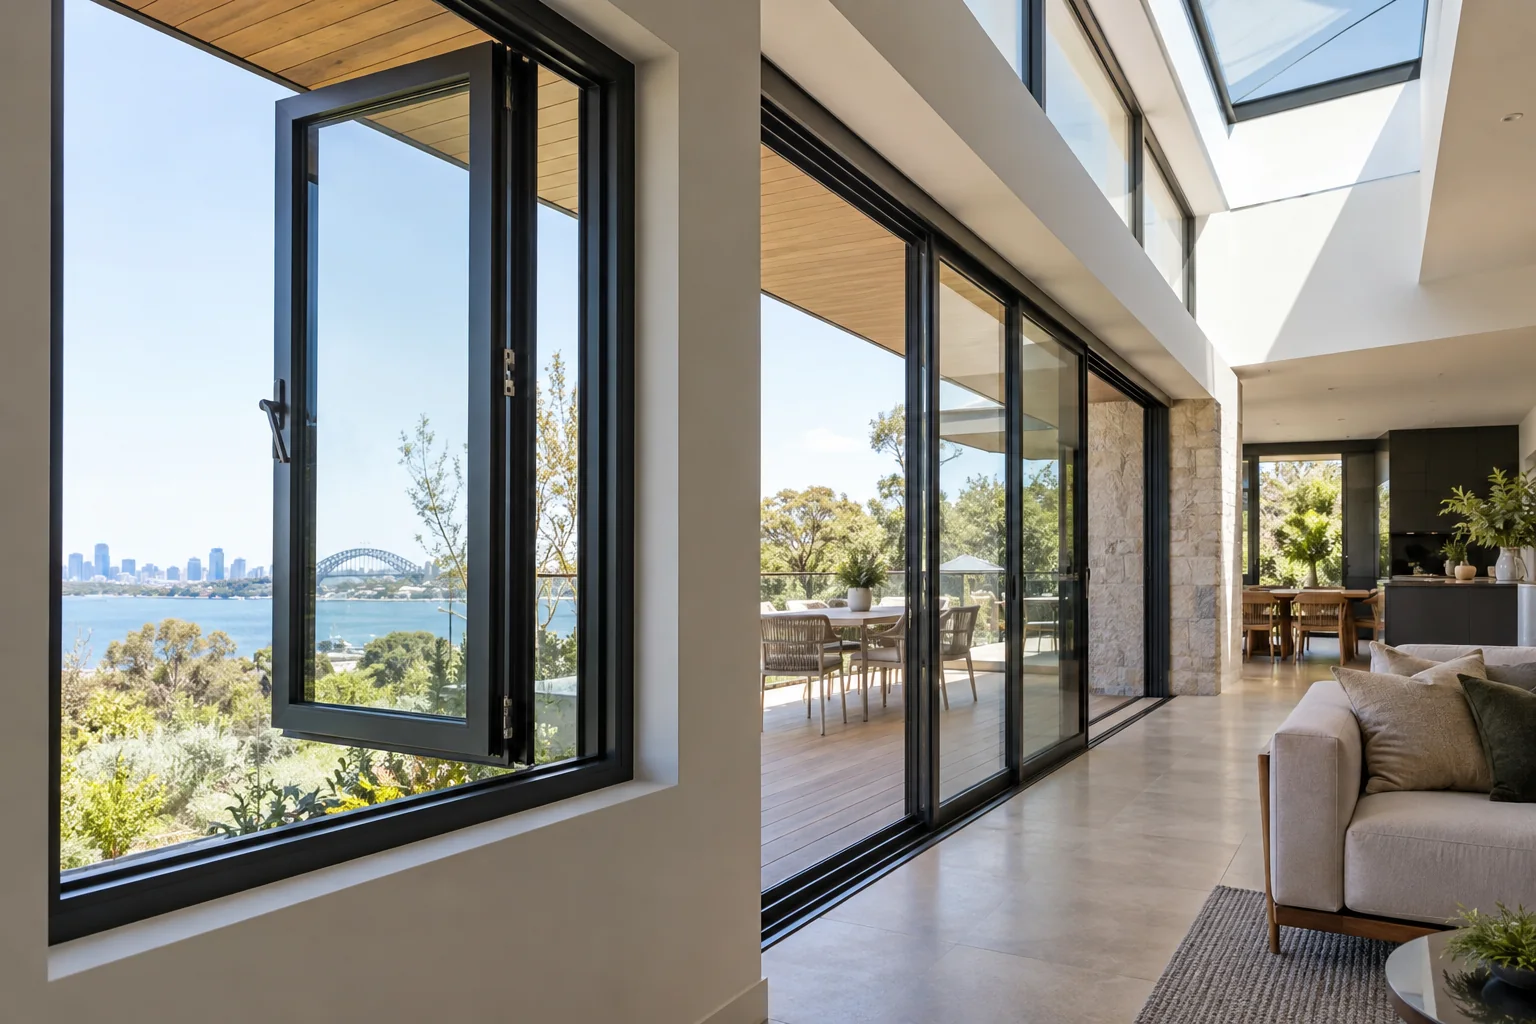
How should you compare thermal-break casement, sliding and tilt-and-turn windows in Australia? Compare Australian project requirements, evidence, installation
2026-09-29
