Kitchen counters and cabinets should be approved as one measured system. The cabinet plan controls storage and clearances; the benchtop plan controls joints, overhangs, cut-outs and support. Pricing each item separately can hide a clash between the two.
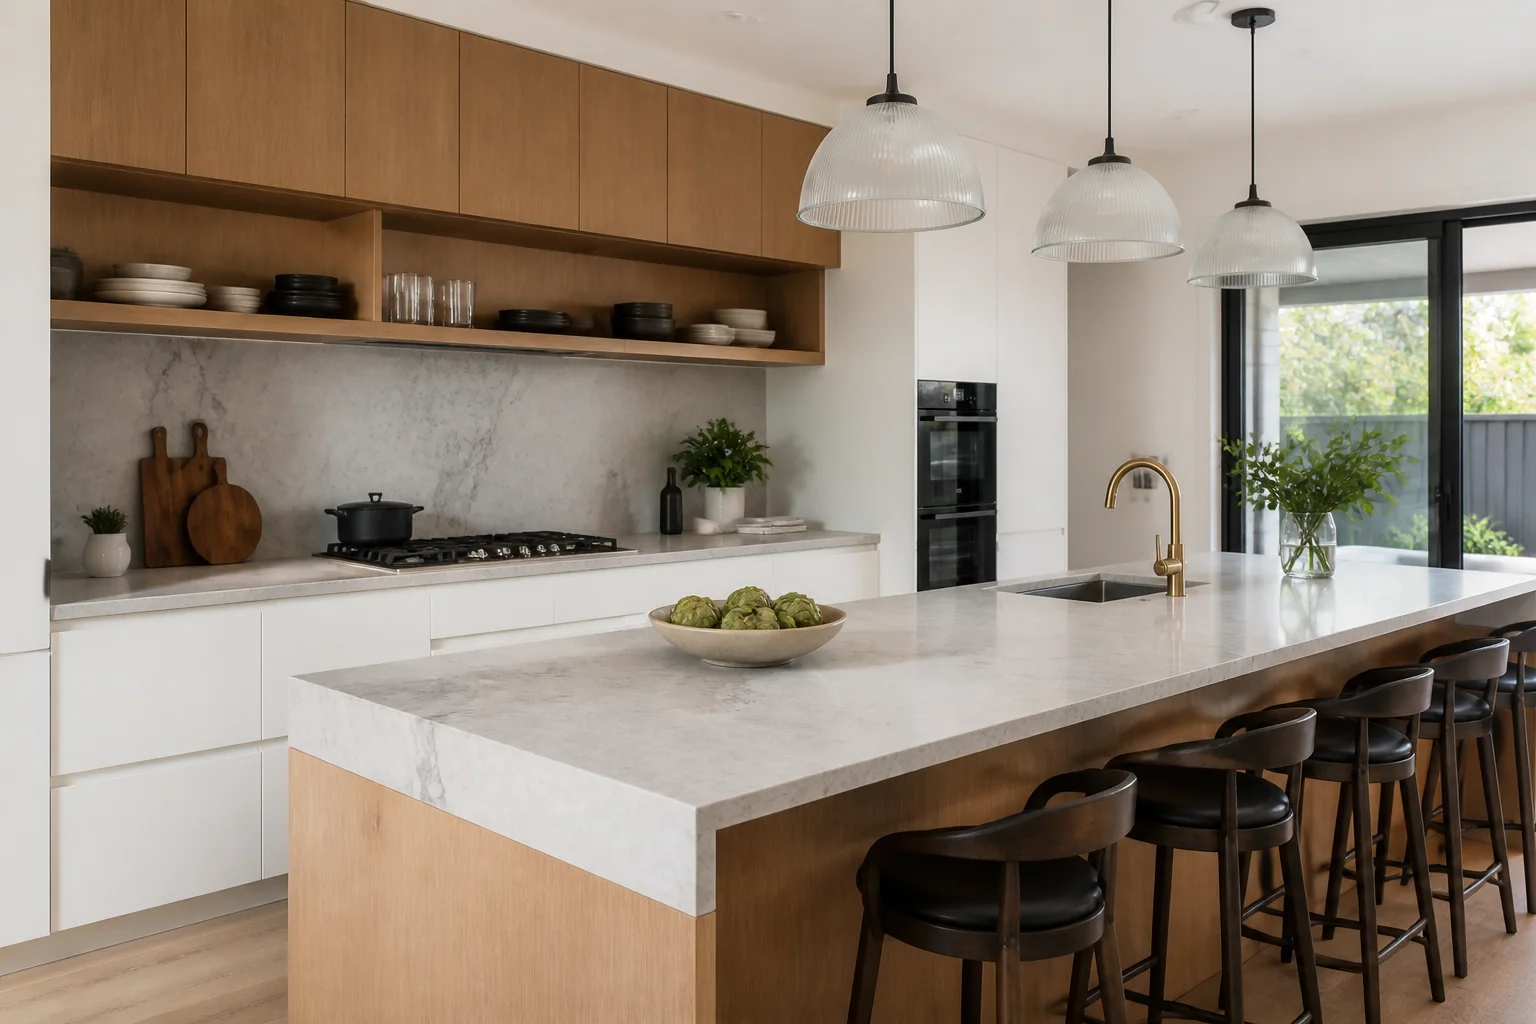
Record finished wall lines, floor level, window heights, door swings and the route used to bring the longest panel into the room. Put the appliance models, sink, waste, cooktop, rangehood and power points on the same drawing. A cabinet that fits the plan can still fail at the site if the wall is out of square or the appliance door needs a wider return.
| Area | Questions for the quotation |
|---|---|
| Carcass | Board or stainless construction, edge sealing, wall fixing and ventilation |
| Doors and drawers | Finish code, hinge or runner model, adjustment range and replacement route |
| Benchtop | Material, slab joins, cut-outs, support, heat and stain limitations |
| Installation | Levelling, fillers, scribing, sealing, appliance connection and handover |
Keep the signed plan, elevations, hardware schedule, finish samples and appliance drawings together. If a dimension changes after fabrication, mark the revision and recheck the adjacent panels, services and benchtop template. Photographs of the finished walls and service points make later warranty discussions much clearer.
Measure the lift, stairs, hallway turns and the final room before ordering long benchtops or tall panels. Confirm who disconnects appliances, protects the floor and removes packaging. In a busy kitchen, leave enough clearance for doors, drawers, handles and daily movement instead of treating every millimetre as storage.
For a renovation, photograph the service points before the old cabinets are removed. A marked-up plan can then show what is known, what must be opened up and what remains the installer’s responsibility.
Coordinate both, but the final benchtop template is normally taken from accurately installed and levelled cabinets.
Uneven walls, unlevel floors, missing fillers and uncoordinated appliance dimensions are common causes.
They can be, when the construction, finish, hardware, acoustic expectations and maintenance routine fit the project.
Evidence boundary: Product suitability, Australian requirements, prices and installation responsibility depend on the selected system and project. Check current manufacturer documents and obtain advice from the relevant Australian building professional before approval.
Send the room plan, appliance schedule, preferred materials and installation boundary through the Forge contact page before requesting a final quotation.
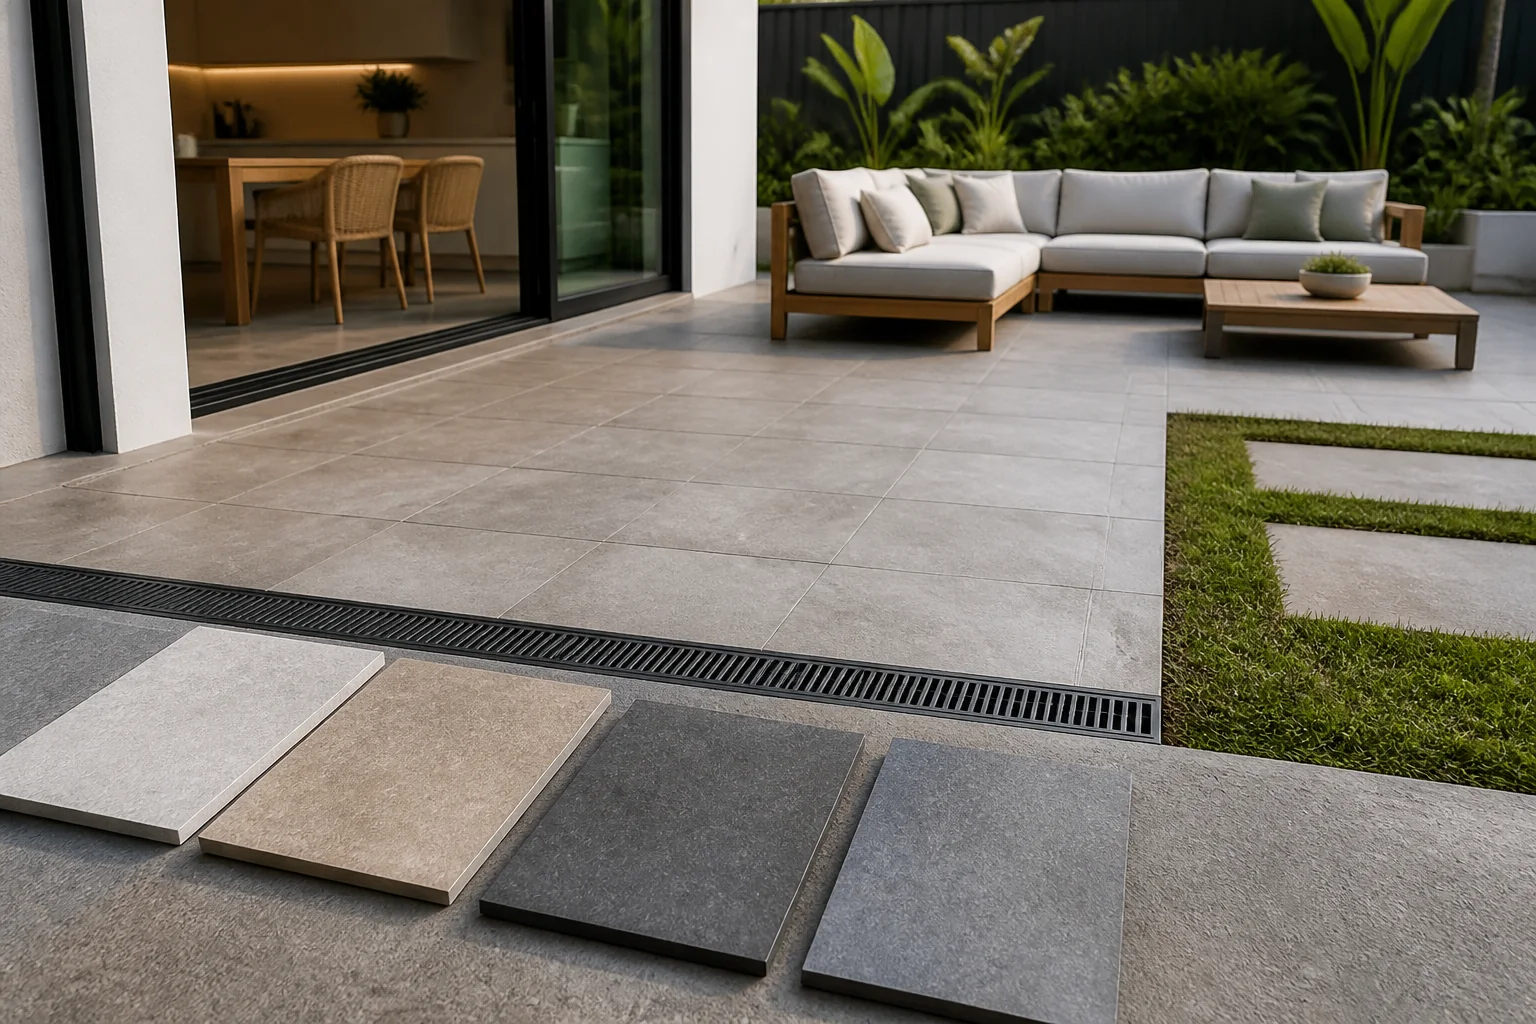
Compare exterior tile prices by including product, substrate, drainage, slip, waterproofing, trims, delivery, waste and installation in the project budget.
2026-08-29

Plan wall cladding by comparing material, support, cavity, drainage, flashings, fixings, movement joints and installation responsibility.
2026-09-03

Select anti-slip tiles by checking the exact test information, wet or dry exposure, cleaning behaviour, falls, grout and maintenance plan.
2026-09-07
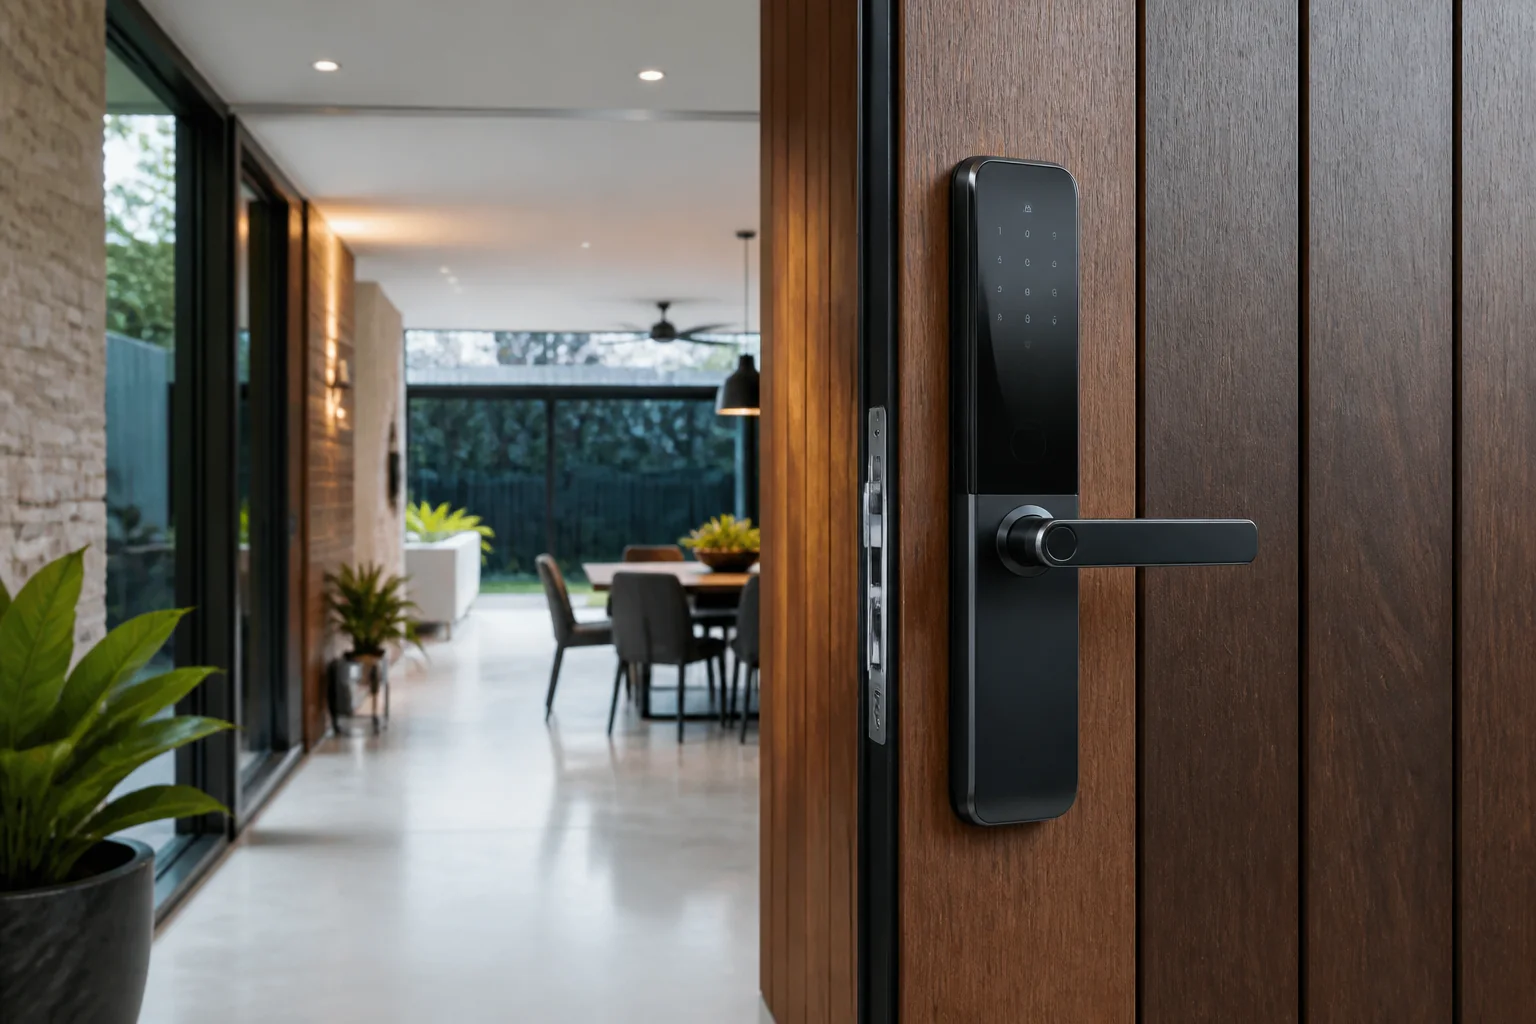
Review Xiaomi digital door locks by exact model or range, Australian availability, evidence, installation, freight and warranty responsibility.
2026-09-11

Install tiles only after checking substrate, moisture, movement, layout, adhesive, grout, edges, curing and handover records.
2026-09-15
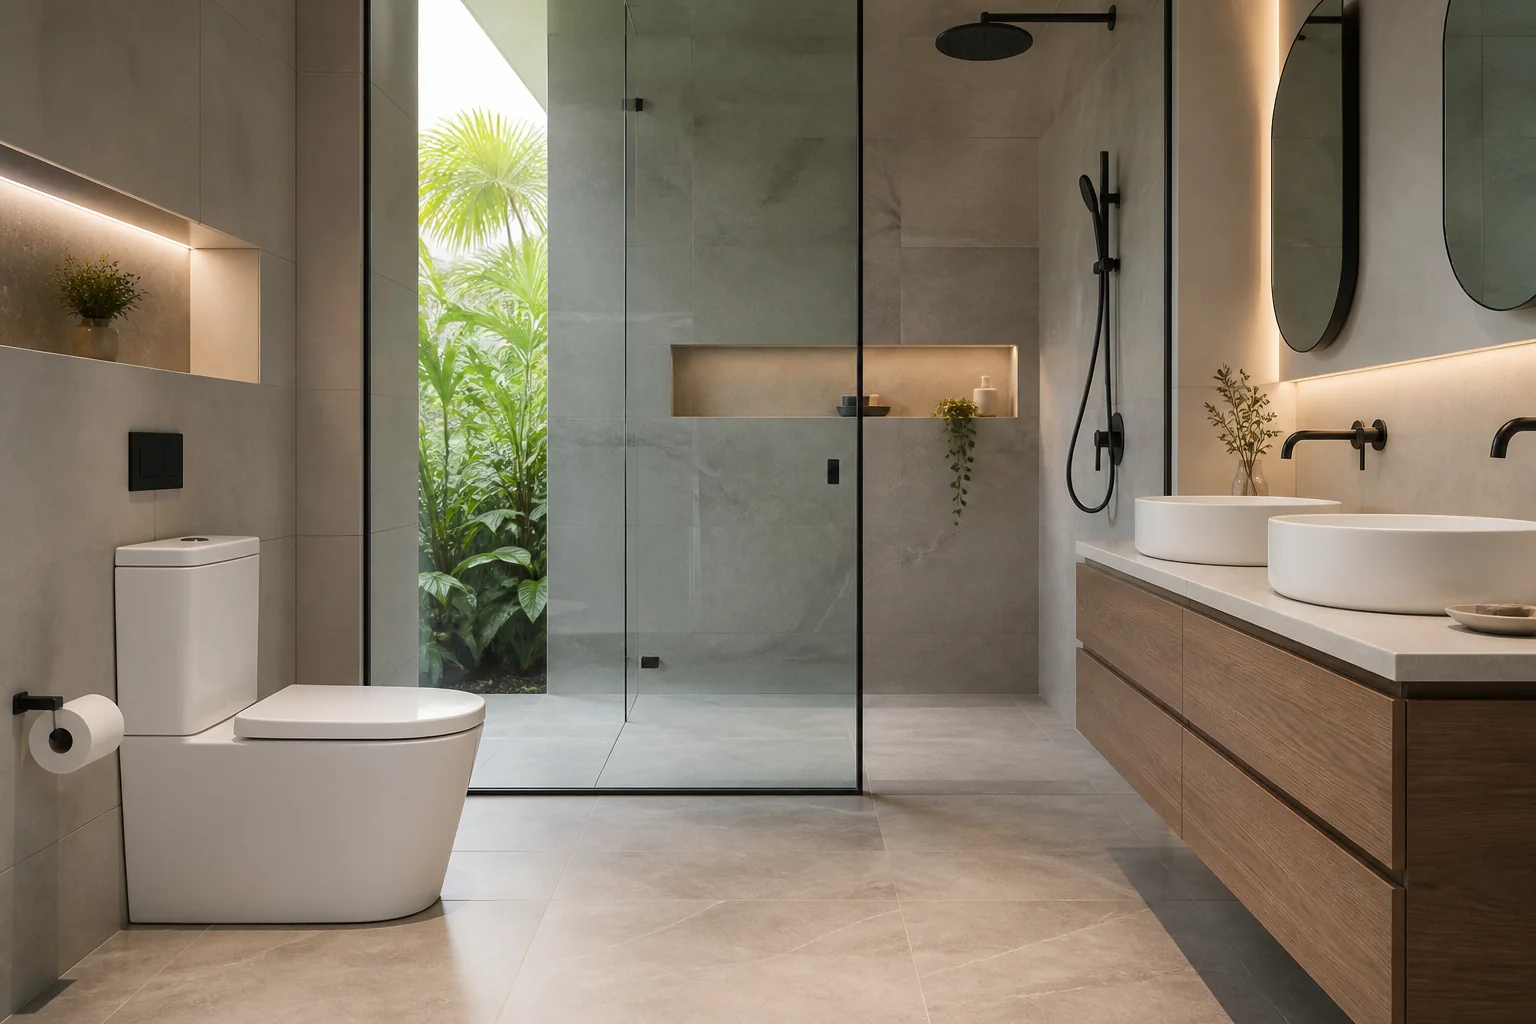
Review Kohler bathroom products by exact model, Australian availability, sample, installation, documents, freight and warranty responsibility.
2026-09-19
