Short answer: What should Australian projects check before specifying curtain walls or glazed roofs? The correct choice depends on the complete system, the Australian project location, the opening or loading conditions, the required evidence and the installation detail. A product label alone is not enough to approve a window, door, curtain wall or sunroom.
The phrase Exposed-frame curtain wall describes a product type, configuration or system choice. It does not by itself confirm a particular model, supplier, certification, energy result, wind rating, fire rating or Australian availability. Those details belong to the exact assembly and project conditions.
Record the building type, site location, opening dimensions, orientation, exposure, expected operation, acoustic needs, privacy, security, cleaning access and programme. Then ask suppliers to respond to the same brief so the comparison remains fair.
| Decision area | What to compare | Approval question |
|---|---|---|
| Project fit | Location, orientation, use and exposure | Confirm the brief before comparing appearance or price |
| Performance | Thermal, acoustic, air, water, wind and safety evidence | Use documents for the exact assembly |
| Installation | Opening condition, fixing, flashing, seals and drainage | Assign responsibility before ordering |
| Operation | Clearances, hardware, access and daily use | Test full movement and maintenance route |
| Handover | Labels, warranties, care instructions and records | Keep the product and installation trail |
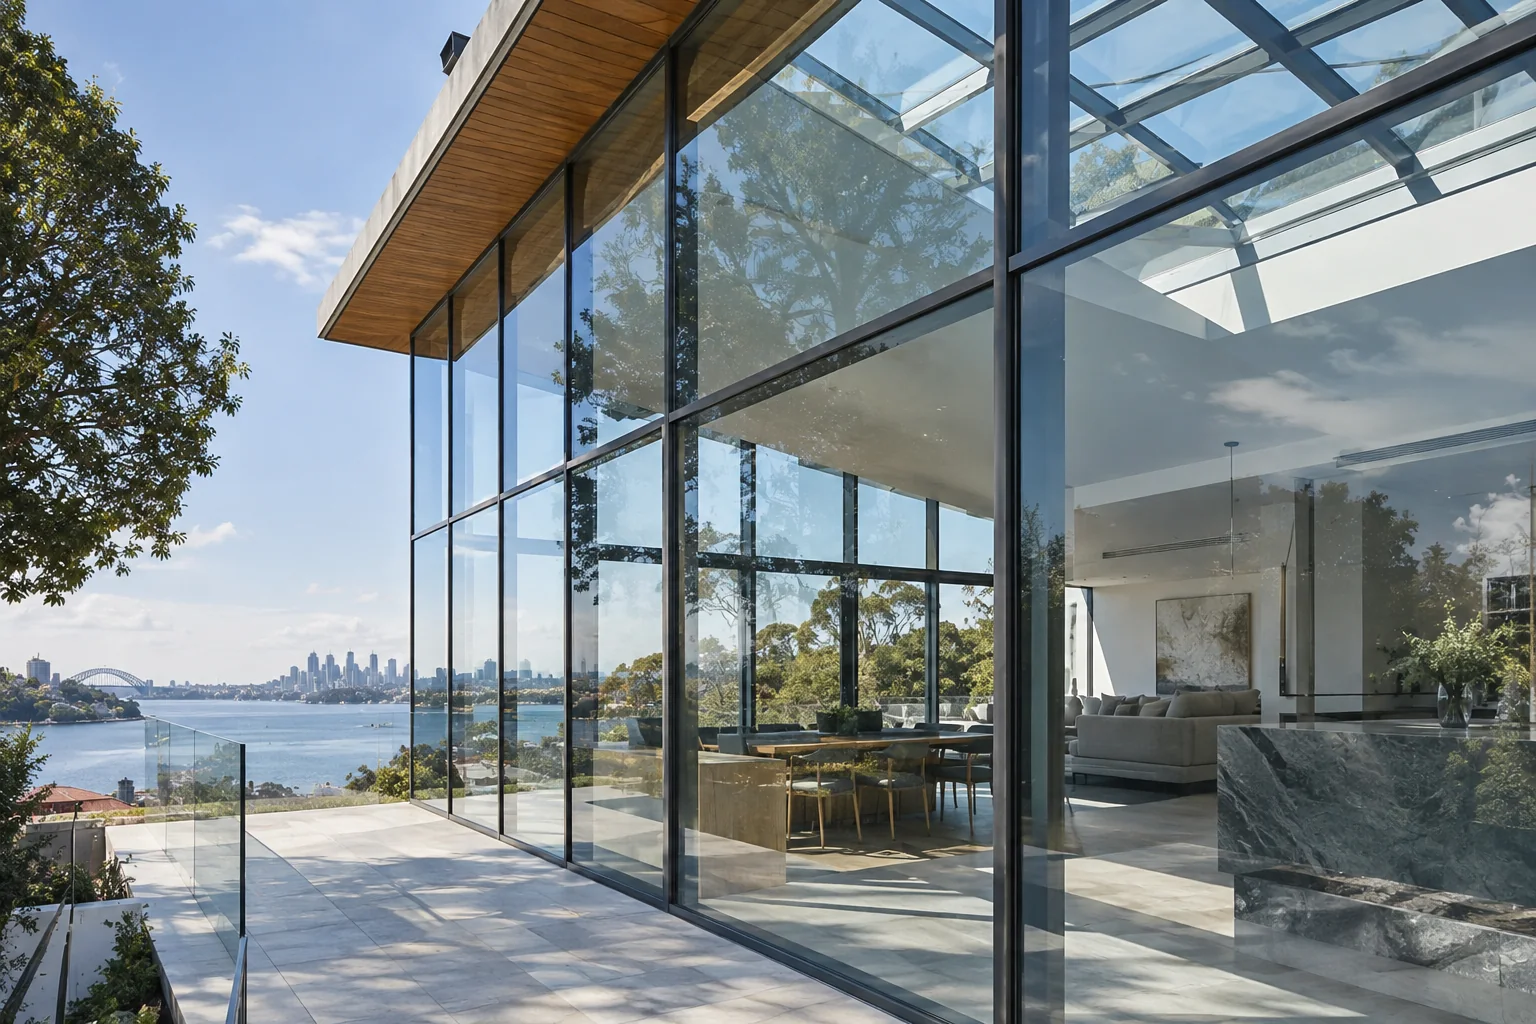
Glazing and frames work together. Australian Government guidance discusses whole-window U value, solar heat gain coefficient and visible light transmission, while the National Construction Code includes provisions for windows, external glazed doors and glazing safety. Use current documents for the project rather than copying a number from a different configuration.
For energy-related decisions, ask whether declared performance was determined under the relevant Australian rating pathway and whether the evidence covers the complete window or door. For acoustic, security, fire or weather performance, request the applicable test scope, limitations and installation assumptions.
Many failures happen at the interface between the product and the building. Check the opening is measured correctly, structural loads are not transferred into the assembly, fixing and packing are compatible, flashing and seals are continuous, drainage paths remain open and the finished surface does not block operation or maintenance.
Coordinate the system with waterproofing, insulation, cladding, thresholds, floor levels, electrical controls, blinds, insect screens and access equipment. For moving or automated systems, test full movement, obstruction clearance, emergency operation and safe manual override before handover.
Specify how tracks, drains, seals, hinges, rollers, locks, coatings, glass and shading components will be inspected and cleaned. Confirm which components are replaceable and where spare hardware can be obtained. Keep the final schedule, product data, warranty terms, installation instructions and maintenance record together.
A useful brief should explain what the system must do before it describes how it should look. State whether the priority is daylight, ventilation, thermal comfort, acoustic separation, privacy, security, weather protection, fire separation, access control, a larger opening or easier maintenance. A single project may need different solutions on different elevations or in different rooms.
Record the site climate and orientation, because the same glass and frame combination may behave differently when exposed to morning sun, western sun, coastal air, strong wind, heavy rain or a shaded courtyard. In cooler locations, heat loss and condensation may dominate the discussion. In warmer locations, solar gain, shading and ventilation may be more important. Treat these as design questions, not universal product claims.
Where a system includes motorisation, automation or smart control, add the electrical and operational requirements early. Confirm power, controls, sensors, manual override, emergency operation, commissioning and future service access. For public or shared spaces, include accessibility, clear opening, traffic flow, safety sensors, visibility and maintenance responsibilities in the brief.
Ask for the product description, system drawing, frame material, finish, glass build-up, seals, hardware, opening direction, maximum sizes, installation assumptions, drainage detail, relevant test evidence, declared thermal or acoustic values where available, warranty terms, maintenance instructions, delivery scope and exclusions. Ask the supplier to mark which information is confirmed for the exact configuration and which items still require project approval.
For a multi-product brief, keep a comparison schedule with one row per opening or system. Include room or elevation, width, height, quantity, operation, glass, frame, finish, hardware, shading, threshold, security, accessibility, installation interface, approval status and owner. This creates a traceable path from the keyword topic to the actual product decision.
This guide consolidates closely related searches so the reader can make one complete decision instead of opening several thin pages. The covered terms are:
Use National Construction Code guidance Australian Government glazing guidance Australian Government windows guidance. These references help frame the conversation, but they do not replace project-specific certification, engineering, energy assessment, fire advice or building approval.
Confirm the location, intended use, dimensions, exposure, frame and glass specification, safety requirements, installation responsibility, maintenance access and the documents supplied for the exact system.
Requirements depend on the building type, location, use, glazing and project pathway. Check the current National Construction Code, state or territory rules and advice from the project certifier or building professional.
No. Ask for project-relevant test results, declared thermal or acoustic data where relevant, safety glazing information and installation details for the exact configuration.
Compare the complete assembly. Glass, frame, seals, hardware, shading, drainage and installation all affect comfort, safety, durability and maintenance.
Provide drawings or measured openings, site location, orientation, wind exposure, glass preference, hardware, access constraints, programme and the documents required for approval.
The safest way to select exposed-frame curtain wall is to compare a documented complete assembly against the actual Australian project brief. Confirm performance, safety, installation, drainage, operation and maintenance before ordering, and retain the evidence used for approval.
For a project review, send the location, drawings, openings, preferred finish, performance priorities, quantities and programme through the Forge contact page.
Evidence boundary: General project guidance only. Verify current availability, exact product data, applicable Australian requirements and installation details for the specific project.
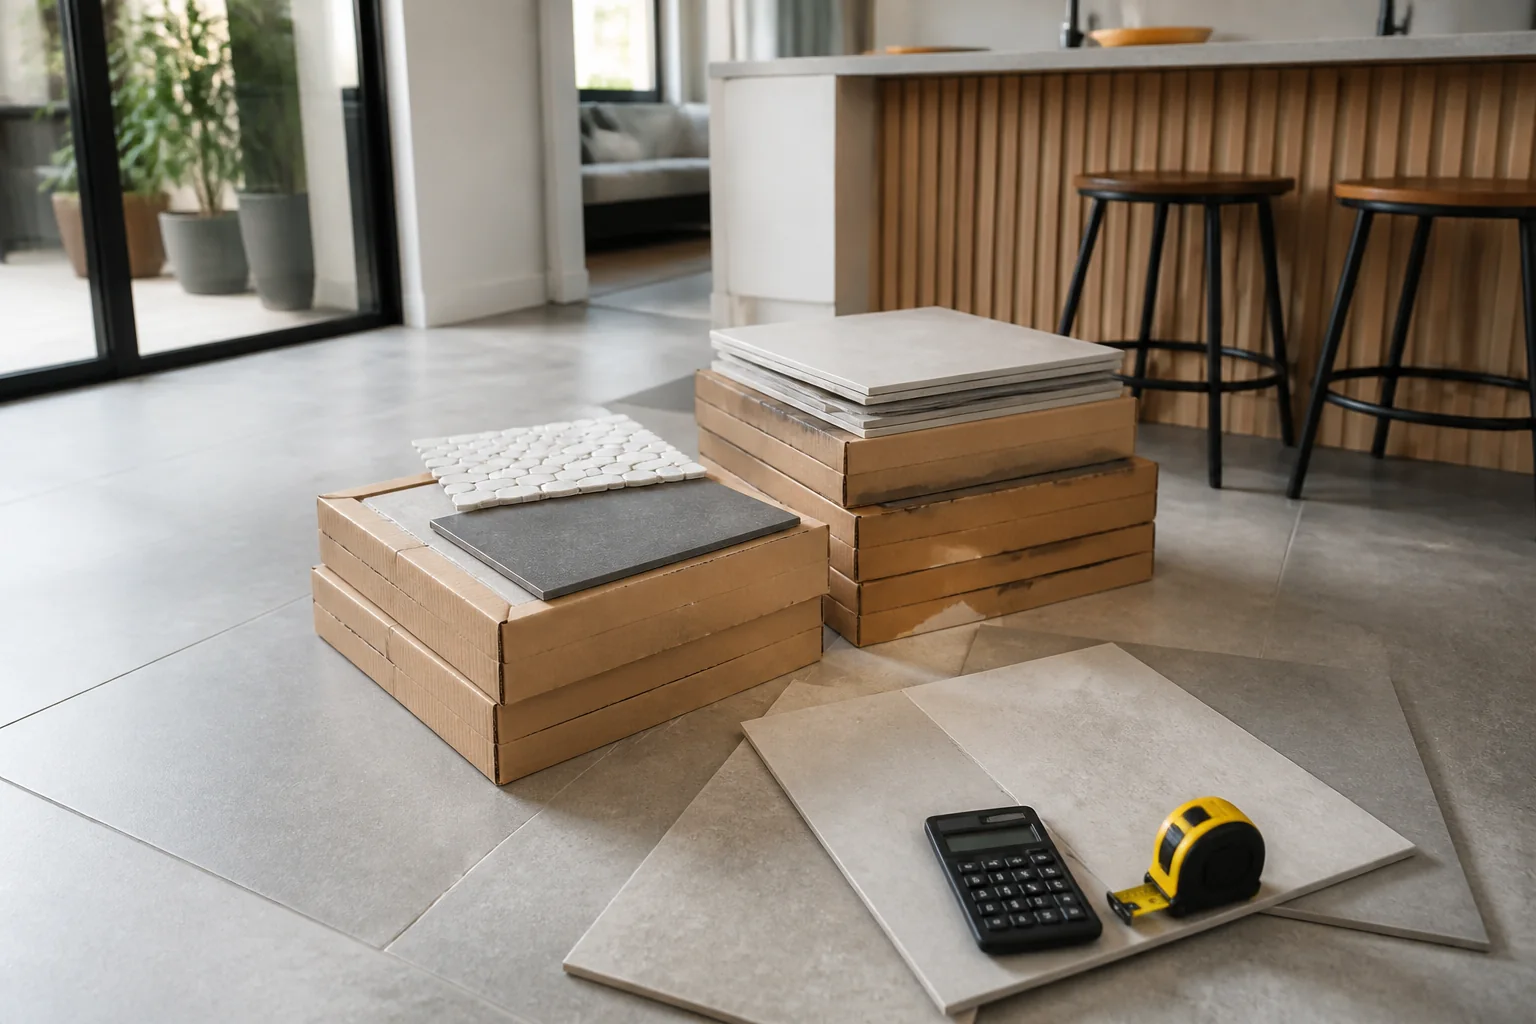
Tile prices per square metre become a project budget only after cartons, waste, freight, preparation, installation, trims and disposal are included.
2026-09-05
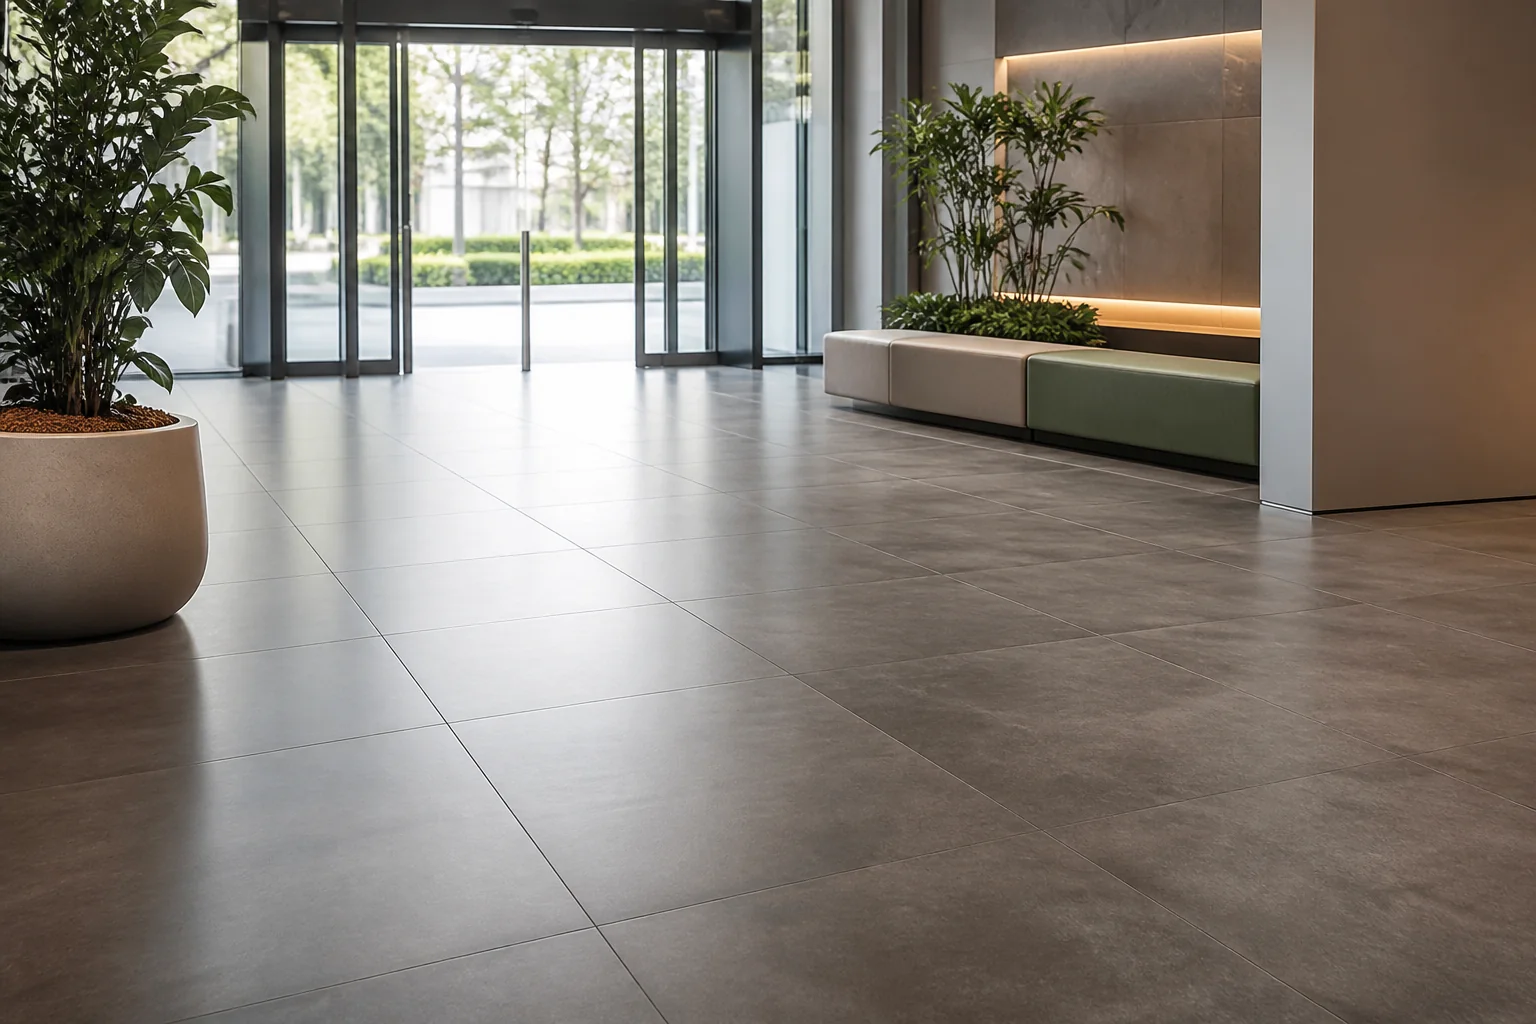
Plan commercial floor tiles around traffic, loads, slip, cleaning, format, substrate, installation access and replacement stock.
2026-09-09
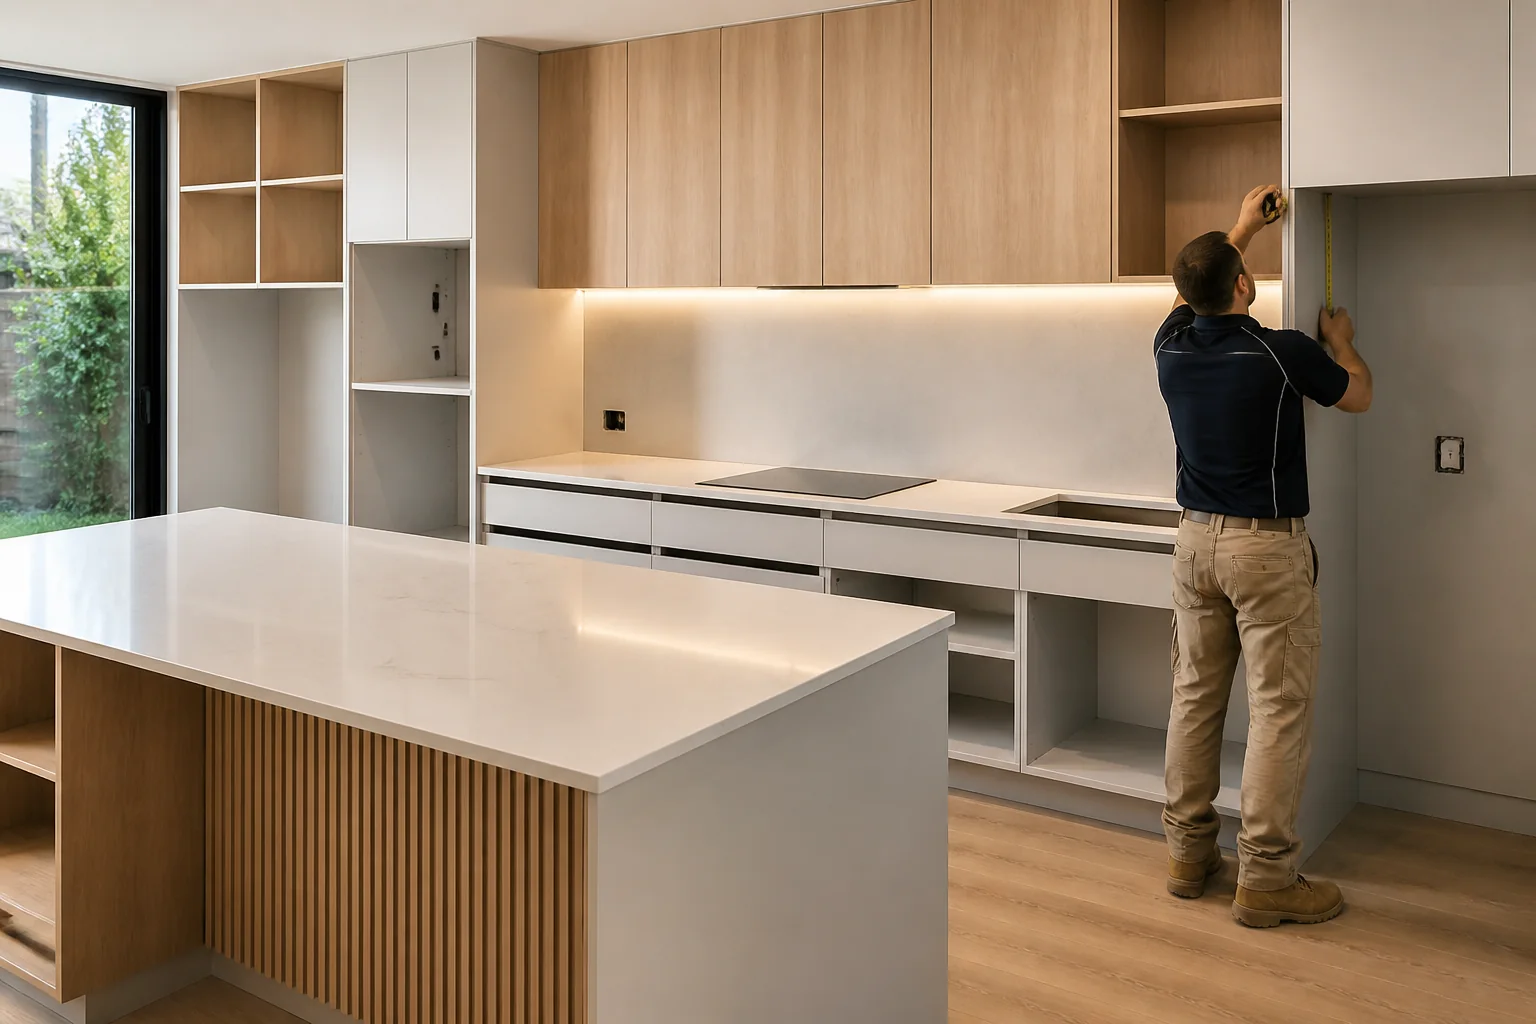
Evaluate kitchen cabinets, counters and modular furniture prices and buying guide for Australian projects by checking intended use, product evidence, dimensio.
2026-09-13
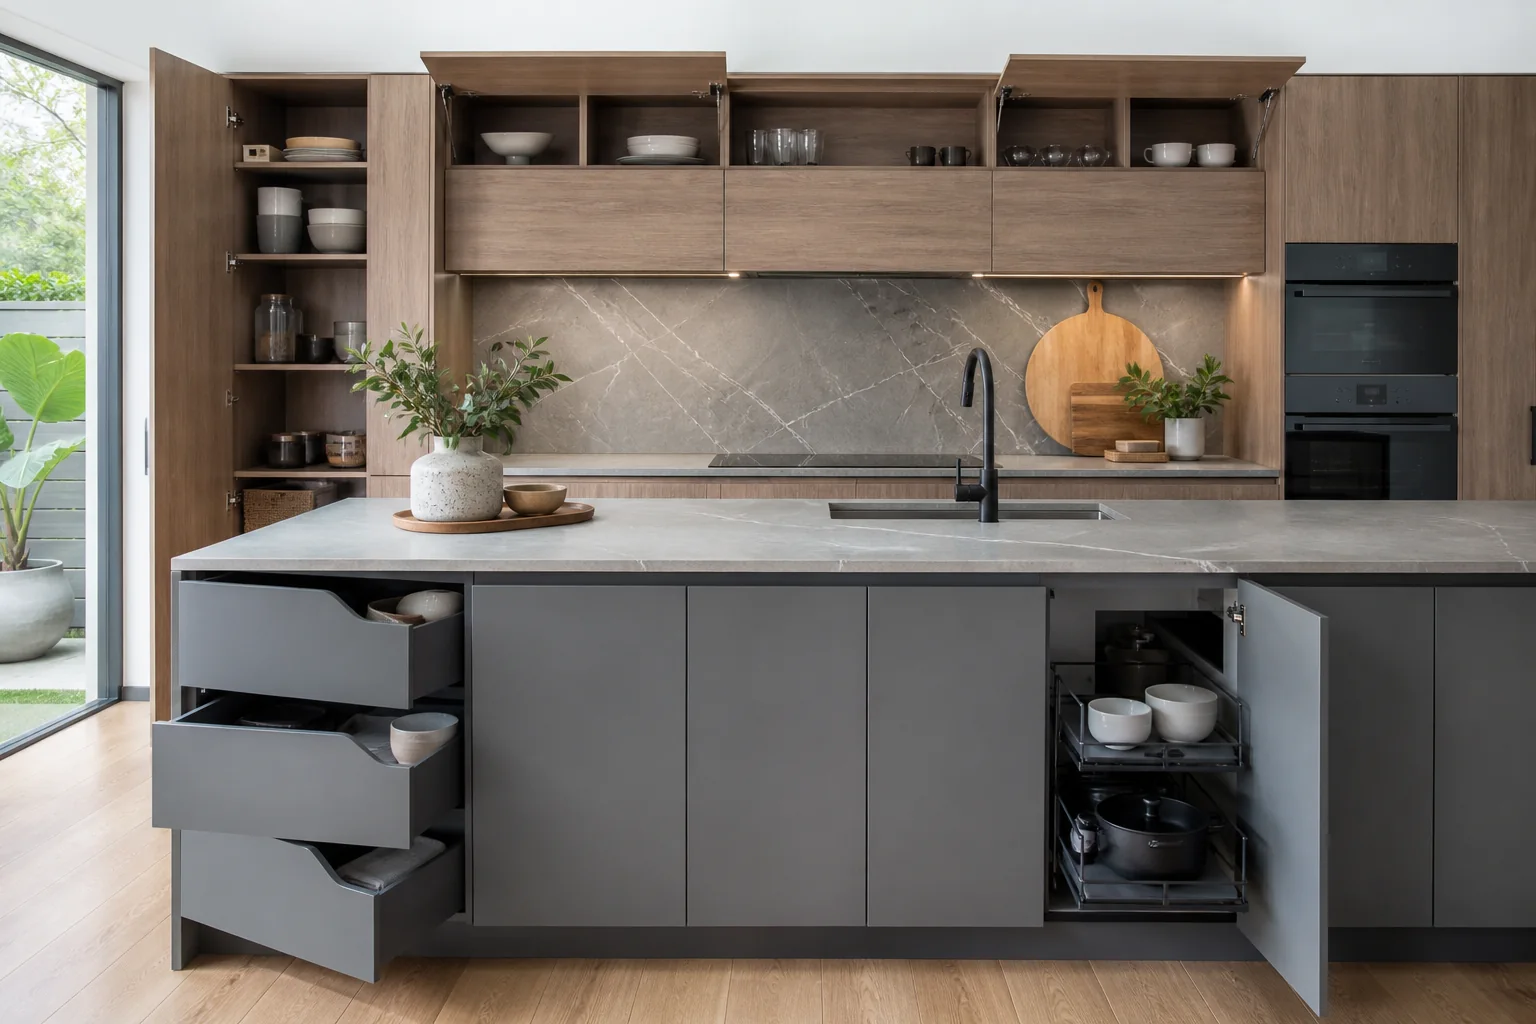
Evaluate Kitzcho products Australia for Australian projects by checking intended use, product evidence, dimensions, installation, maintenance, delivery and su.
2026-09-17
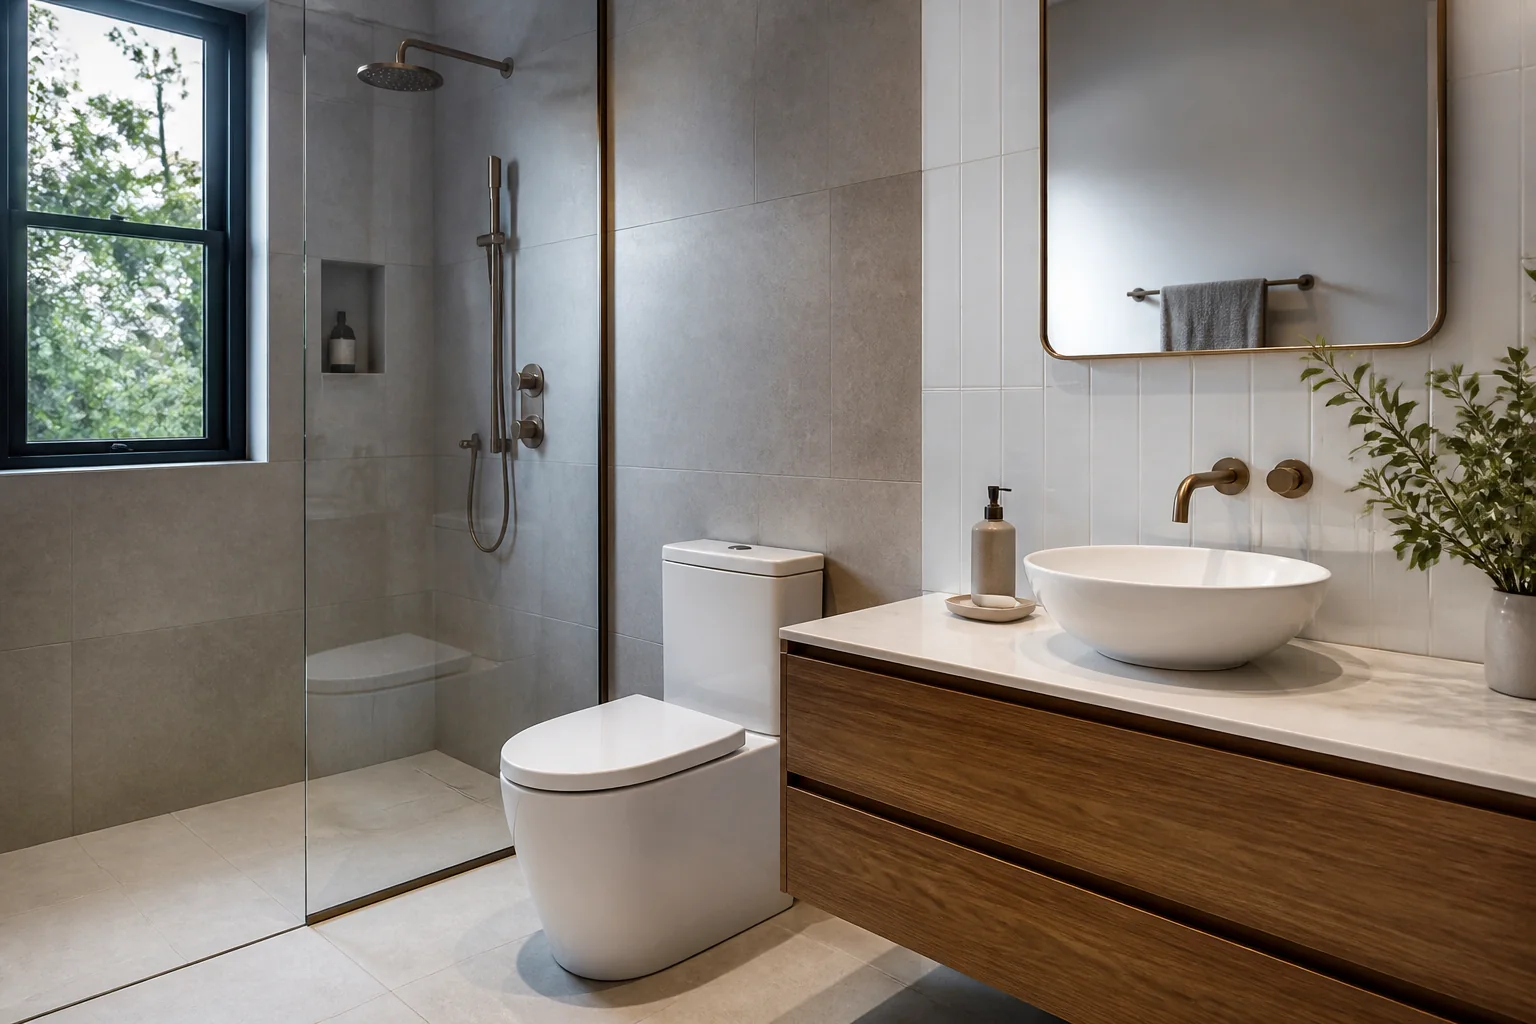
Plan bathroom fixtures and sanitaryware around layout, plumbing, waterproofing, clearances, WELS information, cleaning and service access.
2026-09-21
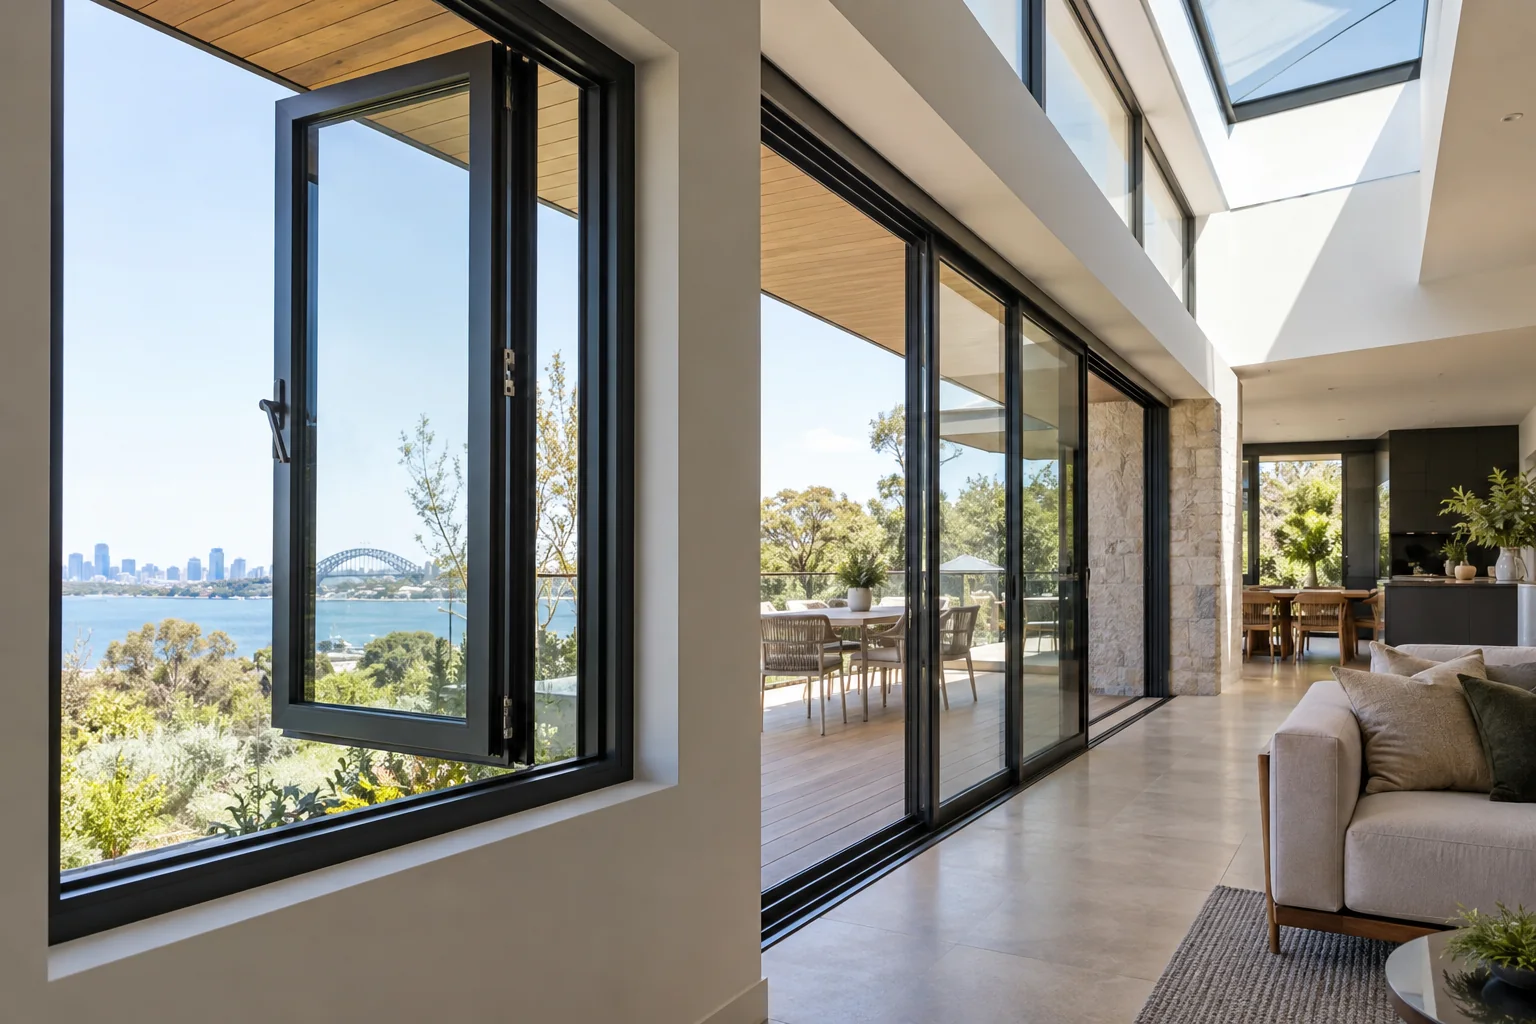
How should you compare thermal-break casement, sliding and tilt-and-turn windows in Australia? Compare Australian project requirements, evidence, installation
2026-09-29
