Direct answer: This article targets the Flat-roof sunroom search intent. The decision depends on the complete system, glass, frame, seals, size, installation conditions, maintenance route and Australian evidence for the exact project.
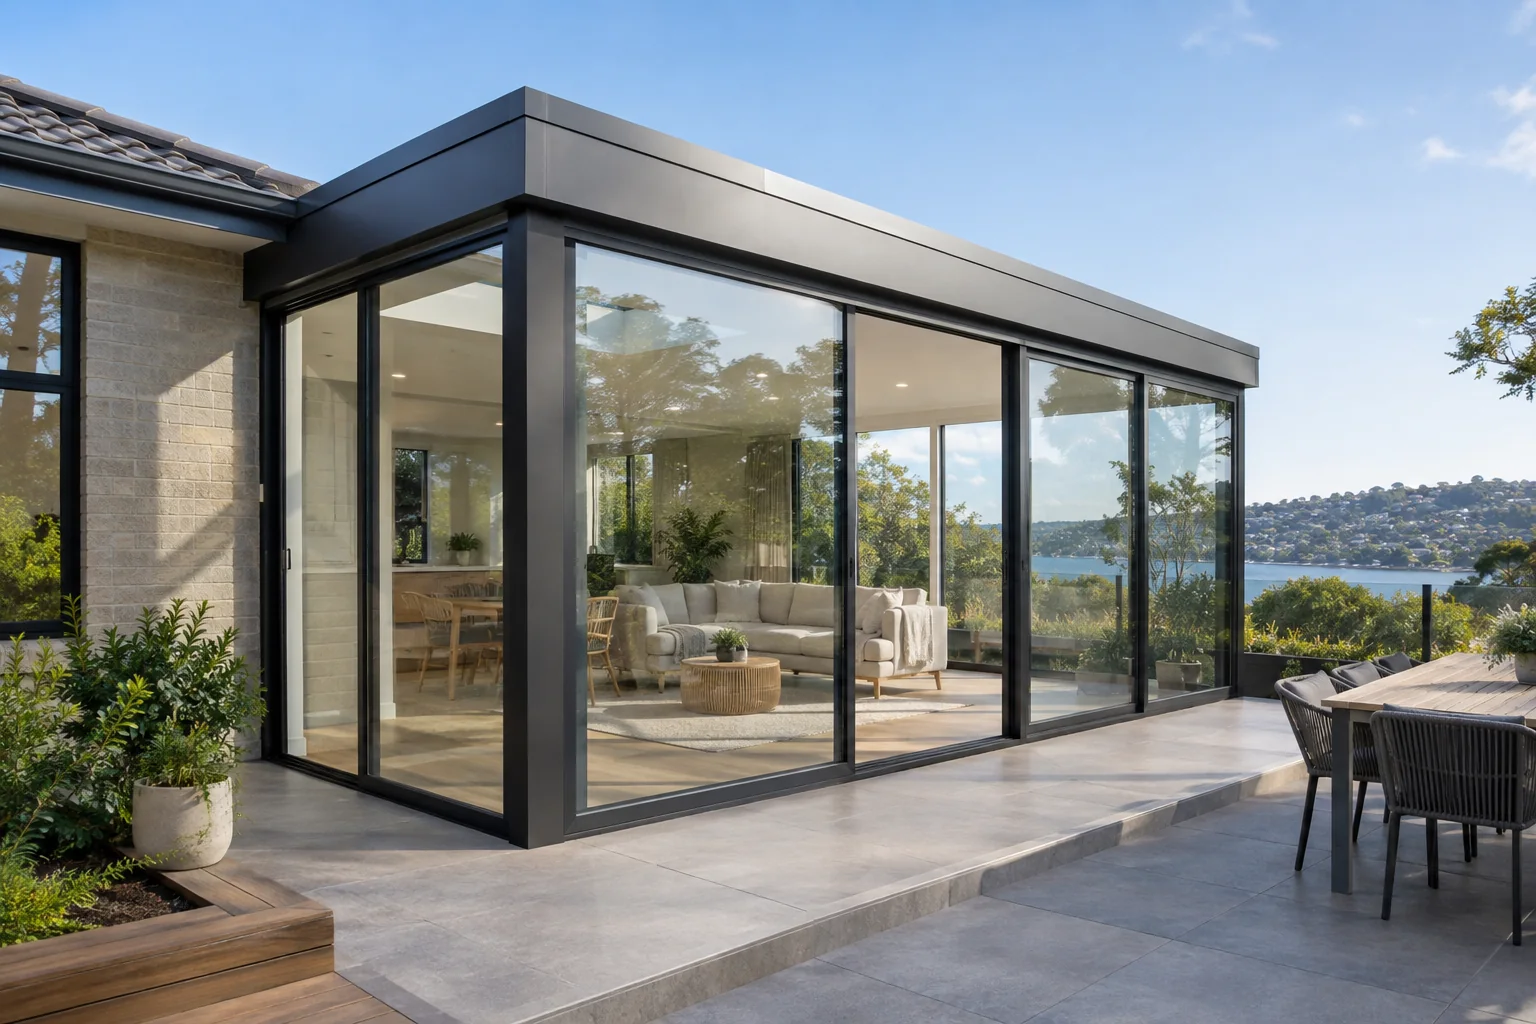
The roof-form search is a design, solar-control and drainage decision. Flat-roof, lean-to, gable and multi-faceted sunrooms change head height, daylight, water collection, ventilation, structure, shading and the relationship to the existing house. The best form is the one that fits the building, orientation and approval pathway, not simply the shape that looks most dramatic.
| Roof form | Useful when | Key design issue | Before quote |
|---|---|---|---|
| Flat roof | Low visual profile and a clean extension line | Drainage falls, ceiling depth and heat build-up | Water paths, insulation, skylight and maintenance access |
| Lean-to | Simple connection to an existing wall or roof | Wall interface, flashing and solar orientation | Existing structure, waterproofing and gutter connection |
| Gable roof | More head height and a strong internal volume | Ridge, wind, heat stratification and structure | Ridge details, ventilation, shading and drainage |
| Multi-faceted T or U shape | Complex sites or connected outdoor rooms | Valleys, junctions, water and differing orientations | Set-out, junction engineering and maintenance routes |
A glazed roof receives more direct solar exposure than a vertical window in many conditions. Review the roof orientation, glass selection, external shading, internal blinds, ventilation and heat release path together. A roof opening or motorised skylight can support daylight and ventilation, but it also adds waterproofing, controls, maintenance and emergency-operation questions.
Before ordering, confirm the existing wall, slab, roof, drainage, waterproofing, finished floor and connection points. A sunroom that looks like a light enclosure still transfers wind, water and movement into the existing building. The project team should confirm whether planning, building approval, energy assessment, structural design or specialist waterproofing is required.
Send Forge the site location, photos, measured openings, roof form, preferred frame, glazing direction, shading, drainage, motorised skylight requirements and target programme. Forge’s public process describes design, production, shipping and installation guidance; the project quotation should state which site work is included and which must be completed by local trades.
| Parameter | Record | Why it matters |
|---|---|---|
| Structure and size | roof form, fall, orientation, glazing, shading, ventilation, drainage, flashing, structure and access | Limits weight, movement, drainage, transport and installation access. |
| Glass and seals | Glass build-up, safety treatment, spacer, gaskets, weather seals and perimeter sealant. | Controls comfort, safety, air leakage, water and noise. |
| Site | Location, orientation, climate, wind, rain, coastal exposure, floor level, structure and waterproofing. | The same nominal product can require different project details. |
| Documents | Drawings, test scope, installation assumptions, warranty, exclusions and maintenance instructions. | Prevents marketing language being mistaken for approval evidence. |
Survey the existing wall and roof; confirm waterproofing; install support, flashing, frame and glazing; connect drainage and shading; test water management and maintenance access.
Inspect drainage before wet seasons, clean glazing safely and service moving roof components as instructed. Watch for leaks at valleys, junctions and blocked outlets.
Forge publishes enquiry, drawing or measurement review, design, confirmation, production, shipping and installation guidance, plus a 5-year global warranty statement. Confirm the exact product, warranty scope, exclusions, delivery and local installation responsibility in writing. Forge information does not replace Australian building approval.
References: NCC, YourHome, Energy.gov.au, TOSTEM, LIXIL catalogue and TISI. These are reference examples only, not proof of Australian compliance or Forge equivalence.
It may have a simpler visual form, but drainage falls, heat control, waterproofing and the connection to the existing building still need project-specific design.
A glazed roof or skylight can increase daylight, but orientation, shading, glass, heat gain and ventilation must be considered together.
The answer depends on the location, size, structure, building type and state or territory pathway. Check with the relevant building professional or certifier.
This guide is for planning and comparison. It is not an engineering certificate, product test report, building approval or warranty document. Verify the exact Forge configuration and current Australian requirements before ordering.
Send the location, drawings or measurements, quantities, finish, performance priority and target schedule through the Forge contact page.
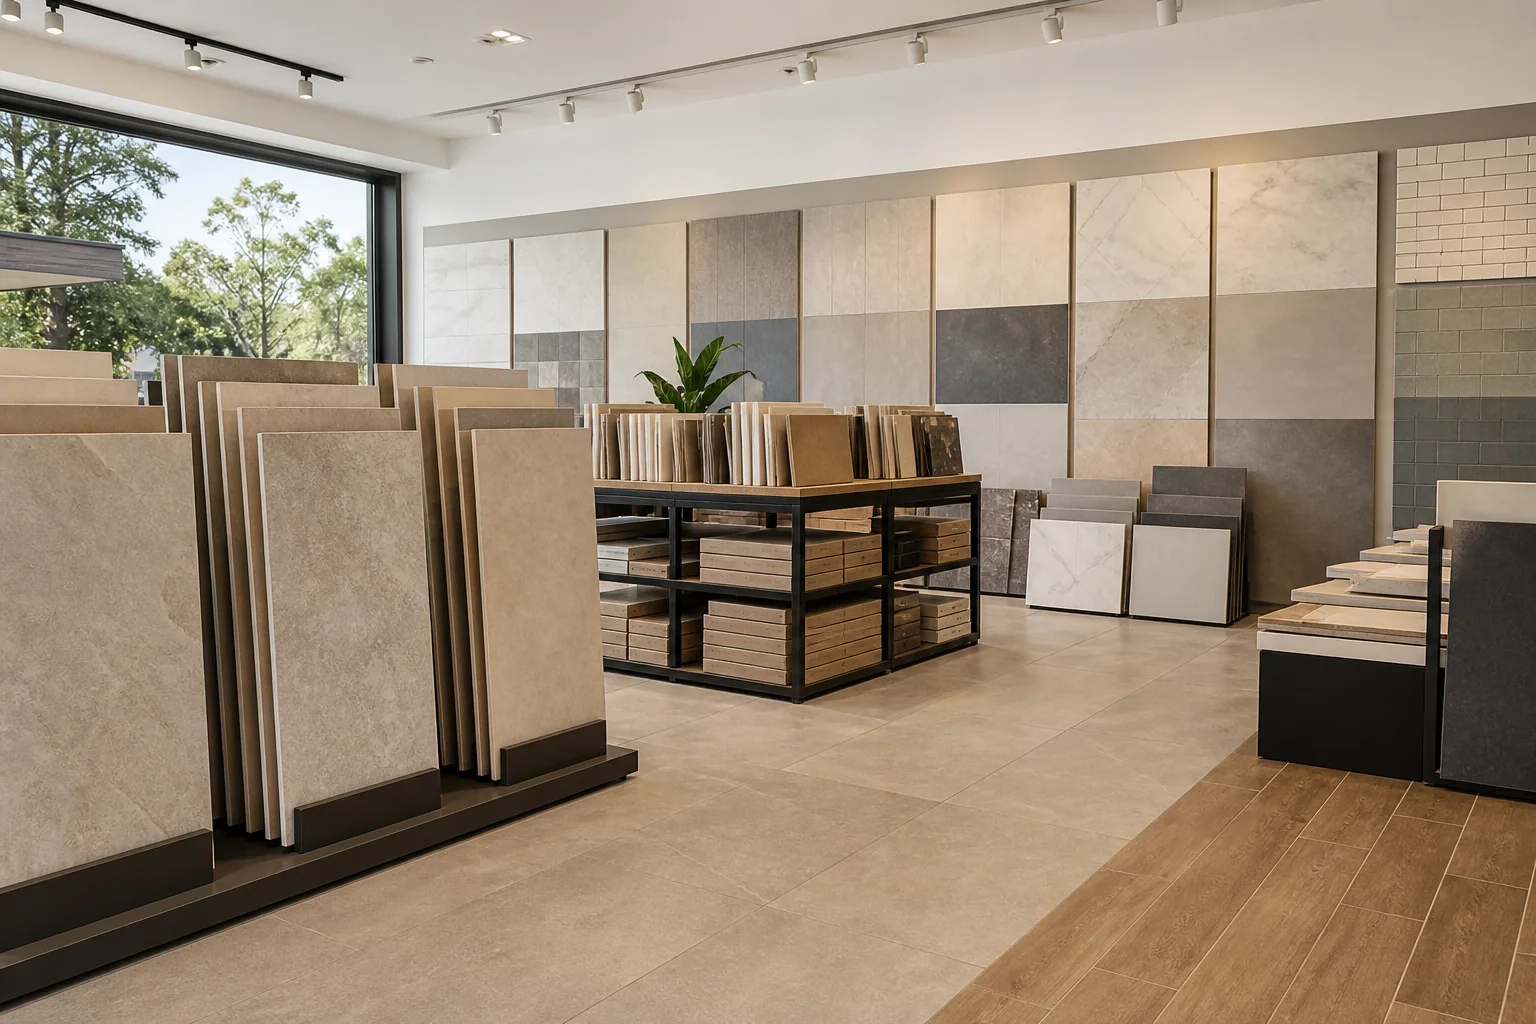
Find affordable tiles by comparing suitability, carton coverage, batch, freight, preparation, installation, maintenance and replacement value.
2026-09-01
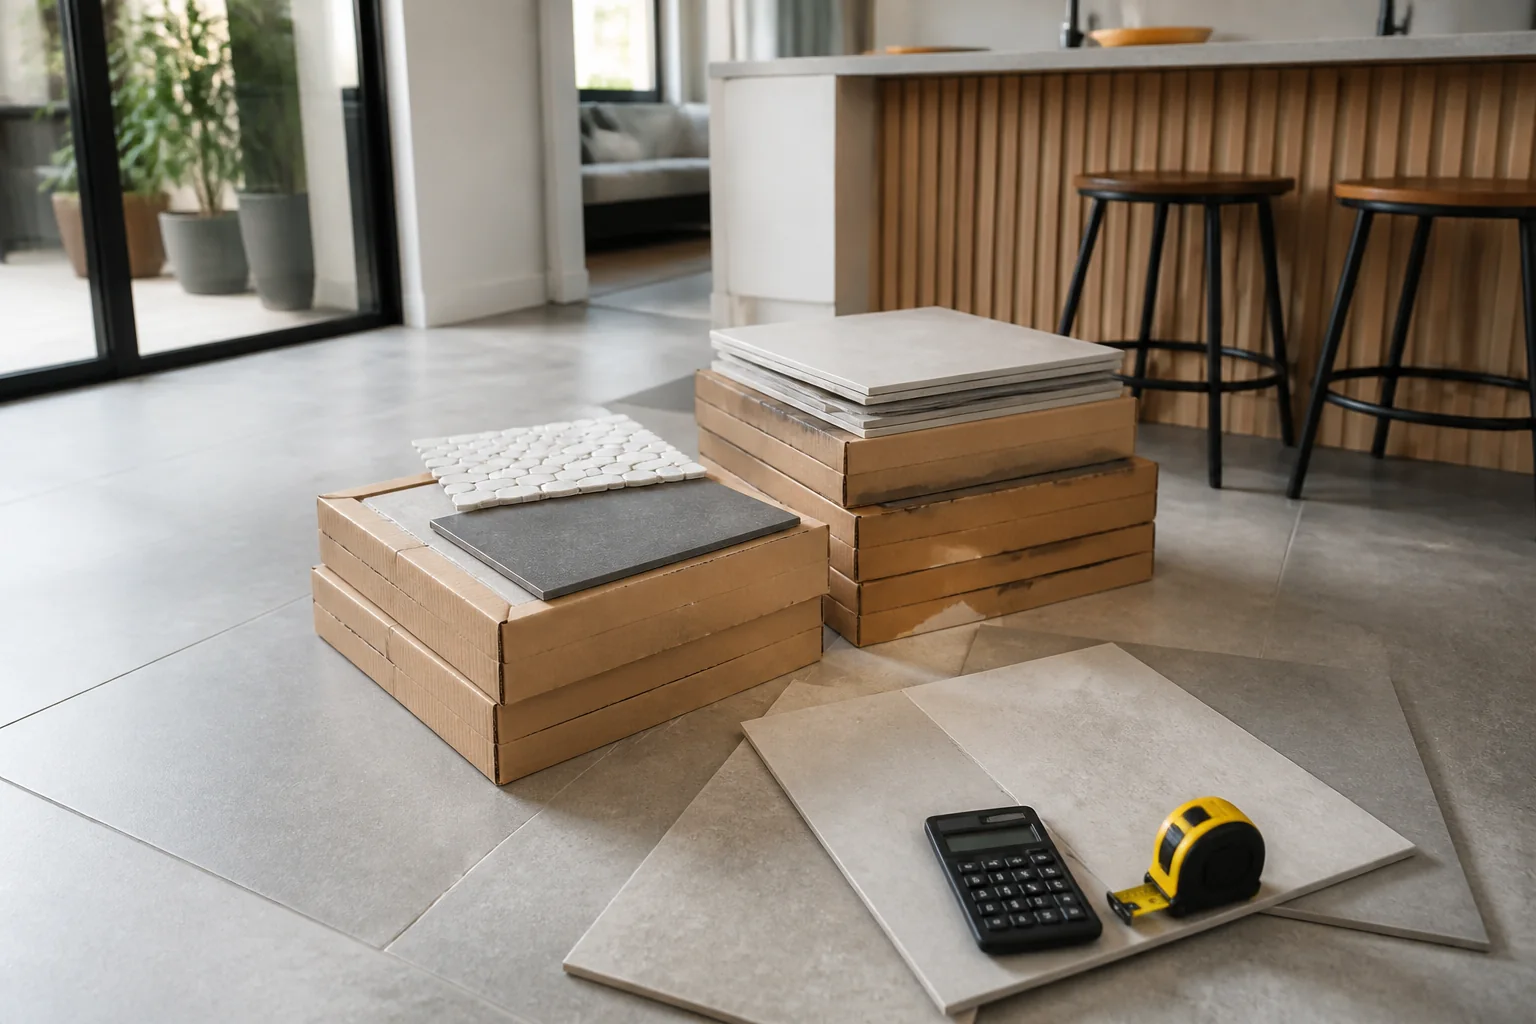
Tile prices per square metre become a project budget only after cartons, waste, freight, preparation, installation, trims and disposal are included.
2026-09-05
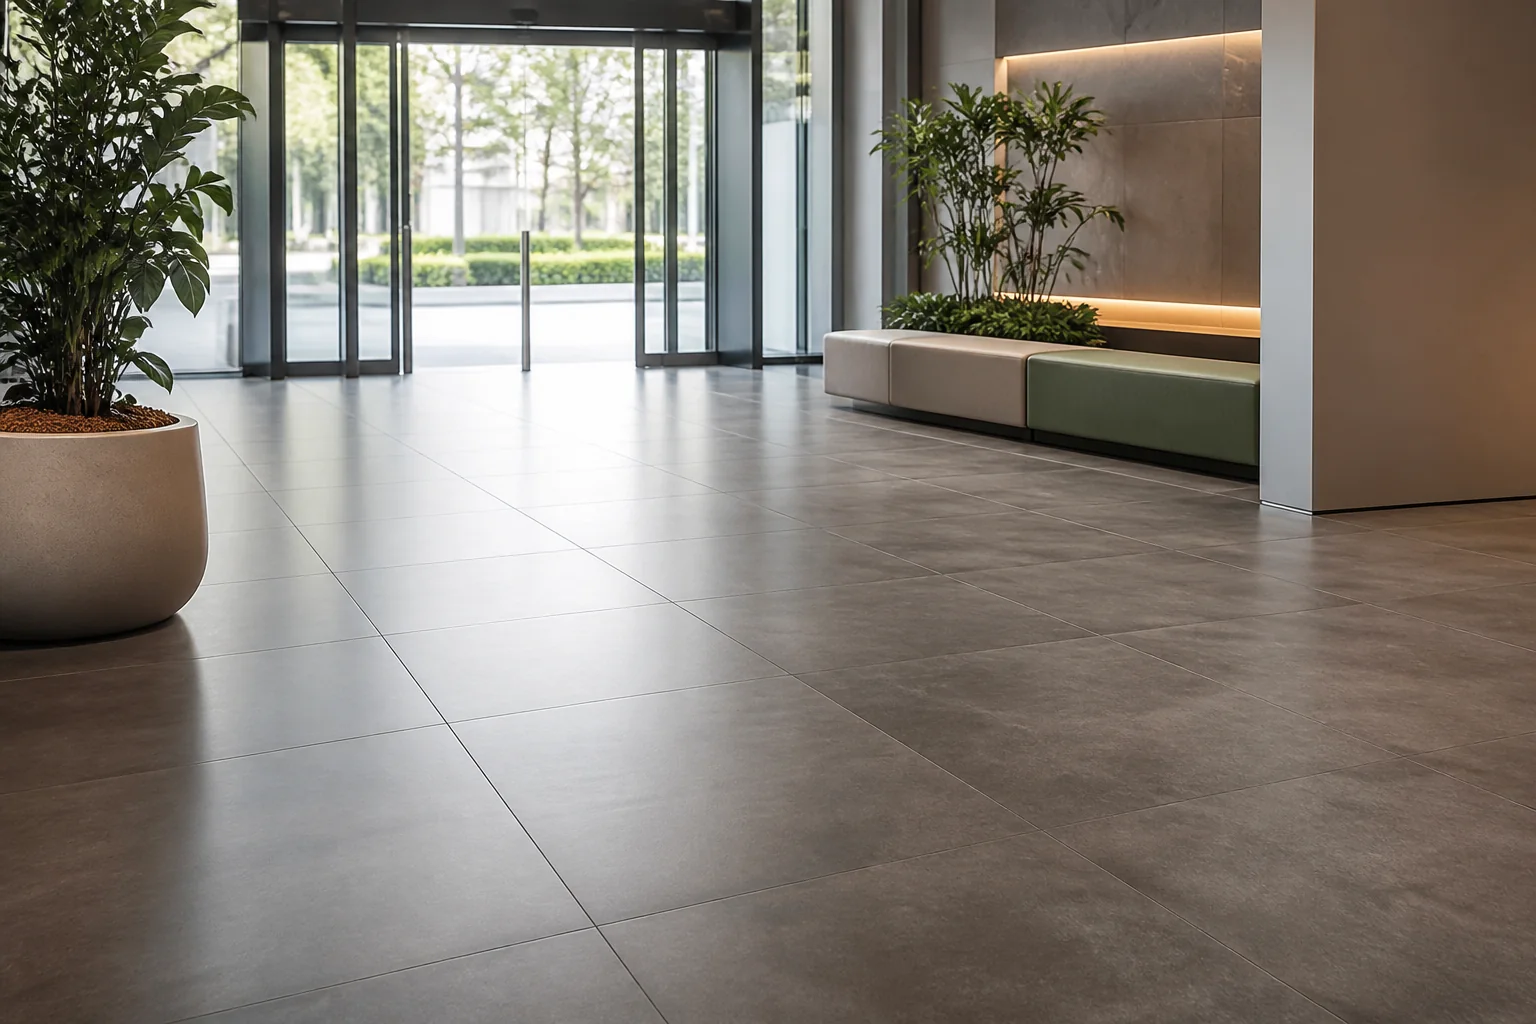
Plan commercial floor tiles around traffic, loads, slip, cleaning, format, substrate, installation access and replacement stock.
2026-09-09
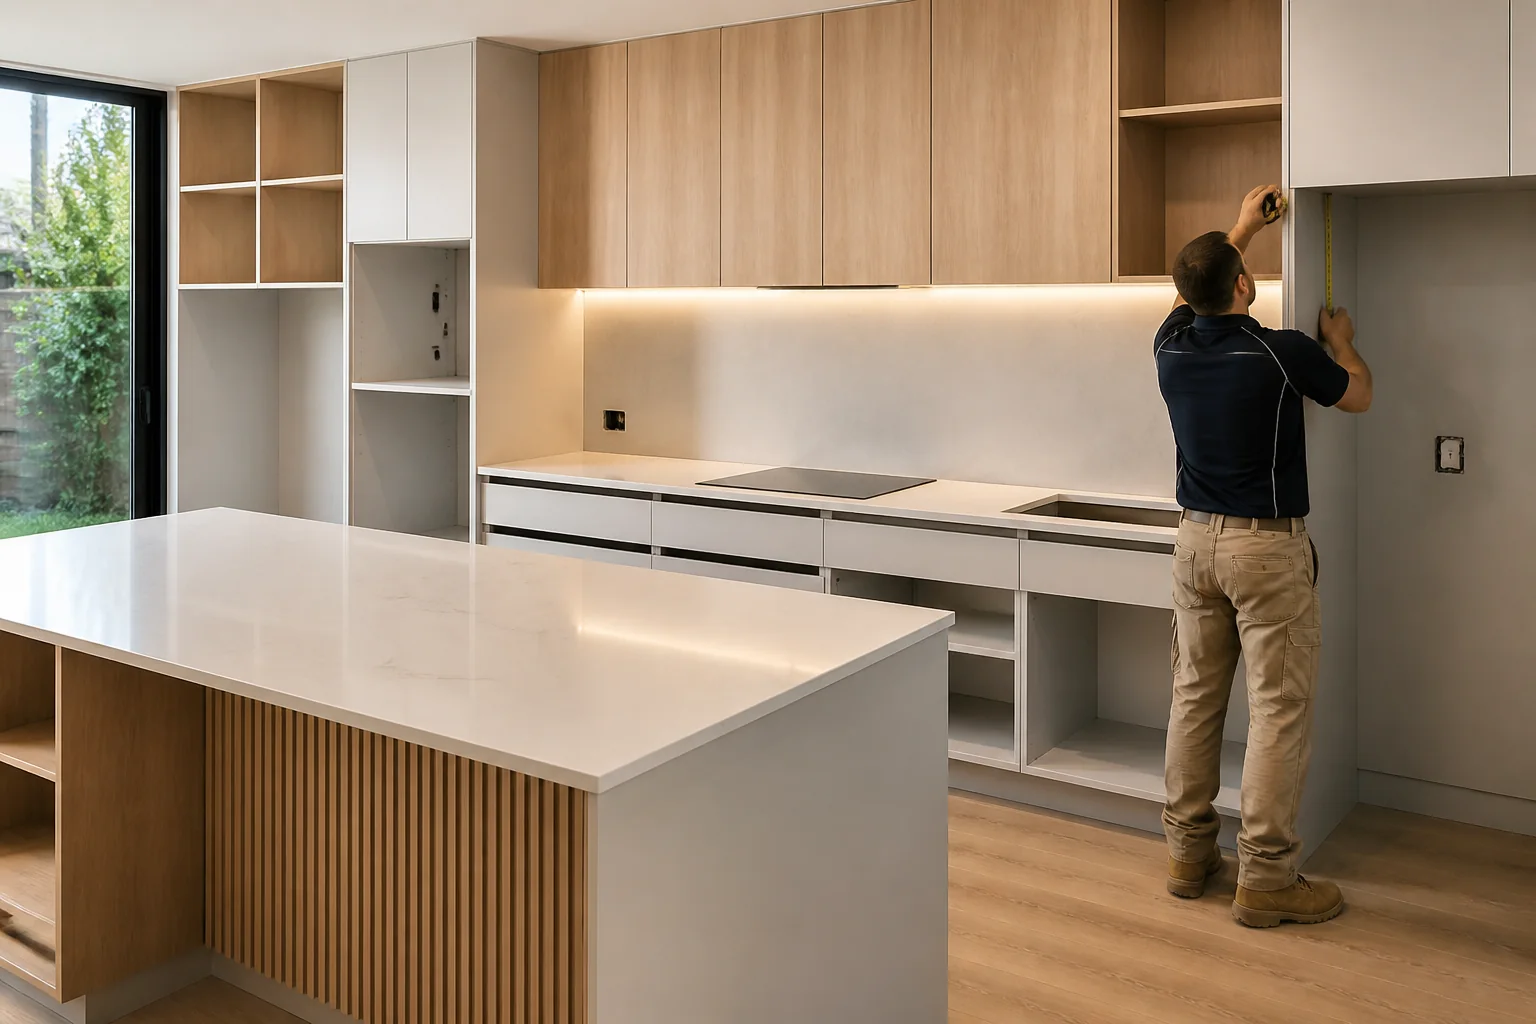
Evaluate kitchen cabinets, counters and modular furniture prices and buying guide for Australian projects by checking intended use, product evidence, dimensio.
2026-09-13
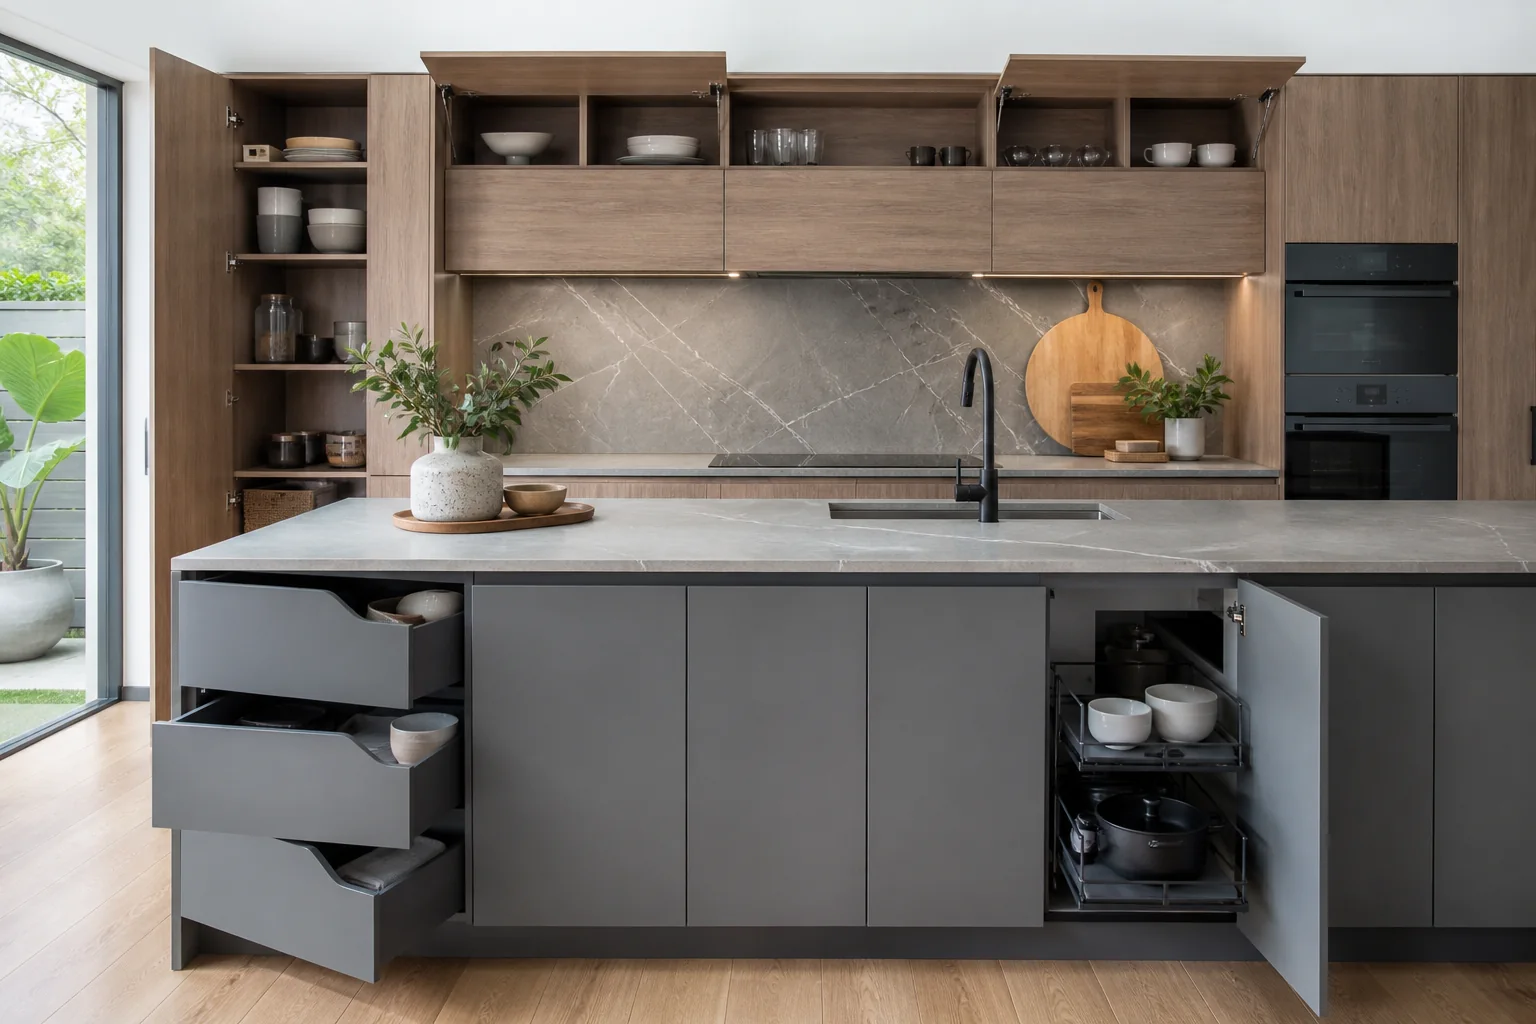
Evaluate Kitzcho products Australia for Australian projects by checking intended use, product evidence, dimensions, installation, maintenance, delivery and su.
2026-09-17
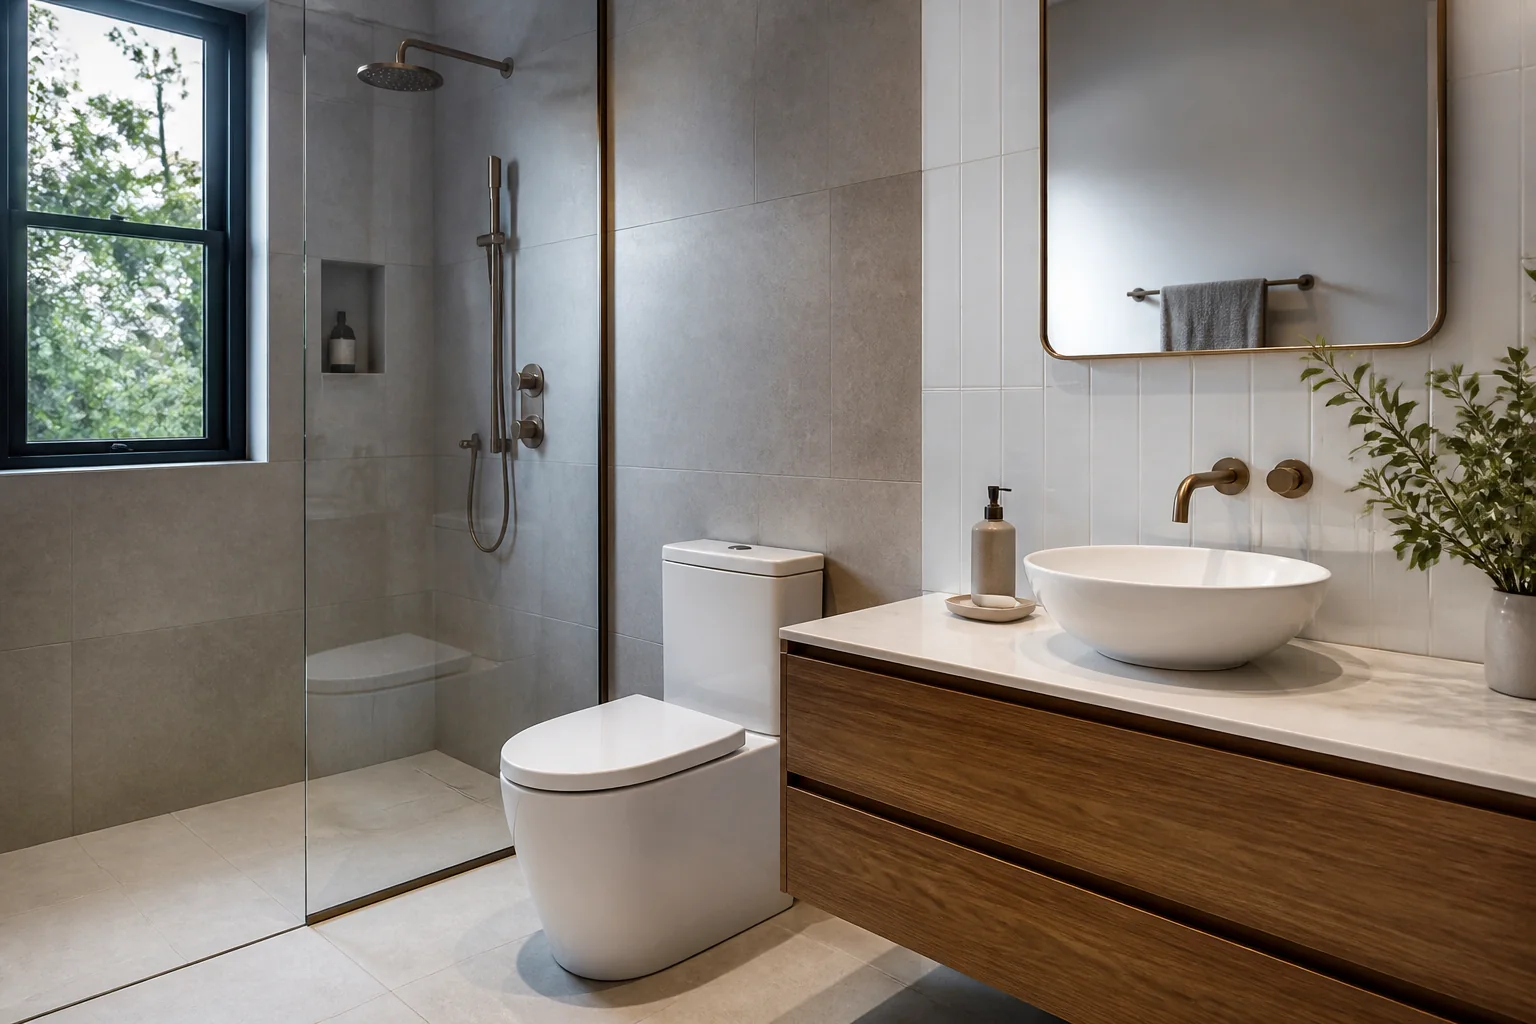
Plan bathroom fixtures and sanitaryware around layout, plumbing, waterproofing, clearances, WELS information, cleaning and service access.
2026-09-21
