Direct answer: This article targets the Residential fenestration search intent. The decision depends on the complete system, glass, frame, seals, size, installation conditions, maintenance route and Australian evidence for the exact project.
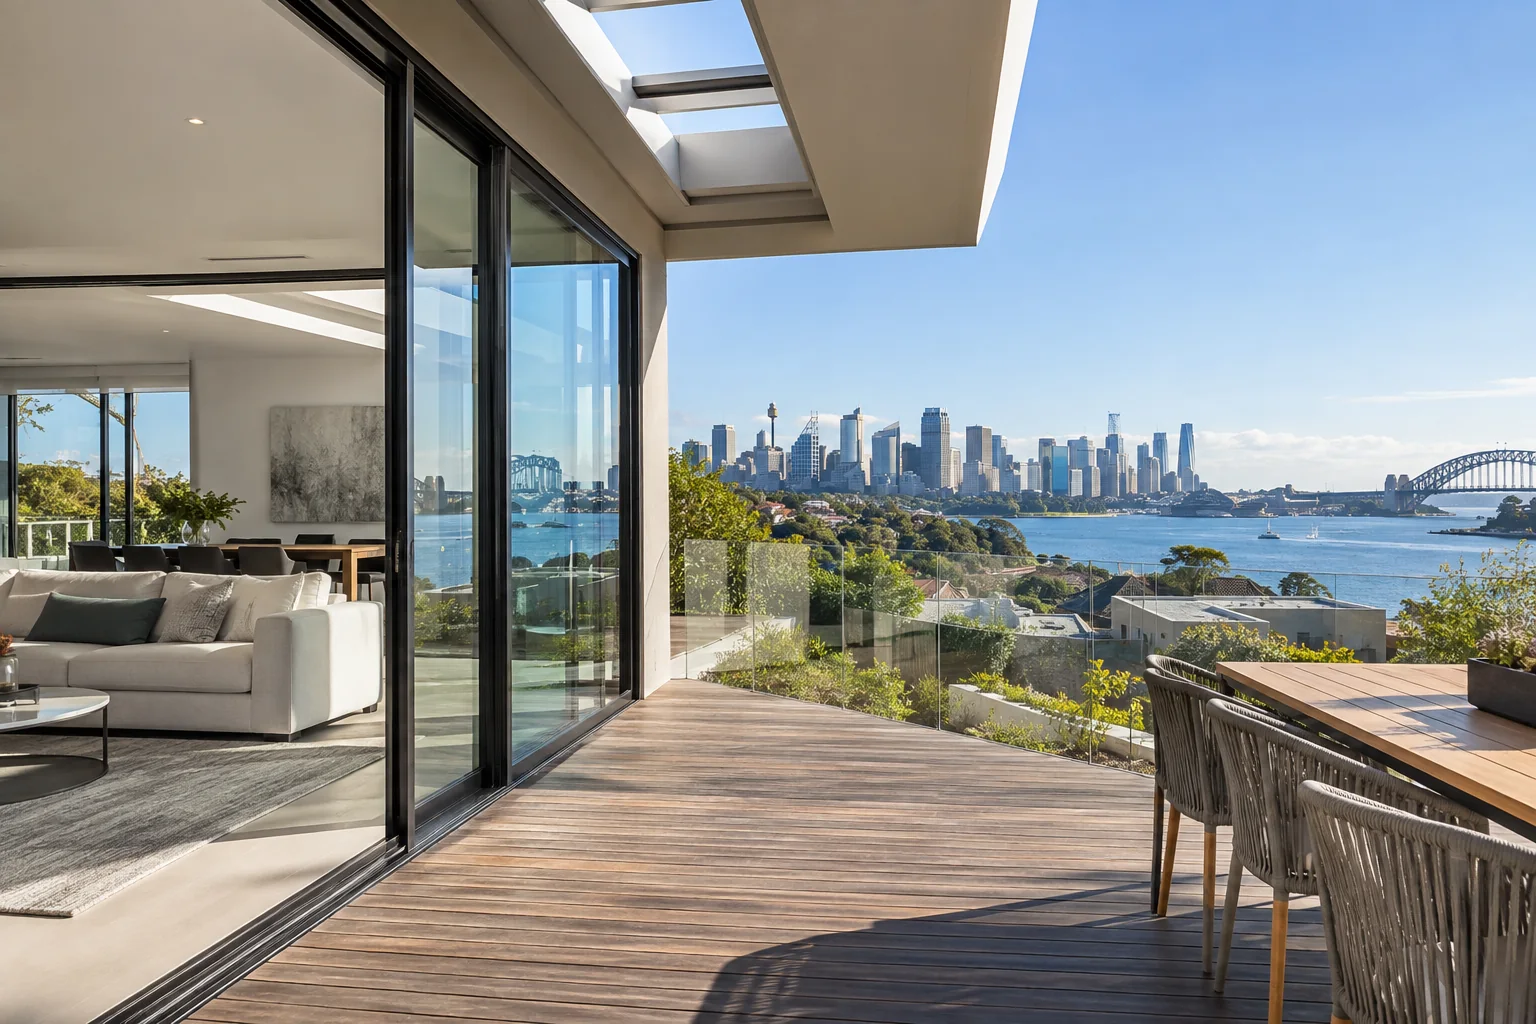
This is a project-planning comparison. Residential fenestration is usually coordinated room by room with weather sealing, thermal comfort, privacy, operation and maintenance. Commercial curtain wall work adds larger grids, movement joints, interfaces with slabs and spandrels, fire and smoke considerations, access, sequencing, shop drawings and a larger approval team.
| Project type | Primary coordination | Typical approval evidence | Delivery risk |
|---|---|---|---|
| Residential fenestration | Openings, rooms, shading, screens and finishes | Window and door schedule, glass safety and installation detail | Late changes, furniture conflicts and waterproofing interfaces |
| Commercial curtain wall | Grid, slabs, structure, fire, movement and services | Shop drawings, performance evidence, interfaces and sequencing | Trade coordination and tolerance accumulation |
| Unitized curtain wall | Module size, anchors, lifting, joints and logistics | Module drawings, anchors, gaskets, testing and installation plan | Transport, lifting and site access |
| Curtain wall plus aluminium panel and skylight | Transitions between transparent and opaque elements | Interface details, drainage, thermal, fire and waterproofing review | Different subcontractor scopes meeting at one junction |
Start with the performance brief and design responsibility matrix. Freeze the grid, opening schedule, panel types, glass, spandrel zones, anchors, gaskets, flashings, drainage and access before production. Coordinate the facade with structure, fire, mechanical services, waterproofing, internal linings, cleaning and replacement access. The NCC commercial energy efficiency material treats wall-glazing construction as a combined system, so a curtain wall should not be reviewed as isolated glass and frame pieces.
For residential work, create an opening schedule with room, width, height, frame, glass, operation, sill, head, hardware, screens, shading and installation notes. Record site measurements and photos, then review conflicts with cabinetry, stairs, waterproofing, flooring, electrical points and furniture. The simpler scale does not remove the need for clear scope and evidence.
Forge’s public project information says Australian enquiries are reviewed with drawings or measurements, quantities, destination, timing and required documentation. For commercial work, add grid drawings, shop-drawing responsibilities, site access, lifting, inspection points, testing and handover records. For residential work, add room-by-room openings and the local builder or installer’s responsibilities.
| Parameter | Record | Why it matters |
|---|---|---|
| Structure and size | grid, modules, spans, anchors, glass, spandrels, panels, skylights, movement joints, fire and sequencing | Limits weight, movement, drainage, transport and installation access. |
| Glass and seals | Glass build-up, safety treatment, spacer, gaskets, weather seals and perimeter sealant. | Controls comfort, safety, air leakage, water and noise. |
| Site | Location, orientation, climate, wind, rain, coastal exposure, floor level, structure and waterproofing. | The same nominal product can require different project details. |
| Documents | Drawings, test scope, installation assumptions, warranty, exclusions and maintenance instructions. | Prevents marketing language being mistaken for approval evidence. |
Approve grid and shop drawings; coordinate structure, fire and services; confirm module or site-built sequence; inspect anchors and gaskets; test facade and access provisions.
Plan facade inspections, keep drainage paths clear and retain as-built drawings and access requirements. Common faults are gasket movement, water at joints and poor replacement access.
Forge publishes enquiry, drawing or measurement review, design, confirmation, production, shipping and installation guidance, plus a 5-year global warranty statement. Confirm the exact product, warranty scope, exclusions, delivery and local installation responsibility in writing. Forge information does not replace Australian building approval.
References: NCC, YourHome, Energy.gov.au, TOSTEM, LIXIL catalogue and TISI. These are reference examples only, not proof of Australian compliance or Forge equivalence.
No. Curtain wall is a facade system coordinated with structure, joints, panels, services, movement and construction sequencing. Residential windows are usually scheduled per opening.
Confirm module dimensions, anchors, transport, lifting, gaskets, joints, testing, shop drawings, site access and responsibilities at slab and spandrel interfaces.
They can be coordinated, but the quote should separate system scope and show the drainage, waterproofing, thermal, fire and installation interfaces.
This guide is for planning and comparison. It is not an engineering certificate, product test report, building approval or warranty document. Verify the exact Forge configuration and current Australian requirements before ordering.
Send the location, drawings or measurements, quantities, finish, performance priority and target schedule through the Forge contact page.

Tile prices per square metre become a project budget only after cartons, waste, freight, preparation, installation, trims and disposal are included.
2026-09-05
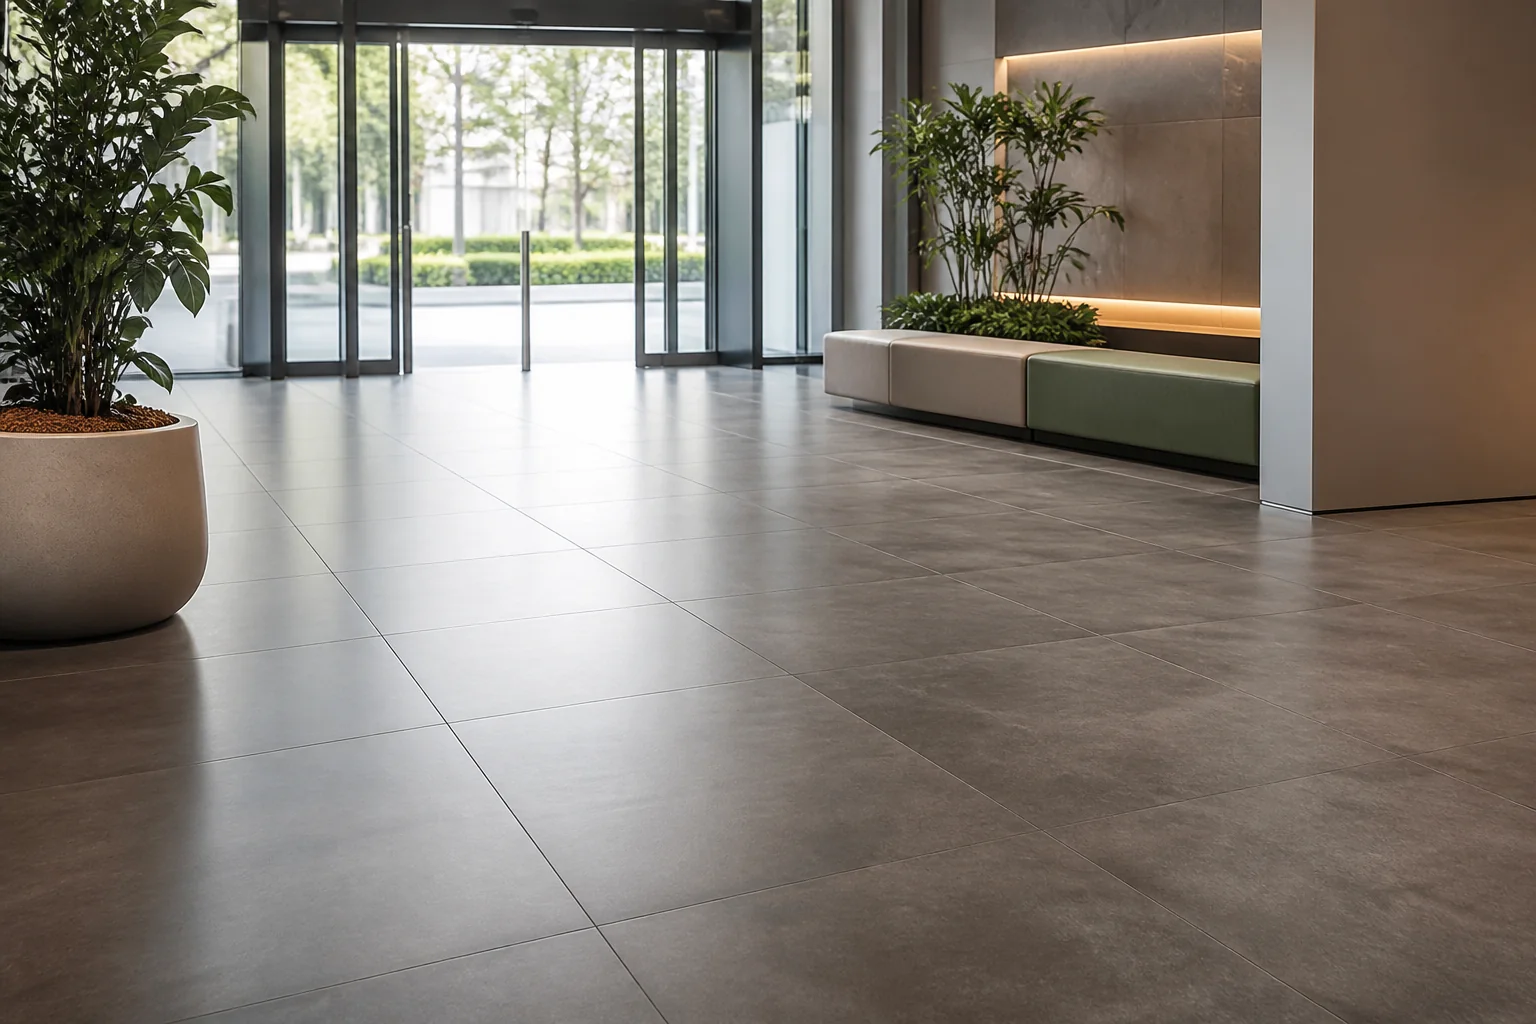
Plan commercial floor tiles around traffic, loads, slip, cleaning, format, substrate, installation access and replacement stock.
2026-09-09
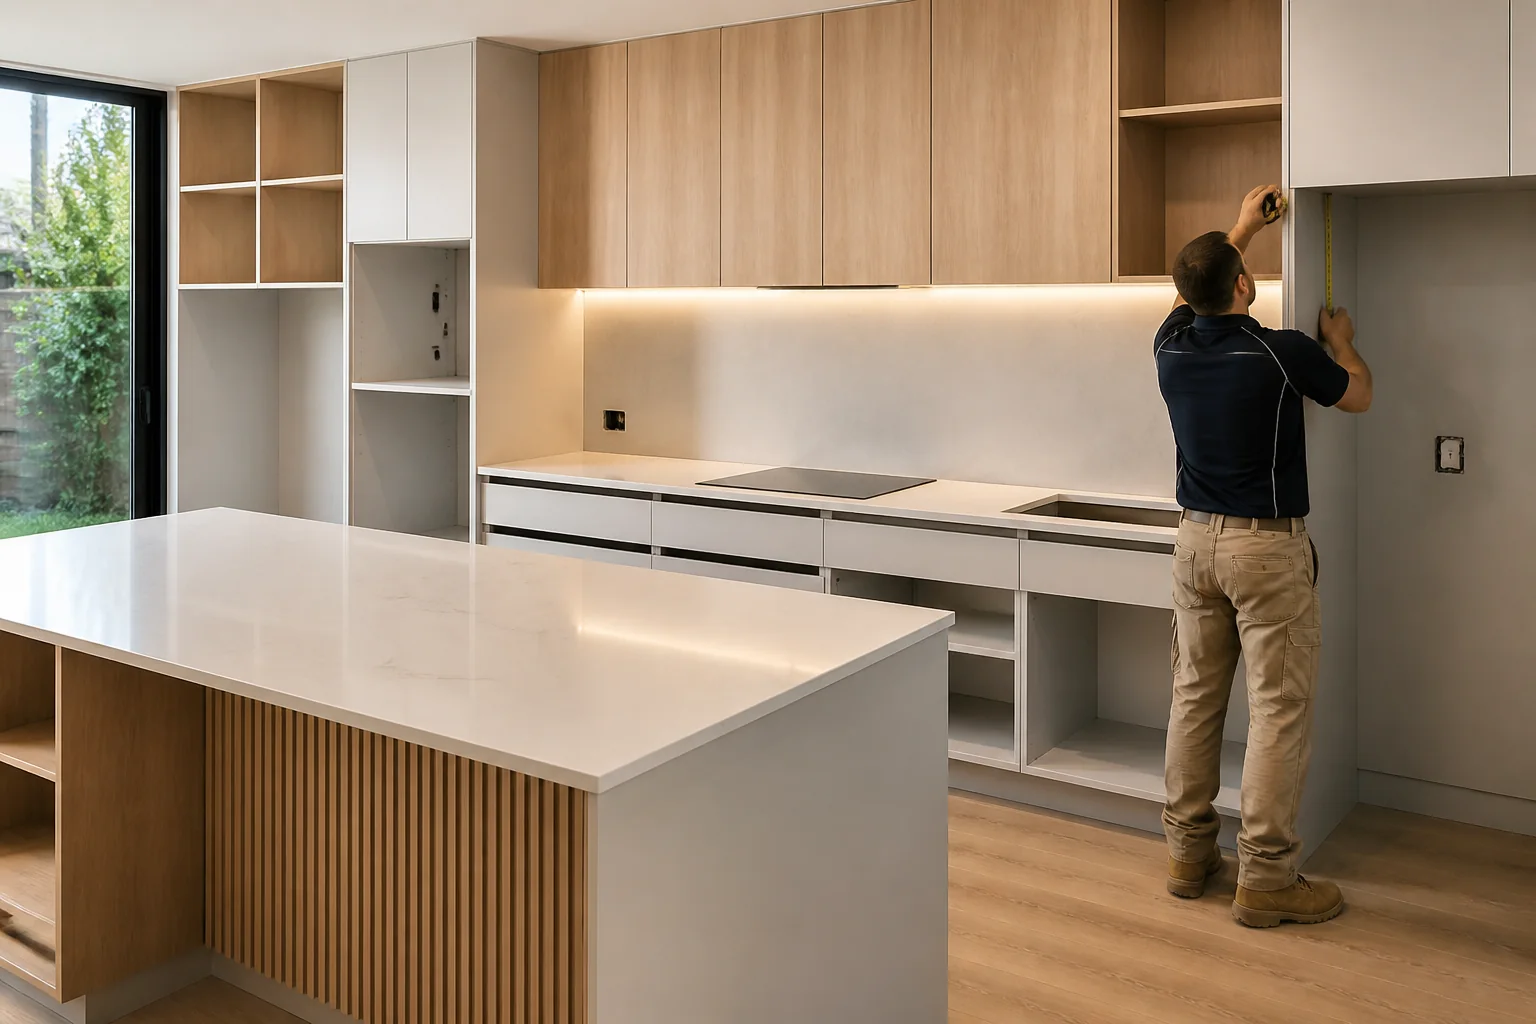
Evaluate kitchen cabinets, counters and modular furniture prices and buying guide for Australian projects by checking intended use, product evidence, dimensio.
2026-09-13
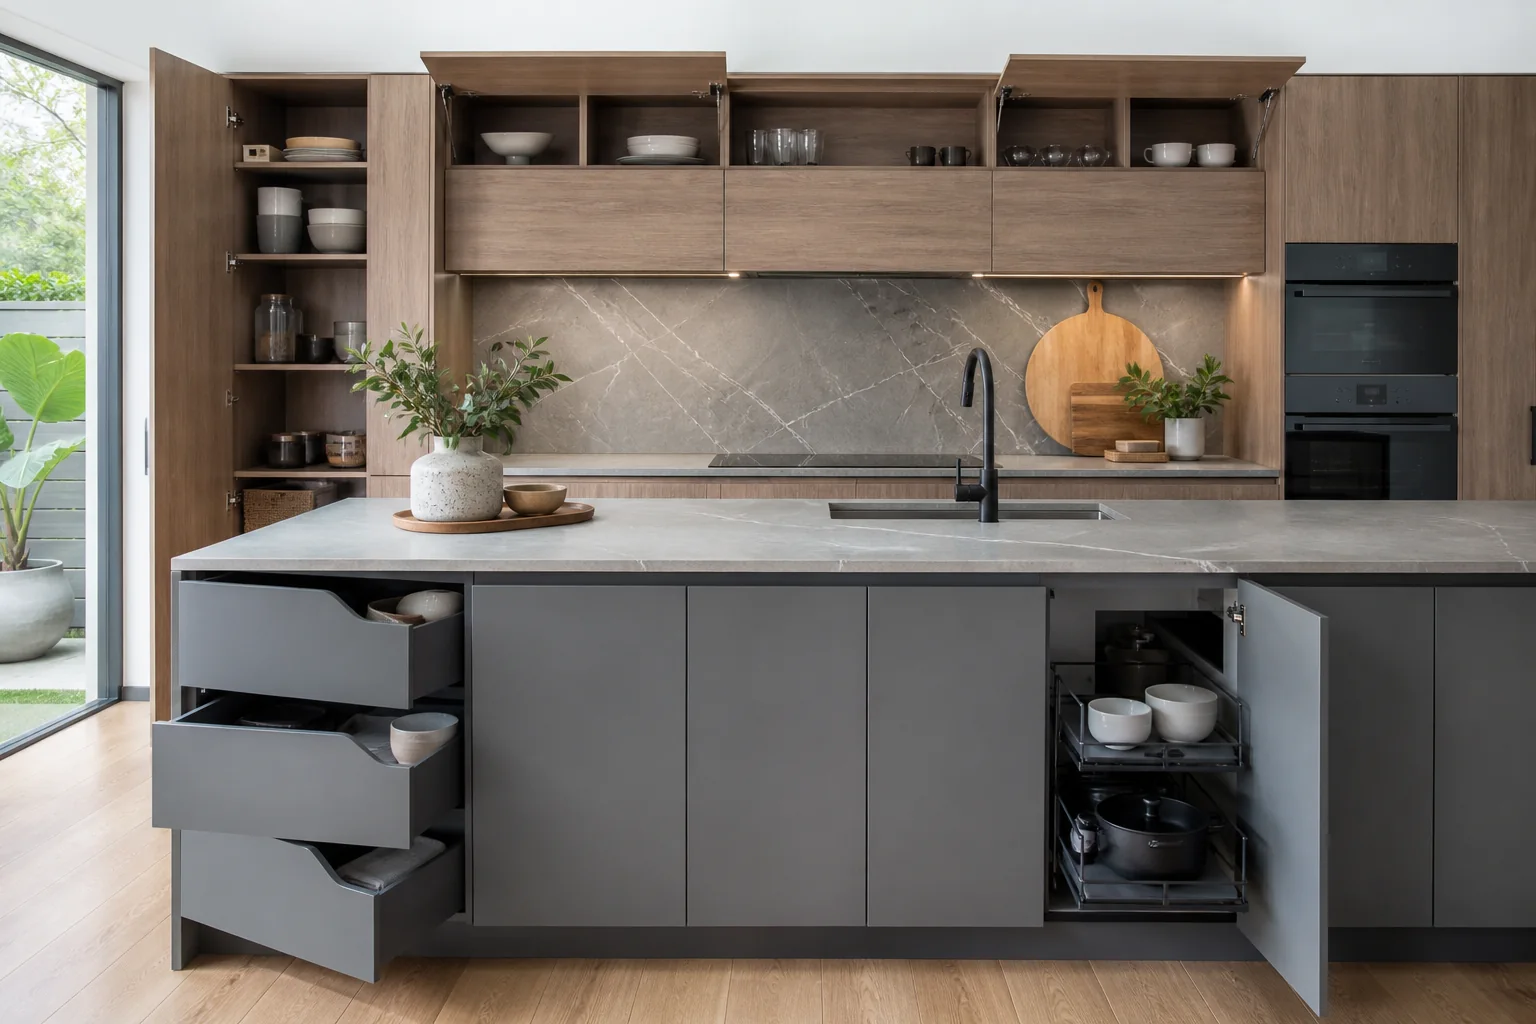
Evaluate Kitzcho products Australia for Australian projects by checking intended use, product evidence, dimensions, installation, maintenance, delivery and su.
2026-09-17
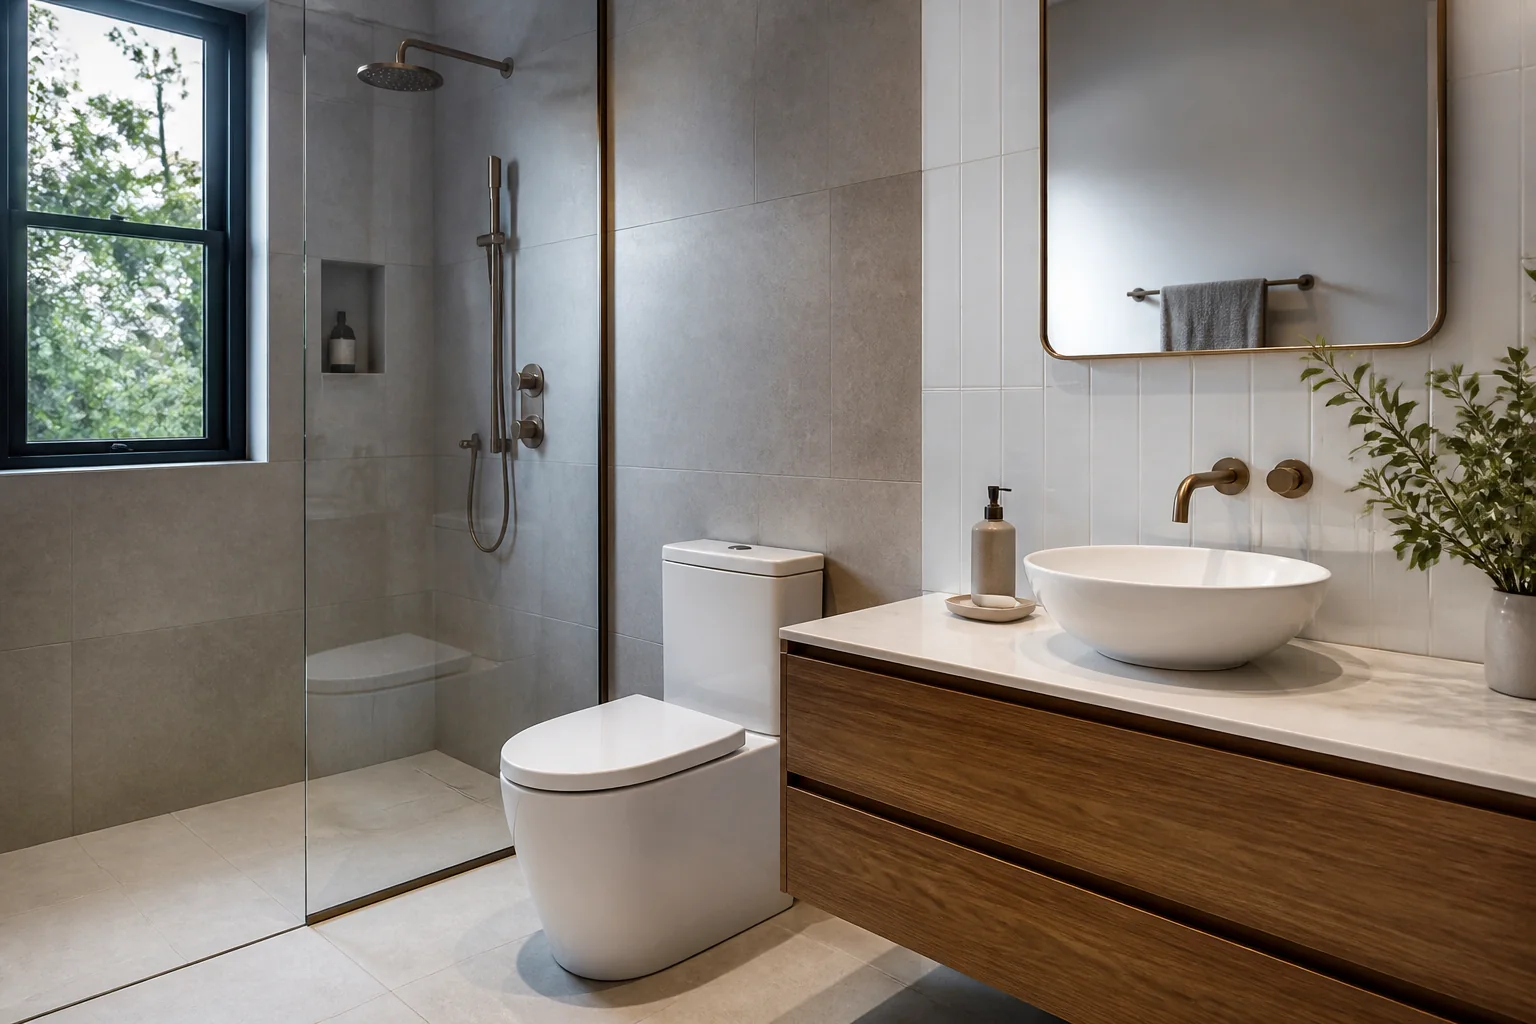
Plan bathroom fixtures and sanitaryware around layout, plumbing, waterproofing, clearances, WELS information, cleaning and service access.
2026-09-21
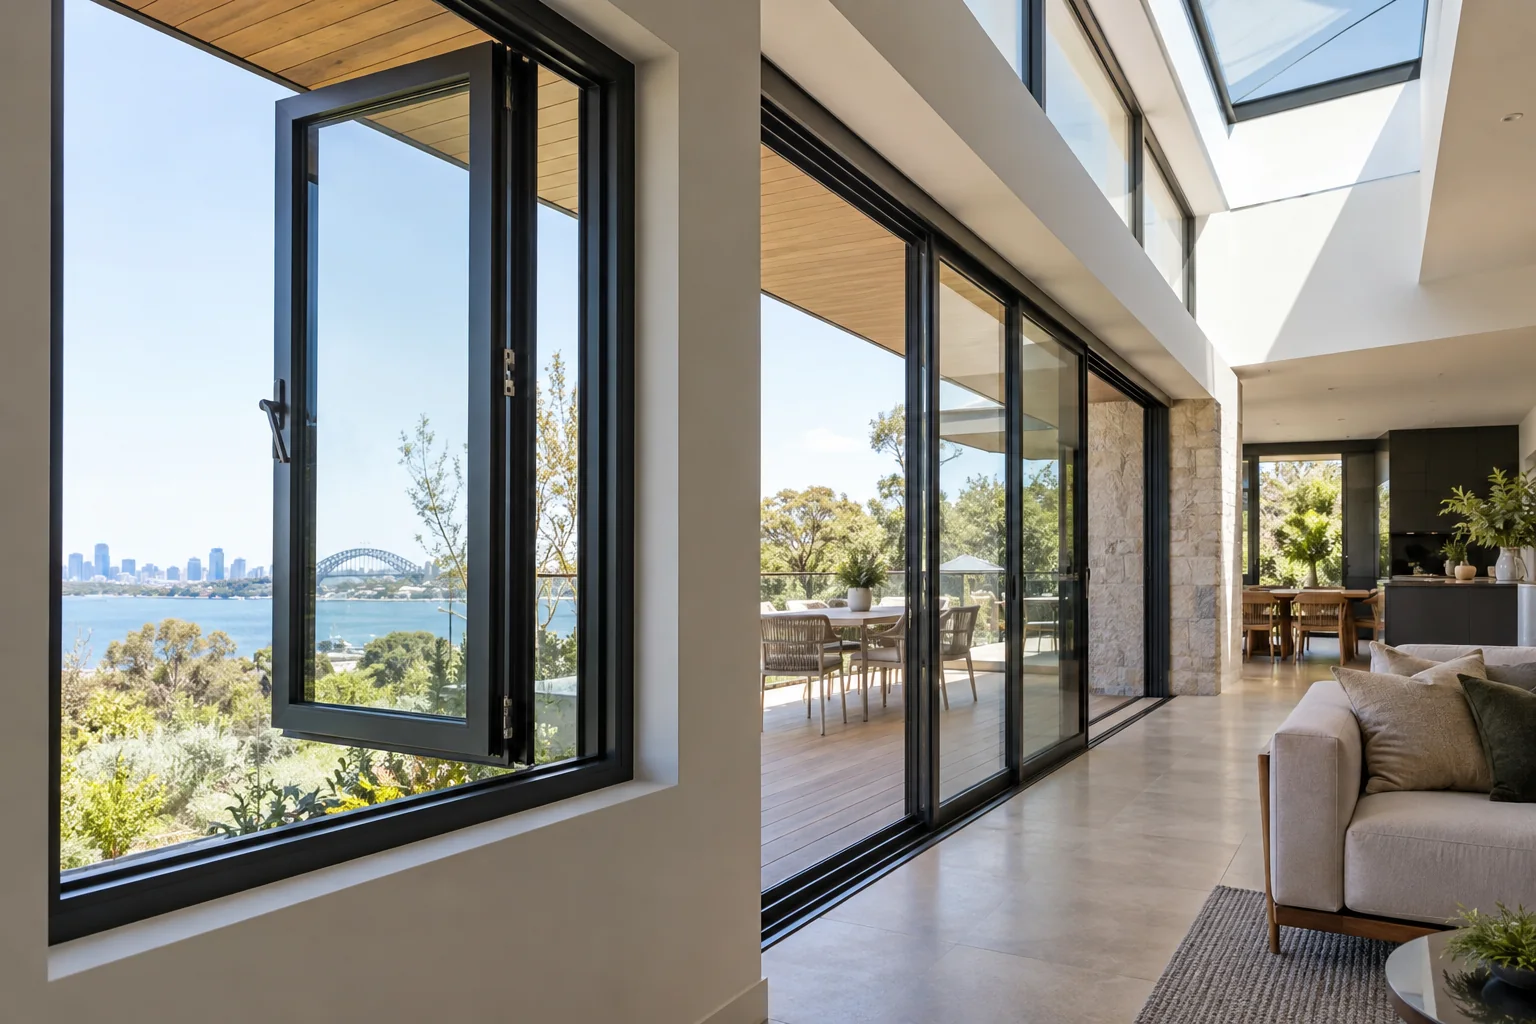
How should you compare thermal-break casement, sliding and tilt-and-turn windows in Australia? Compare Australian project requirements, evidence, installation
2026-09-29
