A 60 inch kitchen island with seating is approximately 152.4 cm long. That measurement alone does not tell you whether it fits: the island’s depth, seat arrangement, appliance openings and surrounding aisles matter just as much. In a narrow kitchen, a smaller island that preserves a clear route can be more useful than a longer unit that obstructs daily movement.
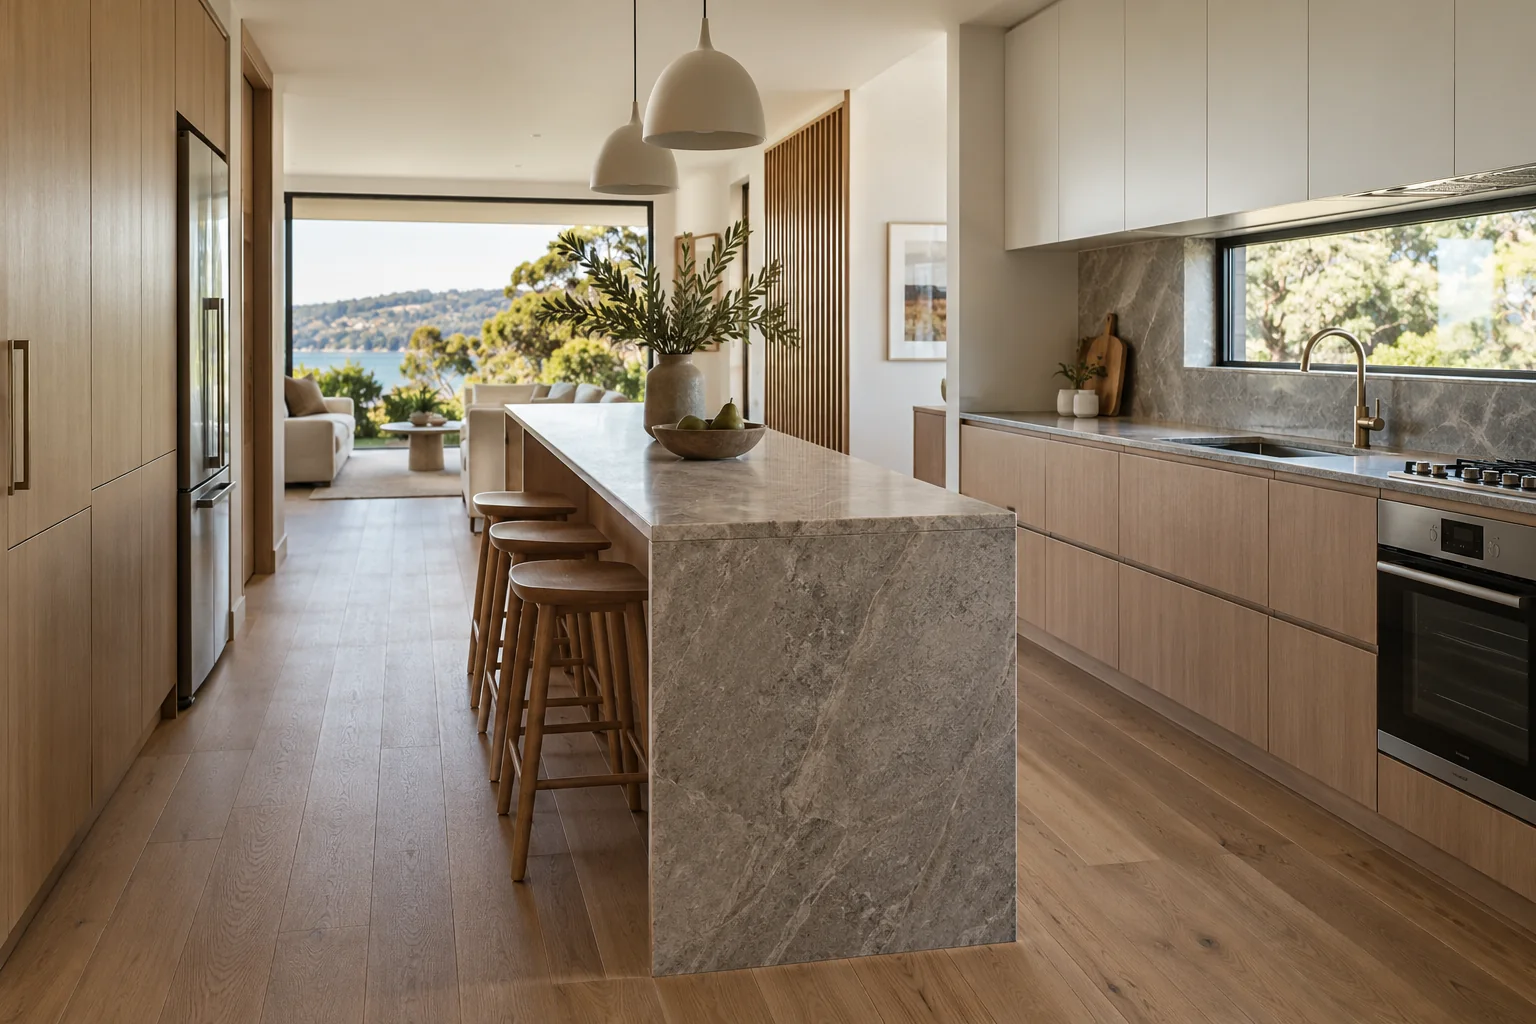
Sixty inches equals 5 feet, or 152.4 centimetres. Product listings may state cabinet length, countertop length or total finished length, and these can differ if the top overhangs the base. Check whether the measurement includes an end panel, seating extension, waterfall edge, handles or a table return. Confirm the dimensions on the drawing, not only in the product title.
Length is only one part of the fit. Record the island’s overall depth and height, the clear room width on each side, and the footprint of any seats. Include countertop projections, door handles and stools. If the island must carry a sink or cooktop, allow for the appliance and its required installation space as specified by its manufacturer.
Sketch the room and mark the open positions of the refrigerator, oven, dishwasher, pantry door and drawers. Circle the busiest route: often the movement between storage, the sink, preparation and cooking. Aisle comfort depends on who uses the kitchen and how multiple doors interact, so there is no single number that suits every home. Ask the designer to check the applicable project requirements and test the plan at the actual scale.
Make a rectangle on the floor using painter’s tape. Put a chair at each proposed seat and pull it back as if someone were getting up. Open every appliance and cupboard door. Walk the path while a second person stands at the island. If you have to turn sideways, move a chair or close an appliance to pass through, reduce the island or change the seating configuration.
| Option | Useful when | Trade-off to check |
|---|---|---|
| Shorter island with one or two seats at an end | The long sides are needed for circulation | Less seating and limited continuous worktop |
| Shallow prep island without seating | Work surface and storage are more important than dining | Meals need a separate table or breakfast bar |
| Peninsula attached to cabinetry | A free-standing island interrupts the route | One side becomes a fixed passage and may constrain access |
| Movable prep table | You need occasional extra surface | Check castor locks, stability and storage position |
Seating on one short end can preserve a clearer aisle, but it may not suit several regular diners. Stools along the long side can work if the occupied footprint does not meet an appliance door or main path. When the room is especially tight, prioritise a comfortable work sequence and choose a compact dining solution elsewhere.
Bring this worksheet to a kitchen planner. The Housing Industry Association’s kitchen design resources explain why coordinated planning matters. Compare the room-specific drawing with the actual kitchen cabinetry products before confirming an order.
It depends on the full room plan, not the island length alone. A 60-inch product is about 152.4 cm long, but the top may extend beyond the base and seats need extra space when occupied. Test the complete footprint with appliances open before deciding.
It is an island planned with a reduced depth or limited seating so the kitchen’s main routes remain usable. The right dimensions depend on the room, appliance openings and seat size. A peninsula or separate table may be a better choice when circulation is tight.
Only if the service route, ventilation, splash control and work sequence have been checked. A sink or cooktop can reduce usable preparation area and add installation complexity. Confirm the appliance specifications and local requirements before finalising the island drawing.
A 60-inch kitchen island with seating is a starting dimension, not a fit guarantee. Convert units, check exactly what the supplier measured, then test the full island and chair footprint with the kitchen in use. In a narrow room, protecting the clear route is usually the first design decision.
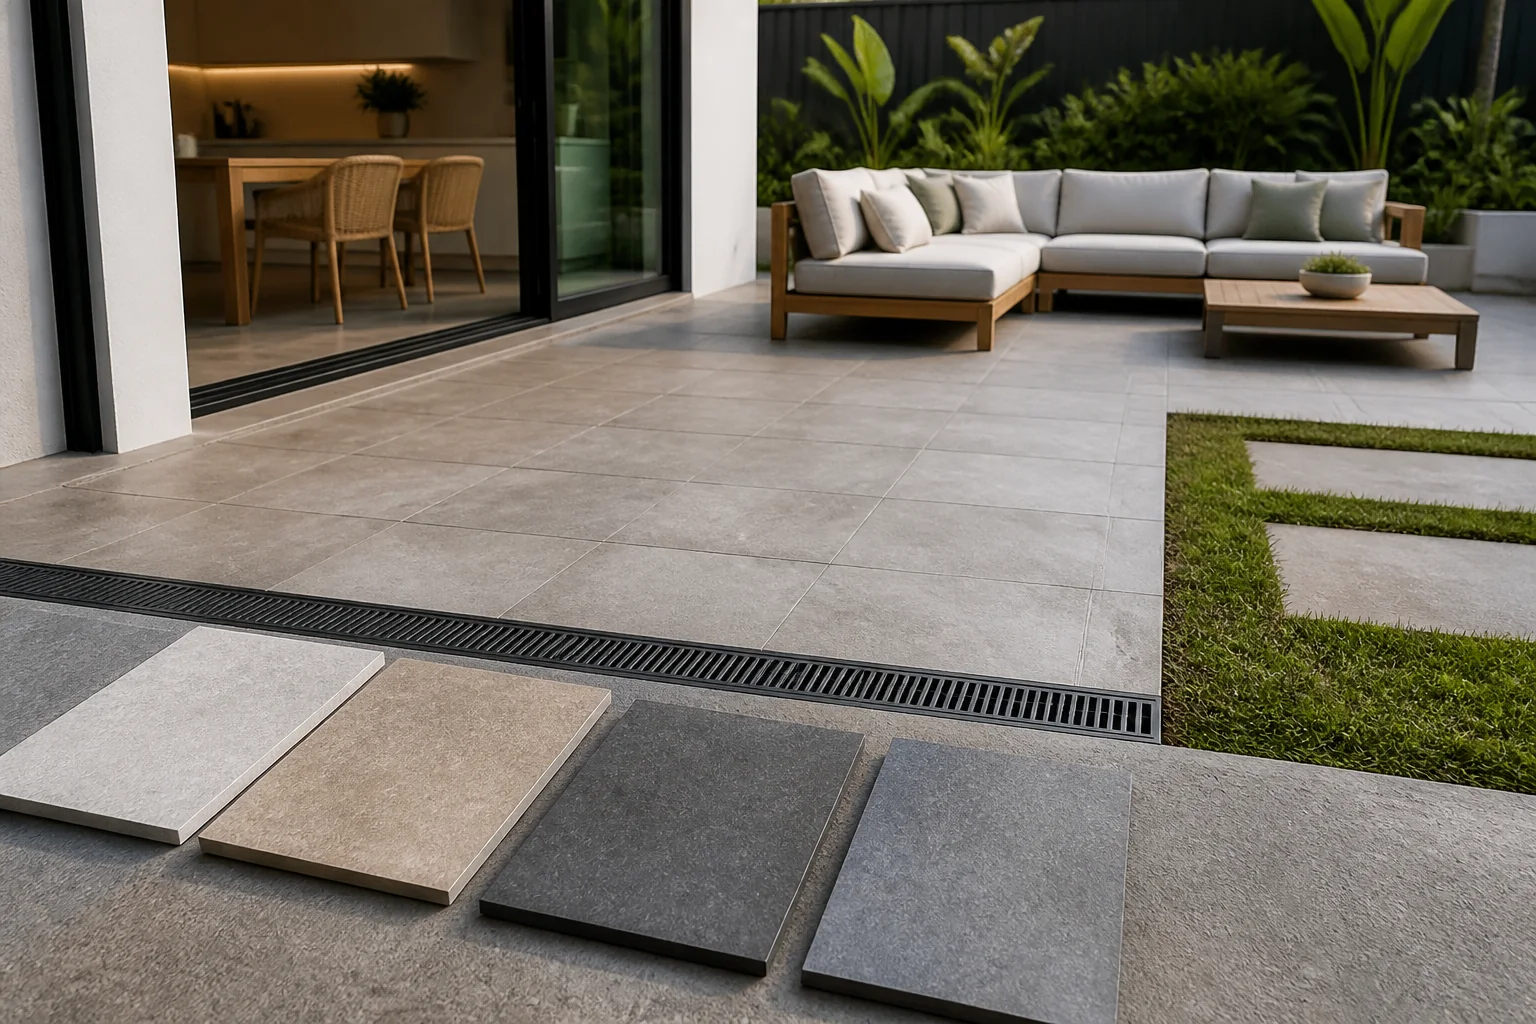
Compare exterior tile prices by including product, substrate, drainage, slip, waterproofing, trims, delivery, waste and installation in the project budget.
2026-08-29
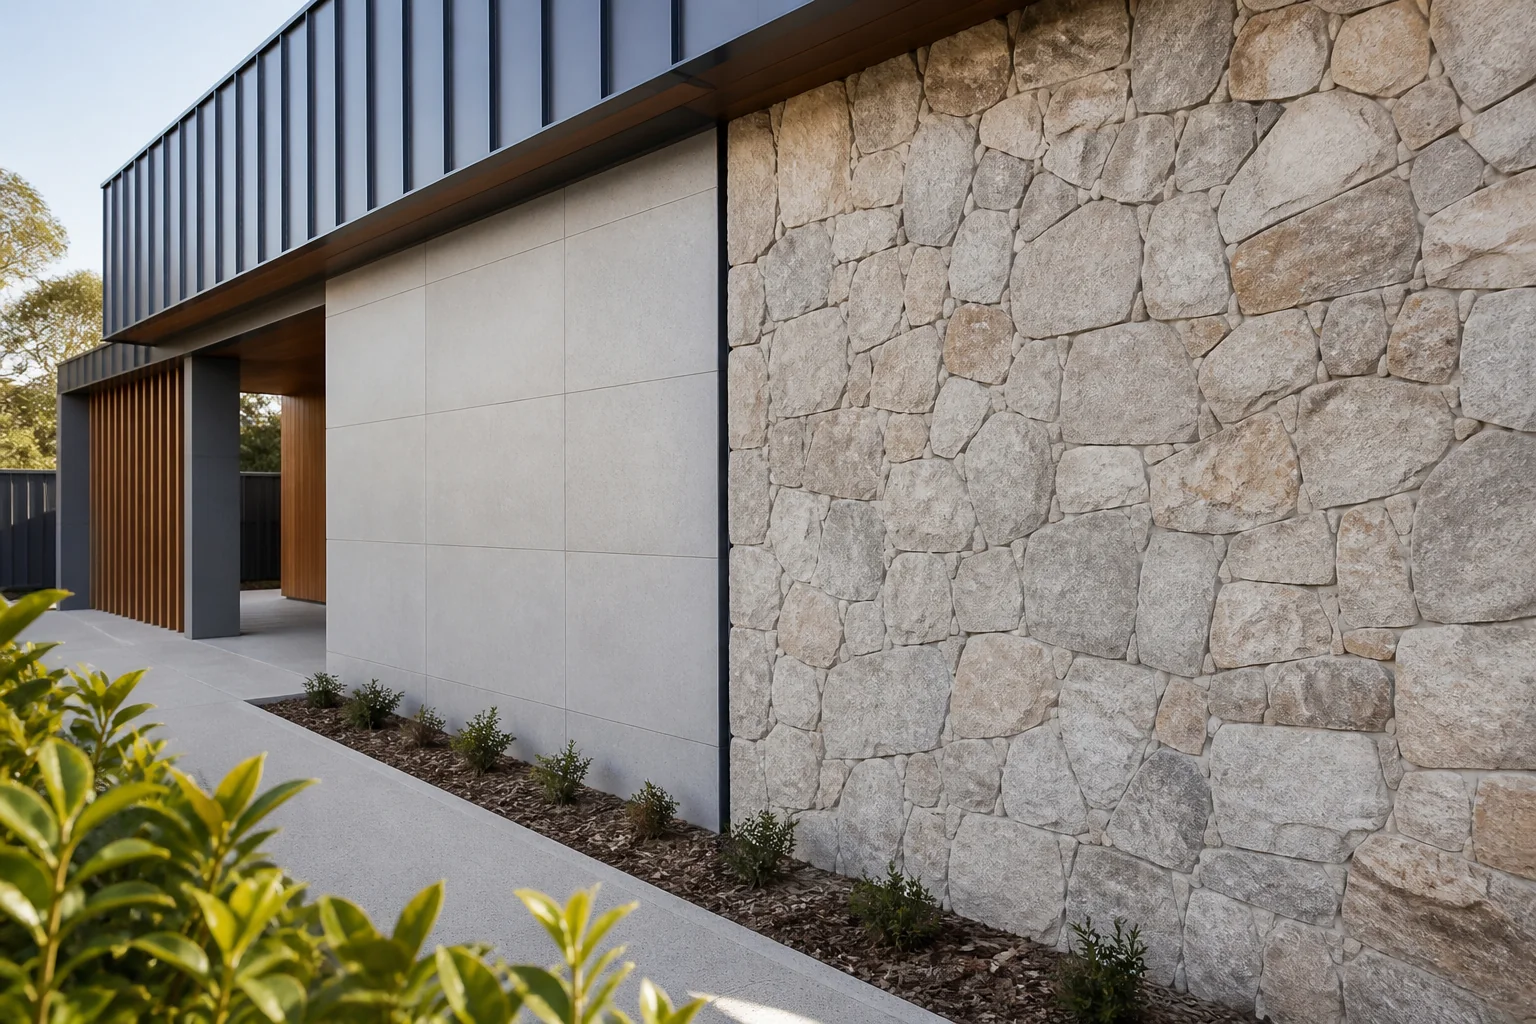
Compare wall cladding by structure, water control, fire, weather, fixing, joints, maintenance, documentation and whole-system compatibility.
2026-09-03
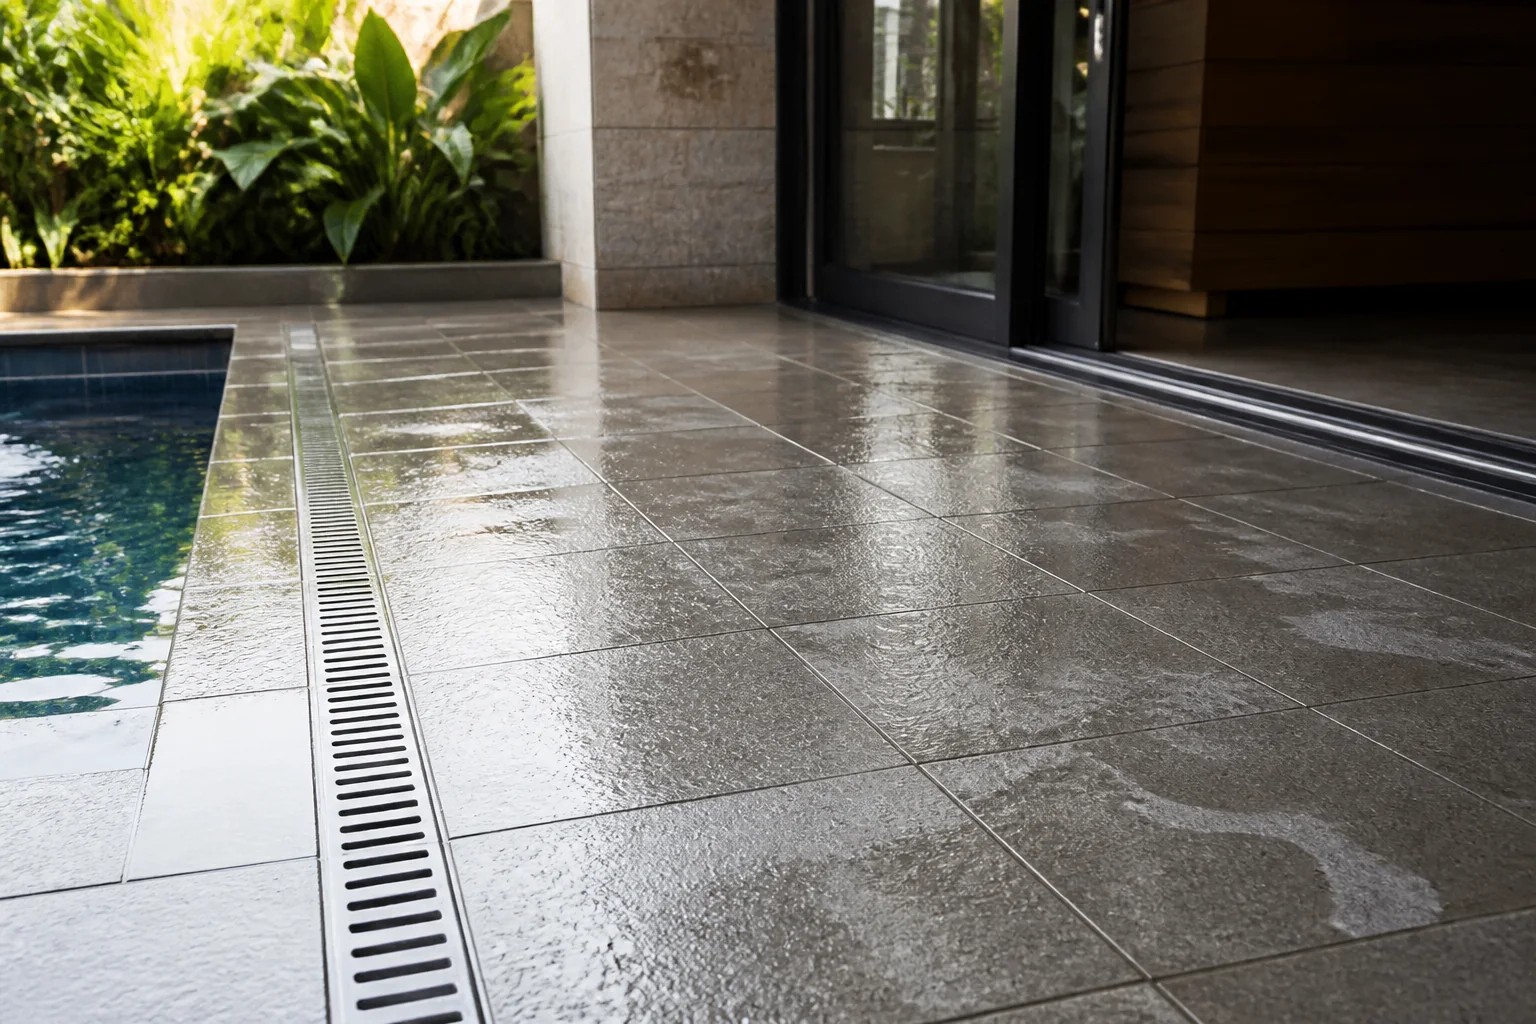
Select anti-slip tiles by checking the exact test information, wet or dry exposure, cleaning behaviour, falls, grout and maintenance plan.
2026-09-07
Evaluate Xiaomi products Australia for Australian projects by checking intended use, product evidence, dimensions, installation, maintenance, delivery and sup.
2026-09-11

Evaluate tiles and tiling installation and substrate guide for Australian projects by checking intended use, product evidence, dimensions, installation, maint.
2026-09-15
Evaluate Kohler products Australia for Australian projects by checking intended use, product evidence, dimensions, installation, maintenance, delivery and sup.
2026-09-19
