Restaurant bench seating can increase the number of seats along a wall or create a defined dining zone, but it must be planned around service, cleaning and accessible circulation. A banquette should be specified as part of the venue layout: seat length, table spacing, aisle path, upholstery, cleanable surfaces and access to exits all affect whether the arrangement works during service.
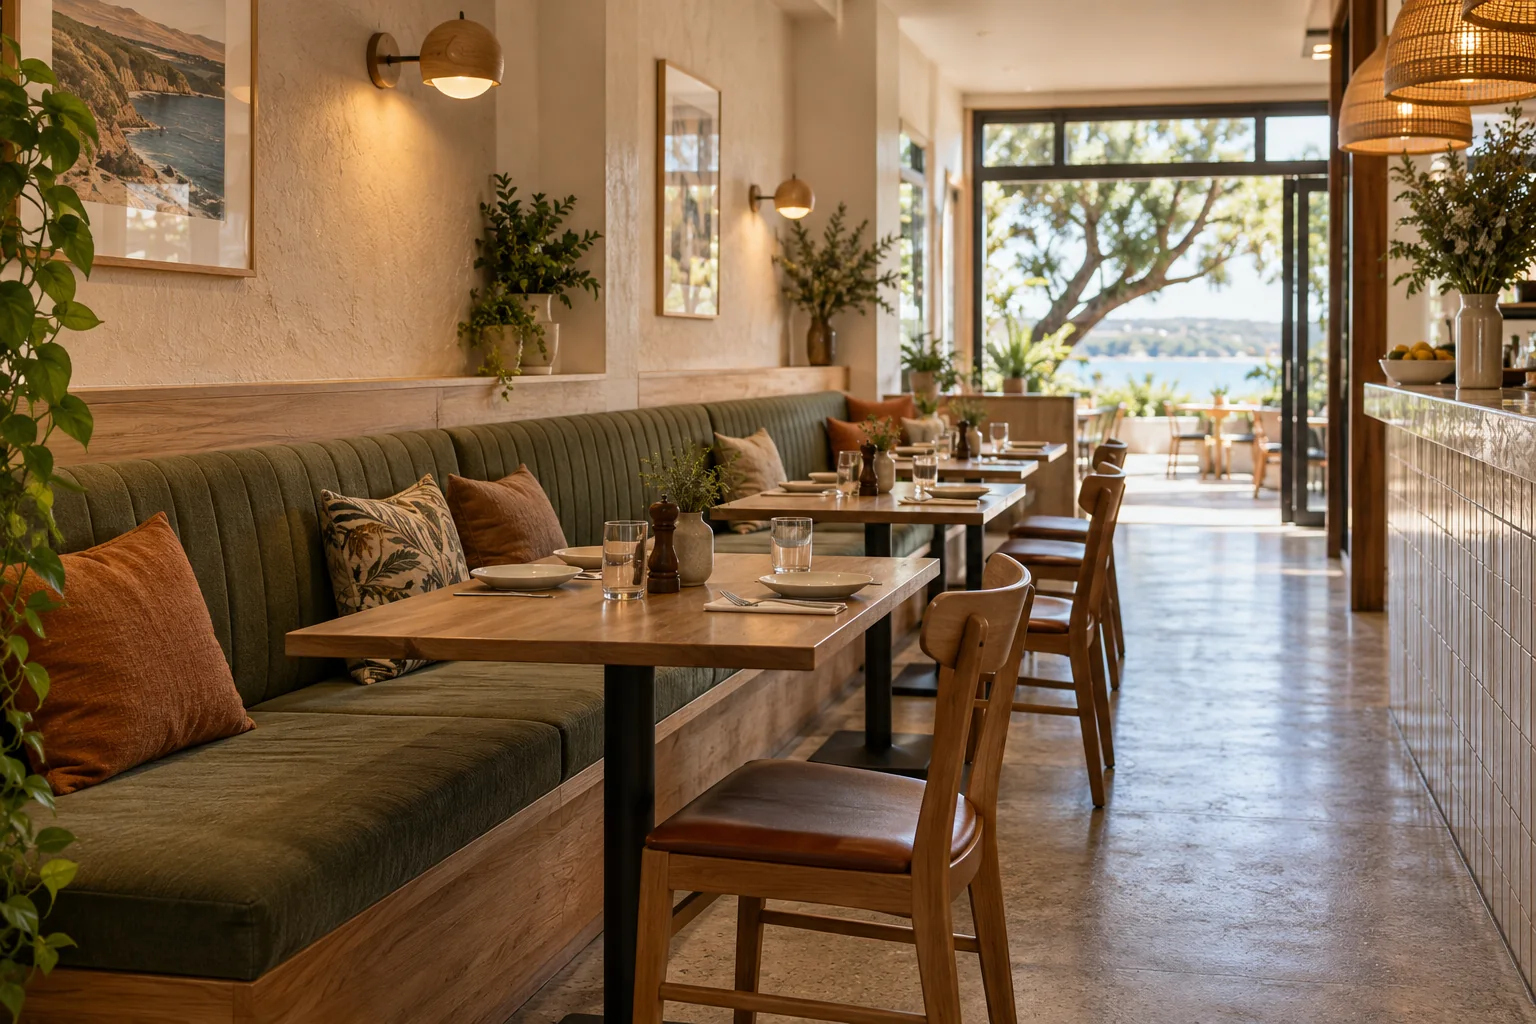
Draw the venue with fixed walls, doors, columns, kitchen pass, counter, toilets and exits before placing any bench. Add tables at the actual proposed size, then show seats in use and staff carrying trays. Check how customers reach the seat and how staff pass behind or beside it. If a wall bench reduces an aisle, it can slow service even when it increases the number of places at the table.
Plan for more than a quiet, empty room. Consider peak occupancy, prams, mobility aids, cleaning access and where bags will sit. The layout should let a customer enter and leave without asking someone else to move every time. Verify local accessibility and egress requirements with a qualified designer and the relevant building authority. A seating count alone is not evidence that a layout is suitable.
| Configuration | Useful when | Check |
|---|---|---|
| Wall banquette with loose chairs opposite | You want fixed seating with flexible table-side seats | Seat access, table movement and cleaning behind furniture |
| Back-to-back banquette | A central dining zone can be divided into rows | Back height, shared table positions and circulation at both ends |
| Corner booth | The floor plan has a suitable corner | Entry, corner reach, privacy and emergency movement |
| Freestanding bench | The room layout changes regularly | Stability, floor protection and whether seats can be relocated safely |
Ask the supplier for the upholstery’s cleaning instructions, abrasion or performance documentation if applicable, replacement availability and warranty terms. For a food venue, the finish needs to suit the real cleaning method and the likelihood of spills. Stitching, seams and buttons can affect cleaning time. A removable cover may simplify replacement, but only if the fastening remains secure in daily use.
Check the frame material, leg or wall fixing, floor protection and safe load information. If the bench is fixed, confirm how staff clean beneath and behind it. A highly durable fabric is not automatically suitable for every cleaner, and a smooth surface alone does not establish compliance with food premises requirements.
Food-business premises have additional obligations. The Australia New Zealand Food Standards Code includes Standard 3.2.3 for food premises and equipment. The Ku-ring-gai Council design and fit-out guide explains planning considerations for food businesses, including space for activities and equipment and access for cleaning. It is a local guide, not a substitute for advice from the venue’s own council or certifier.
Before ordering, have the designer check the intended use, applicable state or territory requirements, accessibility, fire safety, building approvals and cleaning plan. Confirm whether fixed joinery affects fire services, wall protection or exit paths. These issues should be resolved before upholstery or cabinetry is manufactured.
Fixed seating can define a dining zone and keep furniture aligned, while loose chairs are easier to move for cleaning or changing table layouts. The best option depends on the venue’s floor plan, cleaning process, customer access and service route. Test the full occupied layout before choosing.
Choose a material only after reviewing its manufacturer documentation for cleaning, wear, stain treatment and warranty. Match it to the venue’s actual service and cleaning conditions. Ask the installer how seams and edges are maintained, and keep the product care instructions with the operations manual.
Seat count depends on the actual bench length, table placement, body space and applicable accessibility and circulation requirements. Avoid estimating from a generic seats-per-metre rule. Have a designer prepare a scaled plan that shows users, staff routes, exits and table edges at full dimensions.
Restaurant bench seating should be assessed as part of the complete venue operation. Check customer access, staff movement, cleaning and compliance before finalising the furniture. A scaled plan and written material specification give the operator and supplier a shared basis for installation.
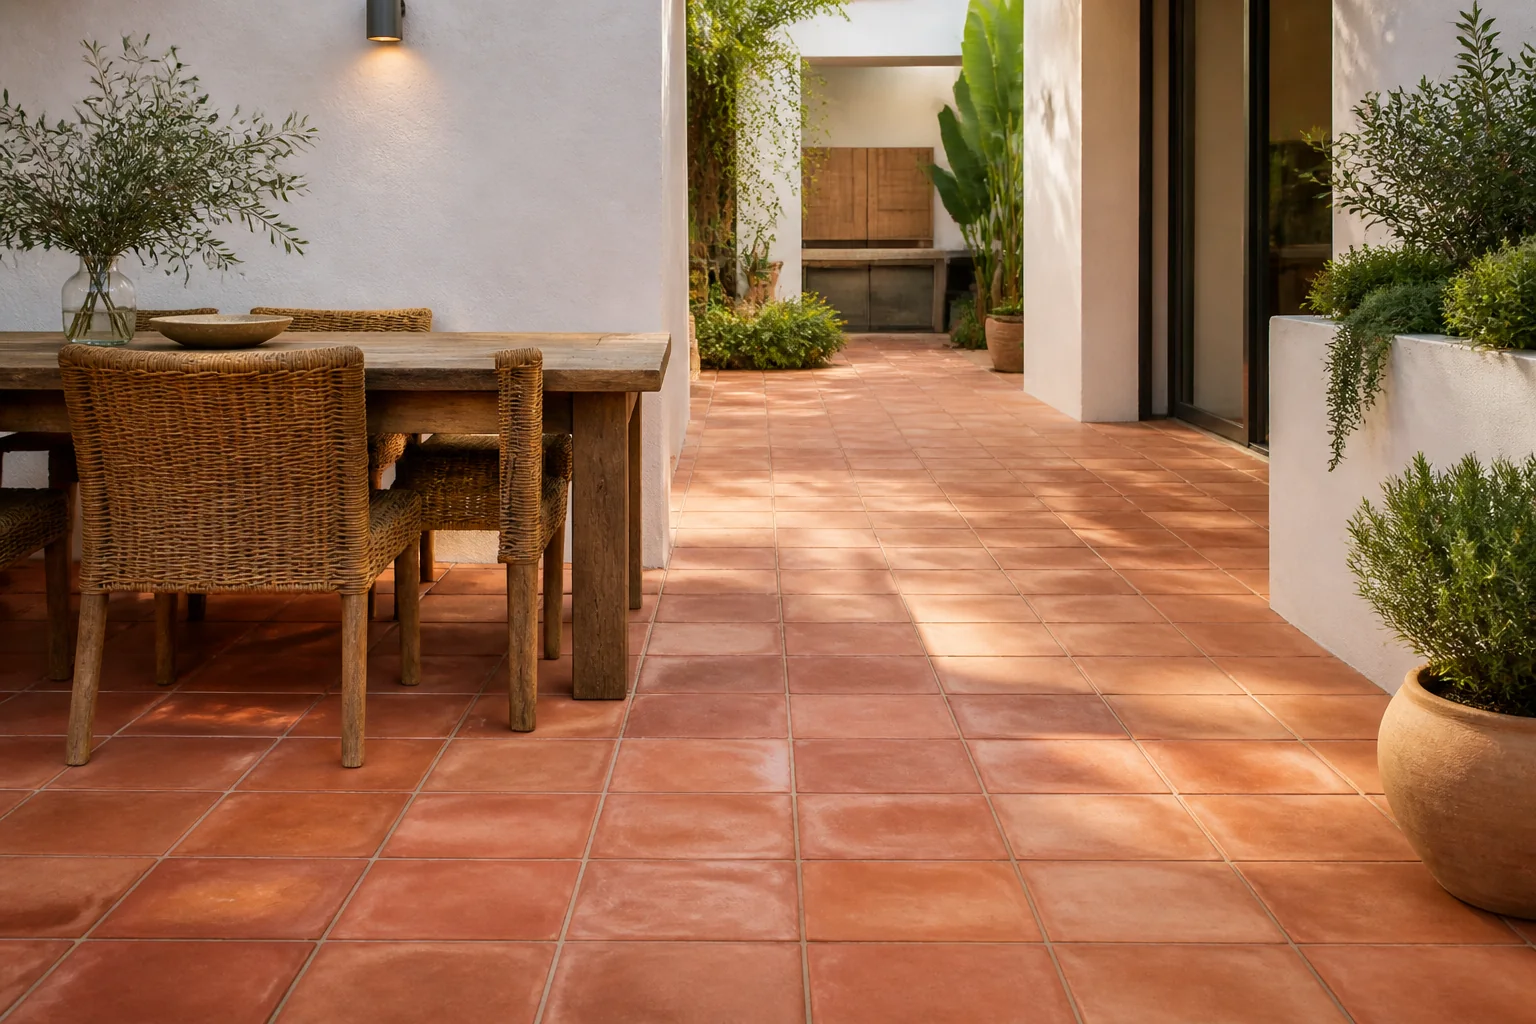
Choose terracotta tiles by comparing location, porosity, finish, sealing, slip, installation, colour variation and long-term maintenance.
2026-08-30
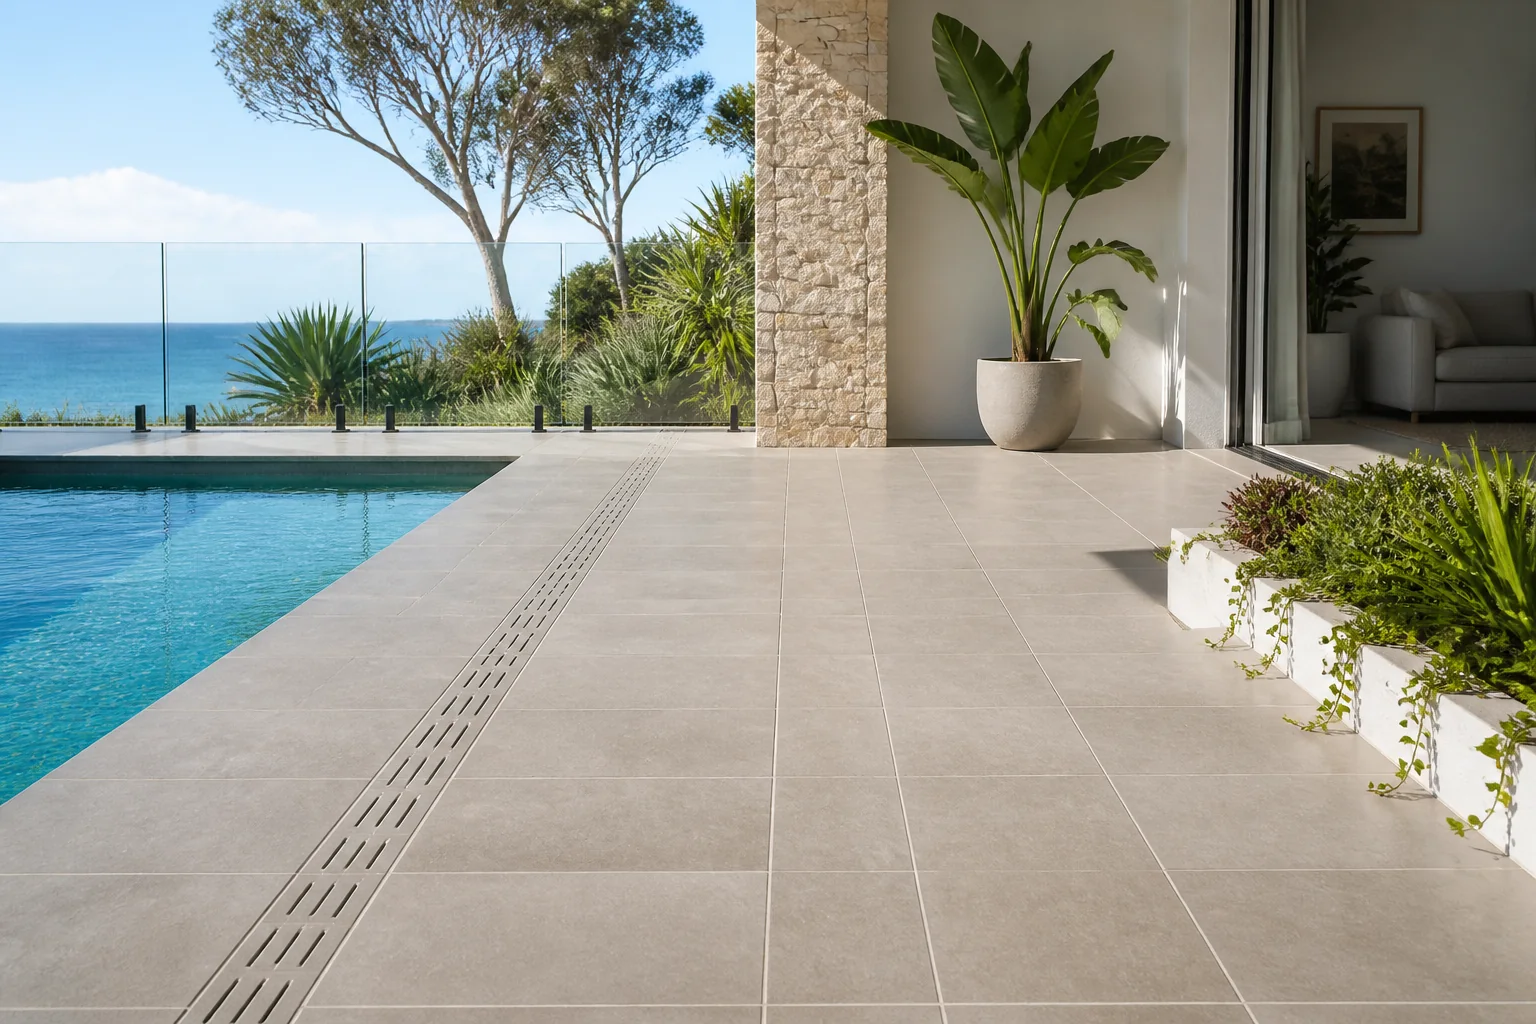
Choose outdoor tiles by comparing slip, drainage, weather, dirt, movement, substrate, edges, cleaning and replacement stock.
2026-09-04
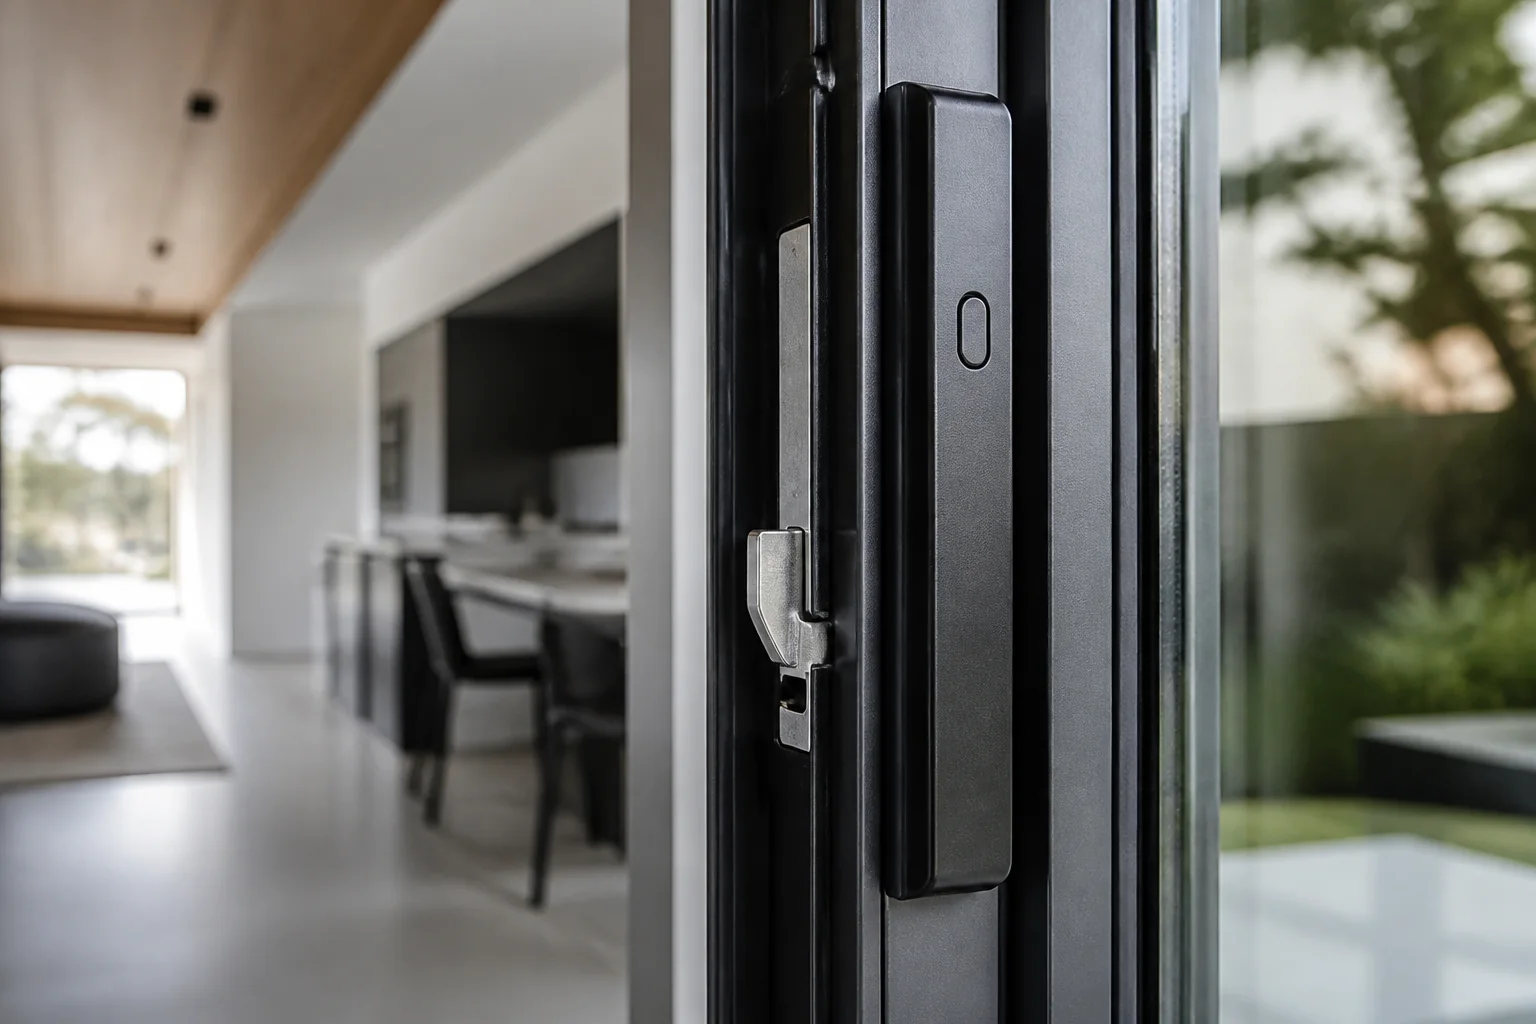
Choose smart locks for sliding and aluminium doors by checking compatibility, power, weather exposure, emergency access and the complete door system.
2026-09-08
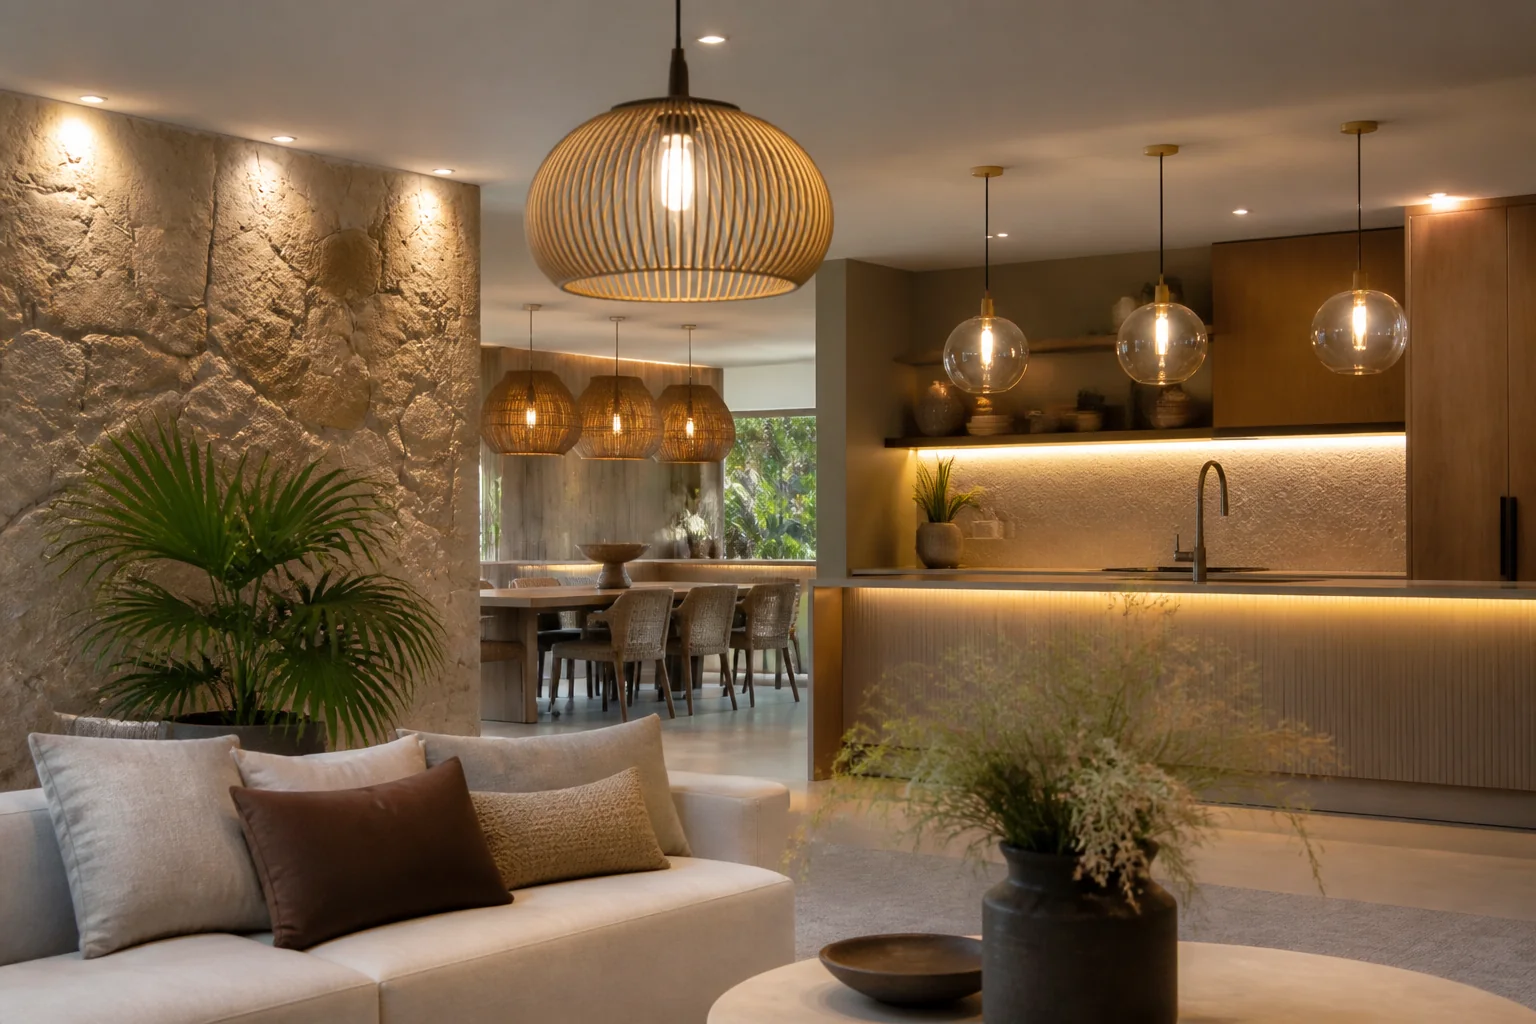
Plan decorative lighting around ambient, task and accent layers, glare, controls, maintenance access, materials and the finished room layout.
2026-09-12
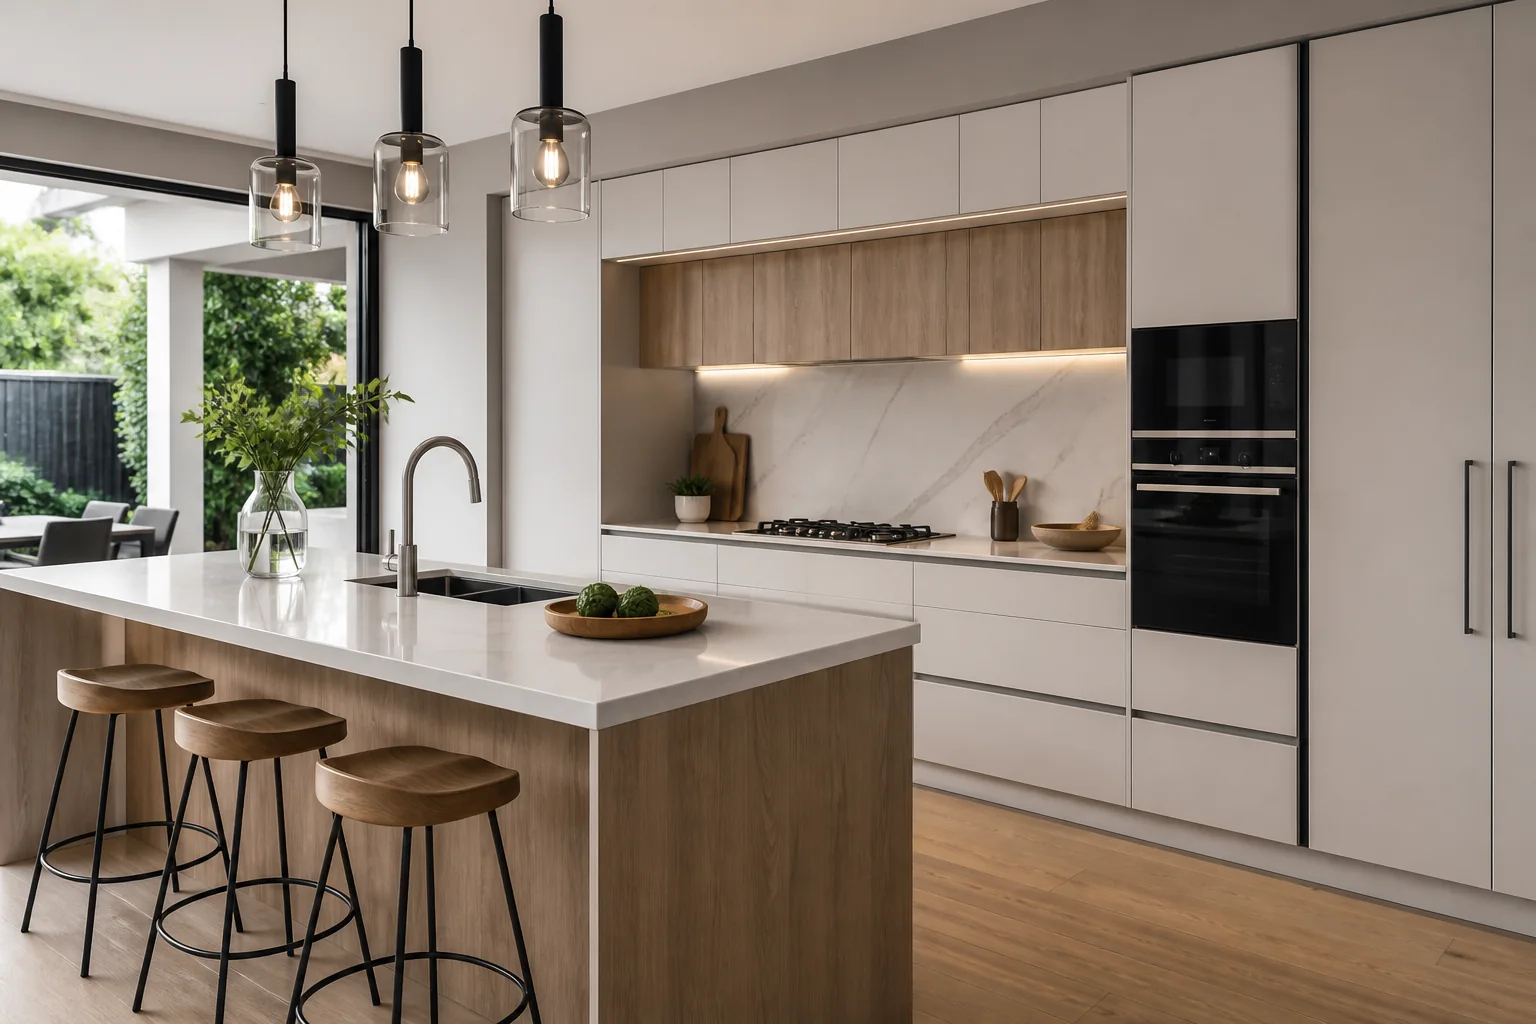
Review Kourmet kitchen cabinets by exact range, drawings, materials, Australian availability, installation, freight and warranty evidence.
2026-09-16
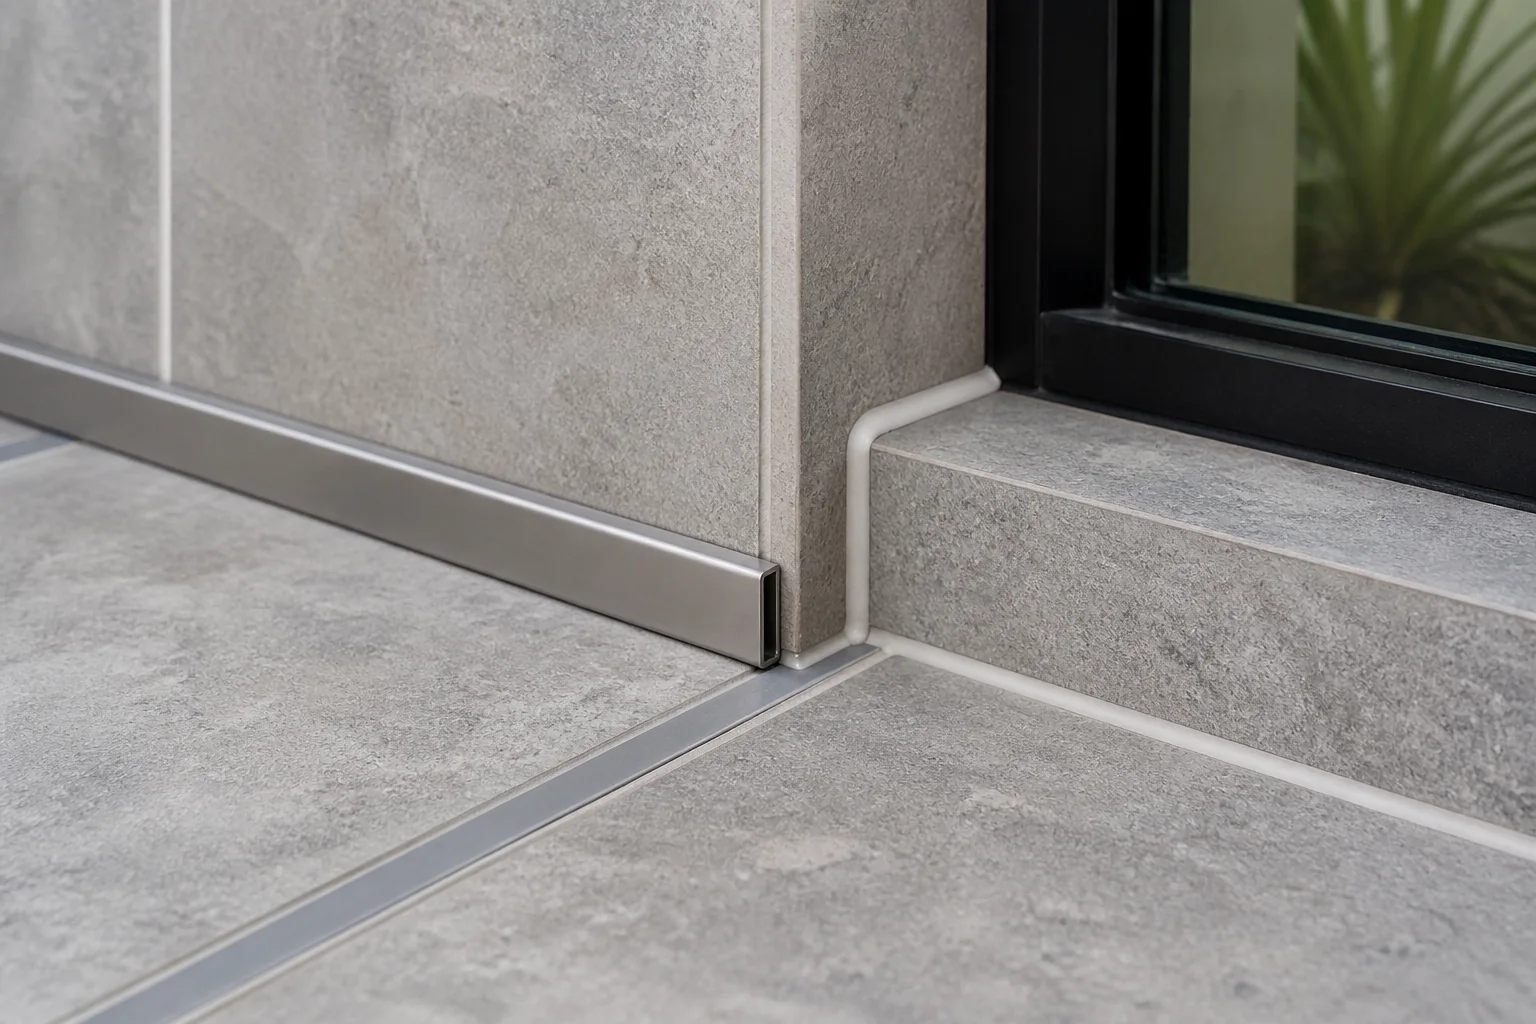
Define tile grout, trim and accessories by their function, location, compatible system, installation order and maintenance requirements.
2026-09-20
