To build a pantry cupboard, begin by choosing whether it will be a freestanding cabinet, a built-in unit or a full walk-in room. Measure the finished space, check the wall and floor, select a product with a suitable load rating, and plan how it will be fixed and levelled. Follow the exact manufacturer instructions; a tall cabinet can tip if it is not installed as specified.
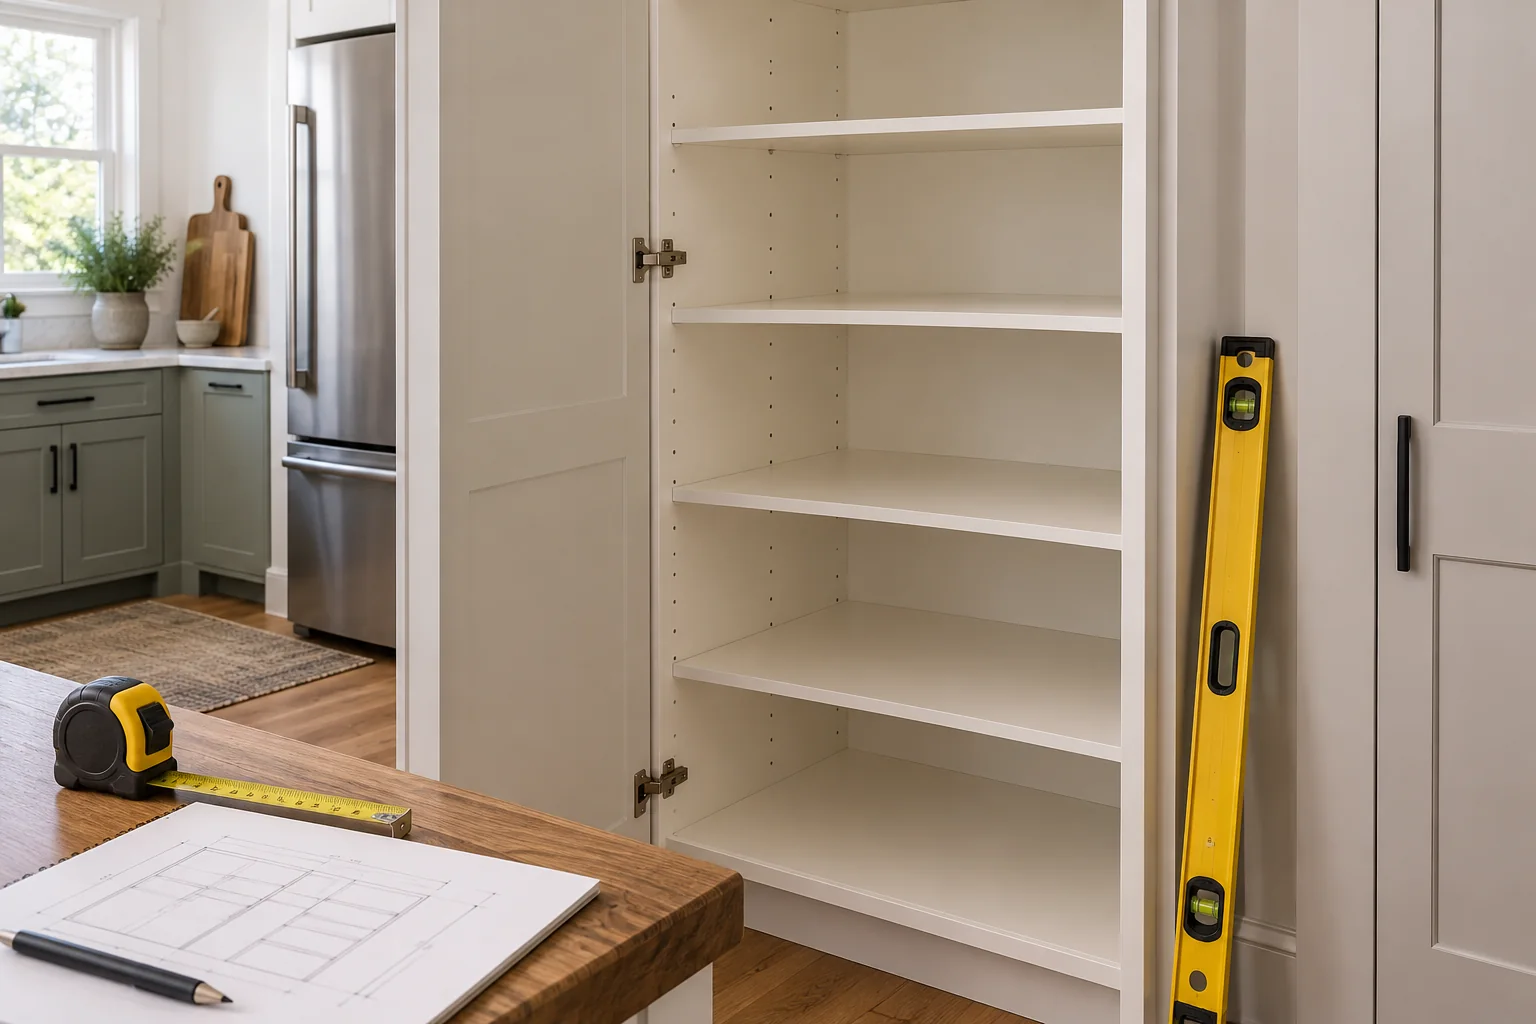
A tall pantry cupboard stores dry food in the kitchen footprint. A built-in wall pantry can use available recesses, while a walk-in pantry needs room for entry and movement. Decide what the cabinet must hold and confirm the usable internal dimensions, shelf positions and door swing. Check whether it is supplied assembled or flat packed and what tools, handles and fittings are included.
Before selecting a tall unit, locate wall studs, electrical cables, plumbing and any uneven floor. A cabinet may need a filler panel or scribed edge to fit the wall. Do not cut the cabinet or drill into an unknown wall until the service locations and product instructions have been checked.
The selected cabinet’s installation sheet takes precedence over a generic sequence. In general, assemble the unit as instructed, move it into place with help, check it is plumb and level, adjust the feet if supplied, and fix it to the wall using the specified hardware and suitable substrate. If connecting it to adjacent cabinetry, follow the manufacturer’s joining method and verify the alignment before tightening fasteners.
Bunnings Australia’s pantry installation guide demonstrates checking wall studs and levelling the unit during installation. The exact fixing details vary by cabinet, wall and site. Use the chosen product’s instructions and do not substitute generic screws or anchors when the manufacturer specifies particular fixings.
Before installation day, ask the supplier who will confirm the final measurements, deliver the cabinet, remove packaging and make good any wall or floor damage. Keep the product instructions, fitting schedule and contact details together. If several cabinets are joined, agree the order in which they will be assembled and fixed so one unit does not prevent access to another fixing point.
Get assistance moving a tall or heavy cabinet. Keep the work area clear, wear appropriate eye protection when drilling and check for hidden services before fixing to a wall. Stop if the wall feels unstable, the floor is not level within the product’s adjustment range, or the cabinet cannot be anchored as designed.
Electrical, plumbing, gas, structural changes and some building work may be regulated differently by state or territory. Use appropriately licensed trades where required. For product selection, compare the actual kitchen and wardrobe cabinetry dimensions, included fixings and installation documents before starting.
Some flat-pack or freestanding cabinets are designed for owner assembly, but the tall unit still needs to be installed and restrained exactly as specified. Read the product instructions first. If wall construction, hidden services or the required fixing method is uncertain, use a qualified installer.
Many tall units require wall restraint to reduce tip risk, but the exact method depends on the cabinet design and wall. Follow the manufacturer’s instructions and use fixings suited to the actual substrate. Do not skip or improvise the anti-tip fixing.
Measure the wall at several points and ask the supplier whether the cabinet allows scribing or requires a filler panel. Avoid trimming structural parts without approval. A cabinetmaker can assess the wall and produce a fitted solution if the space is irregular.
Building or installing a pantry cupboard begins with measurements and the product specification. Prepare the site, verify the wall and services, and follow the manufacturer’s fixing method. If the cabinet cannot be levelled or anchored as designed, pause and have the installation reviewed.
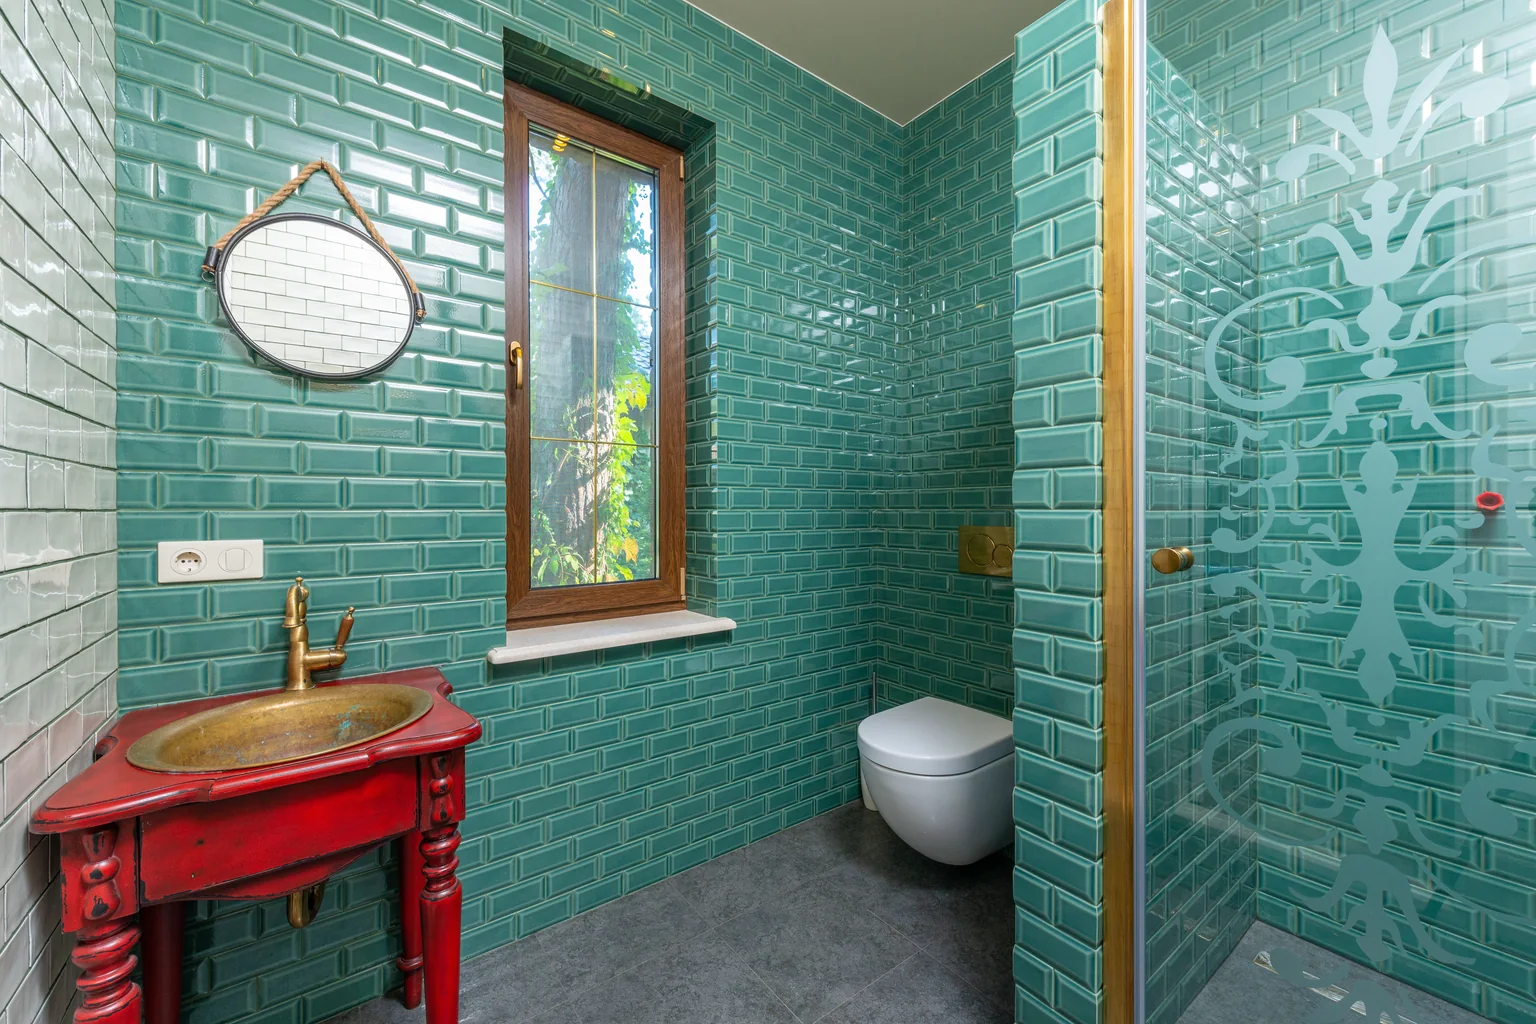
Choose bathroom wall tiles by comparing wet-area zones, materials, tile size, grout, waterproofing coordination, installation details and maintenance.
2026-08-27
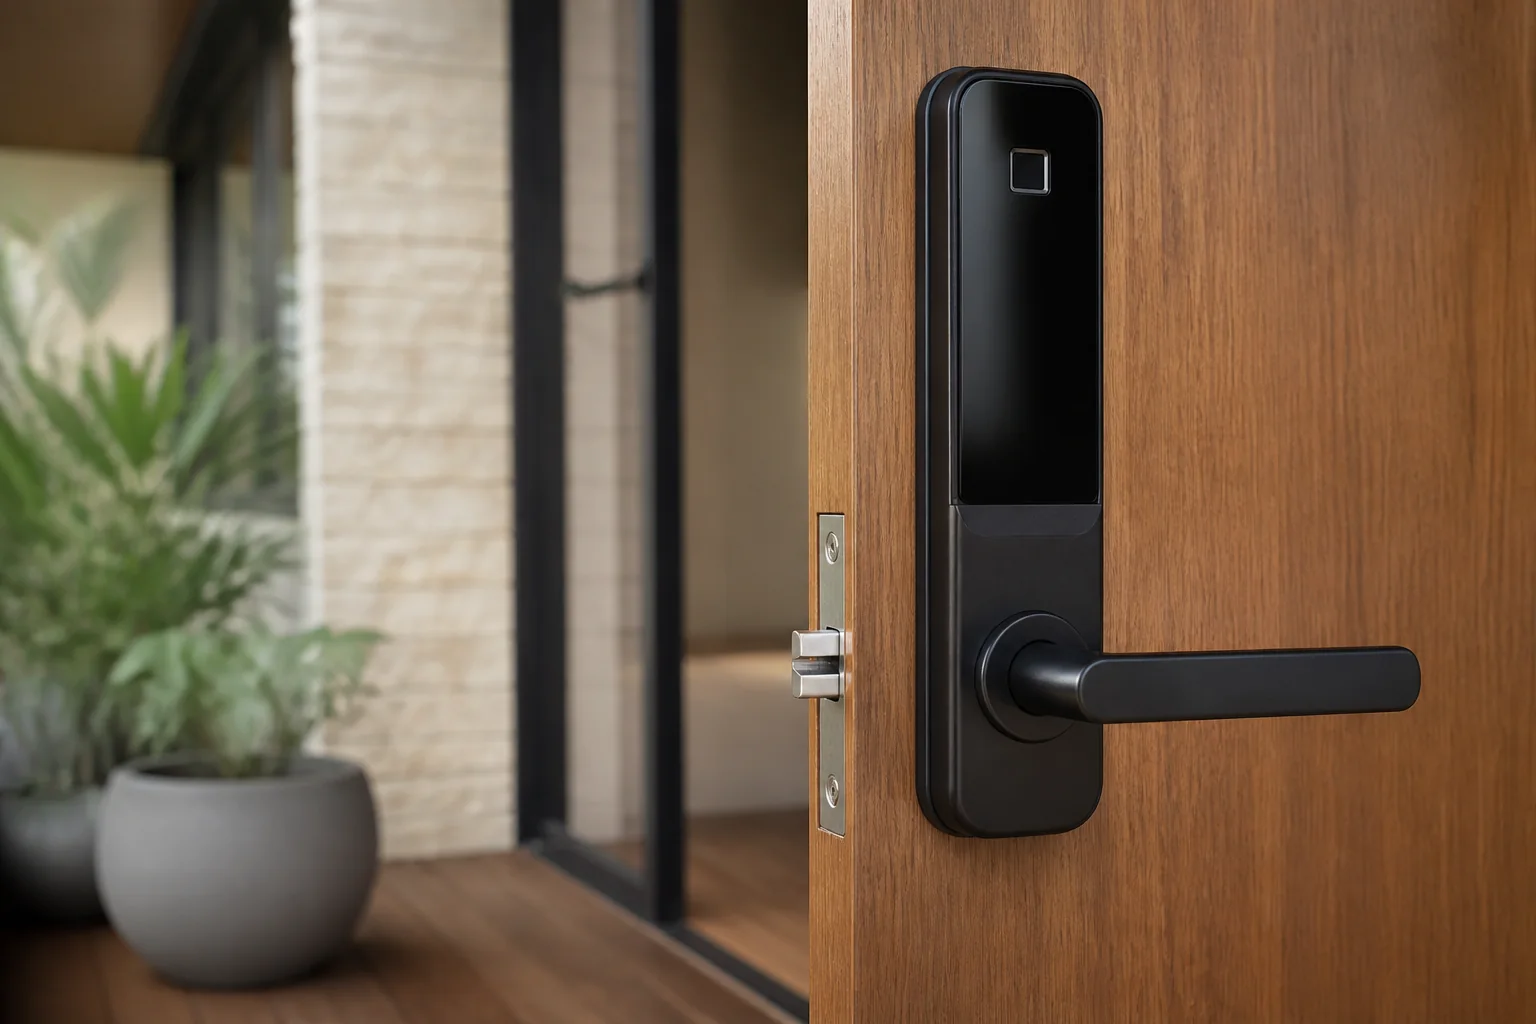
Choose a digital door lock by checking door construction, mortice, dimensions, access methods, batteries, emergency entry, app security and installation.
2026-09-02
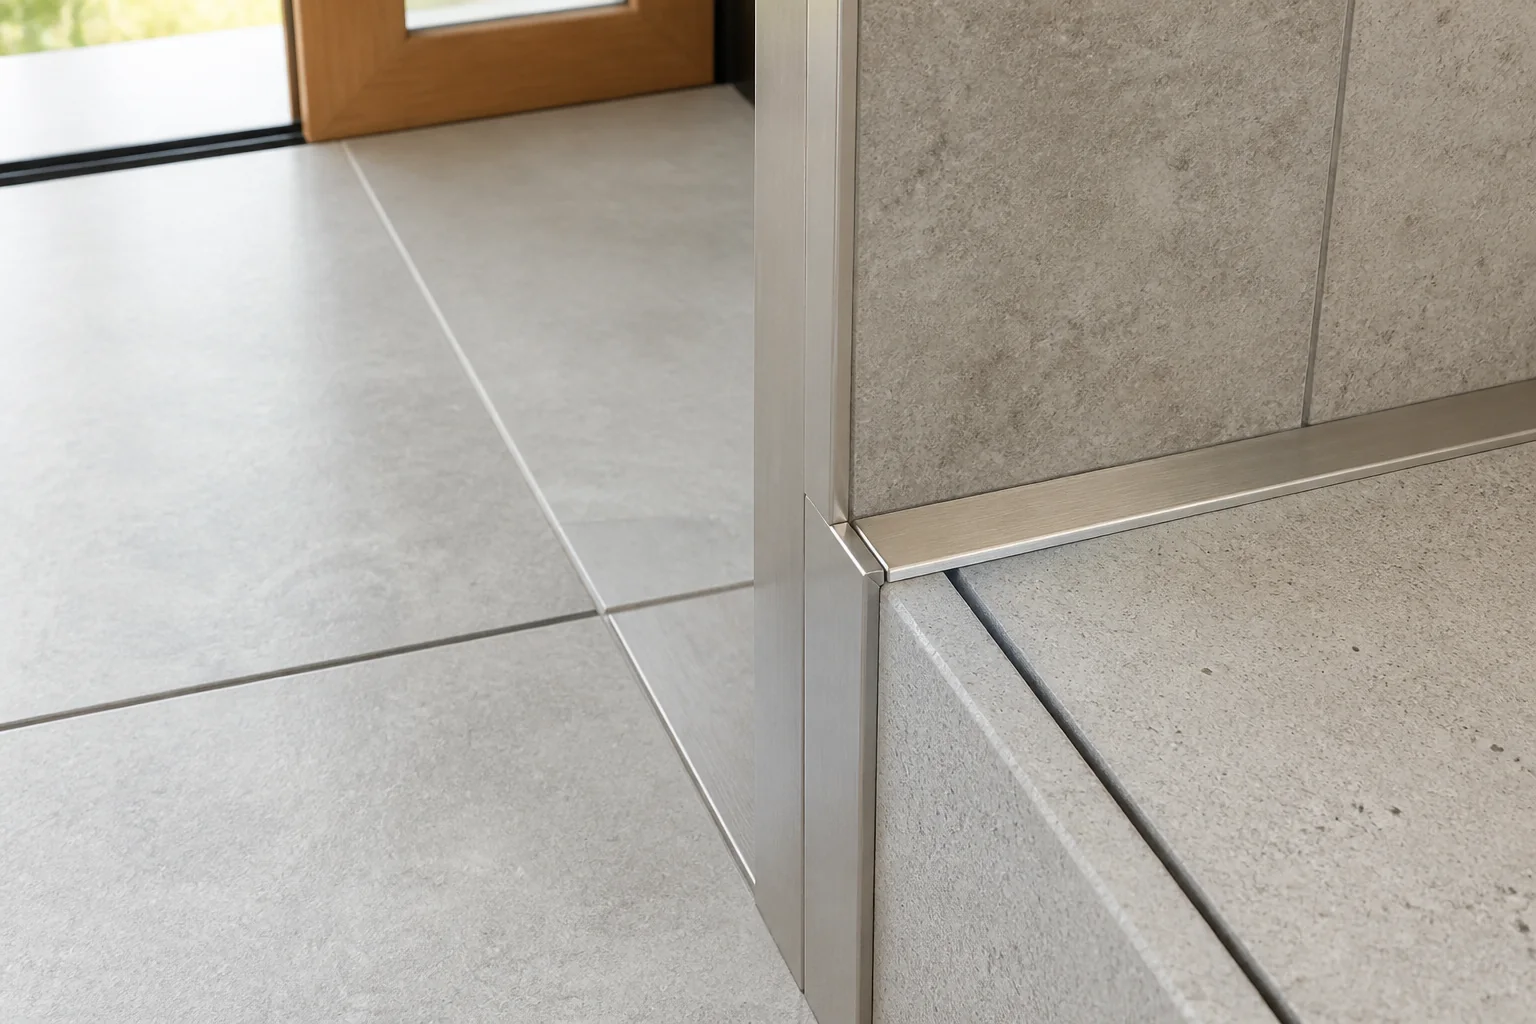
Choose tile grout and trim with the joint width, movement, corners, transitions, cleaning method and replacement plan already documented.
2026-09-06
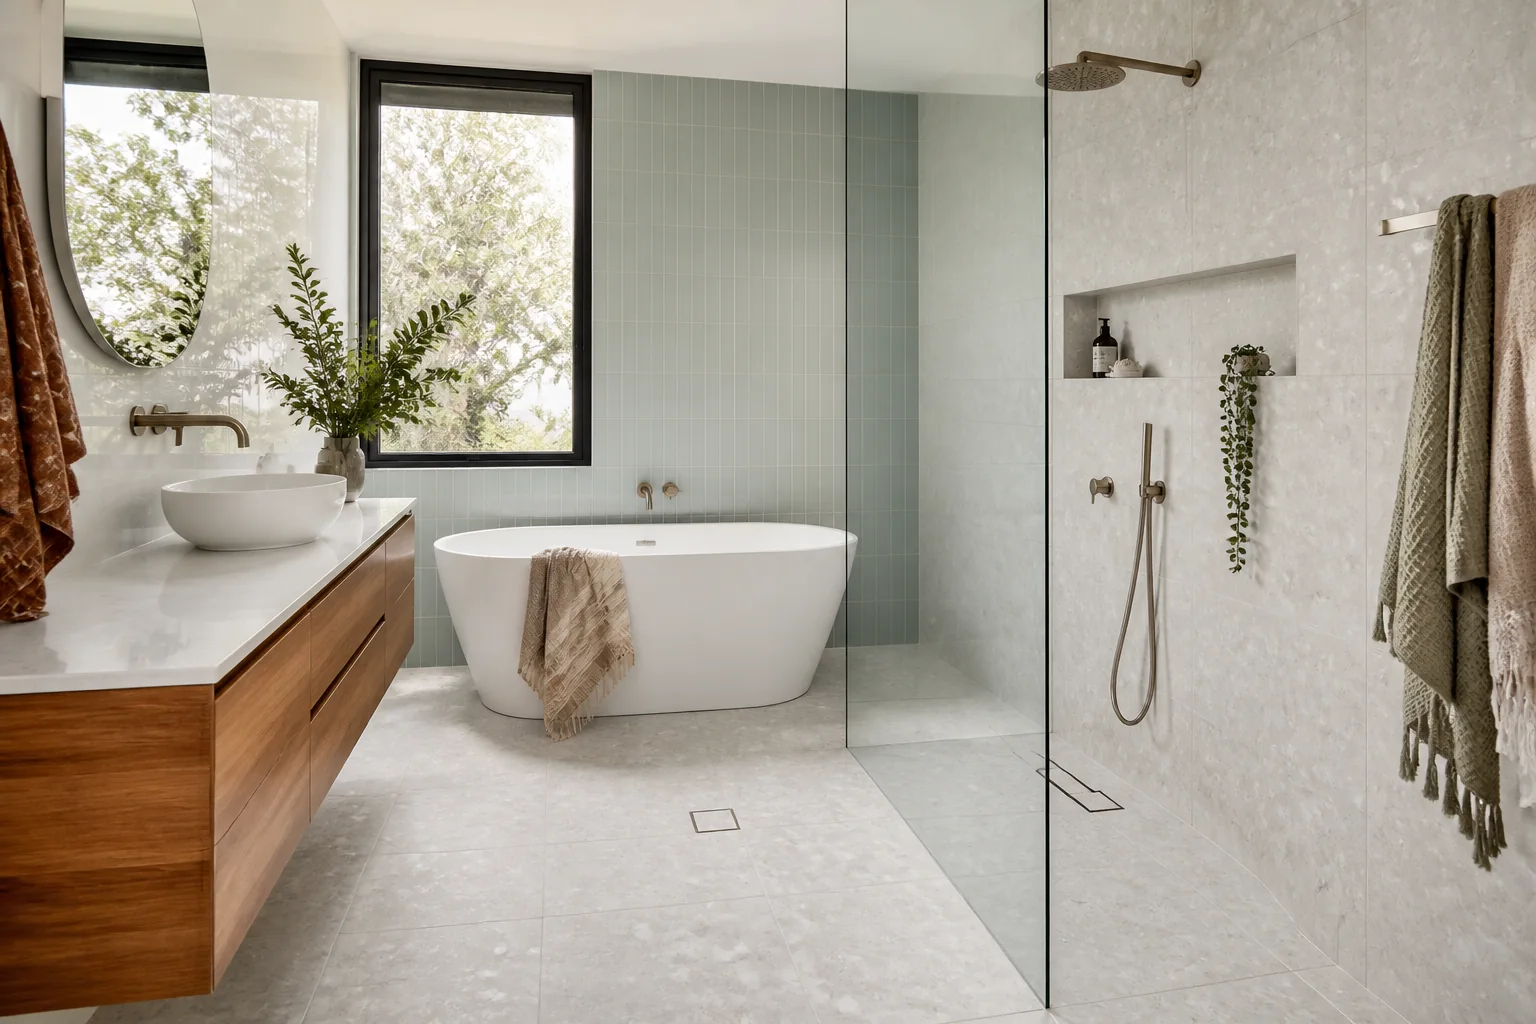
Evaluate bathroom tiles patterns, colours and design guide for Australian projects by checking intended use, product evidence, dimensions, installation, maint.
2026-09-10
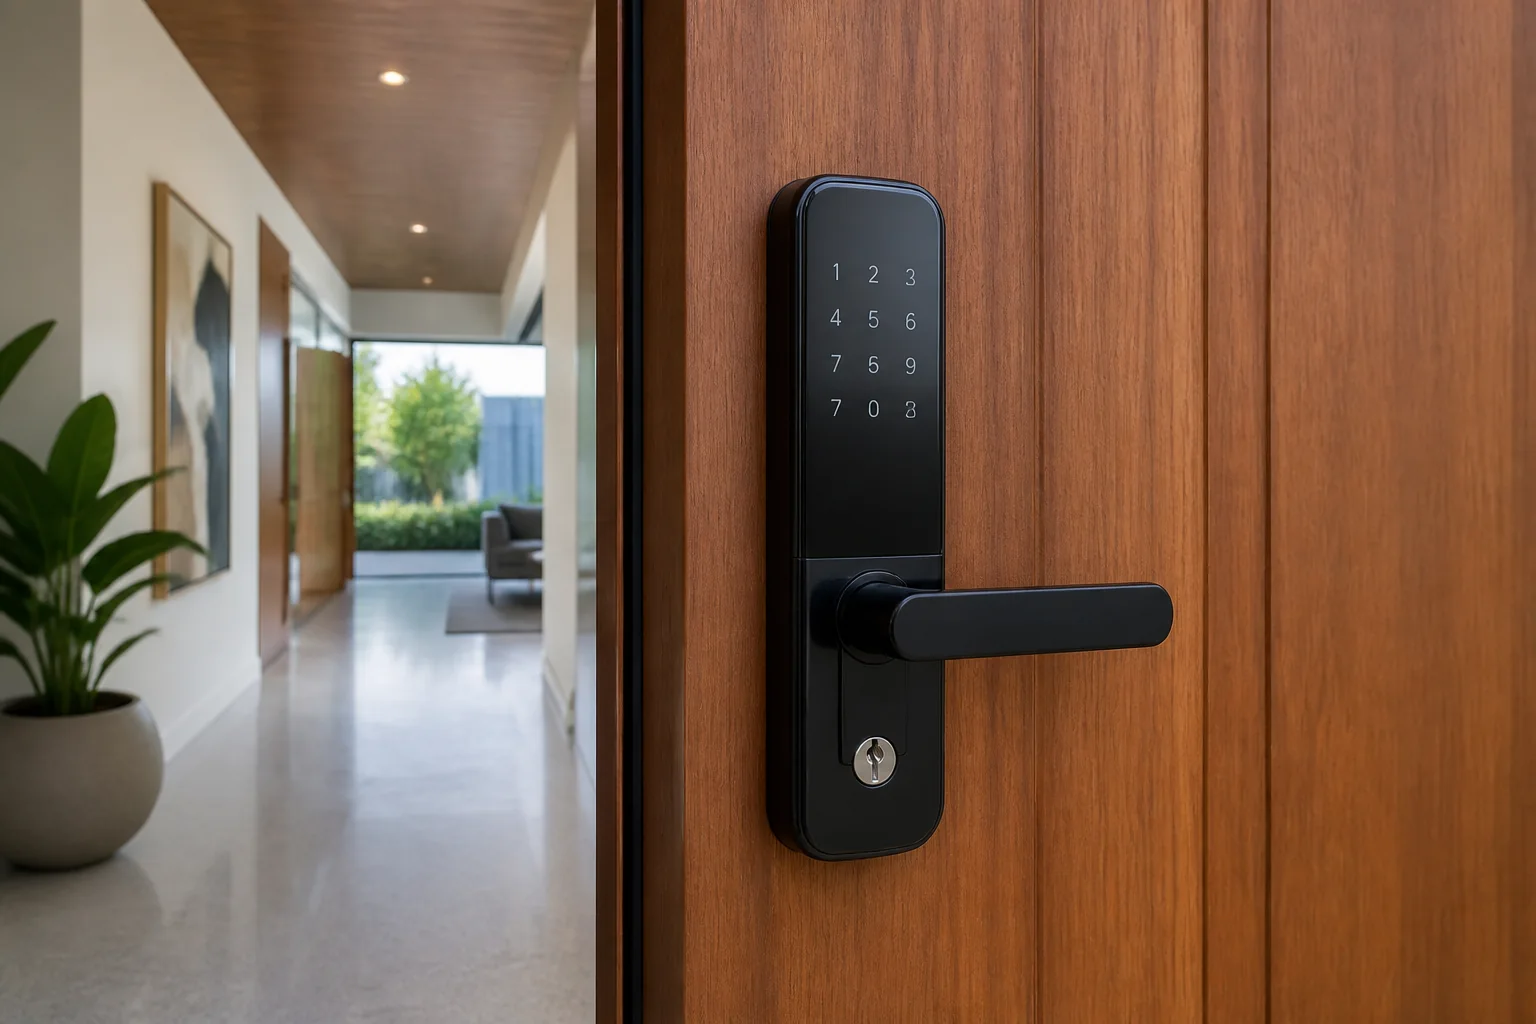
Evaluate digital door locks and access hardware prices and buying guide for Australian projects by checking intended use, product evidence, dimensions, instal.
2026-09-14
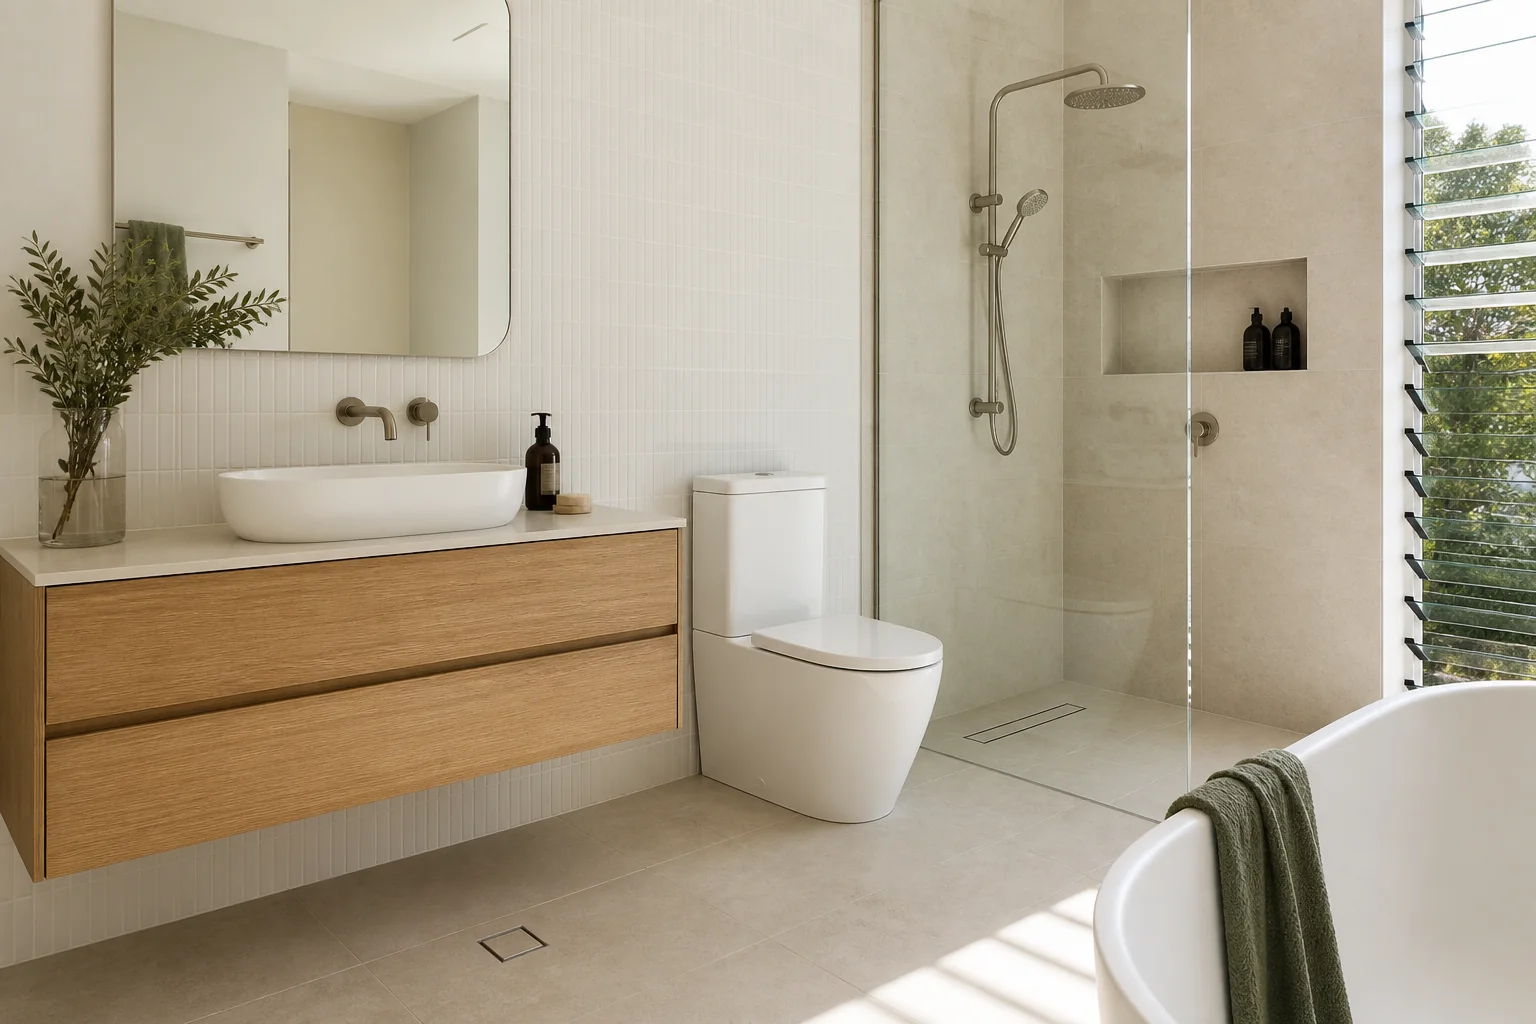
Evaluate bathroom fixtures, toilets and sanitaryware australian selection guide for Australian projects by checking intended use, product evidence, dimensions.
2026-09-18
