Black garage tiles can create a clean, modern and hard-working floor for an Australian home, but colour should be the final decision—not the first. Start by confirming the tile system is suitable for vehicle loads, tyre contact, moisture, cleaning products and the condition of the existing concrete slab. Then compare surface texture, drainage, edge details and maintenance using current supplier documentation.
Black and charcoal floors give a garage a strong visual base. They can help cabinetry, painted walls, parking guides and stored equipment stand out, while making the garage feel like a considered part of the home rather than an unfinished utility area.
Dark flooring is not automatically low maintenance. Pale dust, sand, tyre debris and dried water marks may be more visible on a uniform jet-black surface. A matte charcoal tile with fine variation is often more forgiving than a glossy solid black finish. Good lighting also matters: it improves visibility around steps, tools and low objects and prevents a dark floor from making the room feel closed in.

| Tile type | Potential advantages | Questions to verify |
|---|---|---|
| Interlocking polymer tiles | Modular installation, replaceable sections, a range of surface profiles | Vehicle load, tyre compatibility, expansion gap, drainage and chemical limits |
| Porcelain or ceramic tiles | Permanent finish, broad design choice, straightforward routine cleaning | Suitability for vehicles, tile strength, slip information, adhesive, grout and movement joints |
| Rubber tiles | Resilient feel for gym or standing zones, reduced impact noise in designated areas | Long-term compression, tyre contact, oil resistance and use beneath parked vehicles |
| Rigid modular composite tiles | Fast modular layout and defined workshop or parking zones | Point loads, jack use, edge ramps, heat exposure and manufacturer installation limits |
Products that look similar can have different limitations. Ask for current technical information covering the exact tile, finish and installation method. Avoid relying on broad statements such as “garage grade” without checking what the supplier means for your vehicle and site.
Garage floors can receive wind-driven rain, water from wet tyres, fine dust and automotive fluids. Safe Work Australia identifies polished, wet or greasy floors, uneven flooring edges and poor lighting as slip or trip hazards. Its guidance recommends considering drainage, suitable floor coverings, cleaning practices and regular inspection. Although workplace duties do not automatically define a private residential specification, the hazard-control principles provide a useful planning checklist.
Read the current Safe Work Australia slips, trips and falls guidance and ask the tile supplier for relevant test information for the exact surface finish. Do not assume that a deeply textured tile is always safer or easier to clean; surface geometry, contamination and maintenance all interact.
A floor covering does not repair an active slab problem. Before installation, assess cracks, moisture, hollows, contamination, movement and drainage. Bonded tile systems may need different preparation from floating or interlocking systems. Follow the selected product’s installation instructions and obtain professional advice where movement, moisture or structural concerns are present.
The Australian Government’s YourHome concrete slab guide notes that tiles and concrete finishes are common ways to keep a slab surface exposed. For a garage project, however, thermal design is only one consideration; vehicle loading, moisture, grip and the full installation system must also be addressed.
Planning a broader renovation? Forge’s design service and measurement information can help organise project inputs before product selection. Final flooring suitability should still be confirmed with the relevant supplier and installer.
A fully black floor creates a bold minimal look, but a mixed layout can improve usability. Charcoal borders can frame a mid-grey parking area, a contrasting strip can mark a workshop zone, and lighter transition tiles can make steps or changes in level more visible. The YourHome safety and security guidance recommends slip-resistant surfaces and clear visibility where levels change.
Coordinate the floor with wall colour, storage, lighting and thresholds. A visual plan should also include the garage door track, service penetrations, drains and fixed cabinets. Forge’s installation information provides context for coordinating site preparation and installation stages across a larger home project.
Installation requirements vary by system. The sequence above is a planning framework, not a substitute for the manufacturer’s instructions or project-specific professional advice. Review warranty exclusions before work begins; Forge also publishes general warranty information for customers coordinating a wider one-stop home project.
Sweep or vacuum grit before wet cleaning because abrasive debris can mark some finishes and accumulate in joints. Clean spills promptly with methods approved for the tile material. Avoid assuming that a strong solvent, degreaser or acidic cleaner is suitable. Test any new product in an inconspicuous area and follow the care guide.
Inspect entrance edges, high-traffic lanes and areas beneath frequently used equipment. With modular systems, replacing a damaged tile may be straightforward, but repeated damage can indicate an unresolved load, movement or substrate issue.
Suitability depends on material, installation and exposure. Dark surfaces absorb more solar energy, so confirm temperature and direct-sun limits for the exact product, especially near an open garage door.
They may hide some dark marks but show pale dust, sand and dried water residue. Charcoal, flecked or lightly textured finishes are often more forgiving than uniform glossy black.
That depends on the crack and whether the slab is moving. The cause should be assessed first; a tile covering should not be treated as a repair for an active structural or moisture problem.
Gloss can look dramatic, but grip, wear, tyre contact and cleaning requirements are more important. Compare verified data for the intended conditions rather than appearance alone.
The appropriate allowance depends on the tile system, layout, cuts and future availability. Ask the supplier and keep spares from the same batch where colour matching matters.
The right black garage tiles balance appearance with documented performance. Begin with how the garage is used, assess the slab and drainage, then compare complete systems rather than colour alone. To coordinate this floor decision with a wider Australian home project, send the garage dimensions, slab photographs and intended use through the Forge contact page.
Evidence boundary: This article is a general selection guide, not a product specification, engineering assessment or compliance certificate. Confirm current product data and project requirements before purchase or installation.
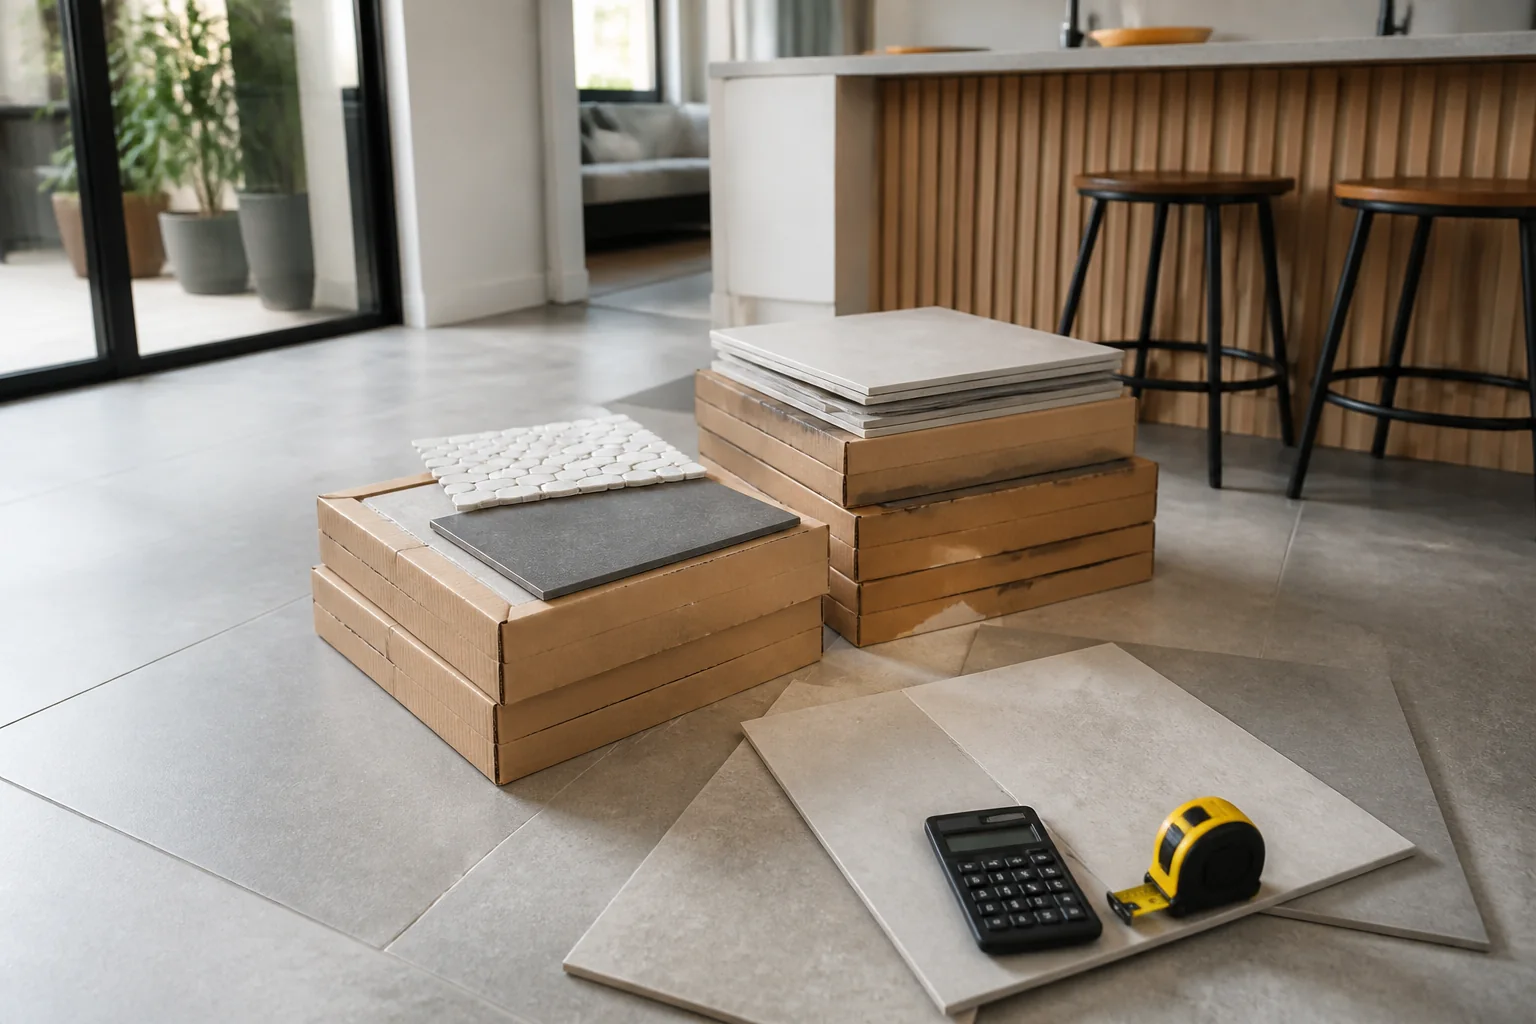
Tile prices per square metre become a project budget only after cartons, waste, freight, preparation, installation, trims and disposal are included.
2026-09-05
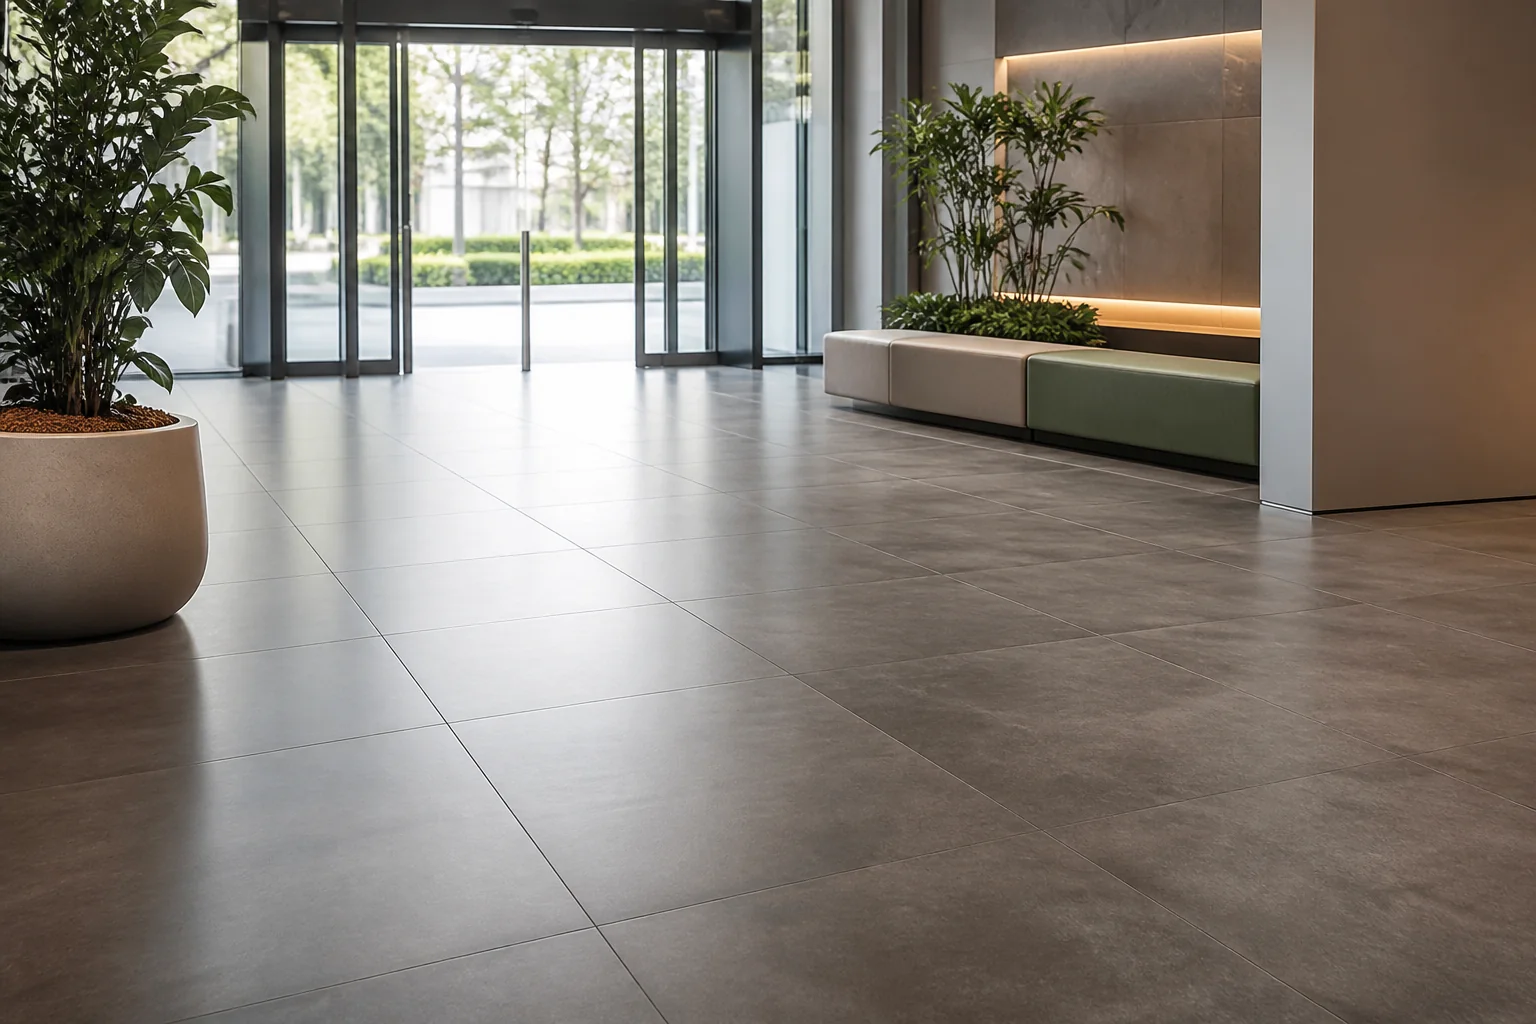
Plan commercial floor tiles around traffic, loads, slip, cleaning, format, substrate, installation access and replacement stock.
2026-09-09
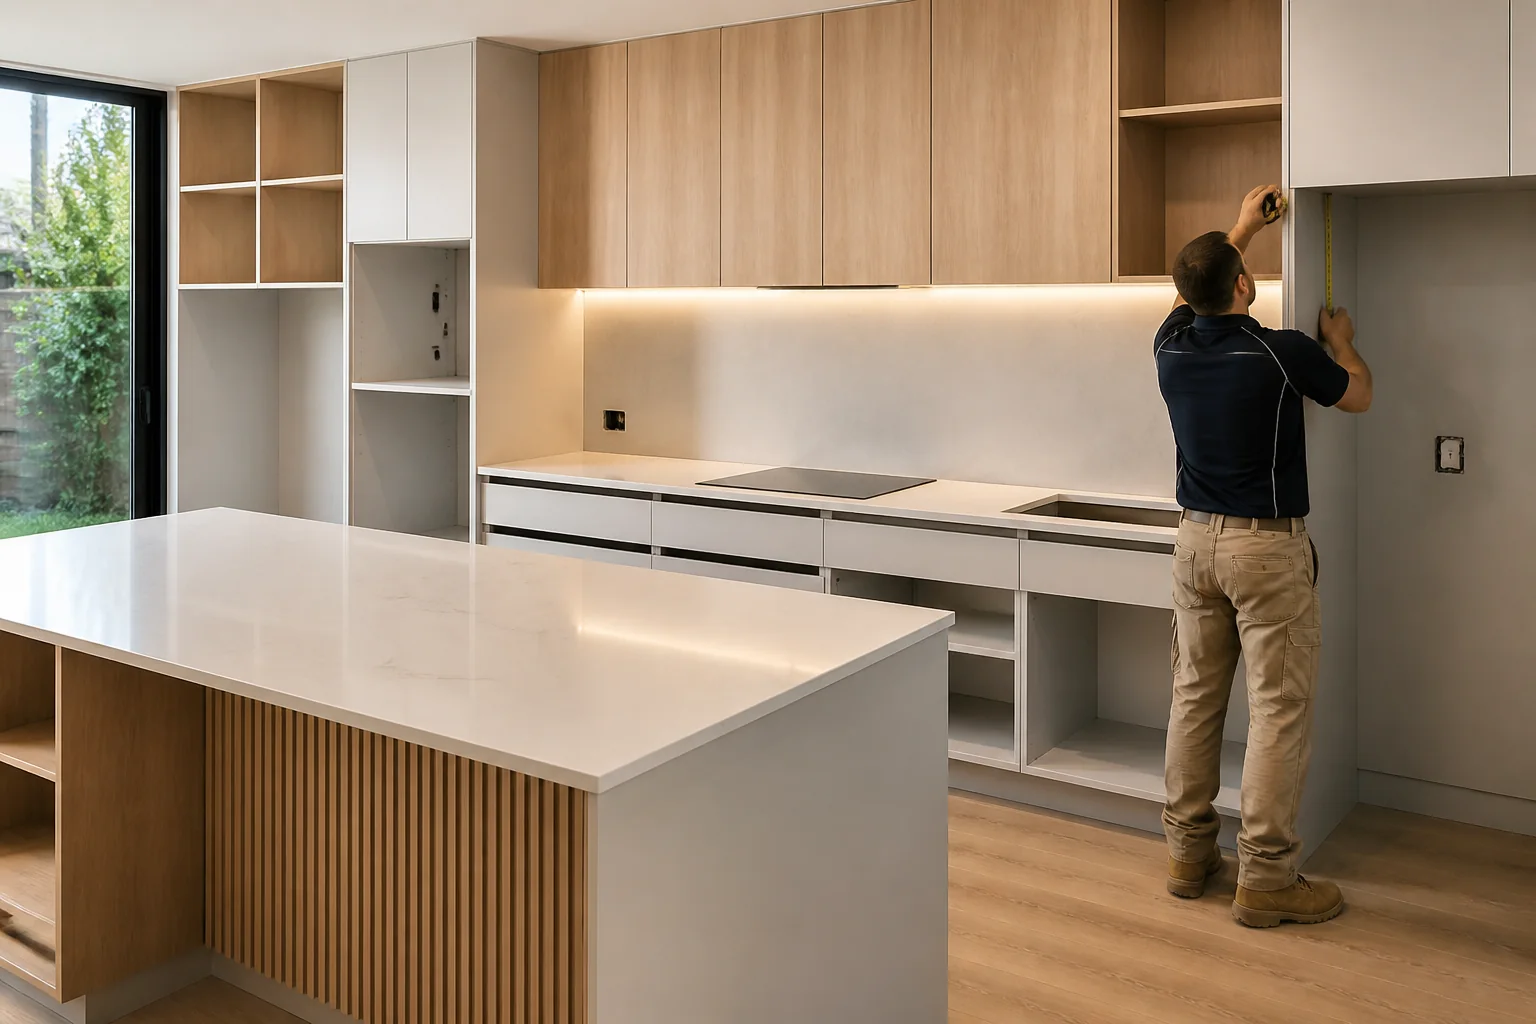
Evaluate kitchen cabinets, counters and modular furniture prices and buying guide for Australian projects by checking intended use, product evidence, dimensio.
2026-09-13
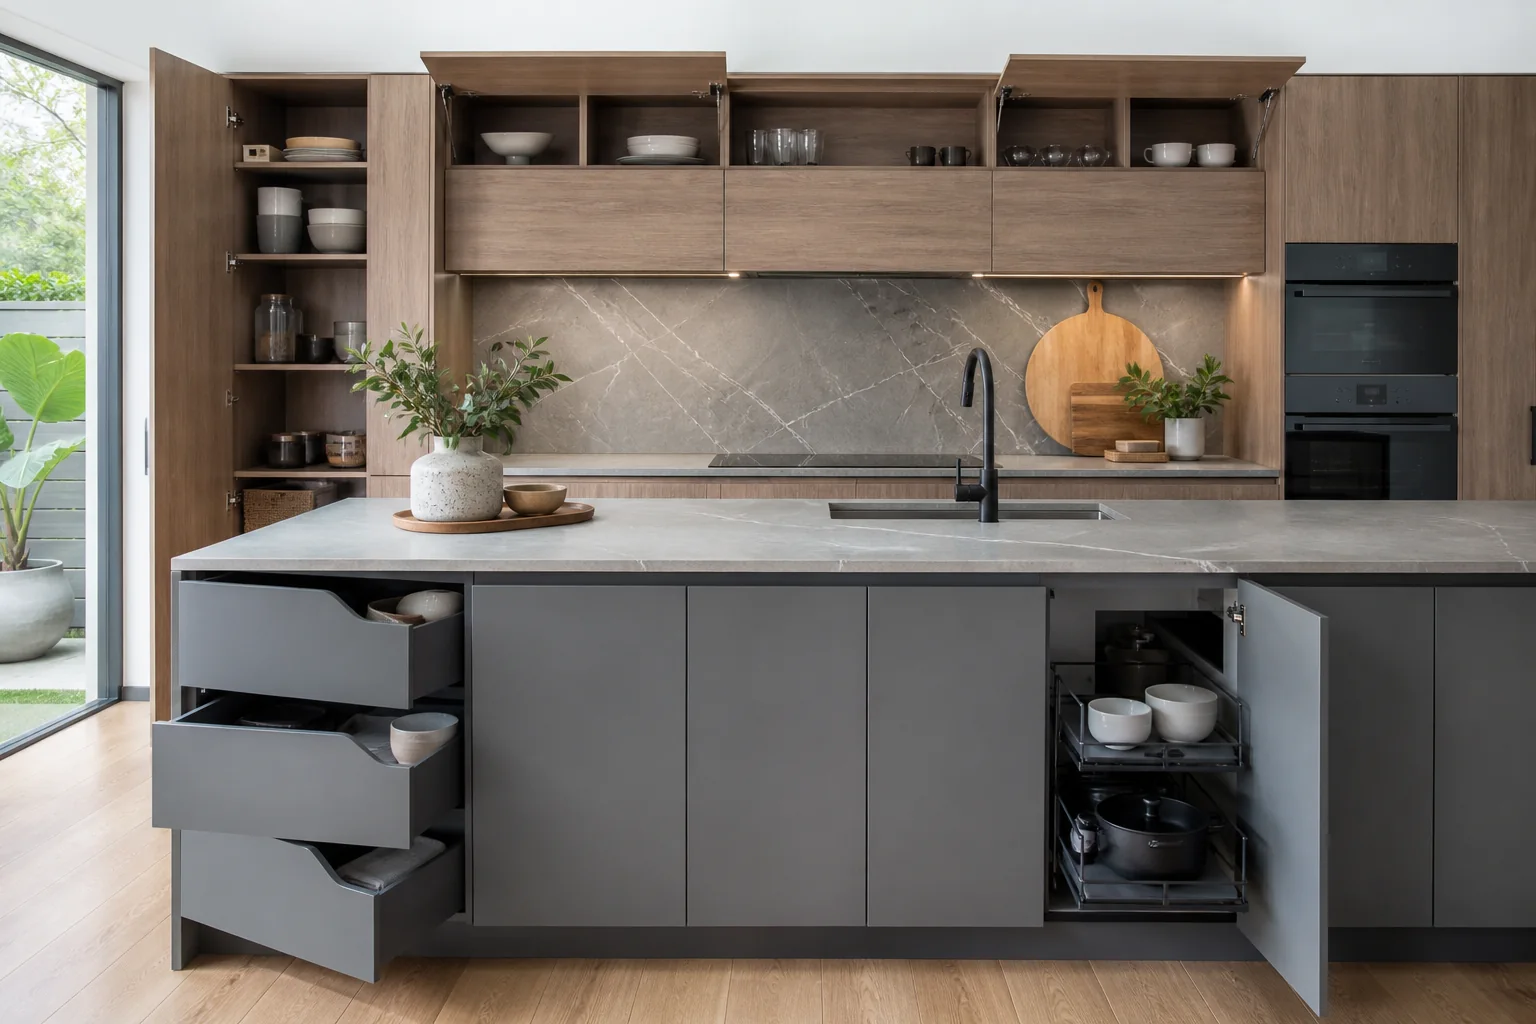
Evaluate Kitzcho products Australia for Australian projects by checking intended use, product evidence, dimensions, installation, maintenance, delivery and su.
2026-09-17
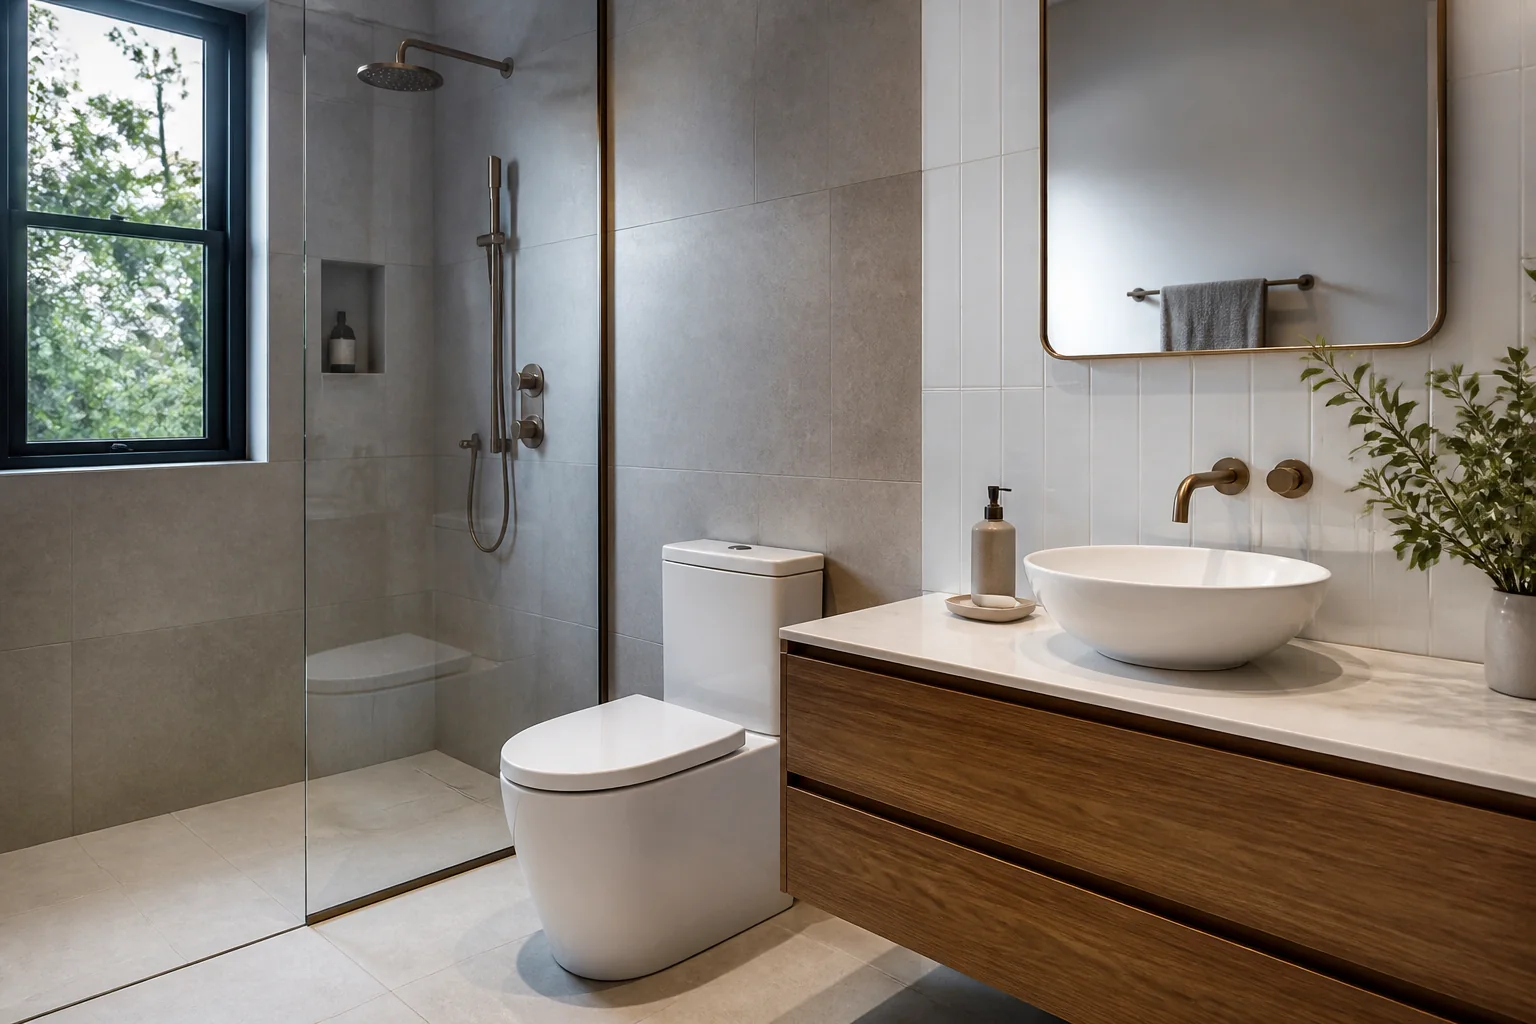
Plan bathroom fixtures and sanitaryware around layout, plumbing, waterproofing, clearances, WELS information, cleaning and service access.
2026-09-21
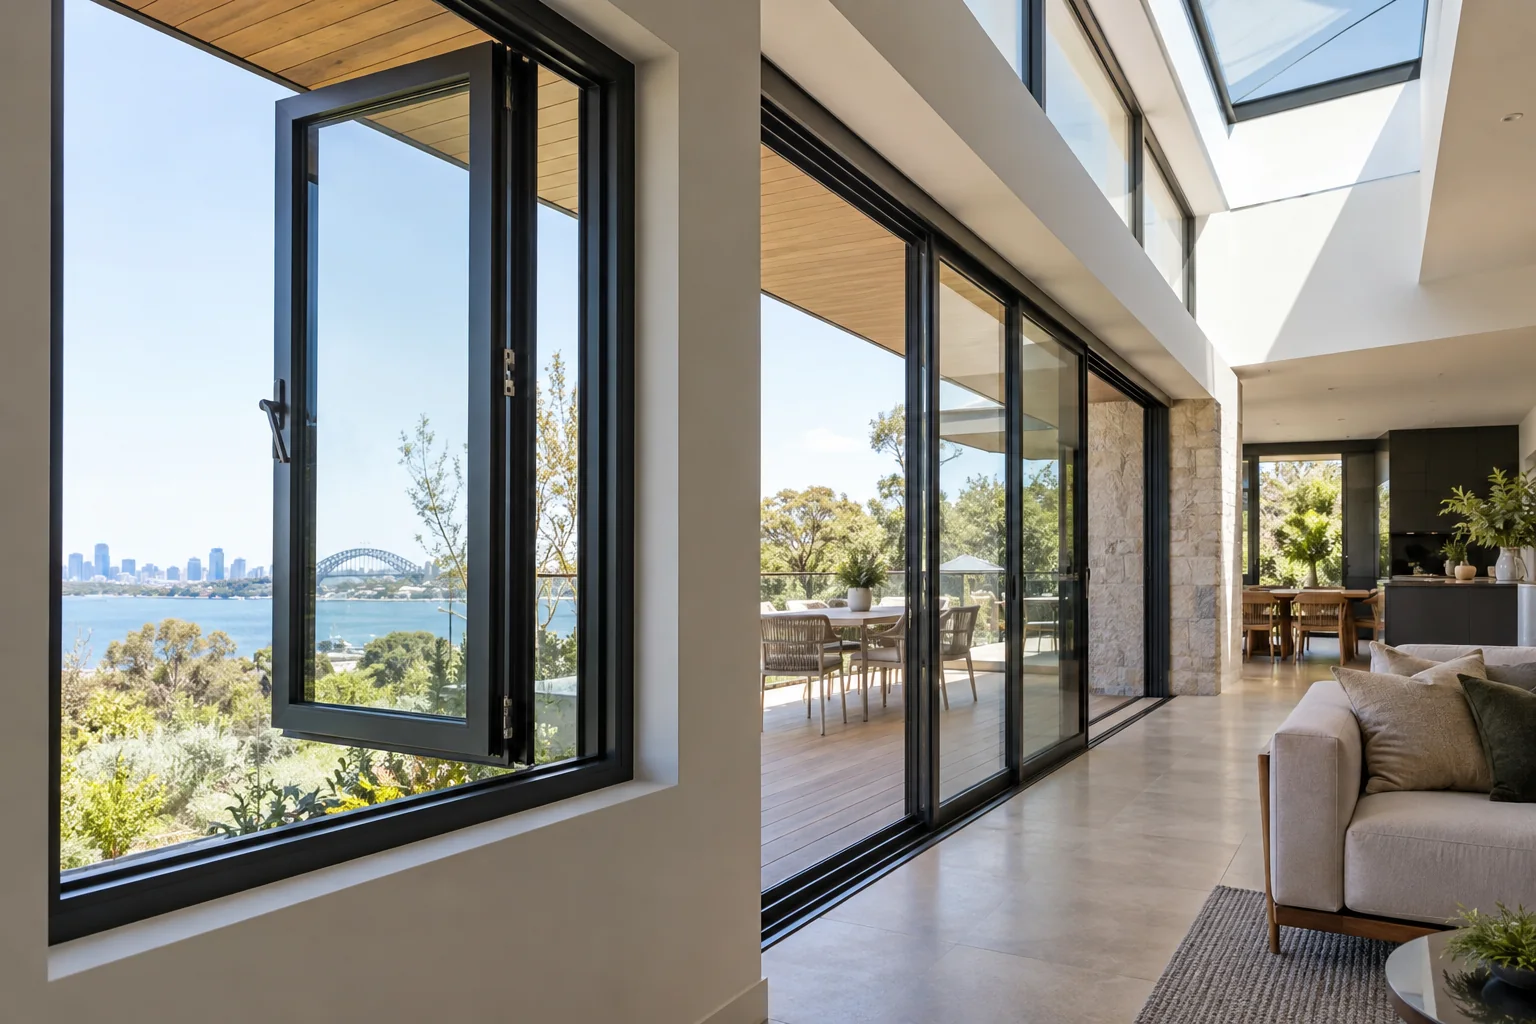
How should you compare thermal-break casement, sliding and tilt-and-turn windows in Australia? Compare Australian project requirements, evidence, installation
2026-09-29
