Ceiling tile prices in Australia must be compared as a complete installed system, not as a panel price alone. Allow for the tile or panel, suspension grid or direct-fix support, perimeter trims, access panels, service coordination, waste, delivery and labour. Acoustic, fire, humidity, cleaning and seismic requirements can change the specification and the final price.
A public retail price is useful as a calculation example, but it is not a project quotation. On 27 August 2026, a Bunnings Australia listing showed a six-pack of 591 × 1191 mm vinyl-faced plasterboard ceiling tiles at AUD 108. Six panels cover about 4.22 m², which equates to approximately AUD 25.57/m² for the panels only.
| Observed item | Calculation | Result | Not included |
|---|---|---|---|
| Six panels at 591 × 1191 mm | 0.591 × 1.191 × 6 | 4.22 m² nominal coverage | Cutting and waste |
| Pack price observed 27 Aug 2026 | AUD 108 ÷ 4.22 m² | About AUD 25.57/m² | Grid, trims, hangers and labour |
Check the live product page, postcode availability, delivery cost and technical documentation before relying on this figure. The example is a measured calculation from one public listing, not an average Australian market price. Specialist acoustic, metal, timber, hygienic or high-humidity products may be priced very differently.
Most commercial enquiries refer to modular panels laid into a suspended grid. The grid creates a ceiling plane below the structure and can provide access to lighting, air-conditioning, sprinklers, electrical services and the ceiling void. Common modules include approximately 600 × 600 mm and 1200 × 600 mm, although the actual panel size is slightly smaller to fit the grid.
A separate use of the term describes ceramic, porcelain, metal or decorative pieces fixed directly to a prepared ceiling. Direct-fixed overhead finishes have different substrate, adhesive, weight, fixing and safety requirements. Do not apply a suspended-panel price to a tiled bathroom ceiling or decorative feature ceiling.
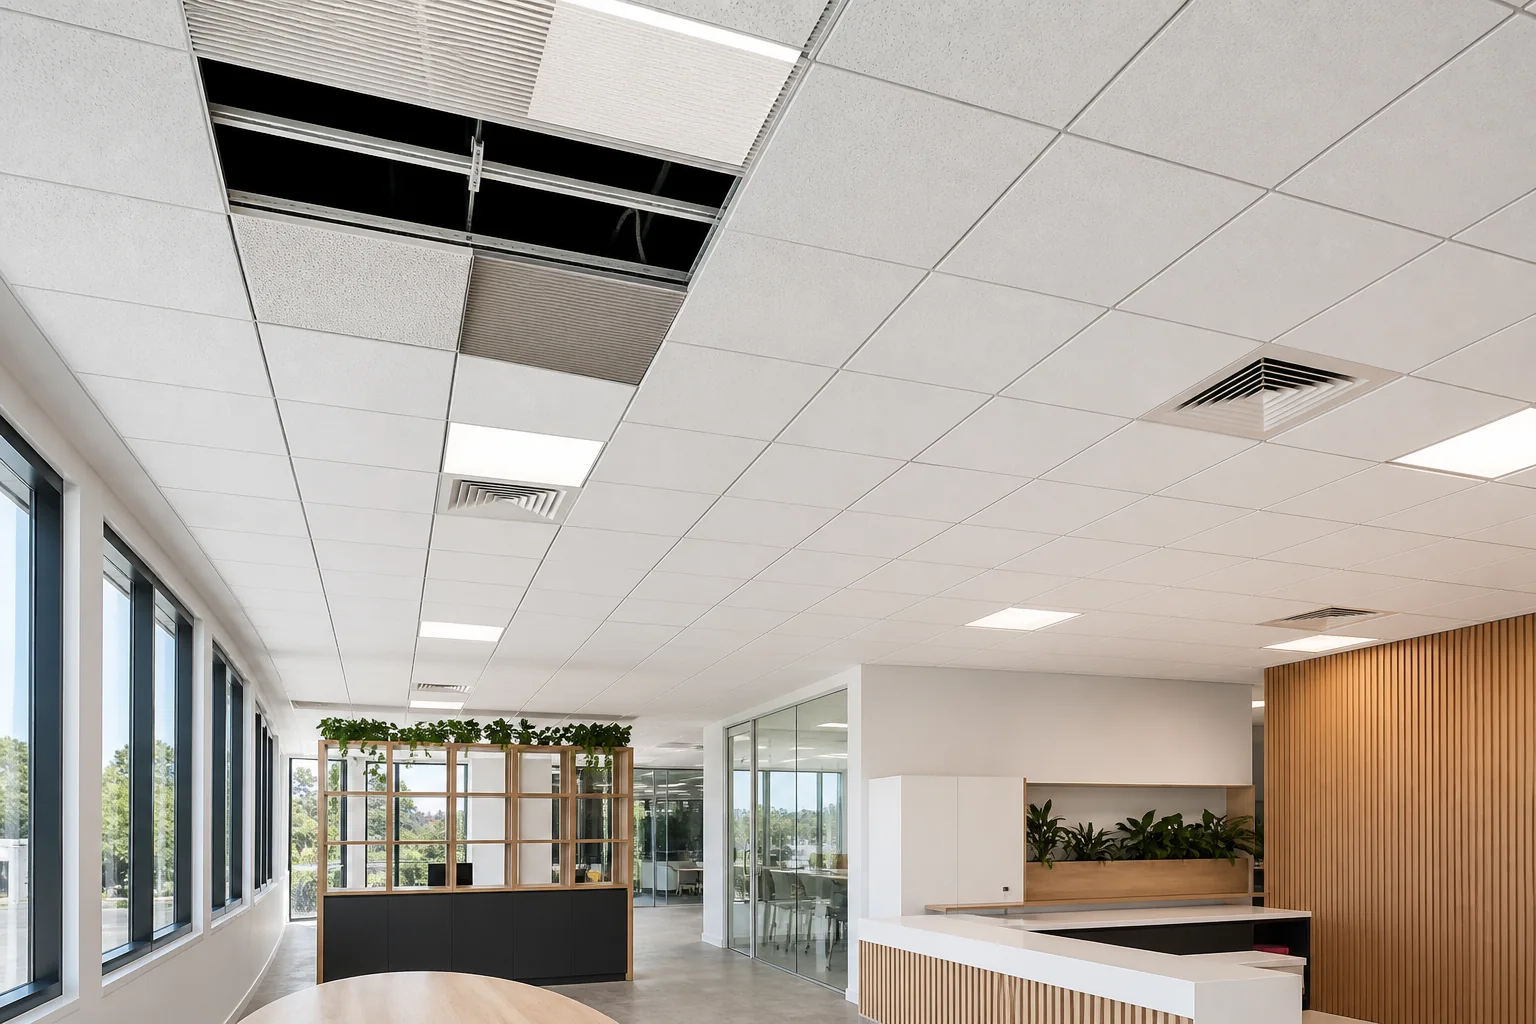
Entry-level vinyl-faced plasterboard panels can suit spaces that need a wipeable surface and straightforward access. Mineral-fibre panels are widely used where sound absorption matters. Polyester fibre, wood-wool, timber, metal and specialty clean-room products serve different design and maintenance needs. Compare the exact product data rather than assuming every white panel performs the same way.
Australian suppliers such as Armstrong Ceiling Solutions, National Ceiling Systems and Autex Acoustics publish product-specific information covering material, dimensions and performance. Use current documentation for the selected panel and support system.
The visible panel may be only one component of the quote. A suspended ceiling generally needs main runners, cross tees, perimeter angles, hangers, fixings and transitions. Black, concealed, tegular or custom grids may cost more than a standard white exposed grid. Bulkheads, curves, narrow borders and irregular rooms increase cutting and detailing.
Lighting, diffusers, return-air grilles, speakers, detectors, sprinklers and access panels must align with the ceiling module and the responsible trades’ requirements. A low panel price can be offset by extensive service coordination or rework. Record every ceiling-mounted item before finalising the grid layout.
Ceiling height, working hours, occupied areas, protection, scaffold or elevated work platforms, demolition, disposal and restricted delivery access all affect labour. A simple rectangular unoccupied room is not comparable with an operating shop, medical space or multi-level project.
Build the budget from measured quantities and quoted rates:
Total ceiling budget = panels + grid/support + perimeter and transitions + service integration + access panels + delivery + waste + installation + removal/disposal + project allowances.
| Cost line | Quantity basis | Information to request |
|---|---|---|
| Panels | Ceiling area plus agreed waste | Pack coverage, batch, edge, colour and replacement availability |
| Grid and suspension | System layout and structural support | Grid type, hangers, perimeter, transitions and bracing |
| Services | Number and type of penetrations | Light, air, fire, security and audio coordination |
| Access | Maintenance zones | Removable panels, access hatches and clearance |
| Labour | Area, height and complexity | Hours, access equipment, protection and programme |
| Removal | Existing ceiling condition | Testing, controlled removal, disposal and making good |
Absorptive ceiling panels can reduce reverberation inside a room, but they do not automatically stop sound moving between rooms or through the floor-ceiling system. The Australian Government’s YourHome noise-control guide distinguishes room absorption from airborne and impact sound isolation and explains that complete systems, junctions and service penetrations affect the result.
State whether the project needs reduced echo, speech privacy, sound isolation or a combination. Ask for the relevant tested metrics and confirm how the grid, plenum, partitions and services form the assessed system.
The National Construction Code regulates fire-hazard properties for internal linings and ceiling linings in applicable building classes. NCC requirements also address non-structural building components, including ceilings, under earthquake actions for relevant Class 2–9 buildings. Confirm the current NCC edition, state or territory variations, building classification and evidence of suitability with the building surveyor, certifier or responsible designer.
Do not use a generic marketing phrase such as “fireproof” as a substitute for product test reports and a compliant system design. The required evidence depends on the building, location, ceiling assembly and compliance pathway.
Kitchen, bathroom, healthcare, retail and coastal applications can place different demands on panels and exposed grid. Check humidity and sag resistance, cleaning method, mould resistance, impact risk, surface durability and compatibility with the room’s maintenance regime. Also confirm whether replacement panels will remain available in the same module, edge and colour.
Safe Work Australia states that asbestos was used in Australian construction before it was prohibited in December 2003 and that refurbishment or demolition can disturb asbestos-containing materials. Do not drill, cut, lift or remove a suspect ceiling based on appearance alone.
For workplaces, follow the applicable asbestos register, management plan and work health and safety requirements. Arrange assessment by a competent person and licensed removal where required. Residential owners should follow the relevant state or territory asbestos authority guidance before renovation.
Ask every supplier to price the same documented scope. A low quote that excludes access equipment, service cut-outs or disposal is not directly comparable with a complete installed offer.
There is no single market rate. In one public retail example observed on 27 August 2026, six 591 × 1191 mm panels priced at AUD 108 equated to about AUD 25.57/m² for panels only. Grid, trims, delivery, waste, services and labour were excluded.
They can be valuable where the brief requires lower reverberation, speech comfort or a particular acoustic result. Confirm the tested metric and whether the need is absorption inside the room or sound isolation between spaces.
Only use products and systems documented for the intended humidity, cleaning and exposure. Coordinate ventilation, condensation control, substrate, grid and services. A product described as washable is not automatically suitable for every wet or humid location.
Often yes, if the module, edge profile, thickness, colour and performance remain available. Keep labelled spare panels and product records. Investigate water staining, sagging or repeated damage before replacing the visible panel.
Use appropriately qualified designers, certifiers and installers where the project involves compliance, fire, acoustic, structural, seismic, asbestos, services or workplace safety requirements. The product and support system must suit the complete project.
A useful ceiling tile price starts with a clear room function, measured ceiling plan and documented performance requirements. If ceiling materials form part of a wider Australian building-material package, send drawings, quantities, ceiling heights, performance criteria, project location and programme through the Forge contact page. Forge can review the brief and confirm which elements can be coordinated or sourced for the project.
Evidence boundary: This article provides general purchasing and specification guidance. It is not a building approval, acoustic design, fire assessment, asbestos assessment or installation specification. Verify current prices, NCC requirements, jurisdictional rules and product documentation for the specific project.
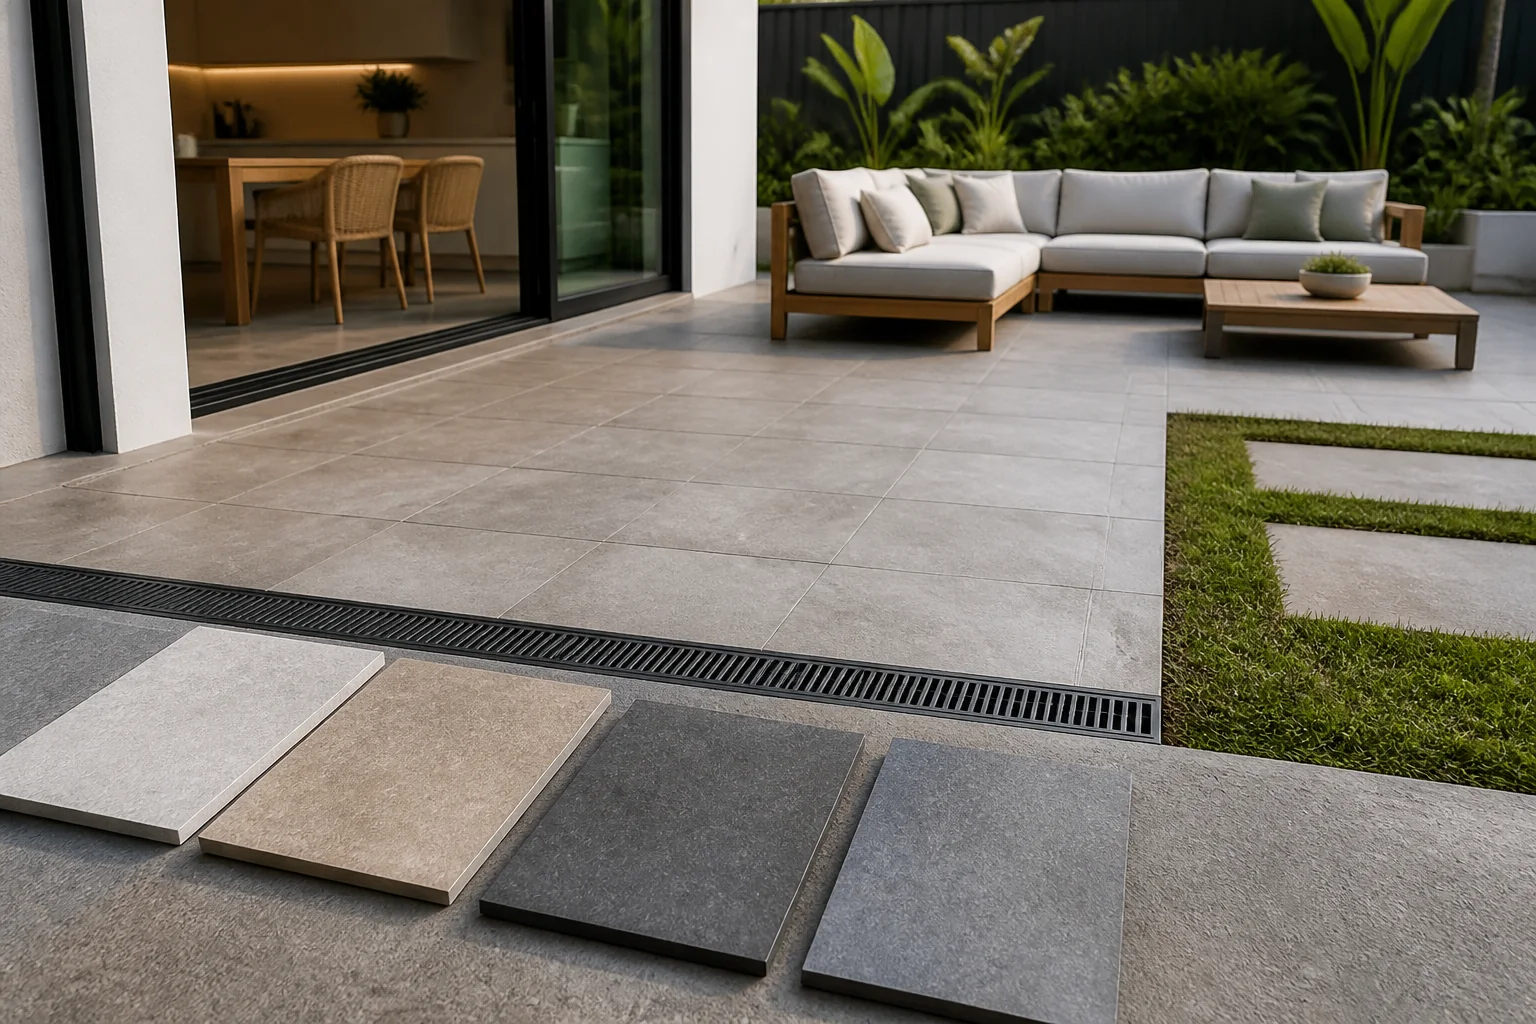
Compare exterior tile prices by including product, substrate, drainage, slip, waterproofing, trims, delivery, waste and installation in the project budget.
2026-08-29
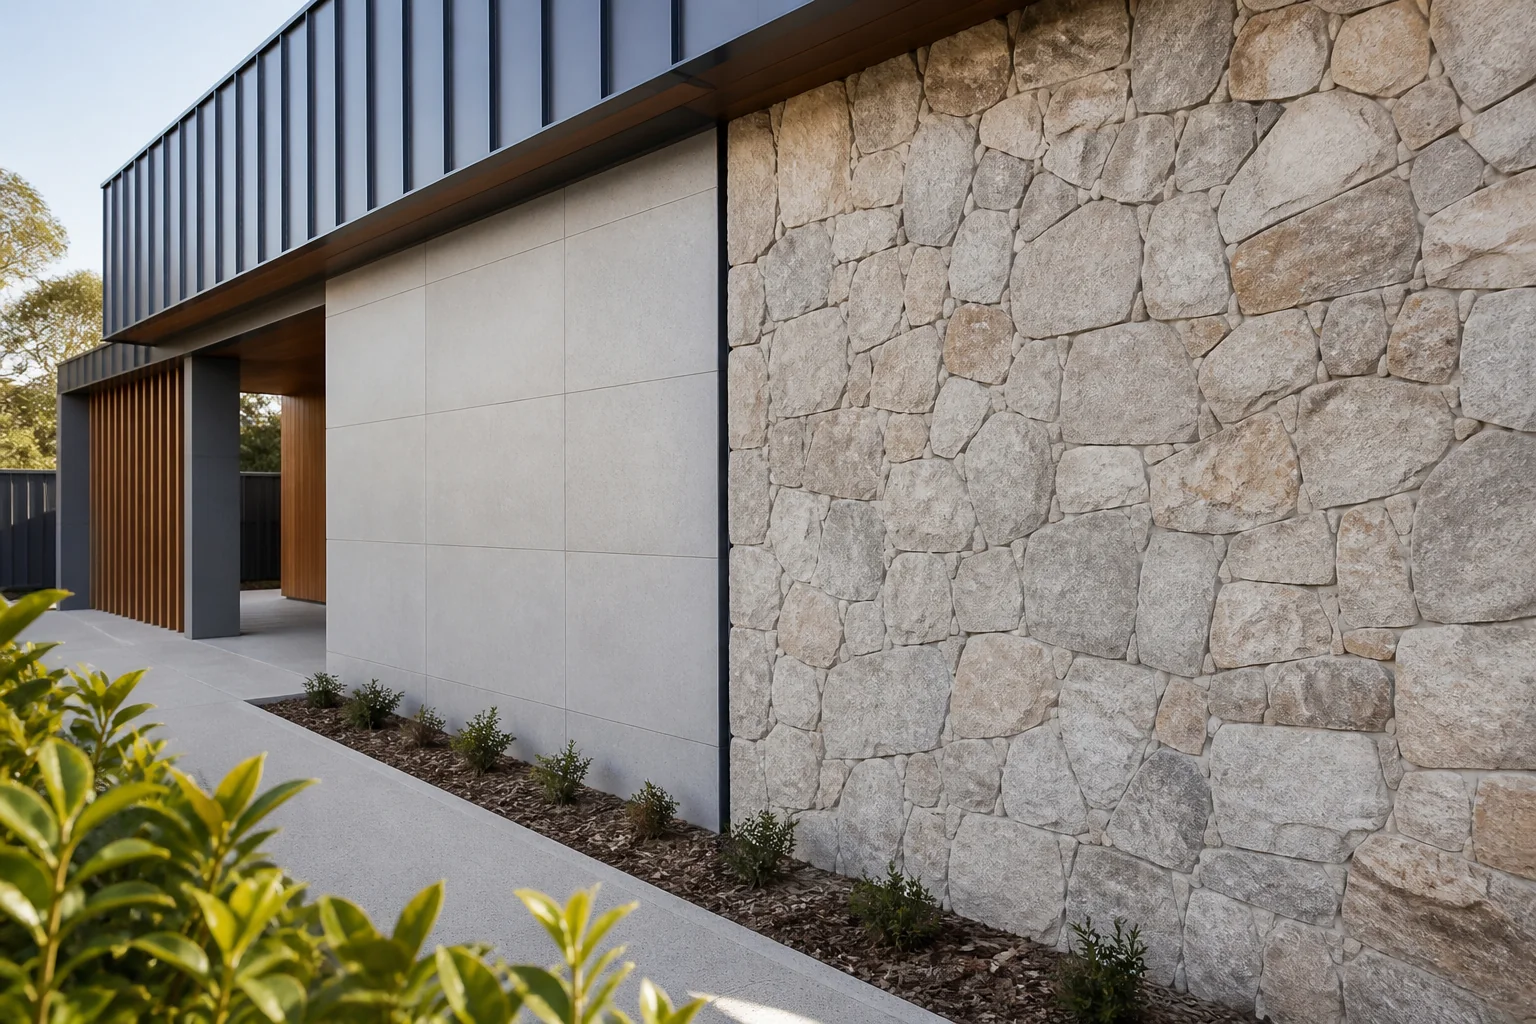
Compare wall cladding by structure, water control, fire, weather, fixing, joints, maintenance, documentation and whole-system compatibility.
2026-09-03
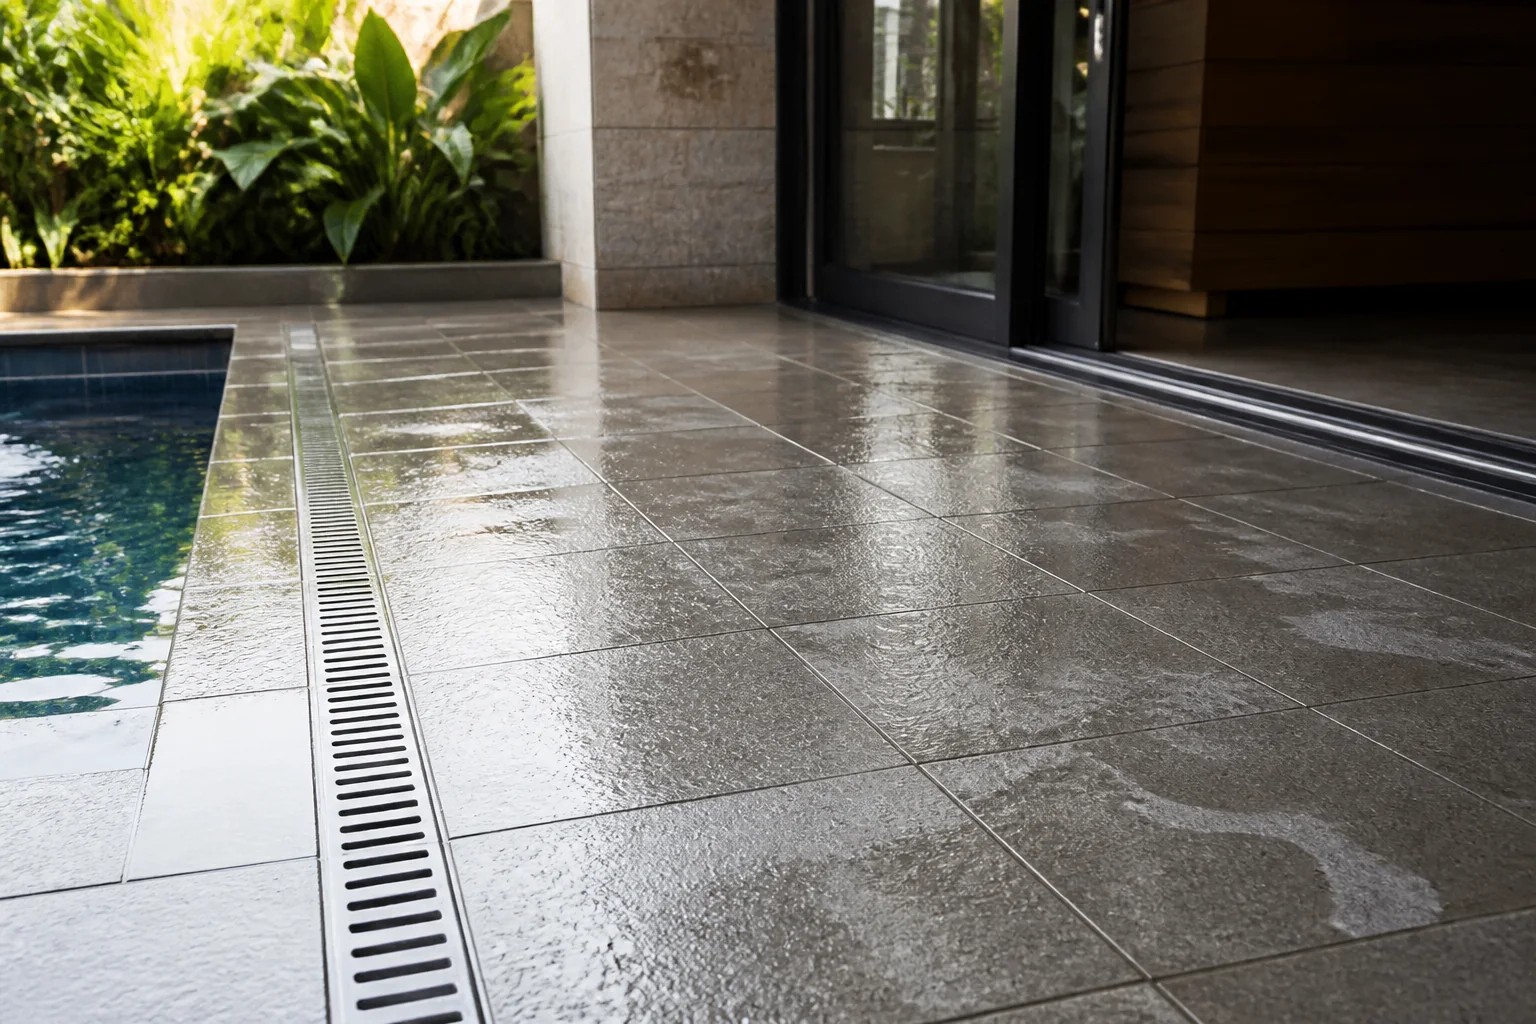
Select anti-slip tiles by checking the exact test information, wet or dry exposure, cleaning behaviour, falls, grout and maintenance plan.
2026-09-07
Evaluate Xiaomi products Australia for Australian projects by checking intended use, product evidence, dimensions, installation, maintenance, delivery and sup.
2026-09-11
Evaluate tiles and tiling installation and substrate guide for Australian projects by checking intended use, product evidence, dimensions, installation, maint.
2026-09-15
Evaluate Kohler products Australia for Australian projects by checking intended use, product evidence, dimensions, installation, maintenance, delivery and sup.
2026-09-19
