Floor tile selection for an Australian project should start with use, water, cleaning and the finished layout. Colour and style matter, but the floor also has to meet the room’s movement, maintenance and installation conditions.
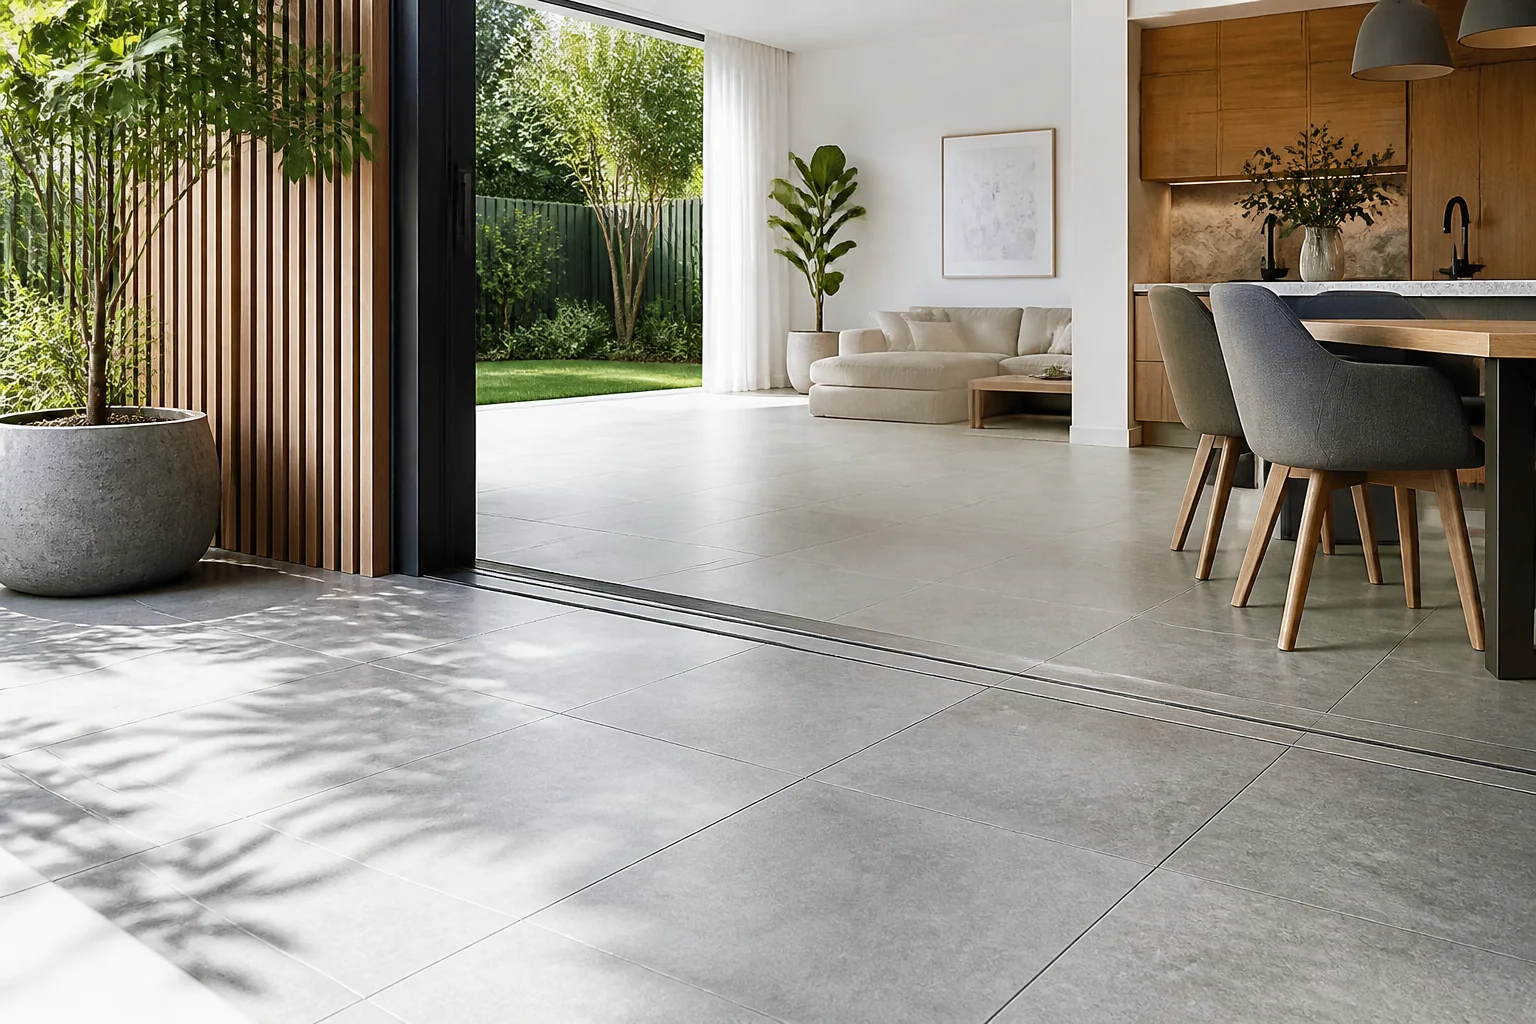
Separate living areas, kitchens, bathrooms, entries, balconies and commercial spaces before comparing colour. Record users, water, dirt, furniture, cleaning, maintenance and the destination. The same tile can behave very differently in a dry room and a wet threshold.
Draw doors, cabinets, islands, drains, columns and visible edges. Choose the start line, direction, joint width, cuts and transition detail as one plan. Keep the tile thickness and adhesive build-up aligned with skirting and adjoining floors.
| Decision | What to verify |
|---|---|
| Performance | Slip, wear, staining, cleaning and exposure |
| Format | Size, thickness, batch, cuts and spare stock |
| Installation | Substrate, falls, movement, adhesive and grout |
| Handover | Care sheet, approved sample and replacement route |
View several tiles under the room lighting. Shade variation, graphic repeat and grout contrast can change the result. Keep the sample, product code and layout with the project record.
Use the room geometry, drain and cut plan, substrate, handling and desired joints rather than a size trend alone.
Sometimes, but slip, wet exposure, cleaning, thresholds and installation conditions still need checking.
Base it on the approved layout, cuts, breakage, batch risk and future replacement route.
Evidence boundary: Exact product suitability, Australian requirements, pricing and installation responsibility depend on the selected system and project. Check current manufacturer documents and obtain advice from the relevant Australian building professional before approval.
Send the floor plan, room use, tile schedule and destination through the Forge contact page.
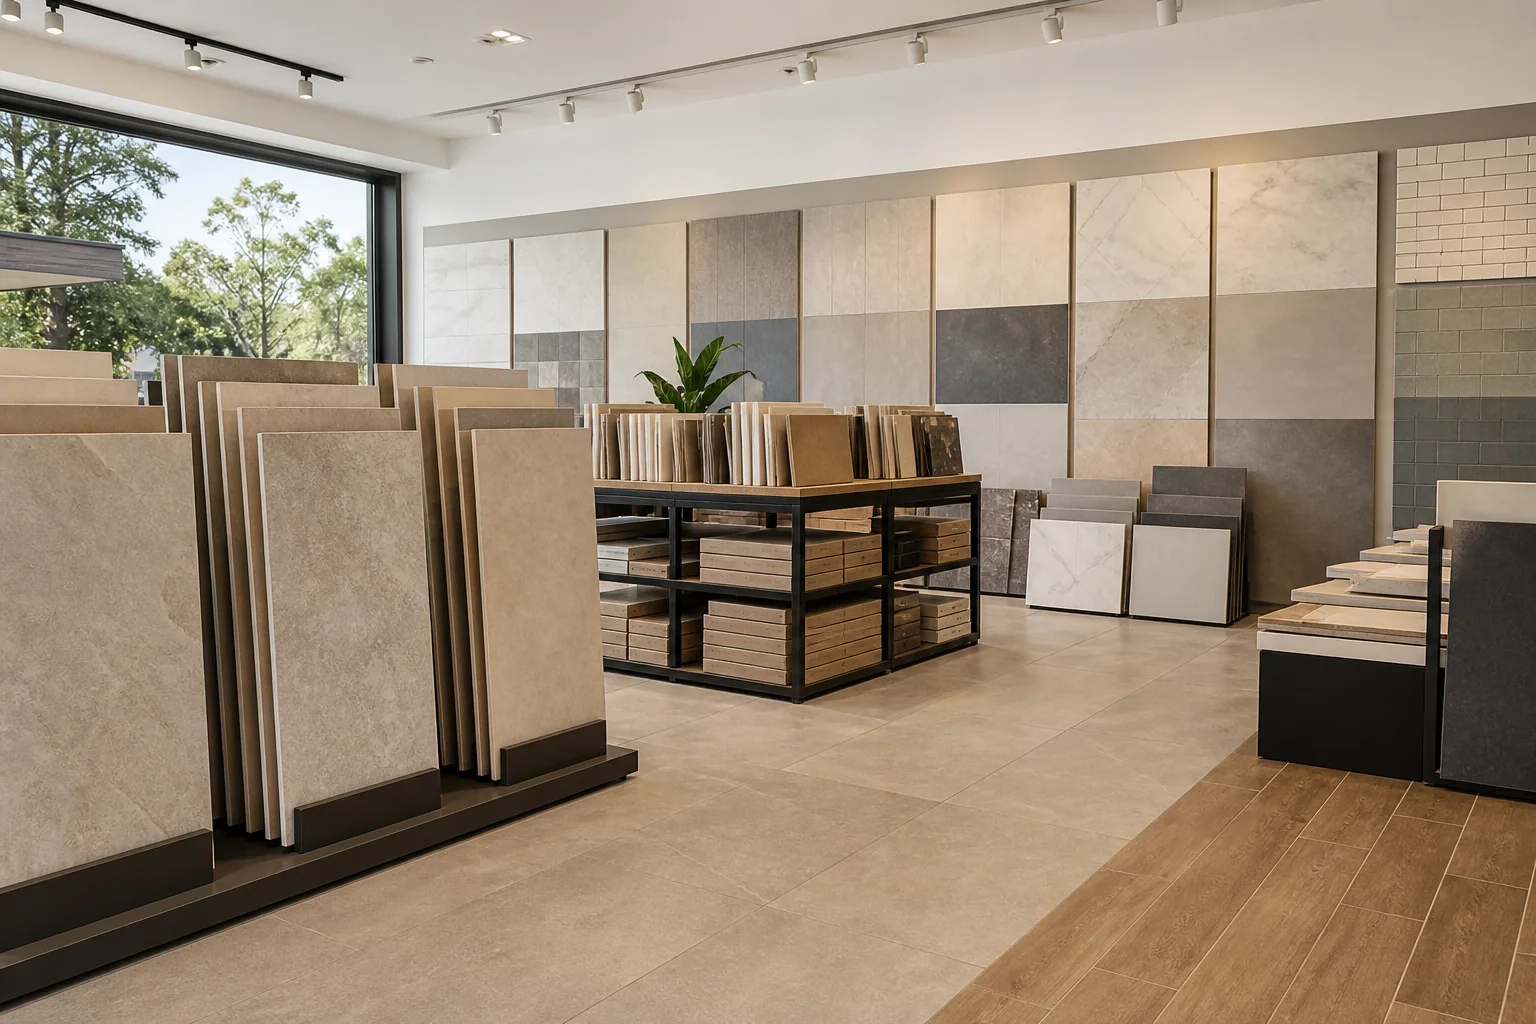
Review Affordable Tiles by comparing product, finish, layout, installation, cleaning, samples, maintenance and replacement responsibility.
2026-09-01
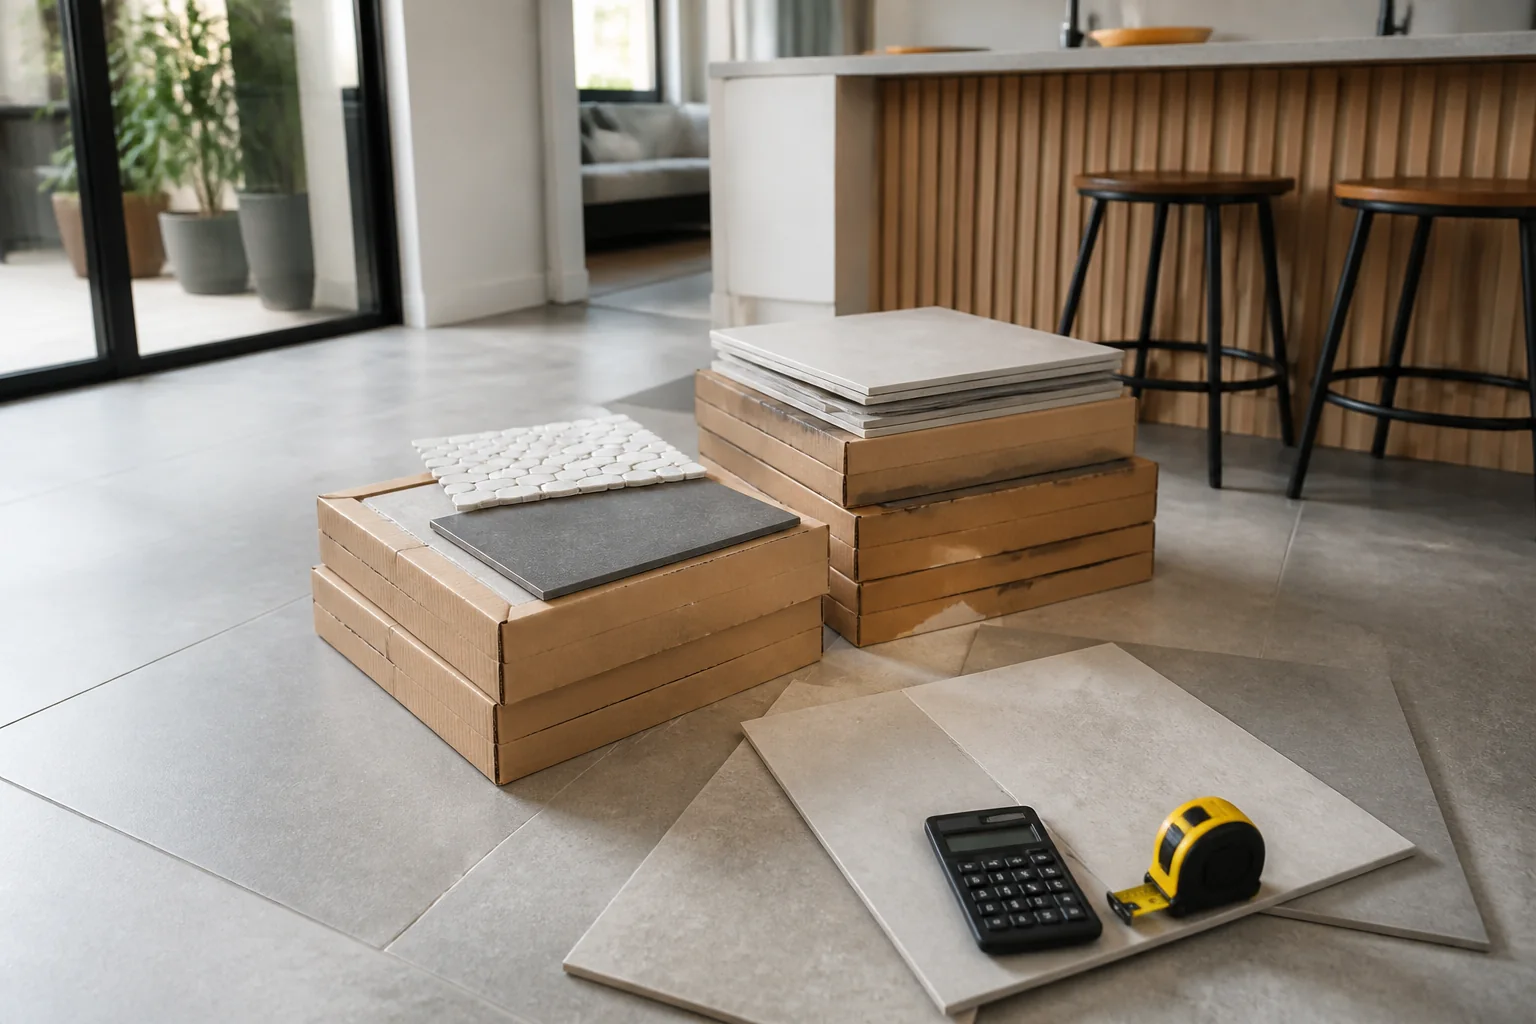
Tile prices per square metre become a project budget only after cartons, waste, freight, preparation, installation, trims and disposal are included.
2026-09-05
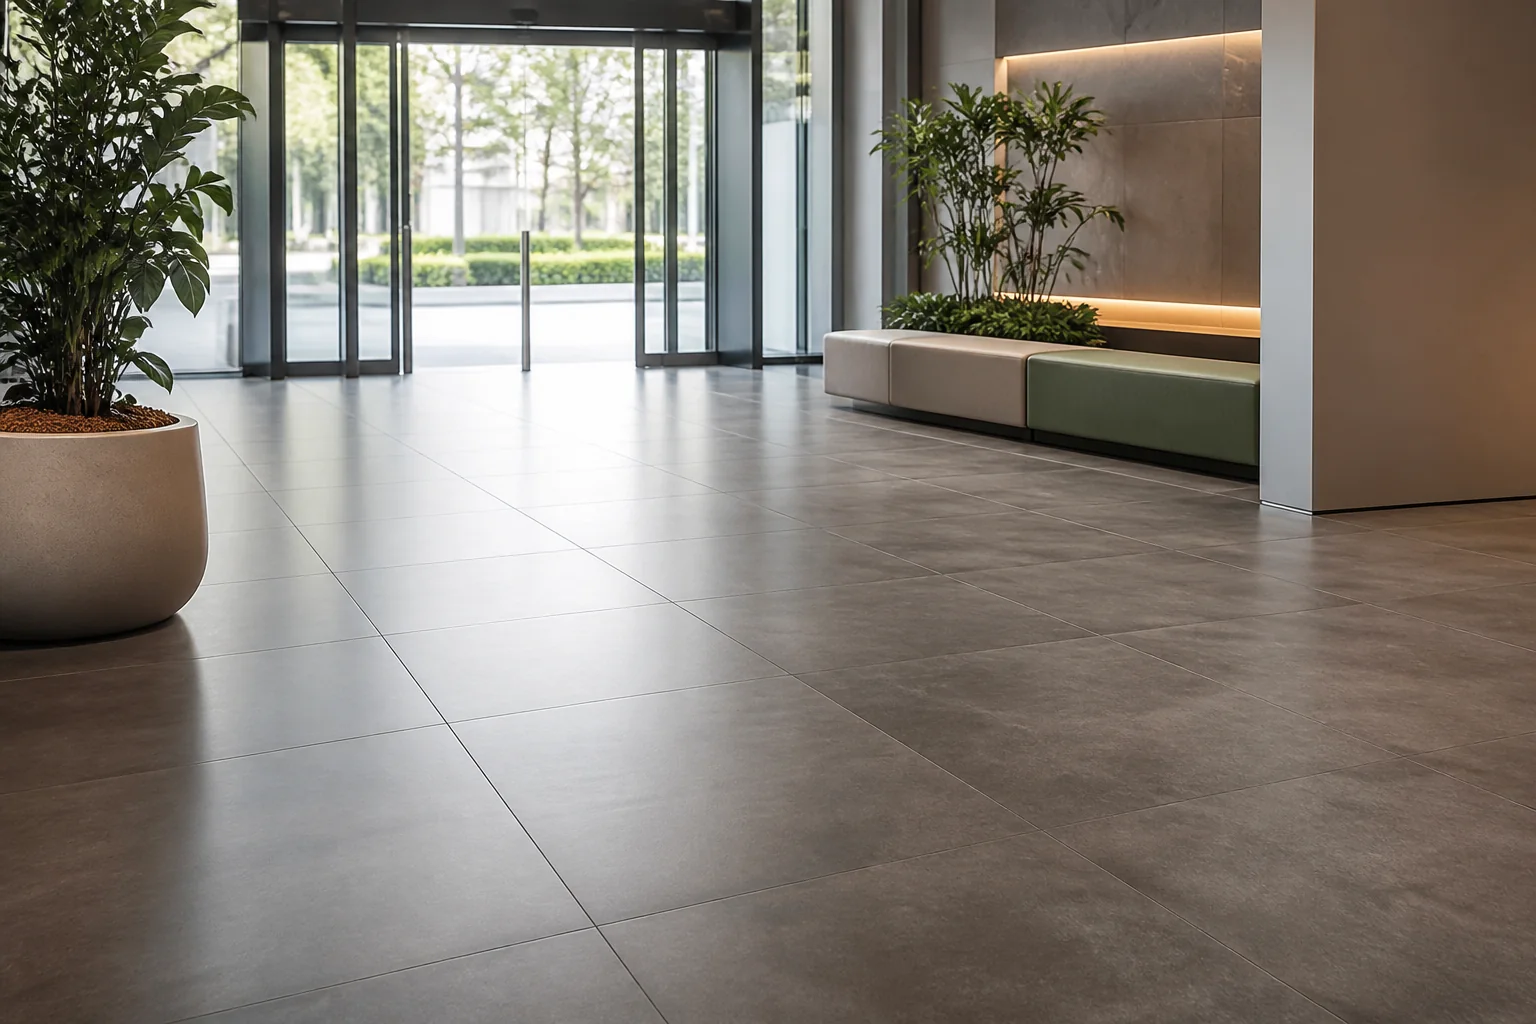
Plan commercial floor tiles around traffic, loads, slip, cleaning, format, substrate, installation access and replacement stock.
2026-09-09
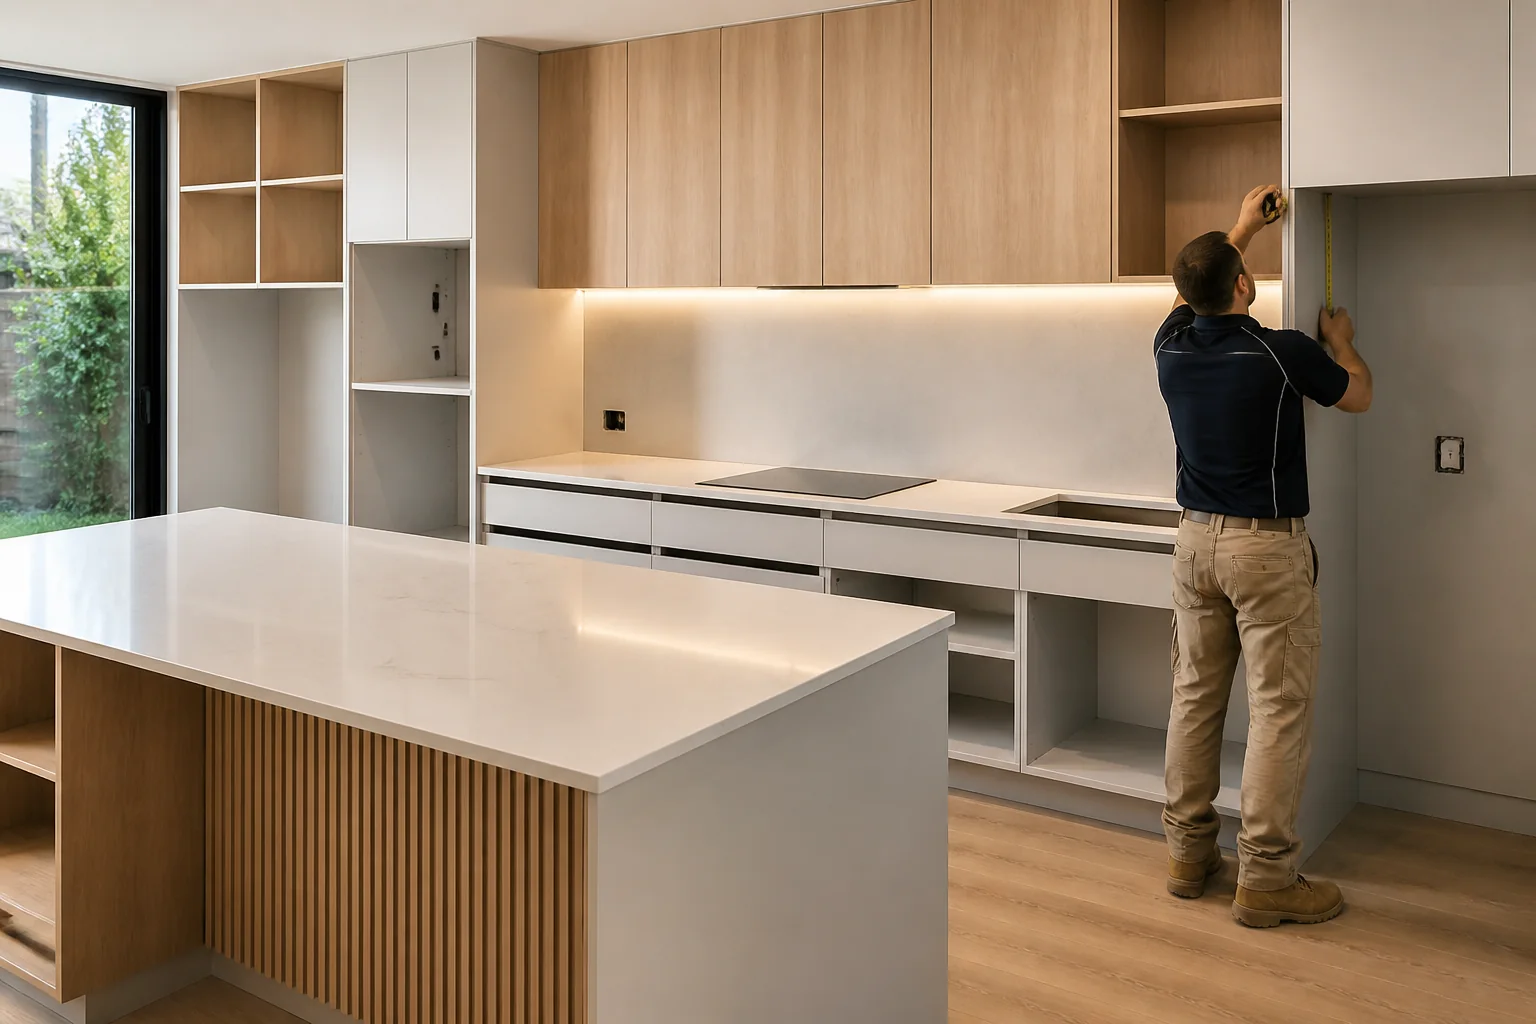
Compare kitchen cabinet and modular furniture prices by separating cabinet parts, hardware, benchtops, fitting, delivery, revisions and handover.
2026-09-13
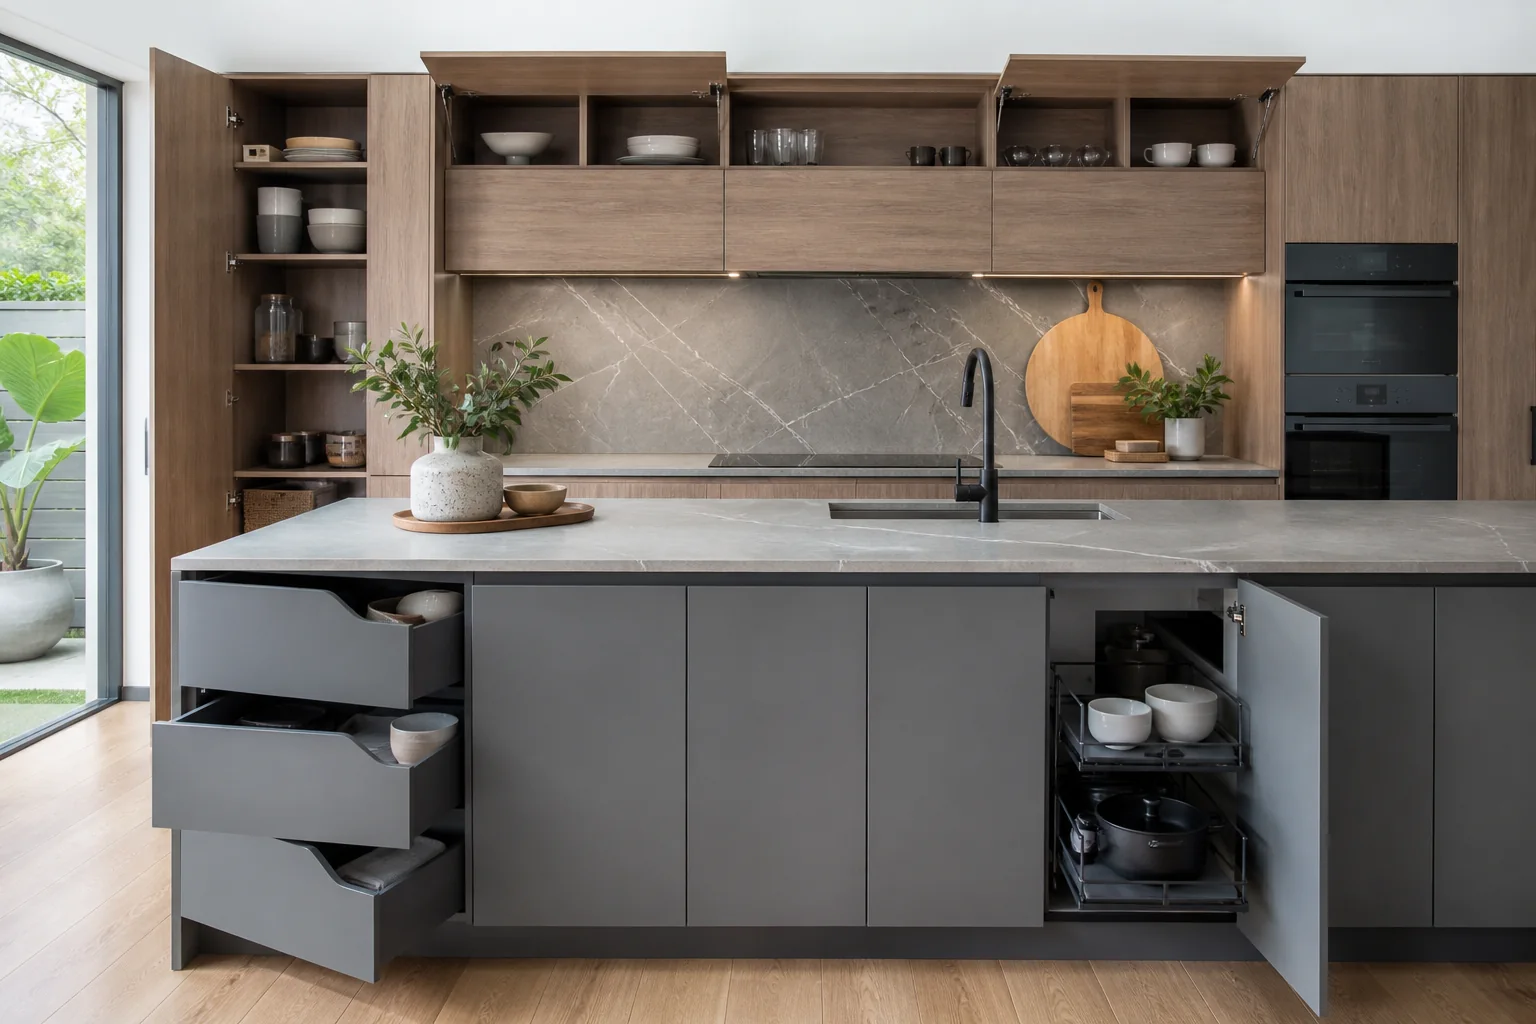
Review Kitzcho kitchen cabinets by exact model, Australian availability, sample, installation, documents, freight and warranty responsibility.
2026-09-17
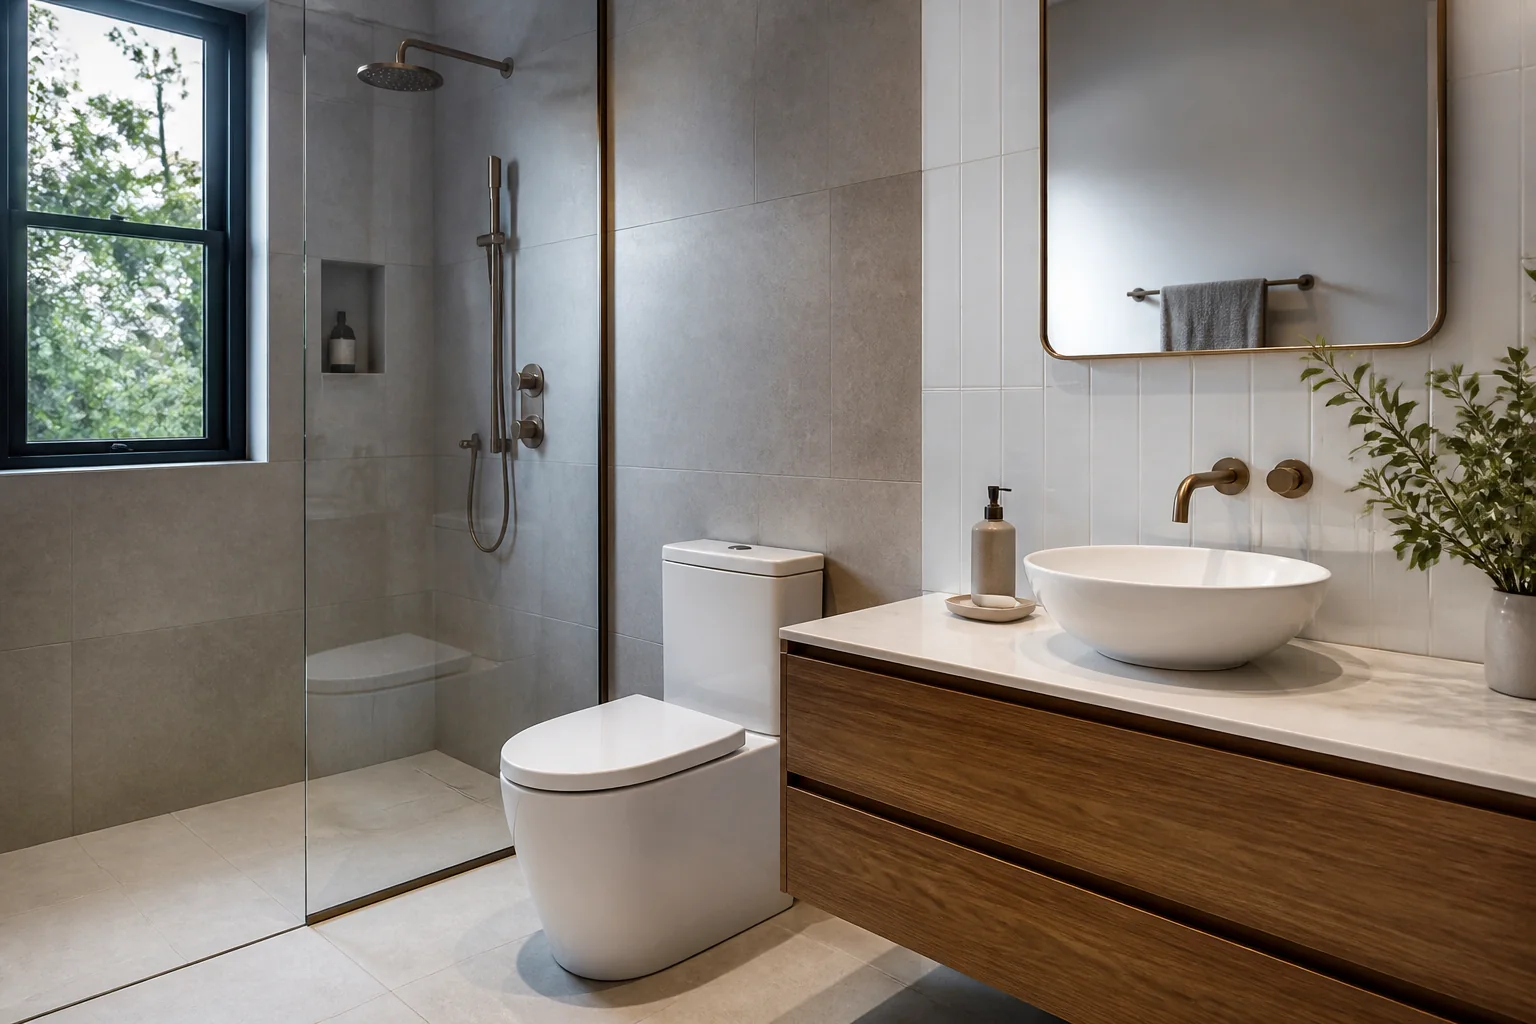
Plan bathroom fixtures and sanitaryware around layout, plumbing, waterproofing, clearances, WELS information, cleaning and service access.
2026-09-21
