A kitchen island bench combines a work surface with a place to sit, but the useful design is the one that lets those jobs happen without blocking each other. For Australian homes, start with the room’s measured circulation, the way drawers and appliances open, and the people who will use the seats. Then choose between stools, a fixed bench, an L-shaped return or a table-height extension.
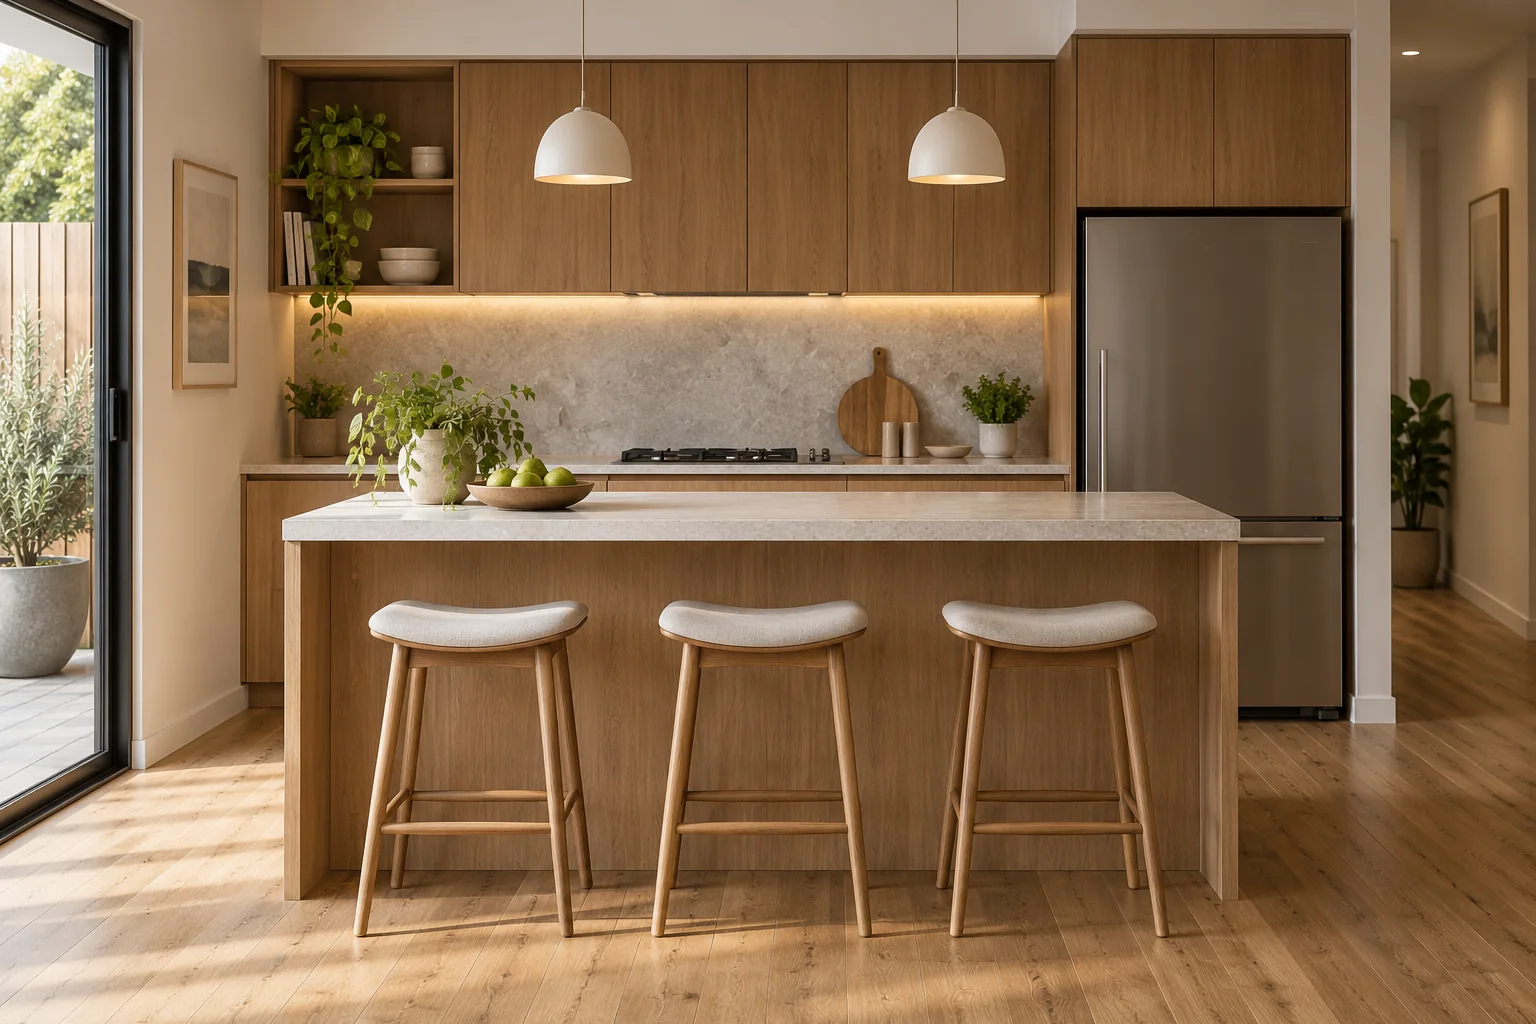
A kitchen island with bench seating can mean several different things: stools tucked under a raised or extended benchtop, a continuous dining-height surface, a fixed upholstered bench, or a return that makes an L-shaped sitting area. Decide whether the island’s first job is food preparation, casual meals, homework, entertaining or extra storage. The seating should support that job rather than consume the working side of the island.
Draw the island and the surrounding kitchen to scale before choosing a style. Mark the sink, cooktop, refrigerator, dishwasher, pantry door and every drawer or appliance door that opens into the aisle. A layout that looks spacious with everything shut can become awkward when a dishwasher is open and someone is seated opposite it. Test the route people actually use, including the path from the refrigerator to the preparation surface and from the kitchen to the dining area.
Use a room sketch with dimensions from finished wall to finished wall. Note door swings, windows, power points, floor transitions, bulkheads and any change in floor level. Record the island’s proposed length, depth and height separately from the clear space around it. Do not treat a general online clearance number as a building rule: the workable aisle depends on the appliance, handle projection, number of cooks, mobility needs and whether doors open into the same space.
Make a full-size floor outline with removable tape. Place a chair or stool at each proposed seat and pull it back as someone would when sitting down. Then open the refrigerator, oven, dishwasher and storage drawers. Walk the route with two people passing in the busiest area. This quick mock-up often reveals a collision before cabinetry is ordered.
| Option | Works well when | Check before choosing |
|---|---|---|
| Stools at an extended benchtop | You want flexible seats that can tuck away and a simple island outline. | Legroom, support for the overhang, stool footprint and the route behind seated people. |
| Fixed bench on one side | You want a defined dining edge or a built-in seat that can include storage. | Seat depth, cushion cleanability, access to drawers and how a person enters or leaves the seat. |
| L-shaped bench return | The room has a suitable corner and you want a more social seating zone. | Corner access, table edge, circulation at both ends and whether the return reduces useful bench space. |
| Table-height extension | You prefer a familiar dining posture or need a distinct eating surface. | Different finished heights, joint detailing, leg supports and chair clearance. |
For a busy family kitchen, separate the messy preparation zone from the clean seating edge. Keep knives, hot pans and appliance work away from people leaning on the dining side. A sink or cooktop can be placed in an island only after the designer checks plumbing, electrical supply, ventilation and applicable local requirements. Moving services can materially affect cost and construction sequence.
Specify storage from the items you will actually keep there. Deep drawers are useful for cookware; shallow drawers suit cutlery or utensils; open shelves make frequently used items visible but collect dust. A kitchen island prep table may need a clear worktop more than extra display shelving. Keep power outlets accessible without placing cords across the eating area, and confirm whether the chosen surface is suitable for heat, moisture, cleaning products and food preparation.
Ask the supplier for the exact top material, thickness, edge profile, finish sample, care instructions and any weight or support limits. “Wooden kitchen bench” can refer to solid timber, veneer or a timber-look surface; these differ in construction and maintenance. Confirm how joins, end panels and exposed seating edges will be finished. Do not assume two products with similar names share the same specification.
Australian kitchen planning is a specialist design and construction task. The Housing Industry Association kitchen and bathroom design resources are a useful starting point for understanding the professional planning process. For product choices, compare the actual cabinetry and furnishing options in the Kitchen & Wardrobe range and request written specifications before making a selection.
It can be, if the island improves work and storage without narrowing the route through the room. A slim peninsula or a movable prep table may suit better than a fixed island. Mock up the footprint and seat positions, then test appliance doors and everyday walking routes before committing.
Neither is universally better. Stools are flexible and can tuck underneath, while a fixed bench defines a dining edge and may add storage. Compare the occupied footprint, access, cleaning, comfort and how the seating interacts with drawers and appliances in your own plan.
Possibly, but the design needs to account for water, drainage, power or gas, ventilation, splash and safe separation from seated users. Have the designer and appropriately licensed trades confirm feasibility and local requirements before cabinetry dimensions are finalised.
The best kitchen island bench seating plan begins with the room, not a catalogue image. Measure circulation, test the occupied seats, decide which work belongs on the island and confirm every material and service in the final specification. A clear drawing and written product details make it easier to choose an island that works for everyday cooking as well as casual dining.
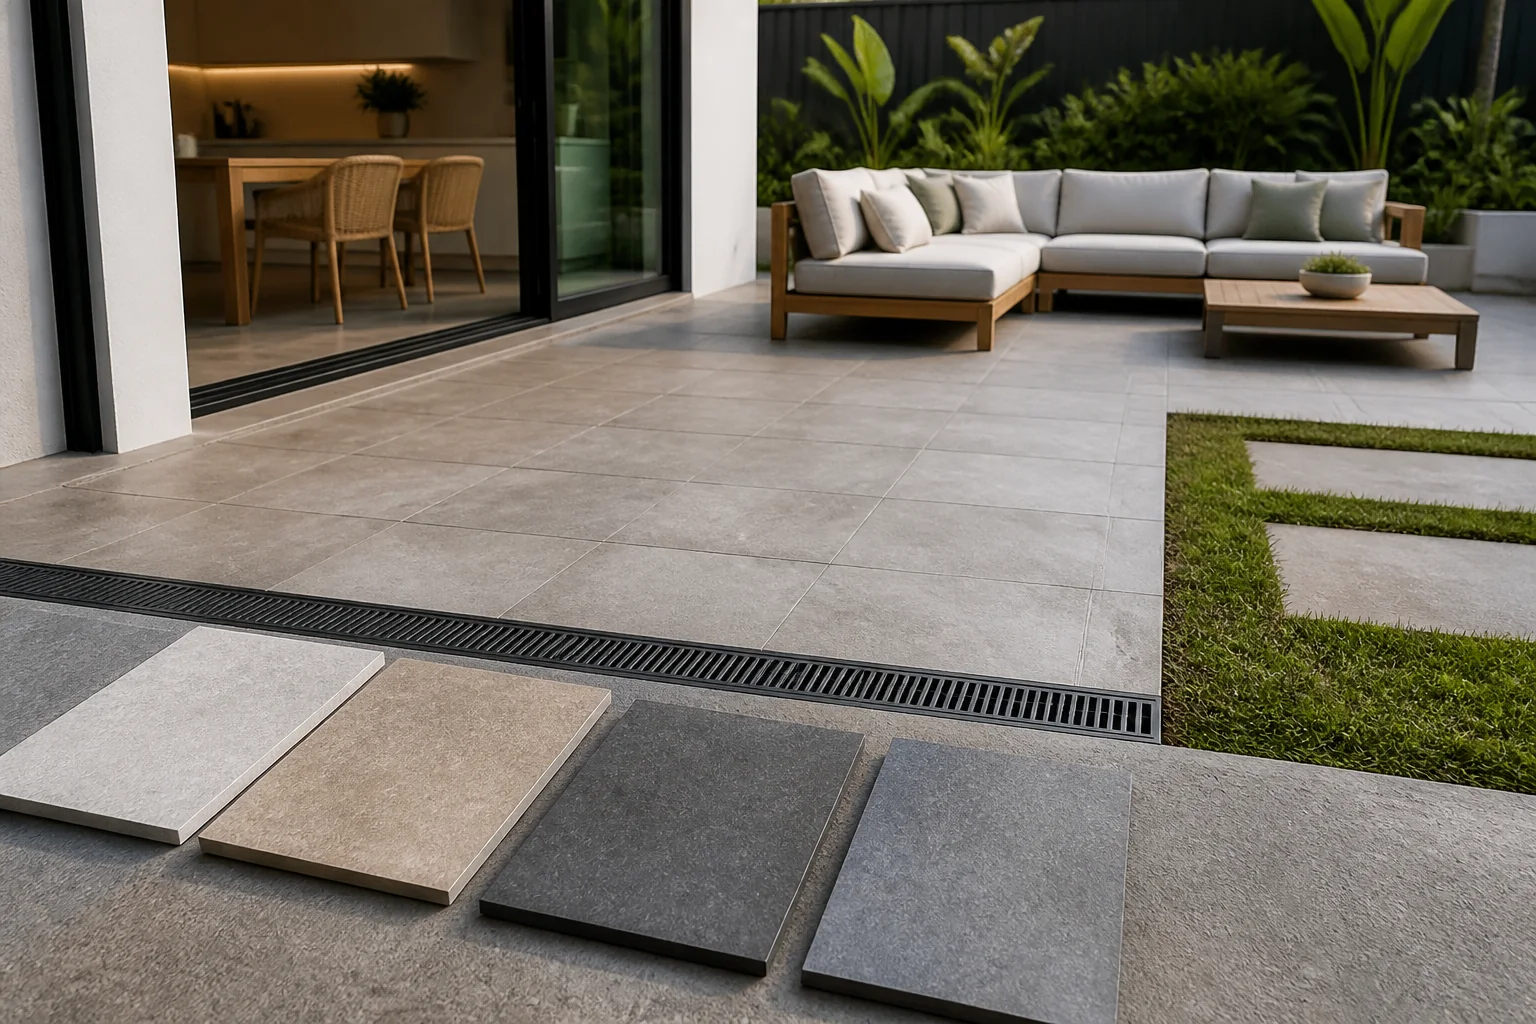
Compare exterior tile prices by including product, substrate, drainage, slip, waterproofing, trims, delivery, waste and installation in the project budget.
2026-08-29
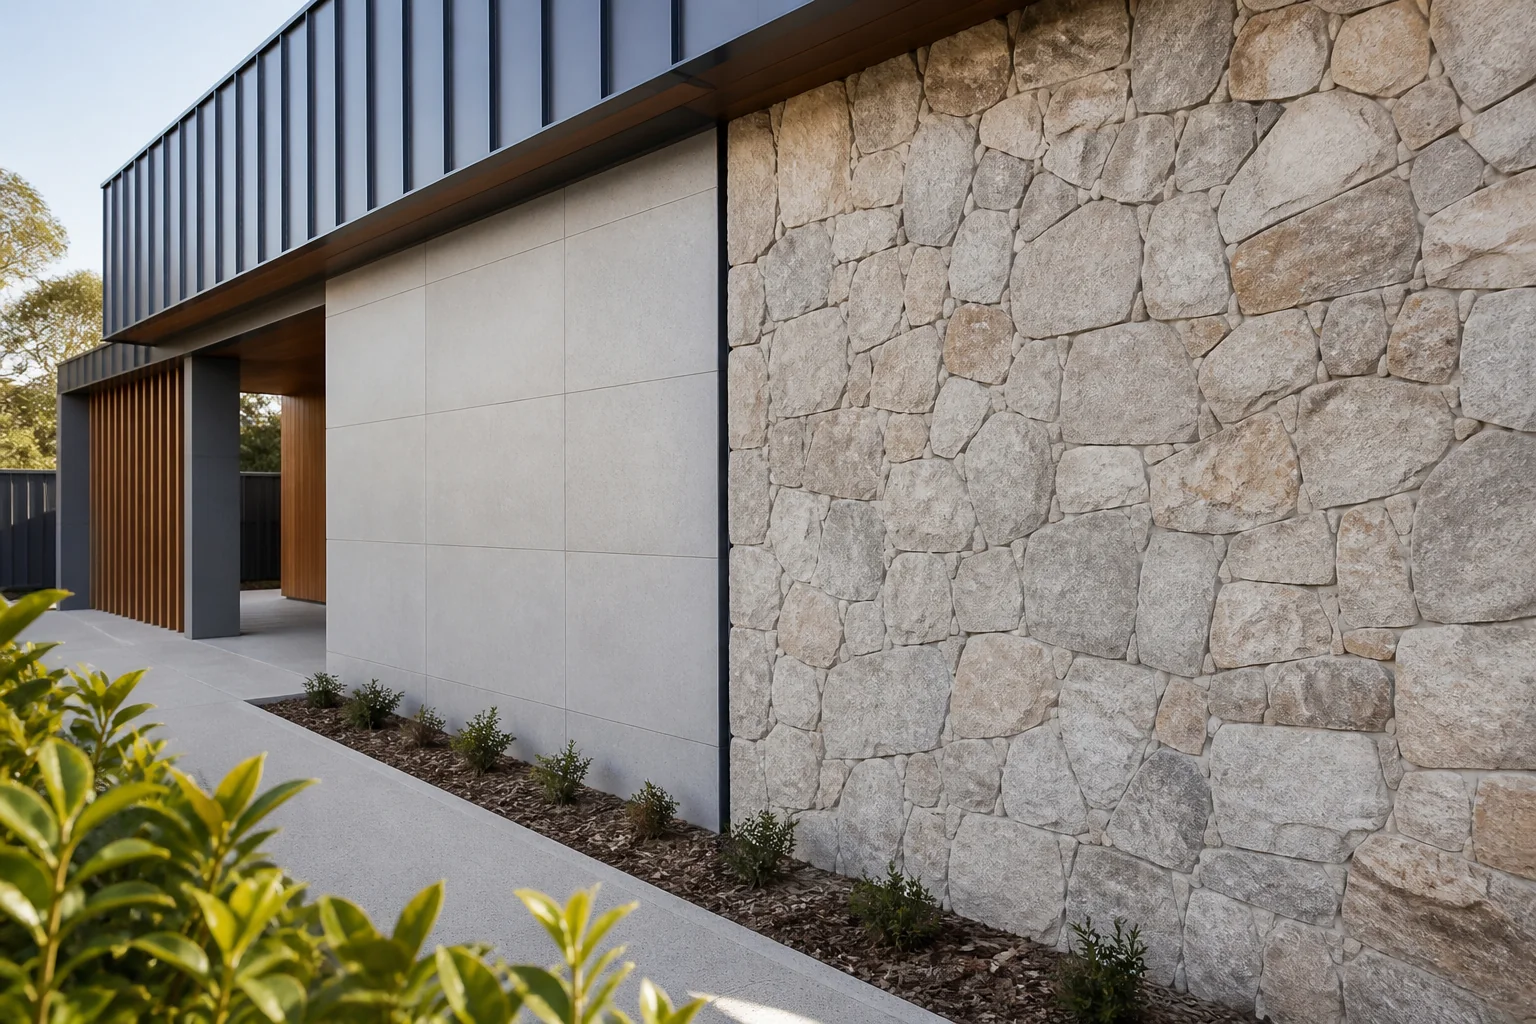
Plan wall cladding by comparing material, support, cavity, drainage, flashings, fixings, movement joints and installation responsibility.
2026-09-03
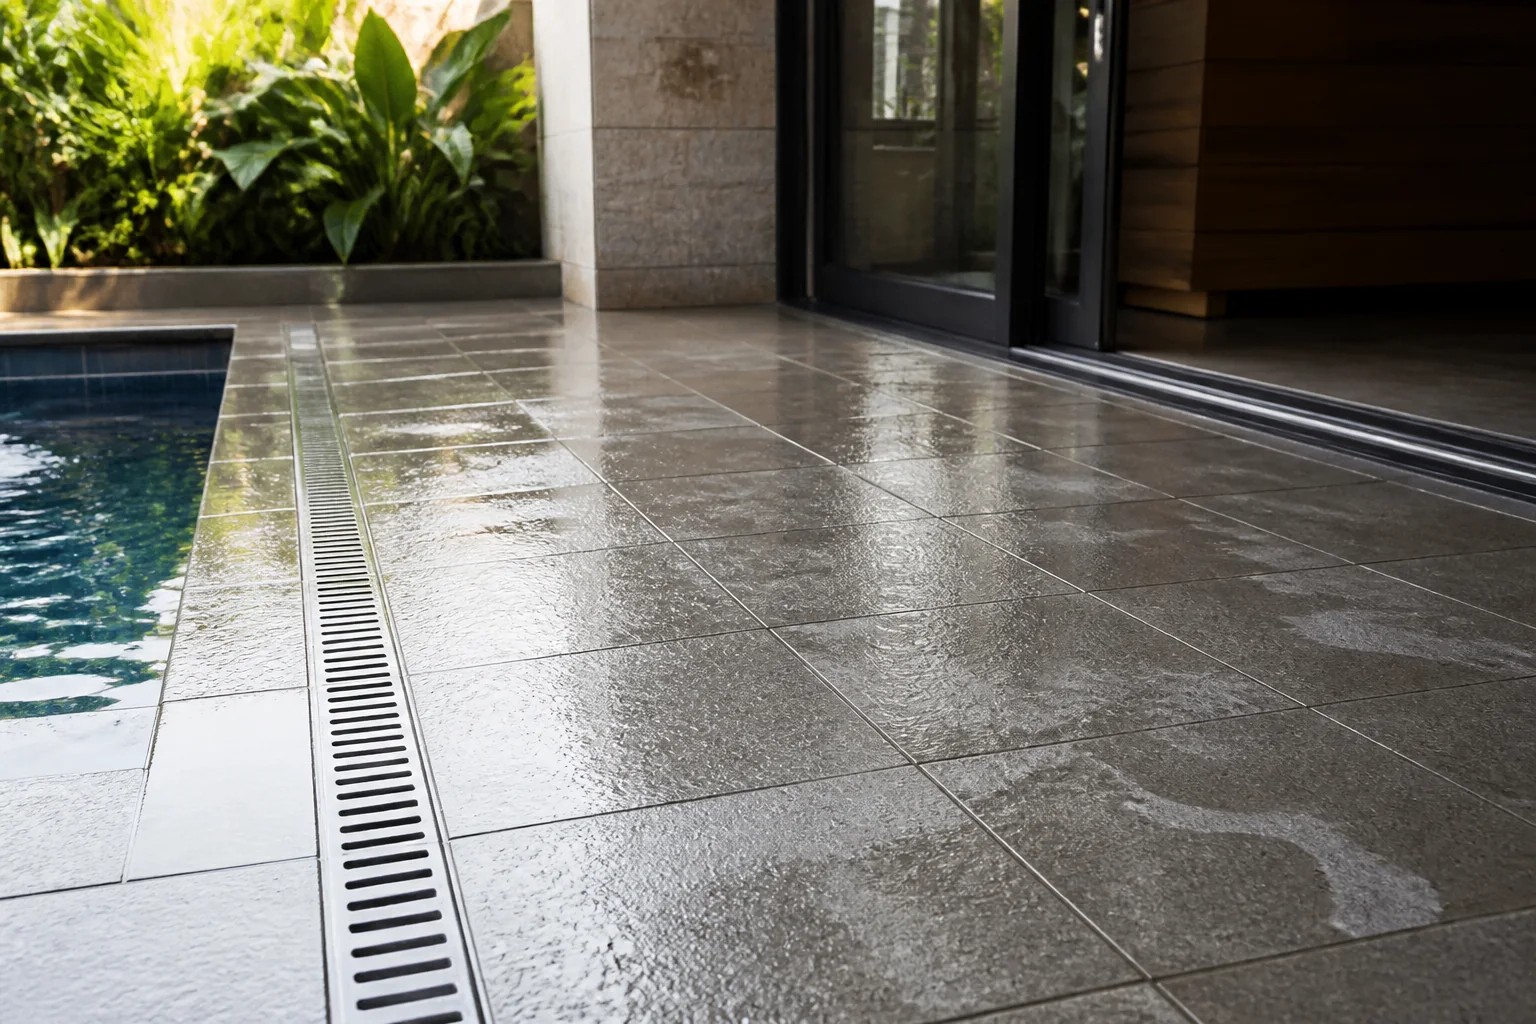
Select anti-slip tiles by checking the exact test information, wet or dry exposure, cleaning behaviour, falls, grout and maintenance plan.
2026-09-07
Review Xiaomi digital door locks by exact model or range, Australian availability, evidence, installation, freight and warranty responsibility.
2026-09-11

Install tiles only after checking substrate, moisture, movement, layout, adhesive, grout, edges, curing and handover records.
2026-09-15
Review Kohler bathroom products by exact model, Australian availability, sample, installation, documents, freight and warranty responsibility.
2026-09-19
