A kitchen island prep table is a central work surface designed around preparation, access and storage. Some islands are supplied as a complete cabinet with a top; others are sold as cabinetry without a countertop, or as an open shelf or freestanding table. Match the base, top and intended loads before purchase so the finished unit is stable, usable and straightforward to maintain.
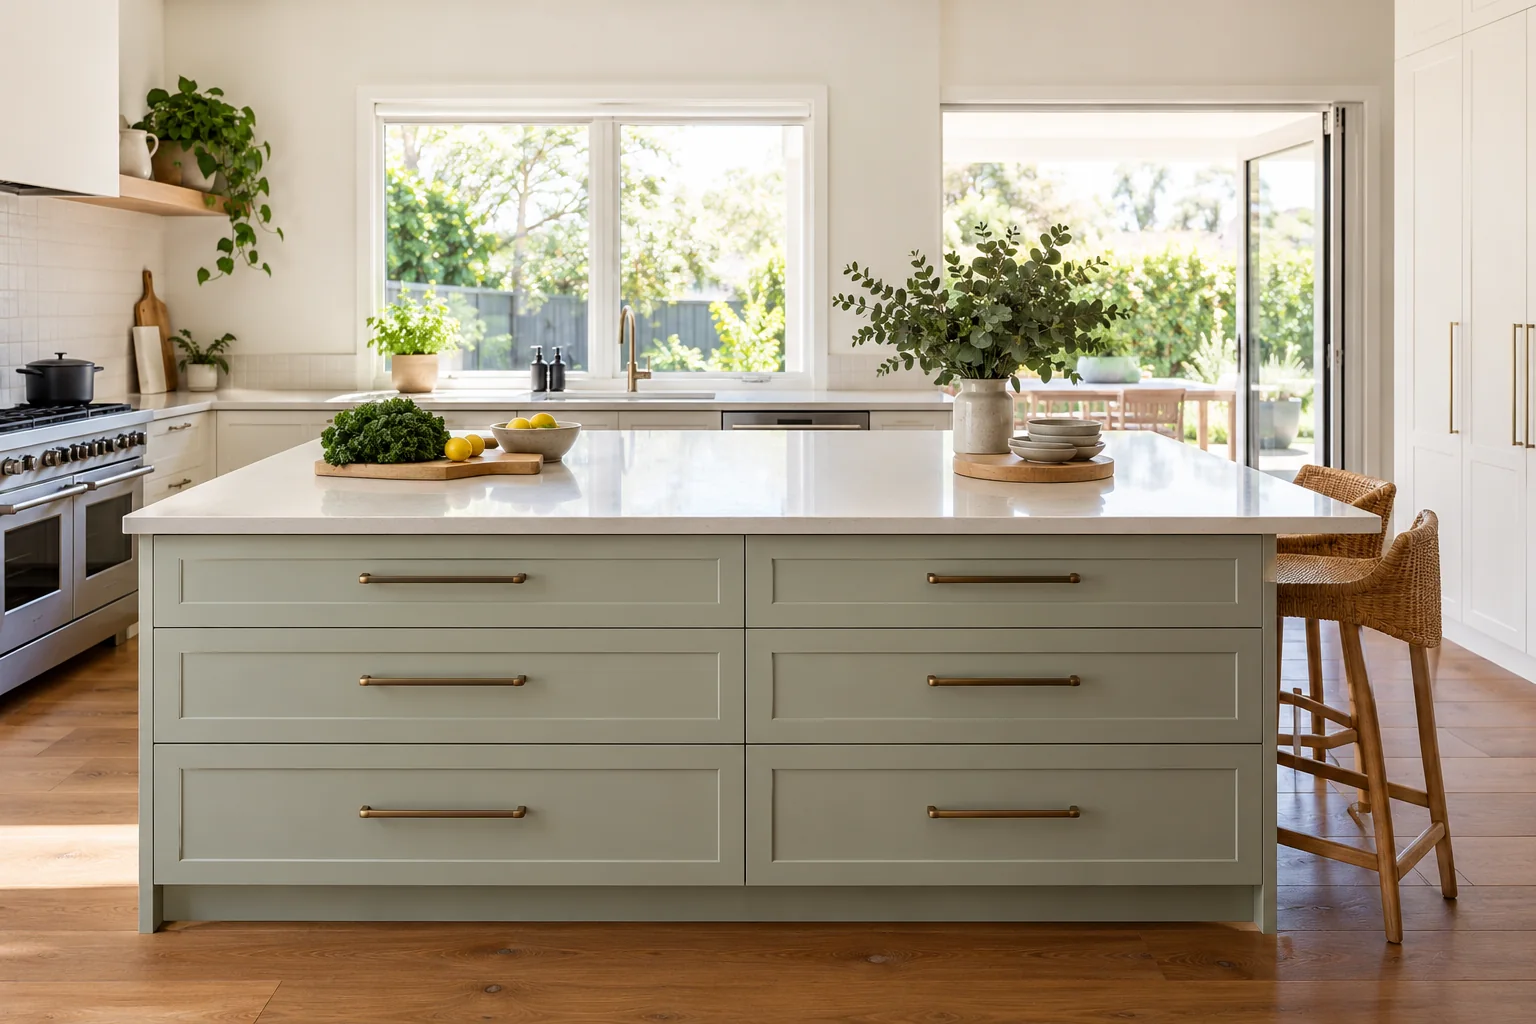
The phrase can refer to an island cabinet with a fixed top, a portable kitchen trolley, a prep table with an open base, or only the countertop component. Product titles are not a complete specification. Read the included-parts list and drawings, then ask whether the top, edge treatment, legs, shelves, drawers, back panel, handles, castors and assembly are included in the quoted price.
For a kitchen island with no top, the countertop usually needs to be selected separately. Before ordering the base, confirm the intended material and thickness with the fabricator. A heavy stone top, a timber top and a lightweight laminate top impose different loads and support requirements. Do not assume the cabinet is designed to carry an unspecified surface or an unsupported overhang.
List what happens on the island: chopping, kneading, hot-pan landing, serving, homework or display. Then compare the selected surface’s care instructions, resistance limits, edge options, available sizes and installation method. A beautiful surface may need prompt spill cleanup or a board for knife work. Another may tolerate daily use differently. Only the supplier’s current product documentation can confirm the actual specification.
Where a sink, cooktop or power point is proposed, check the required cut-outs, clearances, ventilation and service route before fabrication. Once a countertop is cut, a change in appliance model can create expensive rework. Have the final sink, cooktop and tap model numbers available when the drawing is approved.
Open shelving gives quick access to bowls, cookbooks or baskets, but it exposes stored items to dust and splashes. Drawers are easier to scan for small tools. Cupboards suit larger equipment but need shelves that can be reached comfortably. A combination often works better than filling every side with the same storage.
| Storage form | Good match | Review before fabrication |
|---|---|---|
| Open island shelf | Frequently used items that can be kept tidy | Visible clutter, dust, toe clearance and shelf support |
| Cabinet doors | Bulkier equipment and items you prefer to conceal | Door swing, shelf access and appliance-door conflicts |
| Drawers | Utensils, plates and smaller kitchen tools | Drawer depth, runner rating and access from the working side |
| Freestanding prep table | Flexible work space or a secondary landing surface | Stability, castor locks, cleanability and safe load |
Use the Kitchen & Wardrobe product category to compare available cabinetry options, and review the wider furnishing materials range when choosing a compatible finish. HIA’s kitchen design resources provide context for the planning and construction stages.
Often, but only after confirming the cabinet’s dimensions, level, fixing method and load capacity with the supplier. The chosen top must match the cabinet support and edge design. Get a written measurement and installation plan before ordering the countertop, especially if it needs sink or cooktop cut-outs.
Open shelves work for items you use often and do not mind displaying. They are less suitable for objects that collect grease, dust or visual clutter. Check shelf depth, access from the correct side and the manufacturer’s load rating. A mix of shelves, drawers and closed cabinets is often more practical.
Confirm what the purchase includes, the base dimensions, required top size, support locations, maximum load, finish and assembly. If the top will have an overhang or service cut-outs, ask the cabinetmaker and countertop fabricator to coordinate the drawings before manufacture.
A kitchen island prep table works when its top, base, storage and task all fit together. Treat “no top” and “countertop island” as prompts to inspect the full product specification. Compare actual drawings and care documents before buying, then check the installation plan against the completed room.
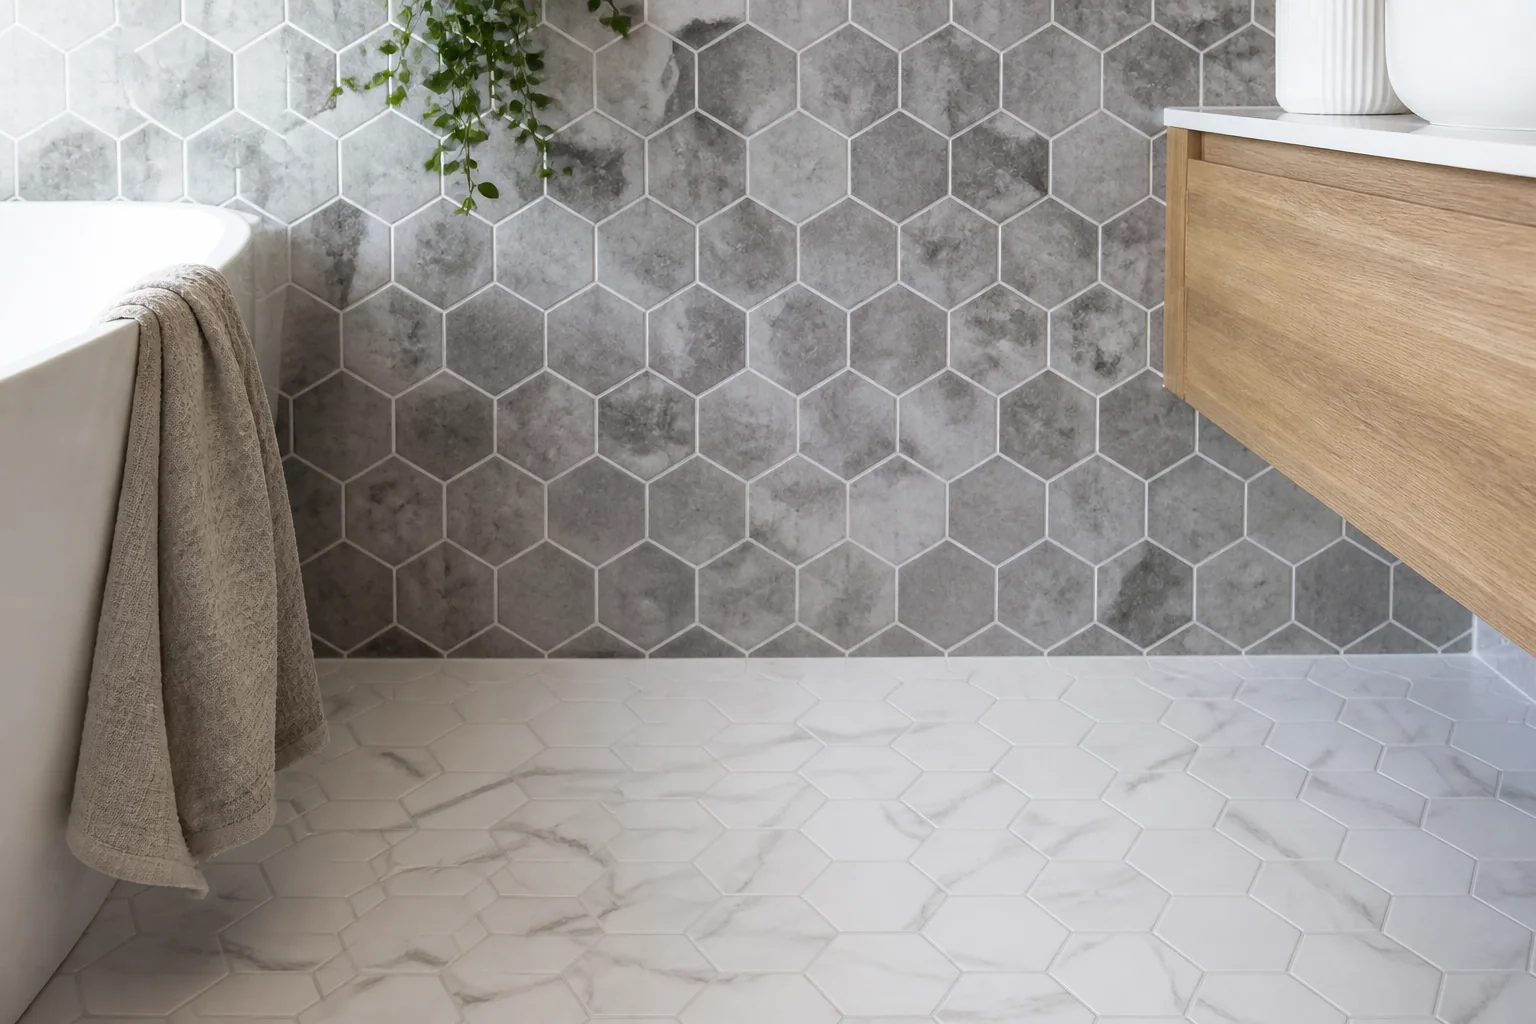
Plan hexagon tiles by comparing size, sheet backing, pattern, grout, edge cuts, slip, substrate, installation and cleaning requirements.
2026-09-01
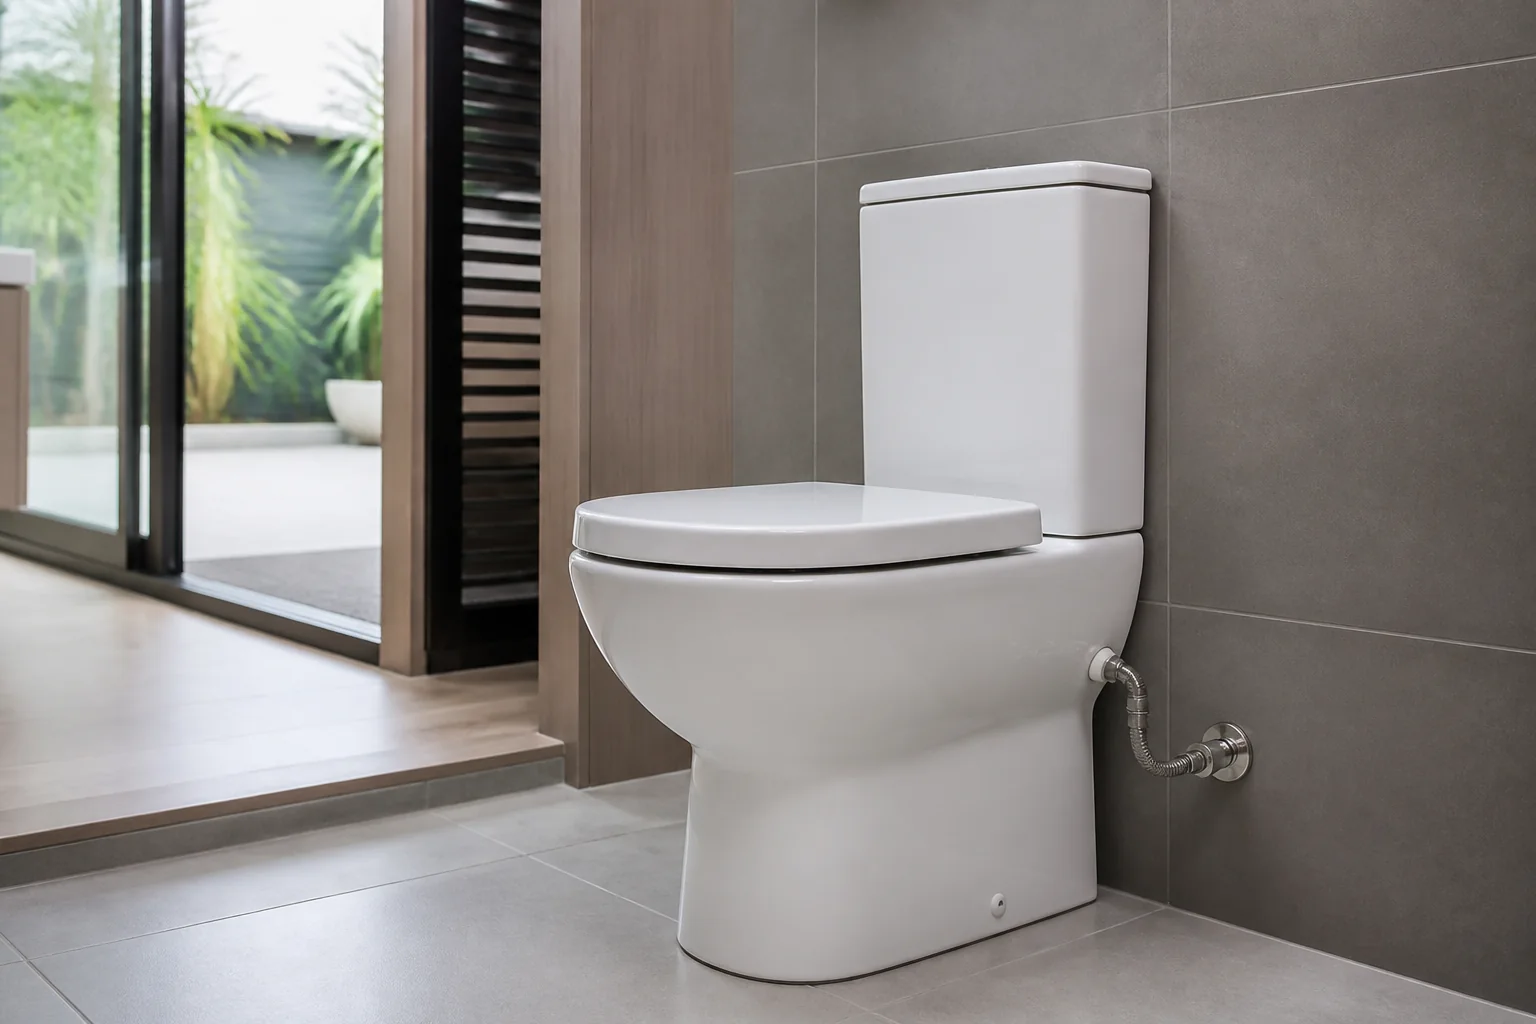
Choose a toilet by checking the pan type, set-out, WELS registration, flush performance, dimensions, access, cleaning and installation scope.
2026-09-05

Diagnose tile cracks, loose pieces, stains and grout failure before repair; keep batch records, spare stock and the correct maintenance method.
2026-09-09

Evaluate Duragres products Australia for Australian projects by checking intended use, product evidence, dimensions, installation, maintenance, delivery and s.
2026-09-13
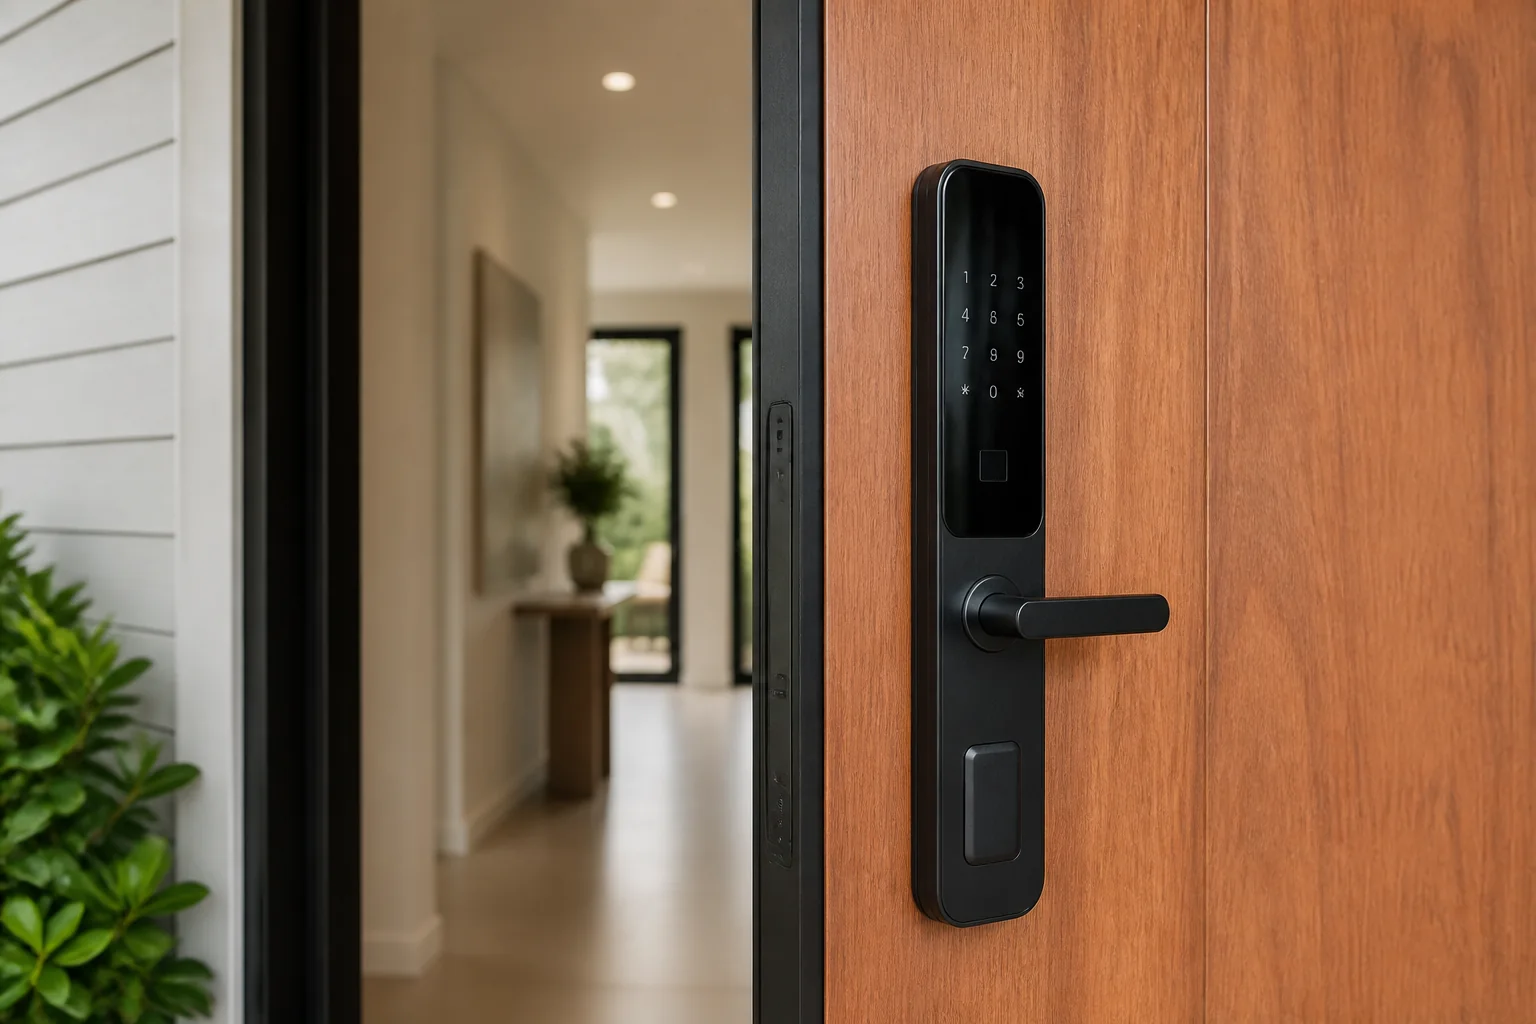
Evaluate Samsung products Australia for Australian projects by checking intended use, product evidence, dimensions, installation, maintenance, delivery and su.
2026-09-17
Evaluate Sosuco products Australia for Australian projects by checking intended use, product evidence, dimensions, installation, maintenance, delivery and sup.
2026-09-21
