A narrow walk-in pantry needs a layout that protects the aisle and makes stored items visible. For a small or corner pantry, begin with a scaled floor plan, then choose shelf runs that fit the room rather than trying to copy a large walk-in design. The best pantry floor plan leaves a clear route to the items used most often.
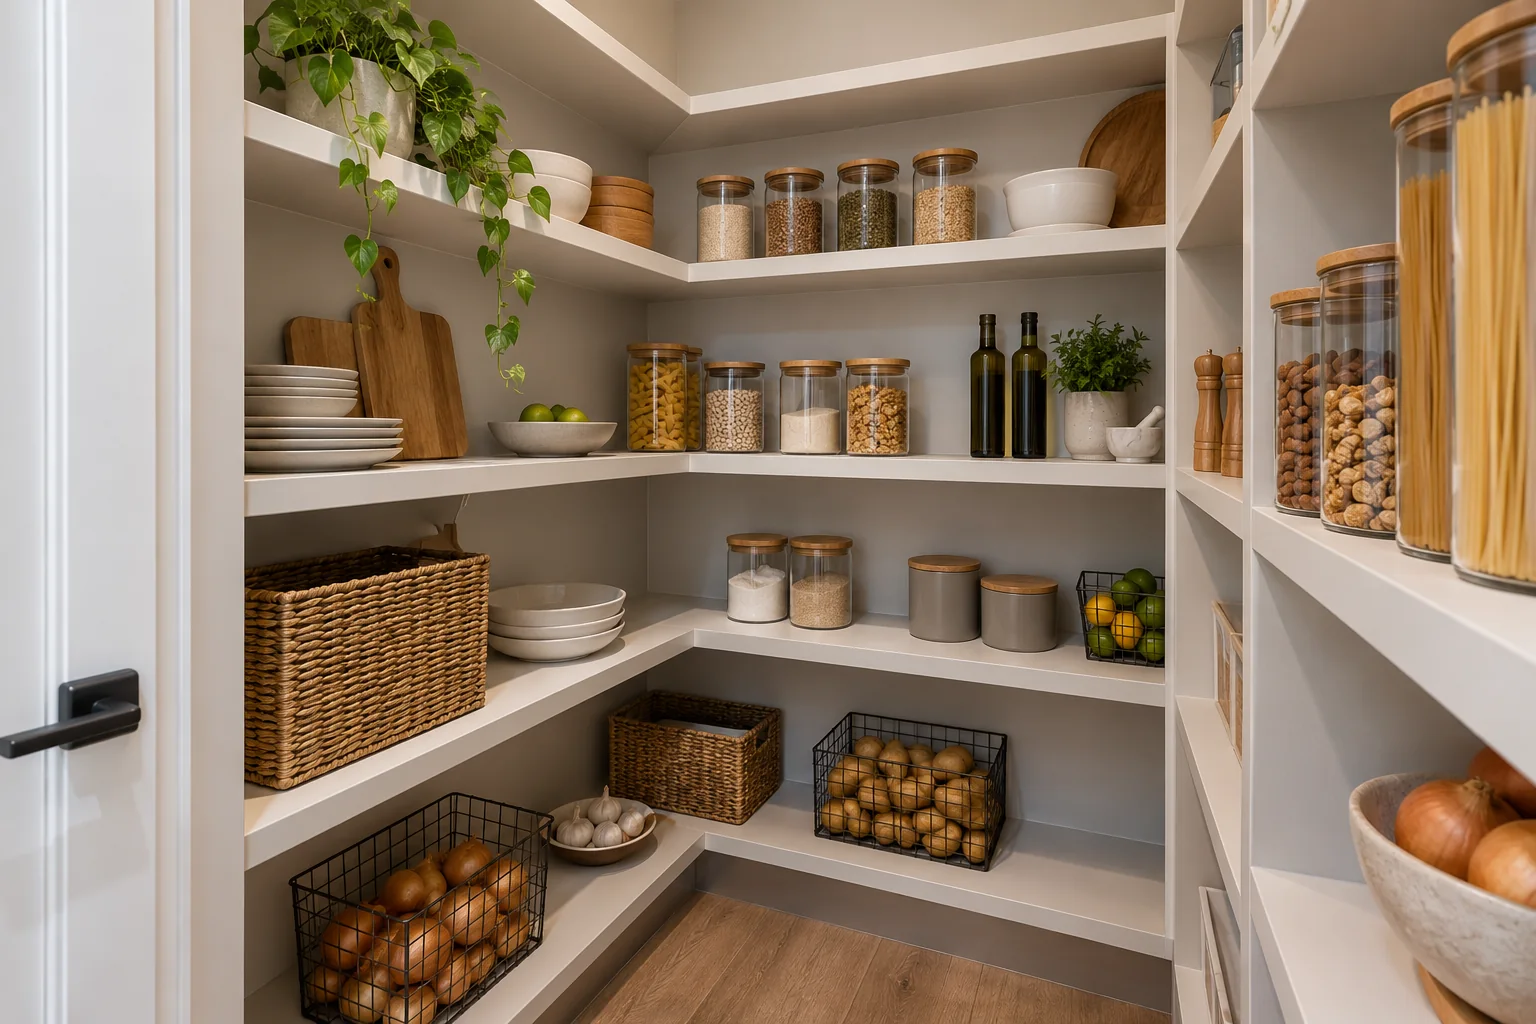
Record the usable width and depth between finished surfaces, not the rough framing. Note the door opening, hinge side, door handle, skirting, window trim, floor level, power points and any pipes. Measure at more than one point if the room or walls are not square. A few centimetres of difference can affect whether a shelf, drawer or door operates as planned.
List the items you want to store and note their actual footprint. Cereal boxes, jars, trays and small appliances do not all need the same shelf depth. Avoid making every shelf deep simply to maximise nominal capacity: items can disappear behind the front row. Use adjustable shelf spacing where product construction allows it, and reserve deeper shelves for bulky items that can be reached safely.
| Layout | Advantages | Watch-outs |
|---|---|---|
| Single wall | Simple access and a clear passage | Less total shelf length; wall must suit the storage list |
| L-shaped corner | Uses two walls while leaving one side open | Inside corner can hide items or create hard-to-reach storage |
| Opposing walls | Two storage runs close to the entry | Can feel tight when carrying items or when drawers open |
| Shallow shelves around one end | Useful for small packets and spices | More corners and edges to organise and clean |
Do not put the least-used items at the deepest point merely because the corner is available. Use that area for clearly labelled categories or containers that can be pulled out. Keep daily ingredients near the entry and leave the inside corner for items that are easy to identify. If a corner cabinet system is proposed, check its usable capacity, weight rating and access in the open position.
Door choice changes the usable floor plan. A hinged door can occupy the same space as a person or shelf; a sliding or pocket door may require wall clearance and suitable hardware. Confirm whether the chosen system can be installed in the actual wall, especially if there are switches, services or structural elements nearby.
Bunnings Australia notes that deep or poorly planned pantry storage can make items harder to find and contribute to duplicated purchases. Its pantry planning guide provides practical organisation ideas. HIA’s kitchen design resources are useful when a small pantry is part of a wider renovation. Compare the final dimensions with the actual cabinetry specification.
It can if the room has enough area for shelves and a usable entry without taking essential space from the kitchen. In some plans, a tall pantry cabinet or pull-out storage provides better access in a smaller footprint. Compare both options using the actual dimensions and stored-item list.
An L-shaped plan often uses two walls while keeping the entry open, but the corner must remain reachable. Put everyday items toward the front and use the deep corner only for clear, contained storage. Test the door, shelves and turn-around space with a full-size mock-up.
Choose shelf depth from the items being stored and the user’s reach. Deep shelves can hold bulky appliances, but smaller packets may be obscured behind the front row. Check the cabinetmaker’s product dimensions and test a sample shelf with actual containers before finalising the design.
A small pantry succeeds when every shelf is reachable and the entry remains clear. Measure the finished space, choose storage from the item list and test the layout with the door open. A scaled plan can reveal whether a narrow walk-in, corner design or pantry cabinet is the better fit.
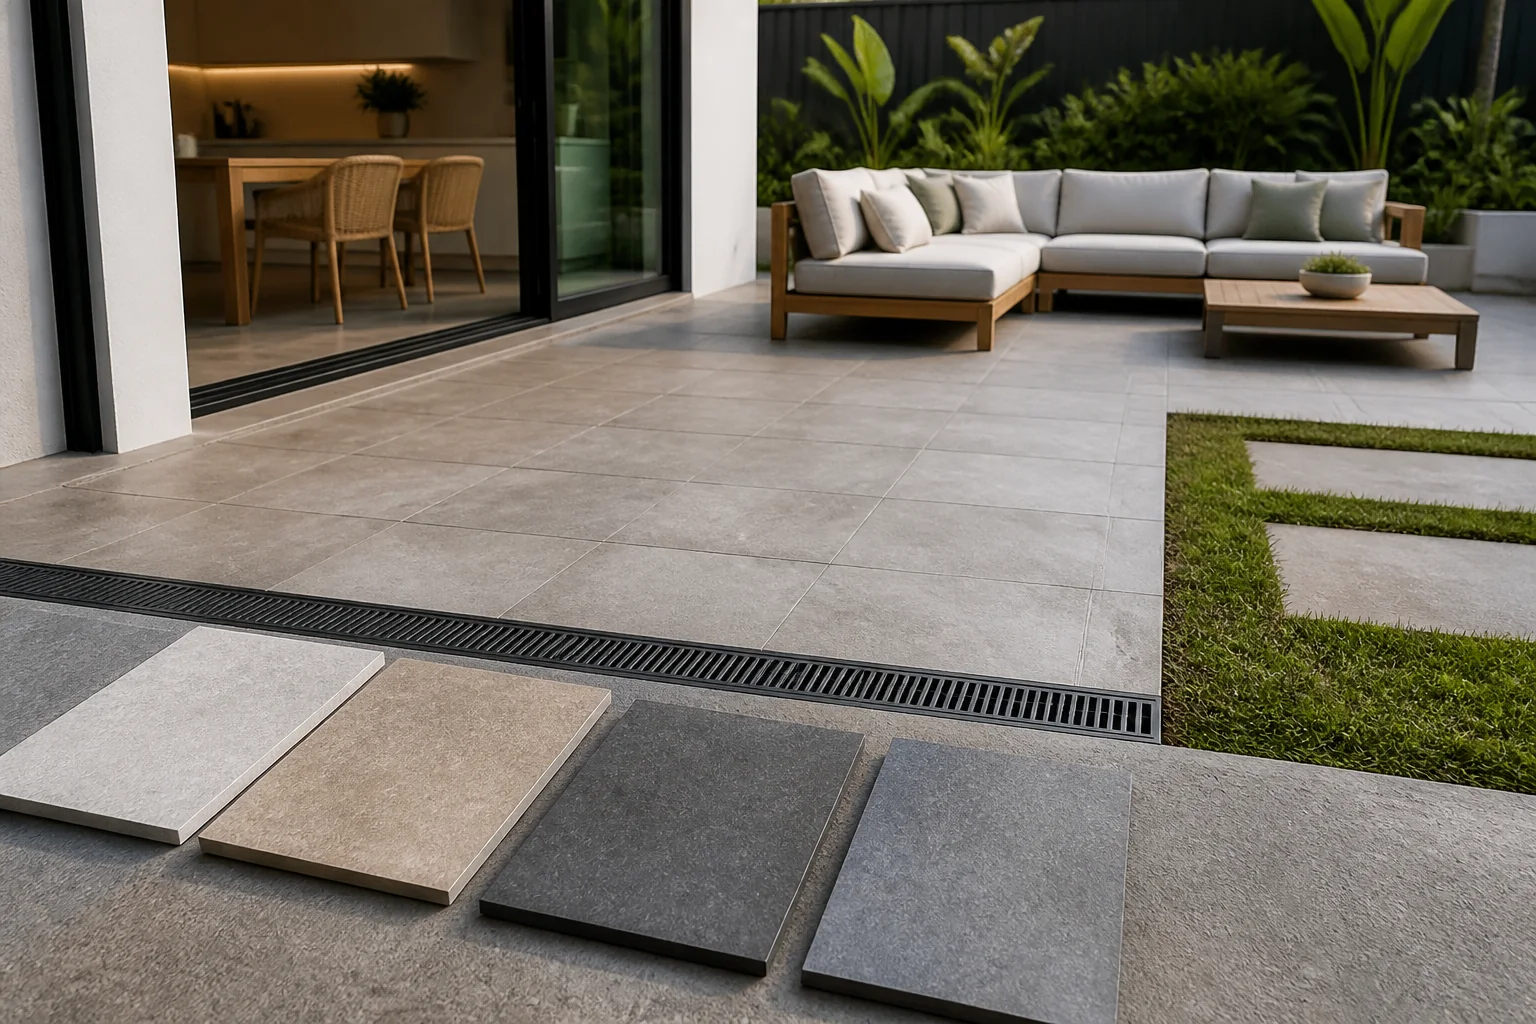
Compare exterior tile prices by including product, substrate, drainage, slip, waterproofing, trims, delivery, waste and installation in the project budget.
2026-08-29
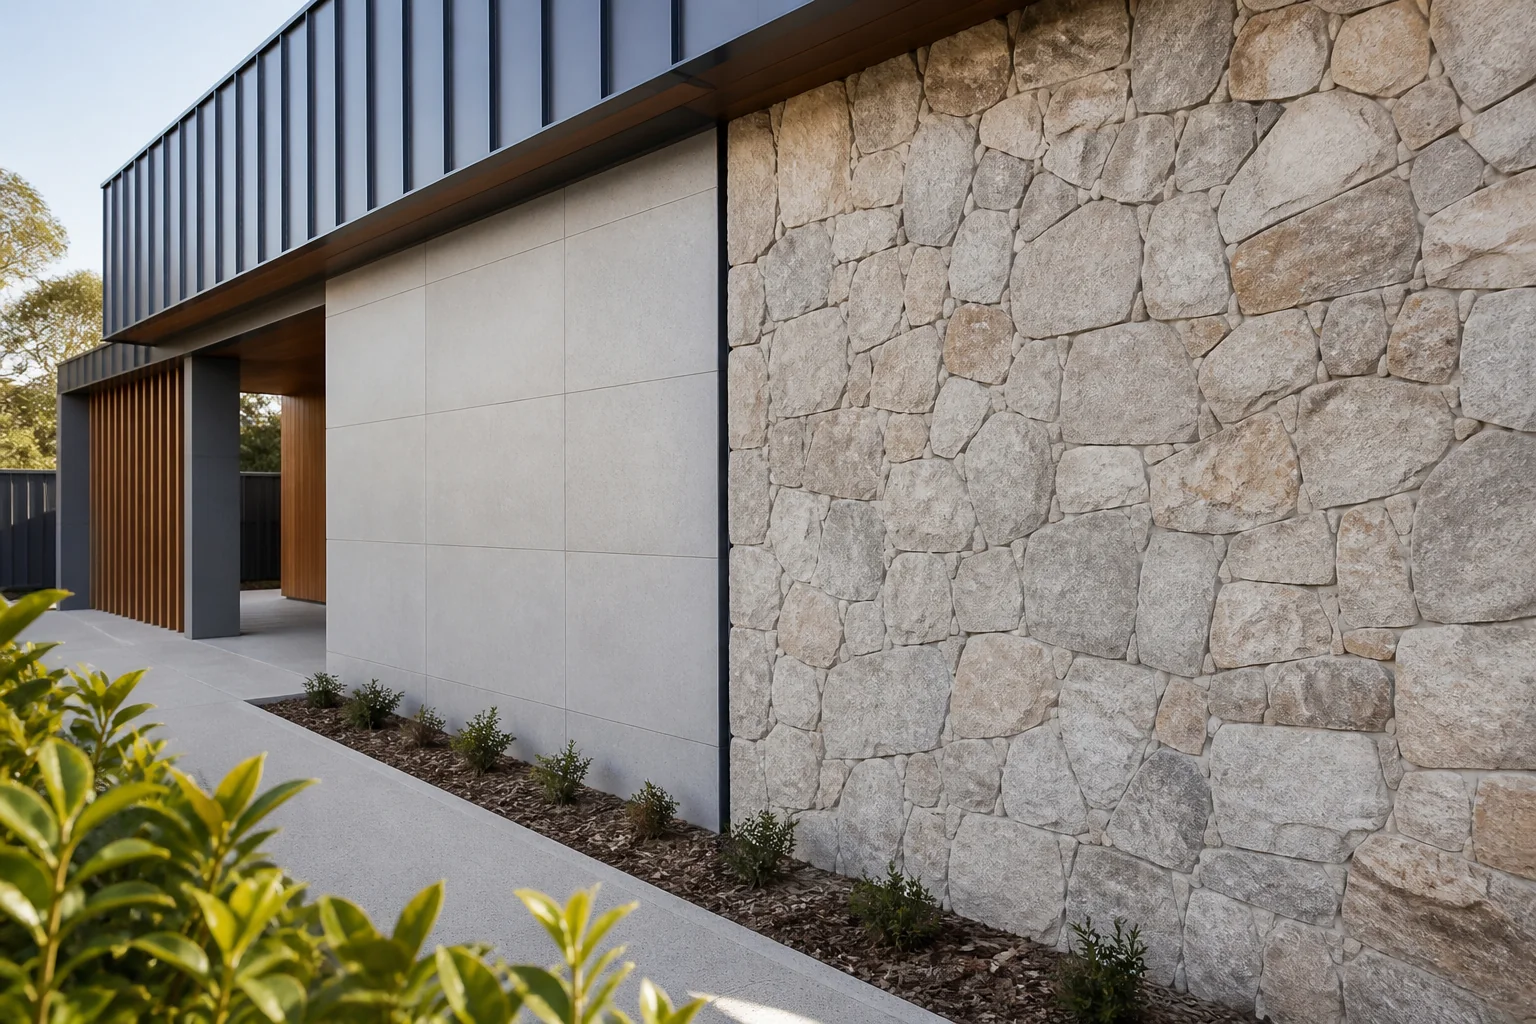
Compare wall cladding by structure, water control, fire, weather, fixing, joints, maintenance, documentation and whole-system compatibility.
2026-09-03
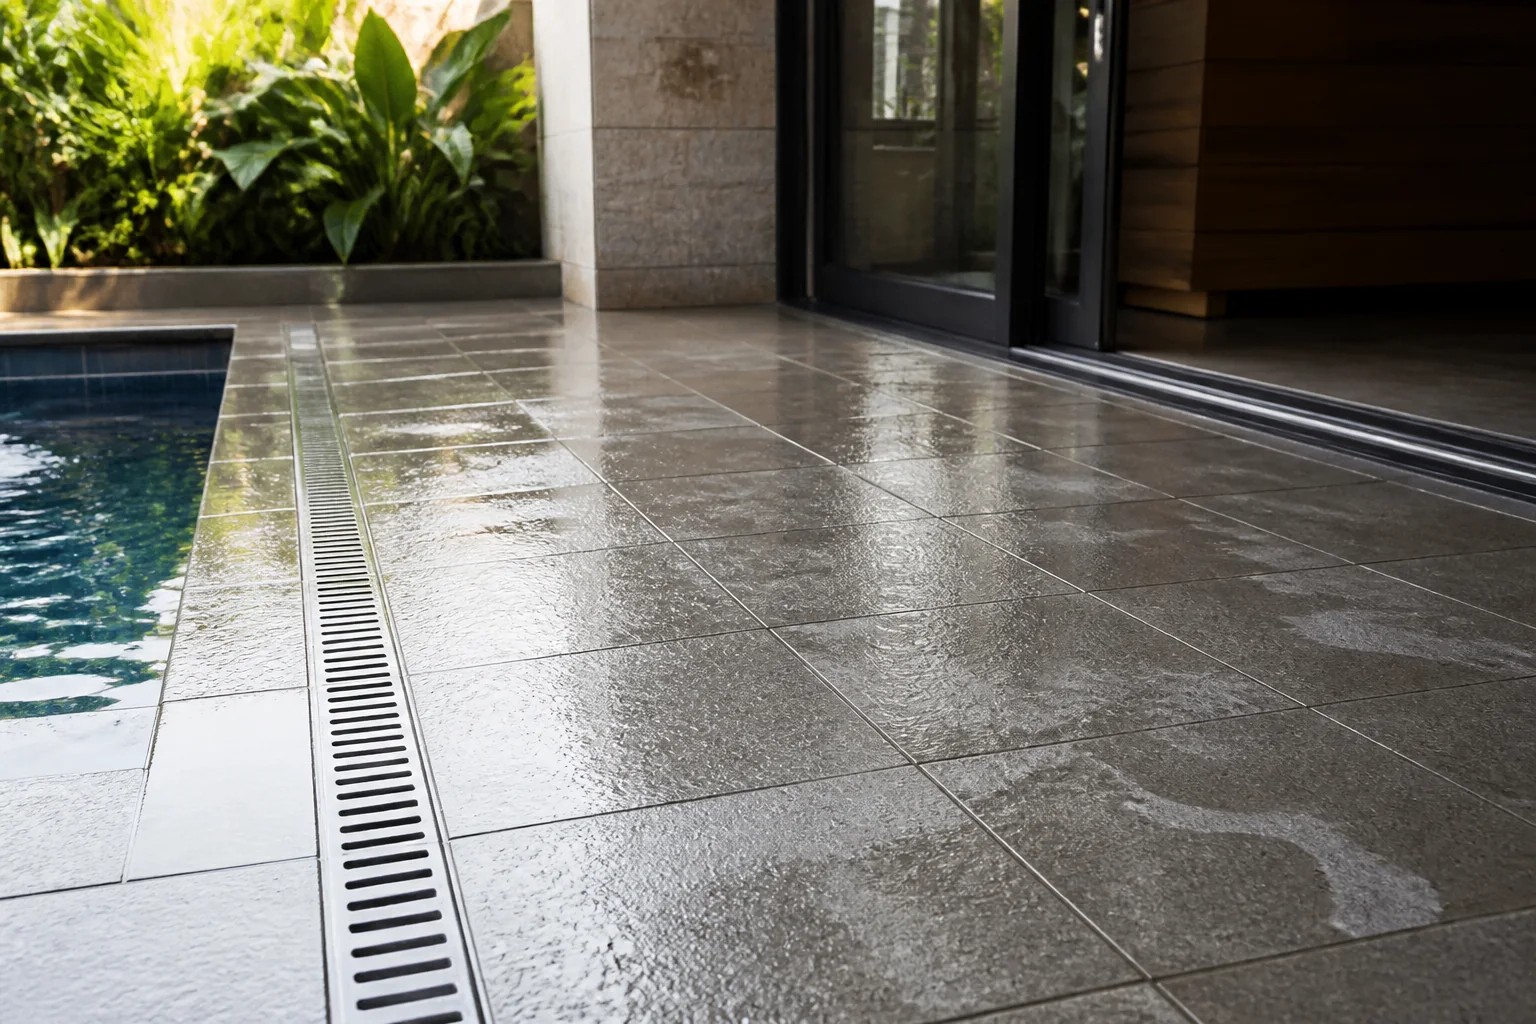
Select anti-slip tiles by checking the exact test information, wet or dry exposure, cleaning behaviour, falls, grout and maintenance plan.
2026-09-07
Evaluate Xiaomi products Australia for Australian projects by checking intended use, product evidence, dimensions, installation, maintenance, delivery and sup.
2026-09-11

Evaluate tiles and tiling installation and substrate guide for Australian projects by checking intended use, product evidence, dimensions, installation, maint.
2026-09-15
Evaluate Kohler products Australia for Australian projects by checking intended use, product evidence, dimensions, installation, maintenance, delivery and sup.
2026-09-19
