A walk-through pantry connects two areas, while a butler’s pantry is a secondary work and storage area beside the kitchen. Some homes combine both ideas and add a sink. The design should separate the main kitchen’s social space from practical preparation and washing without creating a dark, cramped corridor or an expensive service route.
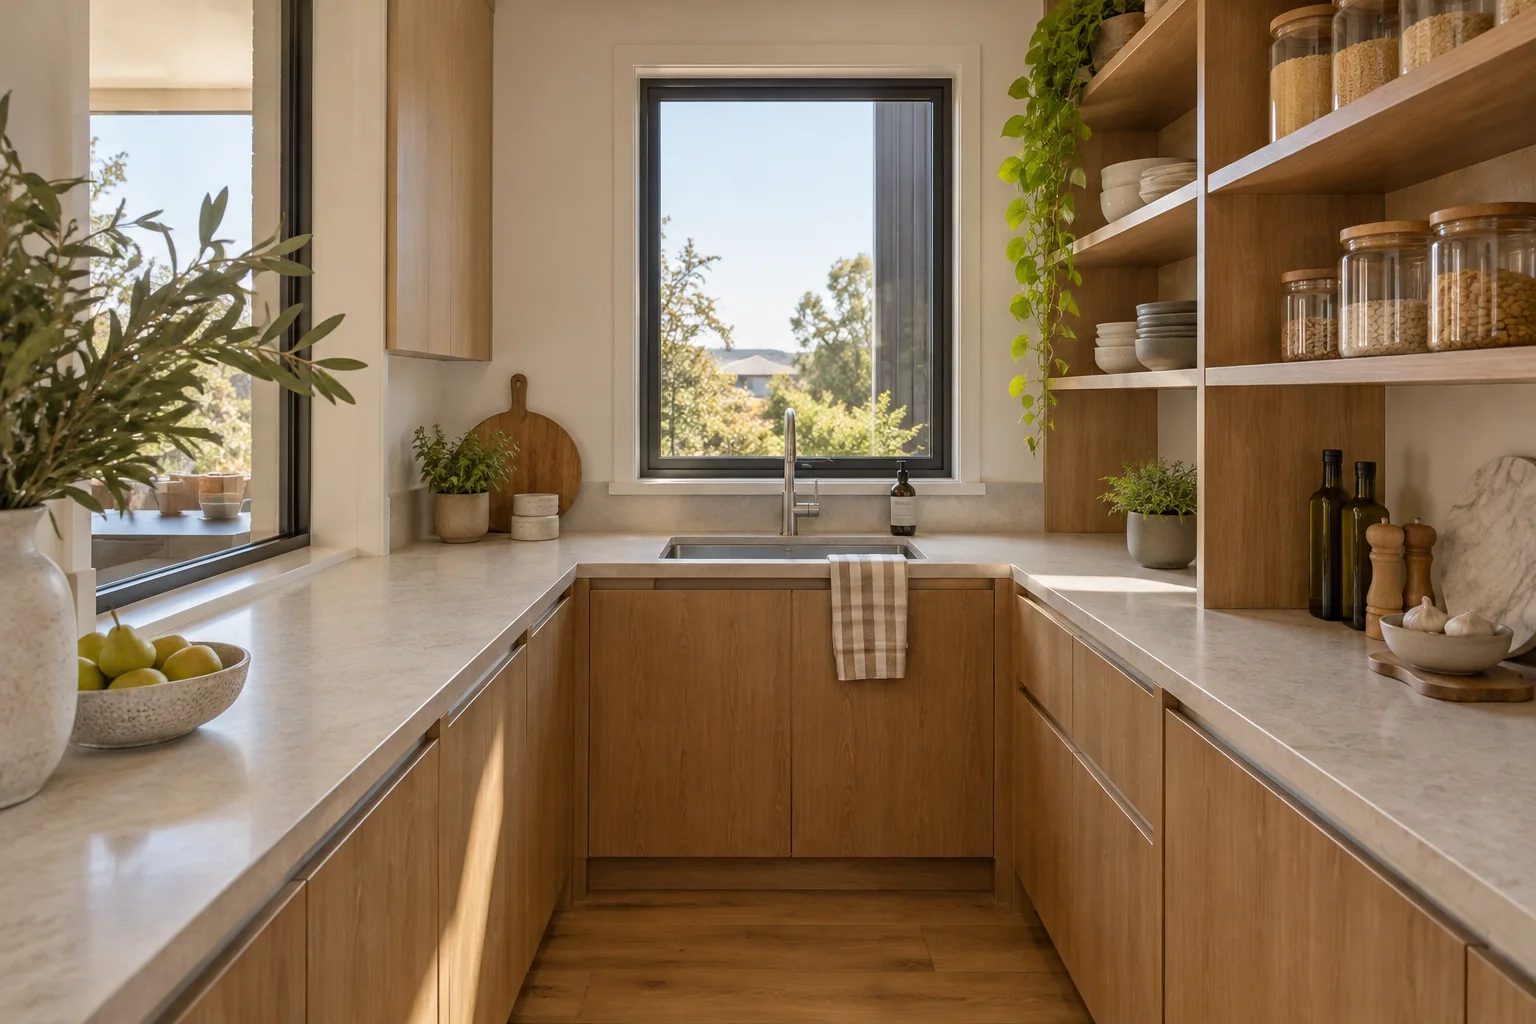
A walk-in pantry has one primary entrance and storage inside. A walk-through pantry has an entry and exit, often joining the kitchen to a laundry, garage or hall. A butler’s pantry is planned as a secondary preparation or storage zone. Names vary between suppliers and designers, so describe the doors, tasks and equipment rather than relying on a label alone.
| Type | Primary purpose | Key planning question |
|---|---|---|
| Walk-in pantry | Food and appliance storage | Can users reach shelves without blocking the entry? |
| Walk-through pantry | Storage along a connection between rooms | Does the second doorway create a useful route or extra traffic through food storage? |
| Butler’s pantry | Secondary prep, serving or clean-up | Which tasks and services move out of the main kitchen? |
A sink changes the room from dry storage into a wet service area. Confirm the water supply, waste connection, waterproofing, splash protection, ventilation, power and lighting with the designer and licensed trades. The pantry needs surfaces and storage that tolerate the expected moisture. Keep food, cleaning products and appliances in clearly separated zones.
Placing a sink in the pantry can keep washing or food preparation out of the main kitchen, but the additional plumbing route can affect the budget and construction. Map the route from the sink to the dishwasher, bin, pantry shelves and kitchen. Decide whether the sink is for rinsing produce, washing hands, filling a kettle or cleaning equipment; a vague “extra sink” can use space without solving a real problem.
List the tasks in order: unload shopping, store dry goods, prepare, wash, serve and clean up. Place each activity where it reduces backtracking. If the pantry is used by more than one person, keep the route through clear and put frequently accessed storage away from the main passage. A walk-through pantry that is also a thoroughfare can create conflicts when a person is working at the sink.
For a commercial food business, a residential design guide is not enough. Australian food-premises requirements and local council approvals can apply. The Ku-ring-gai Council food-business fit-out guide discusses activity flow, storage and cleanability; use the authority relevant to the actual business location.
Compare cabinetry options in the Kitchen & Wardrobe range and the walk-in pantry design guide. Product drawings and site dimensions should drive the final arrangement.
No. Add a sink only if it supports a regular task such as washing produce, filling cookware or cleaning up. A sink adds plumbing, drainage, waterproofing and space requirements. Compare the benefit with the usable storage and work surface it would replace.
A walk-in pantry generally has one main entrance, while a walk-through pantry connects two spaces with an entry and exit. The second opening may improve movement or create through-traffic during food preparation. Test both routes against the household’s daily use before choosing.
Installation depends on water supply, drainage, waterproofing, ventilation, electrical work and local requirements. Have licensed trades assess the actual route and building conditions before the cabinets are designed. The sink’s size and location should be confirmed before countertop fabrication.
A walk-through or butler’s pantry should solve a specific workflow problem. Decide which tasks belong there, then coordinate doors, storage and services as one plan. A pantry sink can be useful, but only when its function justifies the space and installation work.
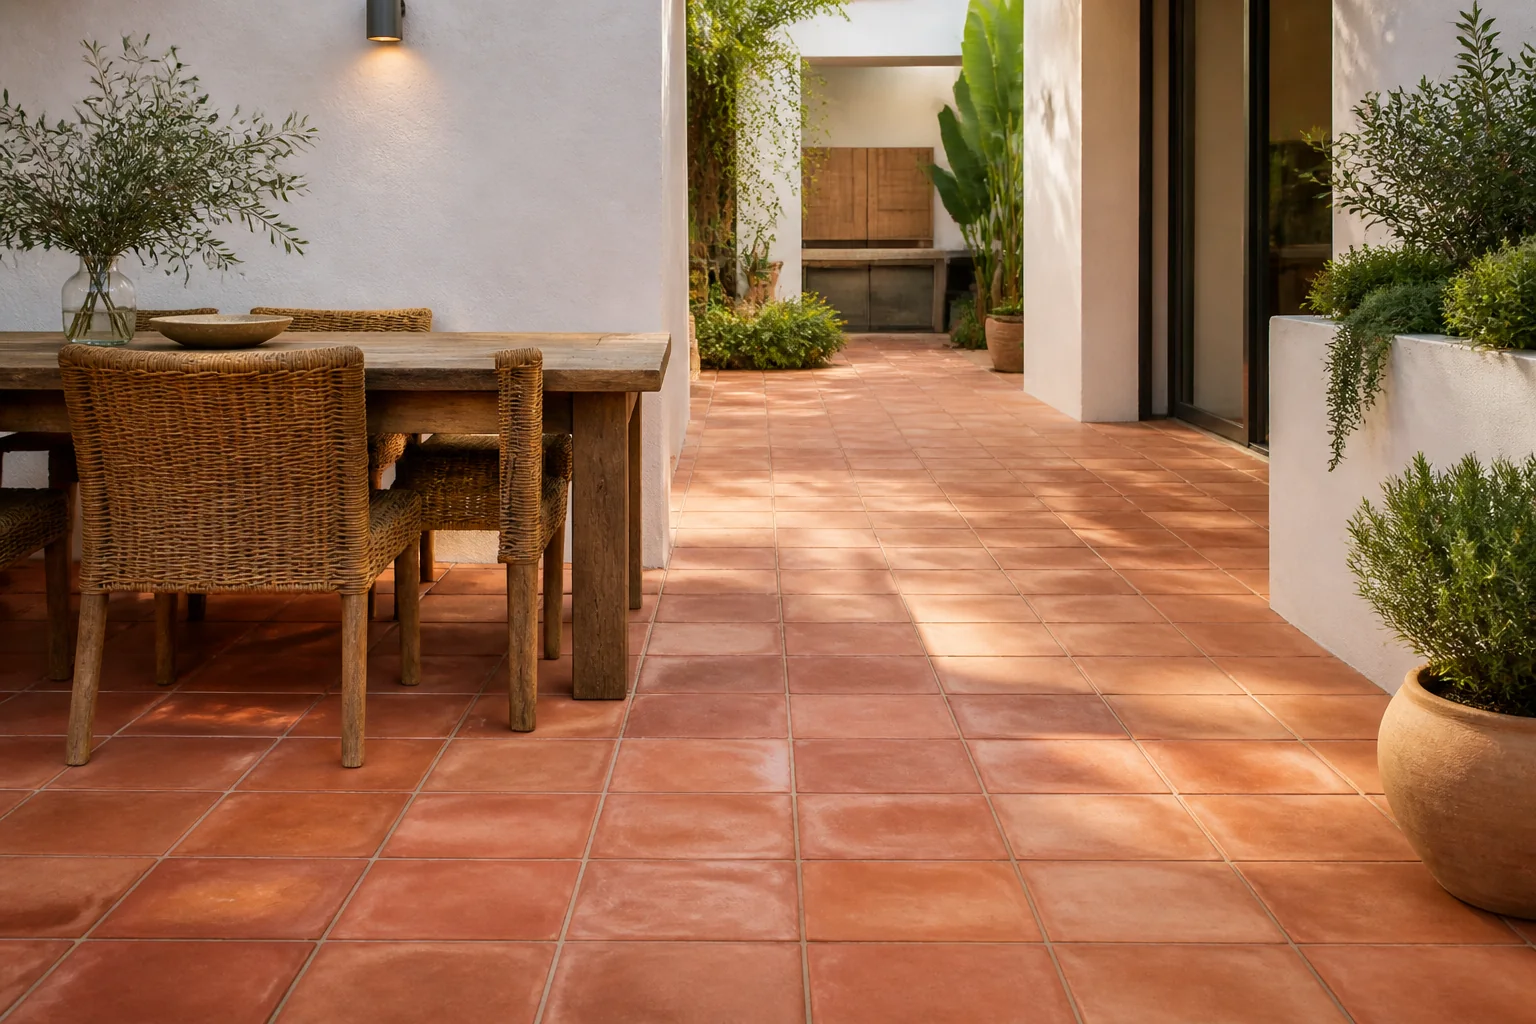
Choose terracotta tiles by comparing location, porosity, finish, sealing, slip, installation, colour variation and long-term maintenance.
2026-08-30
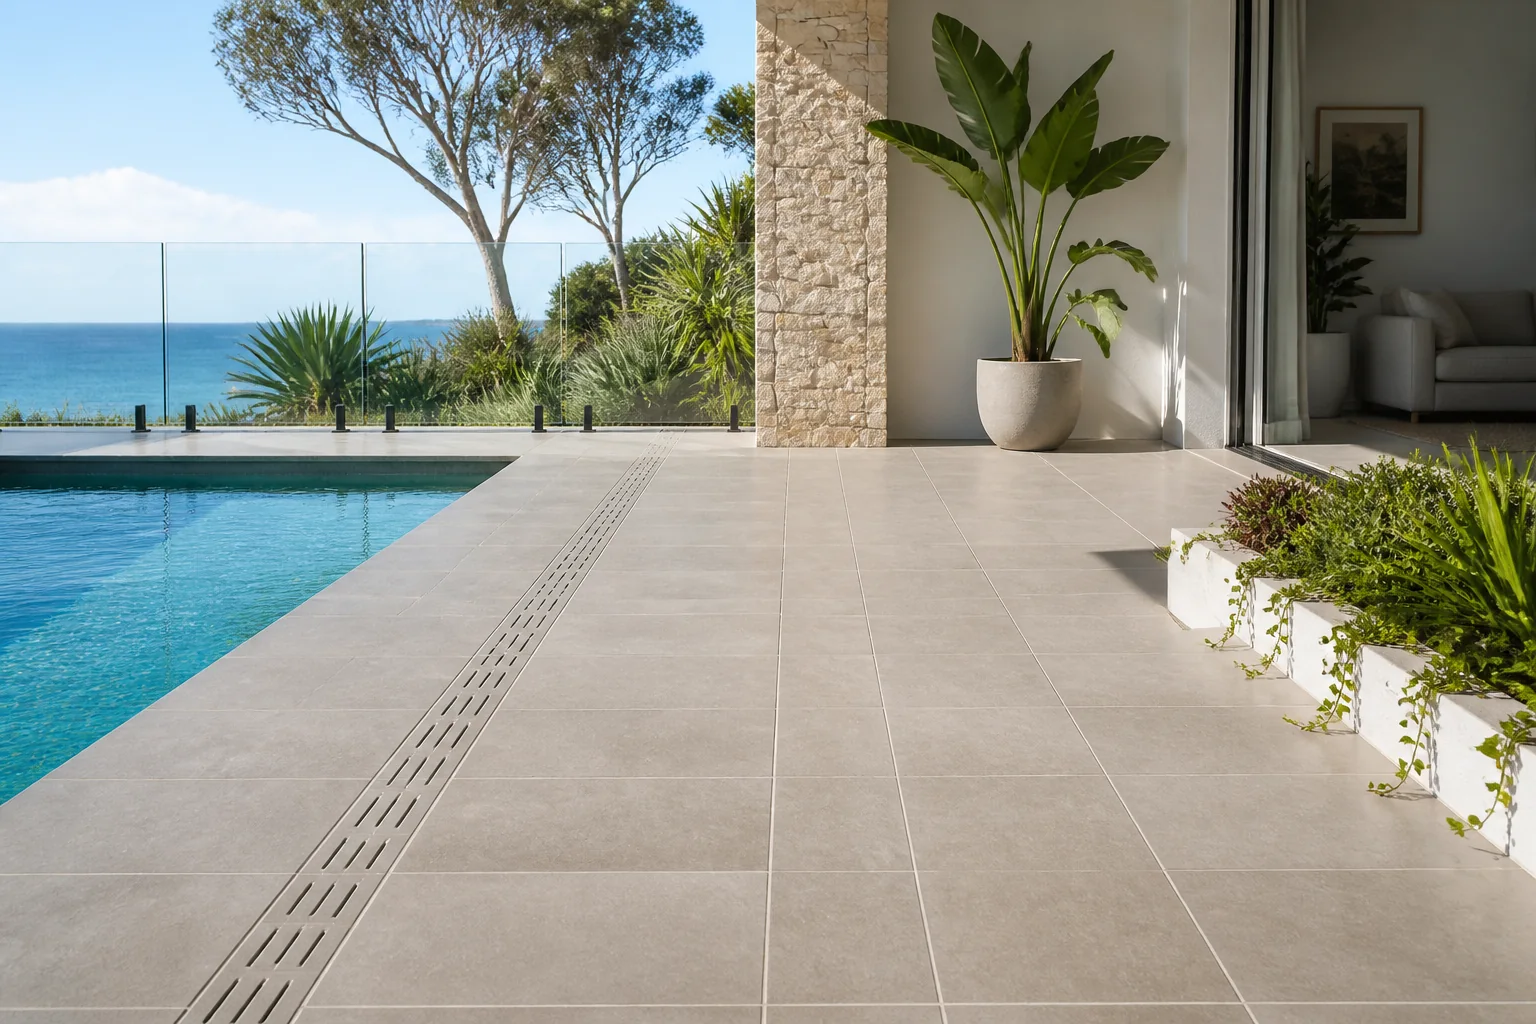
Choose outdoor tiles by checking exposure, slip, drainage, substrate, waterproofing, heat, salt, cleaning, movement and installation requirements.
2026-09-04
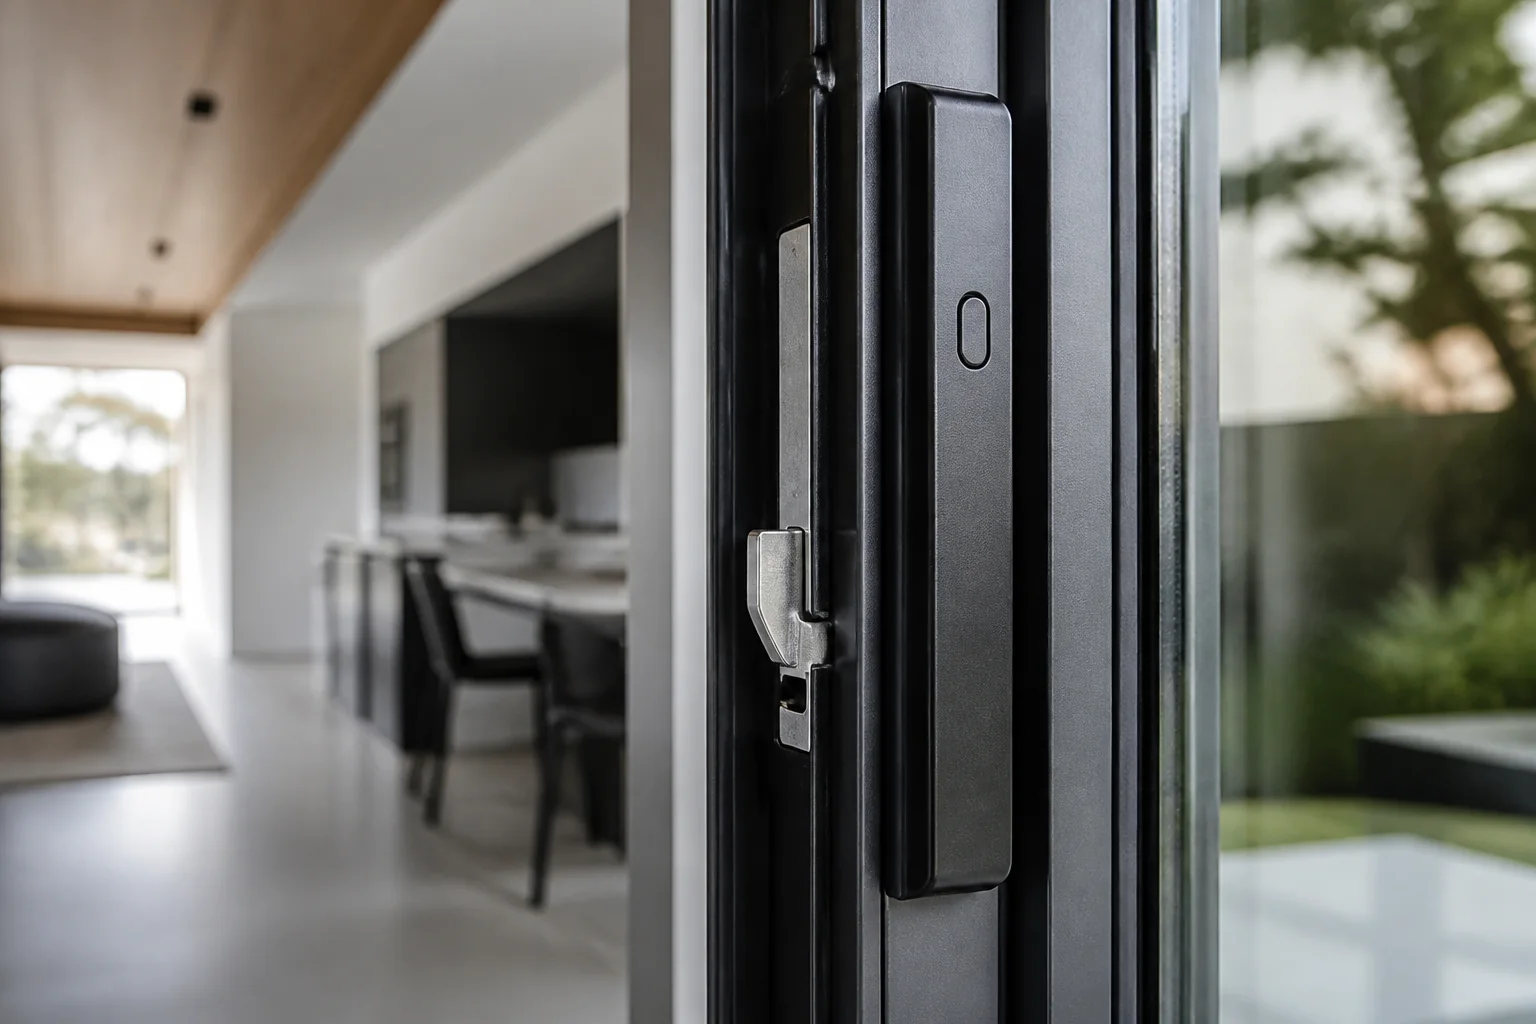
Choose smart locks for sliding and aluminium doors by checking compatibility, power, weather exposure, emergency access and the complete door system.
2026-09-08
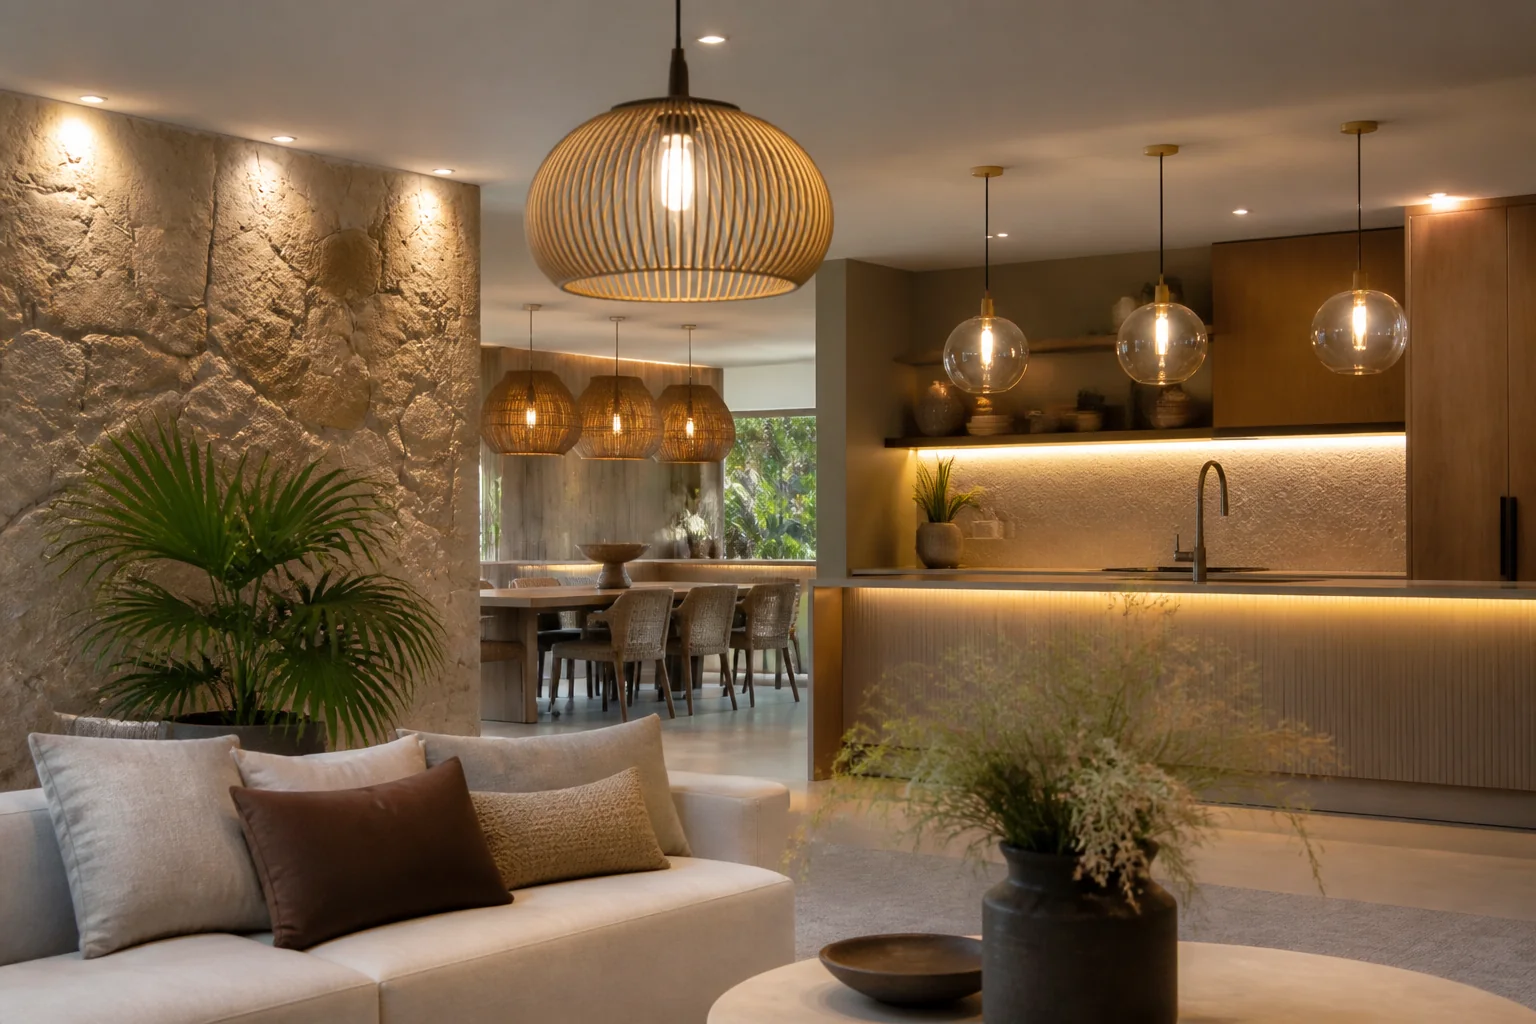
Plan decorative lighting around ambient, task and accent layers, glare, controls, maintenance access, materials and the finished room layout.
2026-09-12
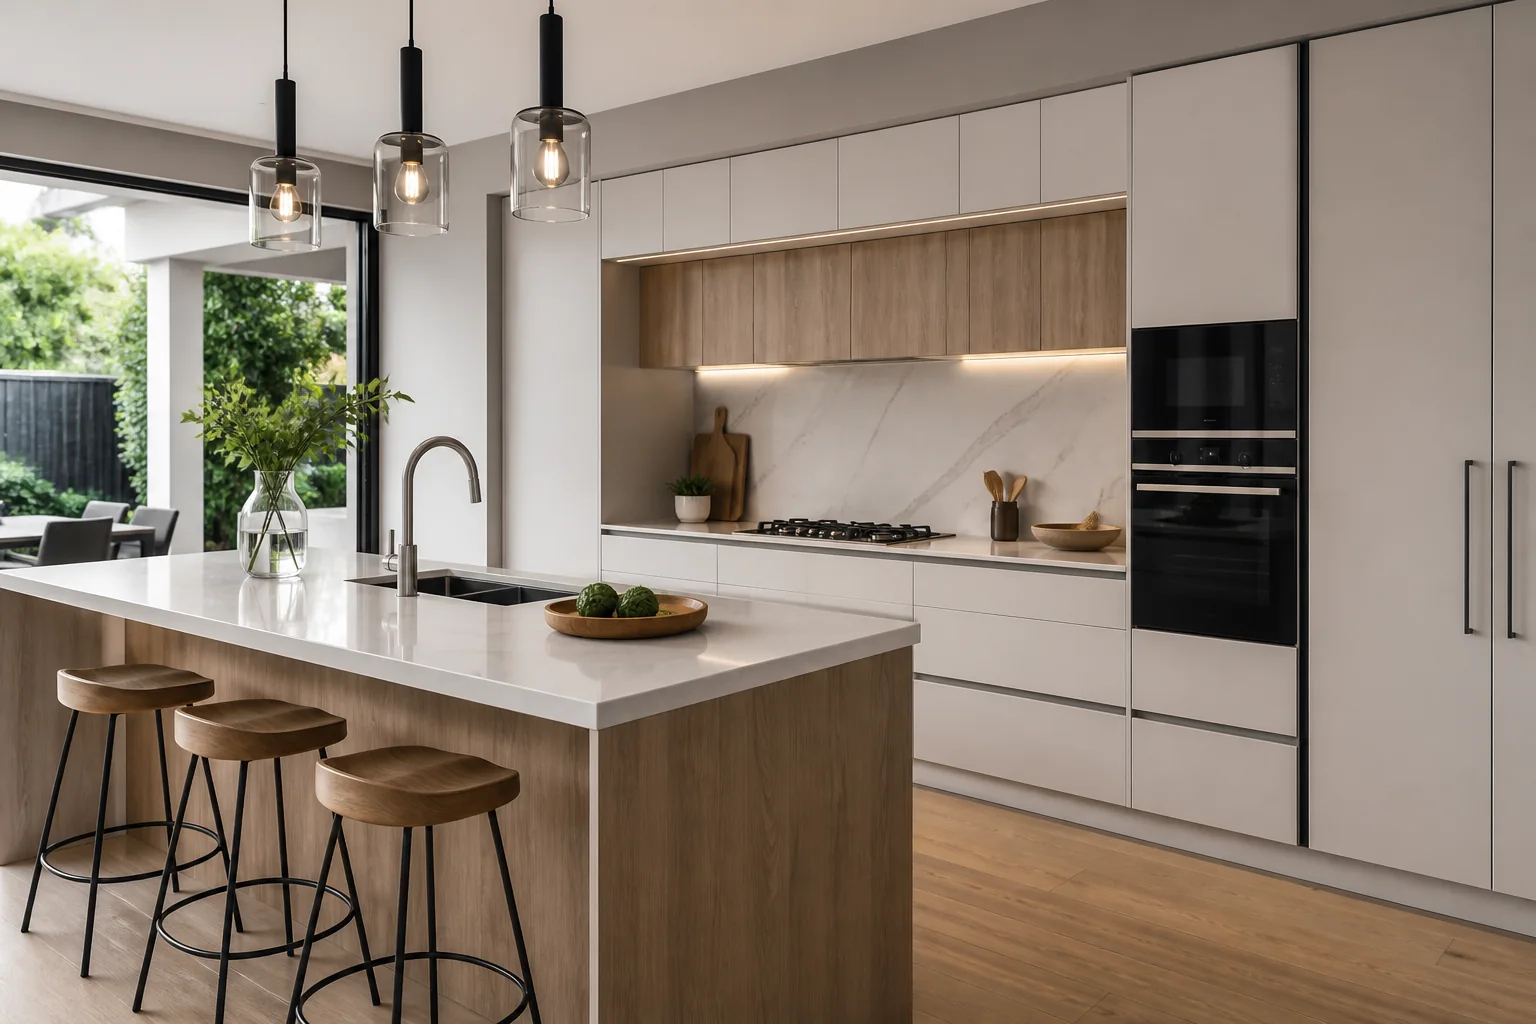
Evaluate Kourmet products Australia for Australian projects by checking intended use, product evidence, dimensions, installation, maintenance, delivery and su.
2026-09-16
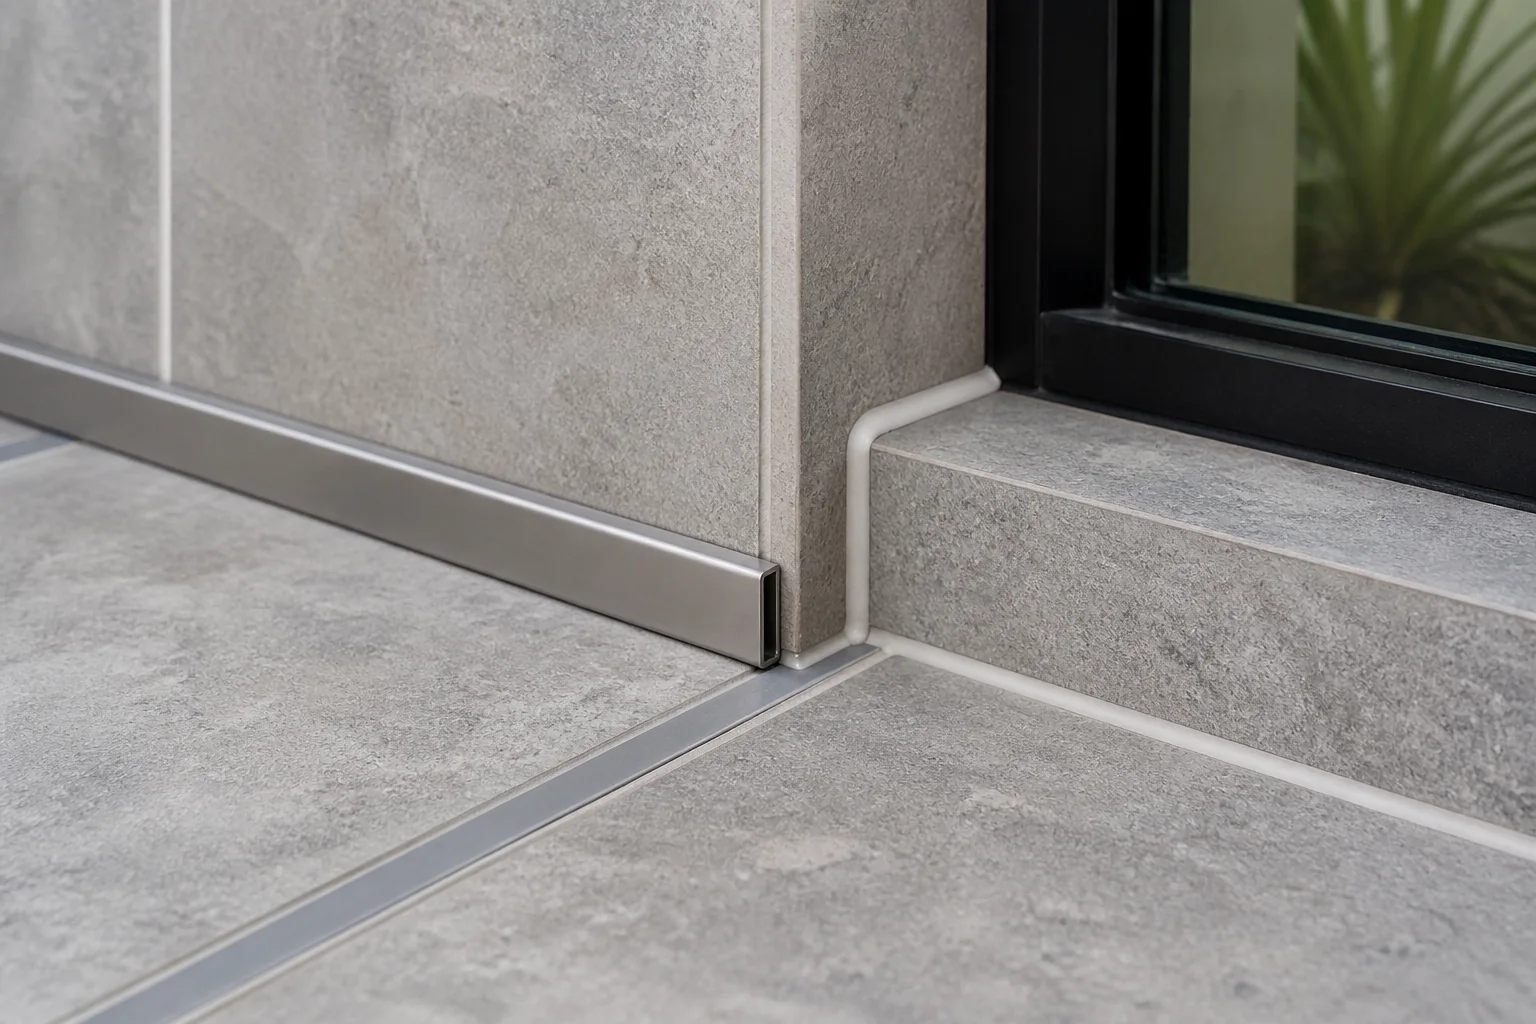
Define tile grout, trim and accessories by their function, location, compatible system, installation order and maintenance requirements.
2026-09-20
