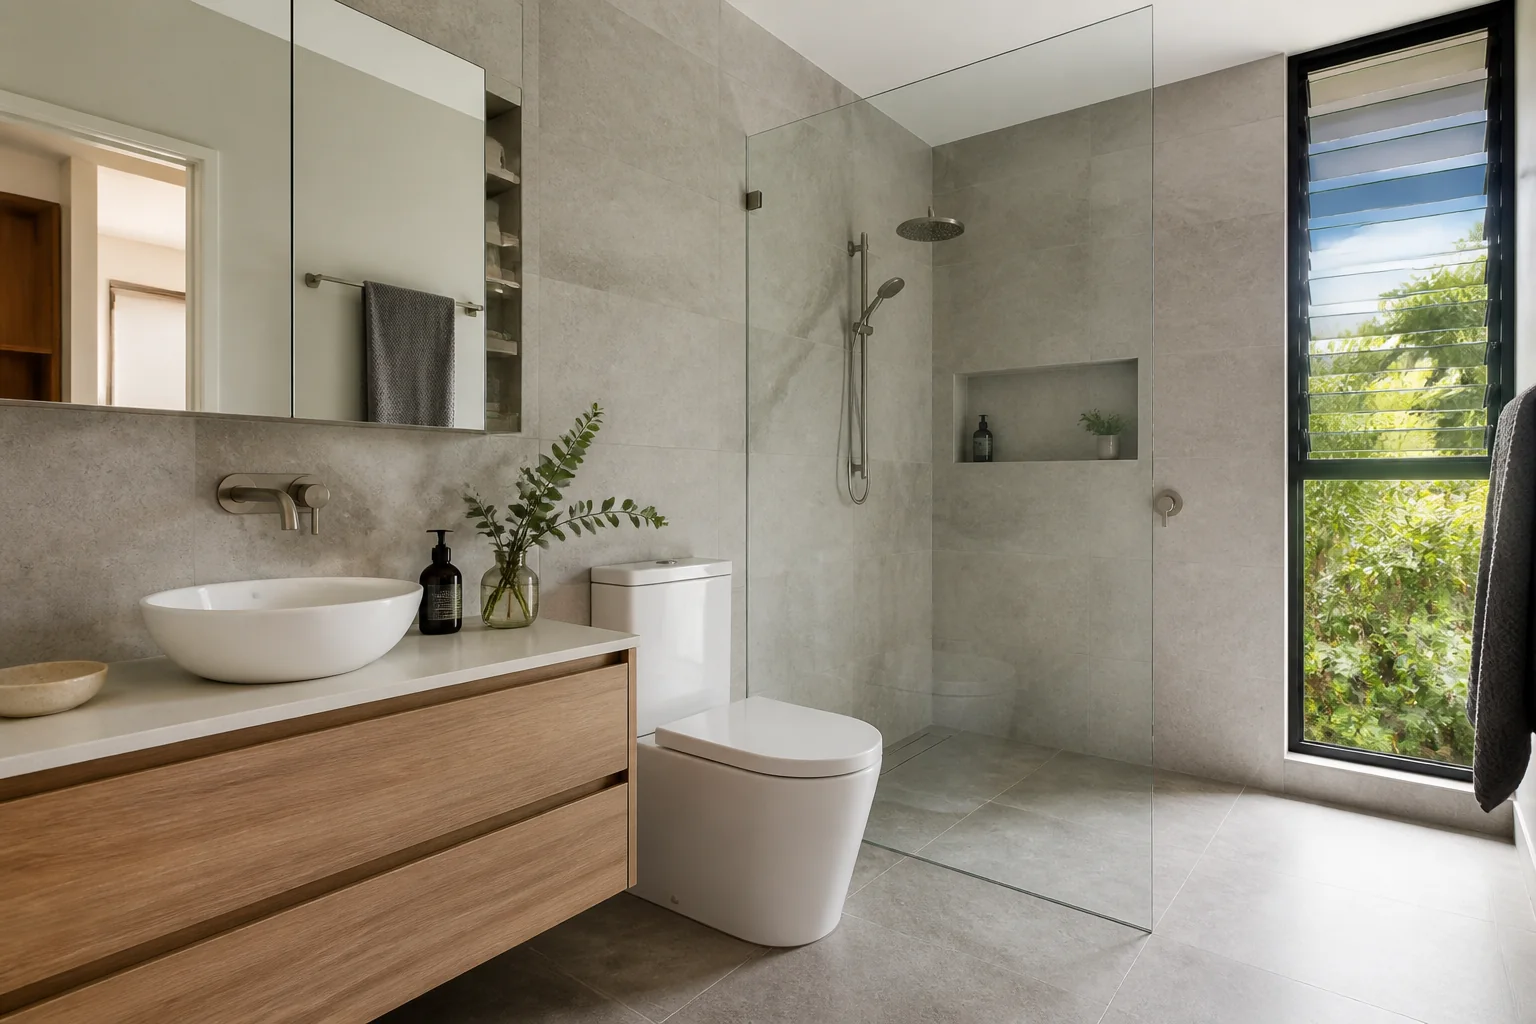
Bathroom vanities and basins should be planned as one measured assembly. Width and style matter, but plumbing, wall backing, moisture, access, support and cleaning determine whether the finished unit works every day. Confirm the room conditions before choosing the cabinet finish.
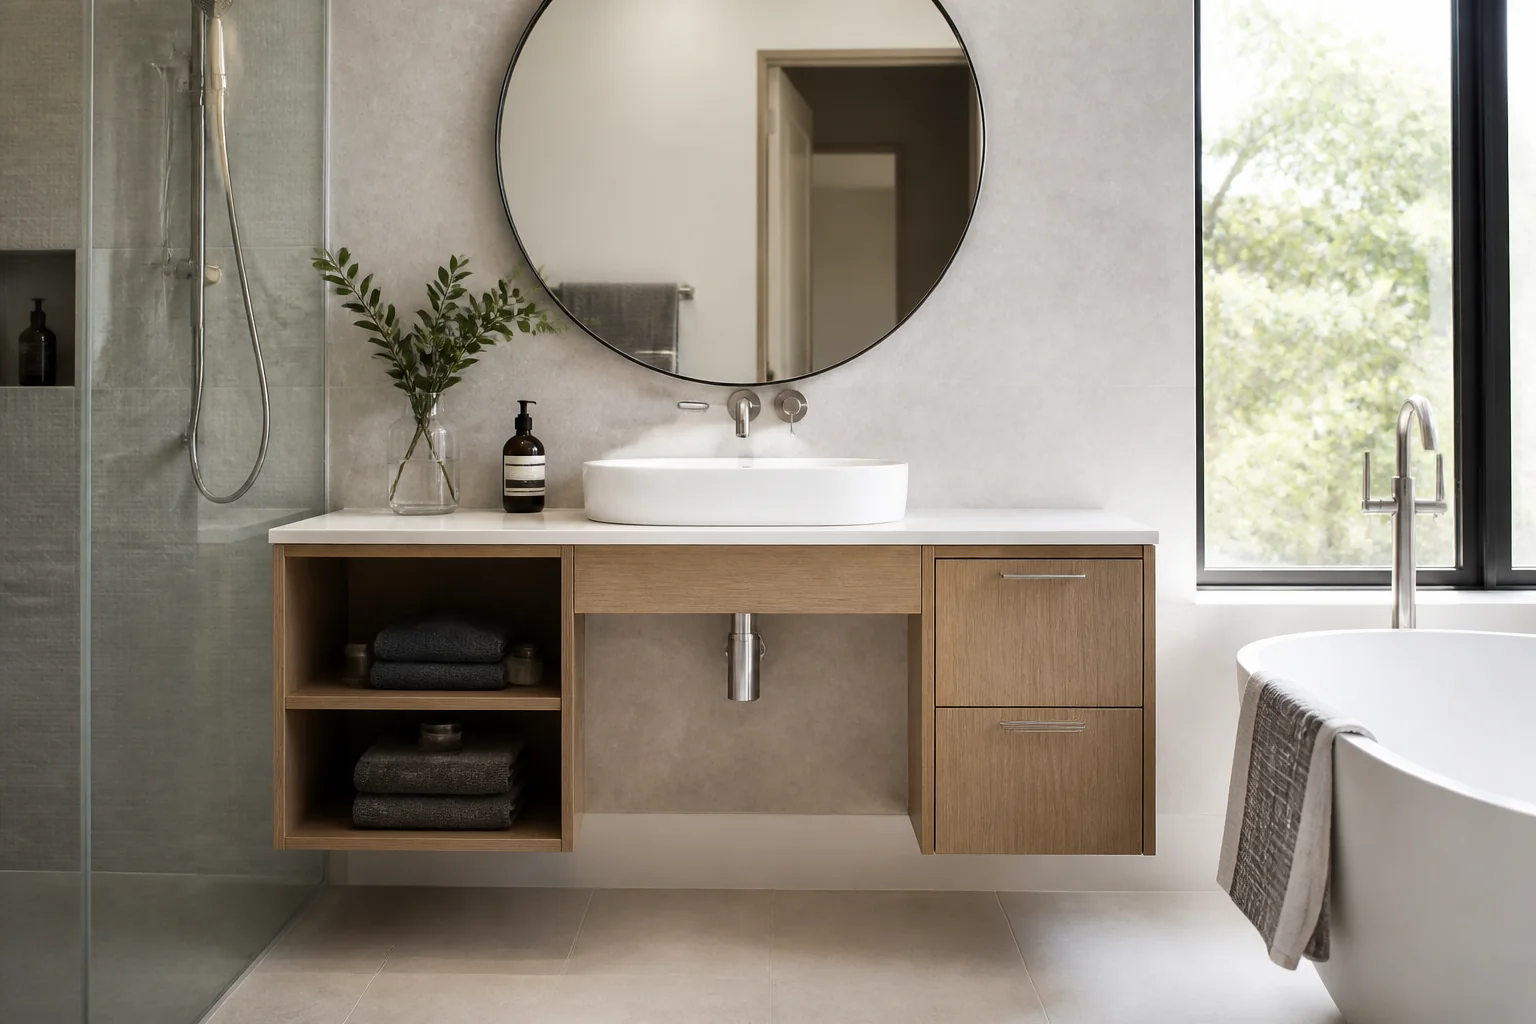
Record the finished wall, floor level, basin width, tap position, waste, water points, splash zone and door or drawer clearances. A vanity that fits the catalogue dimensions can still clash with a pipe, skirting, mirror or shower screen.
| Component | What to verify |
|---|---|
| Cabinet | Width, depth, carcass, moisture exposure, fixing and ventilation |
| Basin | Material, cut-out, overflow, tap hole, support and cleaning |
| Services | Waste, water, isolation, access and future maintenance |
| Handover | Sealant, care instructions, spare parts and warranty boundary |
Check the backing and fixing zones, especially for wall-hung units or stone tops. Confirm who templates the top, connects the plumbing, seals the basin and makes good the wall or floor. Keep model numbers, finish samples and installation photographs with the bathroom record.
Deep drawers, open shelves and recessed handles behave differently in a wet room. Choose a layout that leaves the trap, isolation valves and flexible connections accessible without dismantling the whole vanity.
Start with the finished wall, basin, circulation, door swing, plumbing and required storage rather than a catalogue width.
No. Support, cut-out, waste, tap position, overflow and sealing need to be checked for the exact pair.
State the responsibility in the quote and use the relevant licensed trade for the connection and testing.
Evidence boundary: Exact product suitability, Australian requirements, pricing and installation responsibility depend on the selected system and project. Check current manufacturer documents and obtain advice from the relevant Australian building professional before approval.
Send the bathroom plan, plumbing points, basin preference and destination through the Forge contact page.
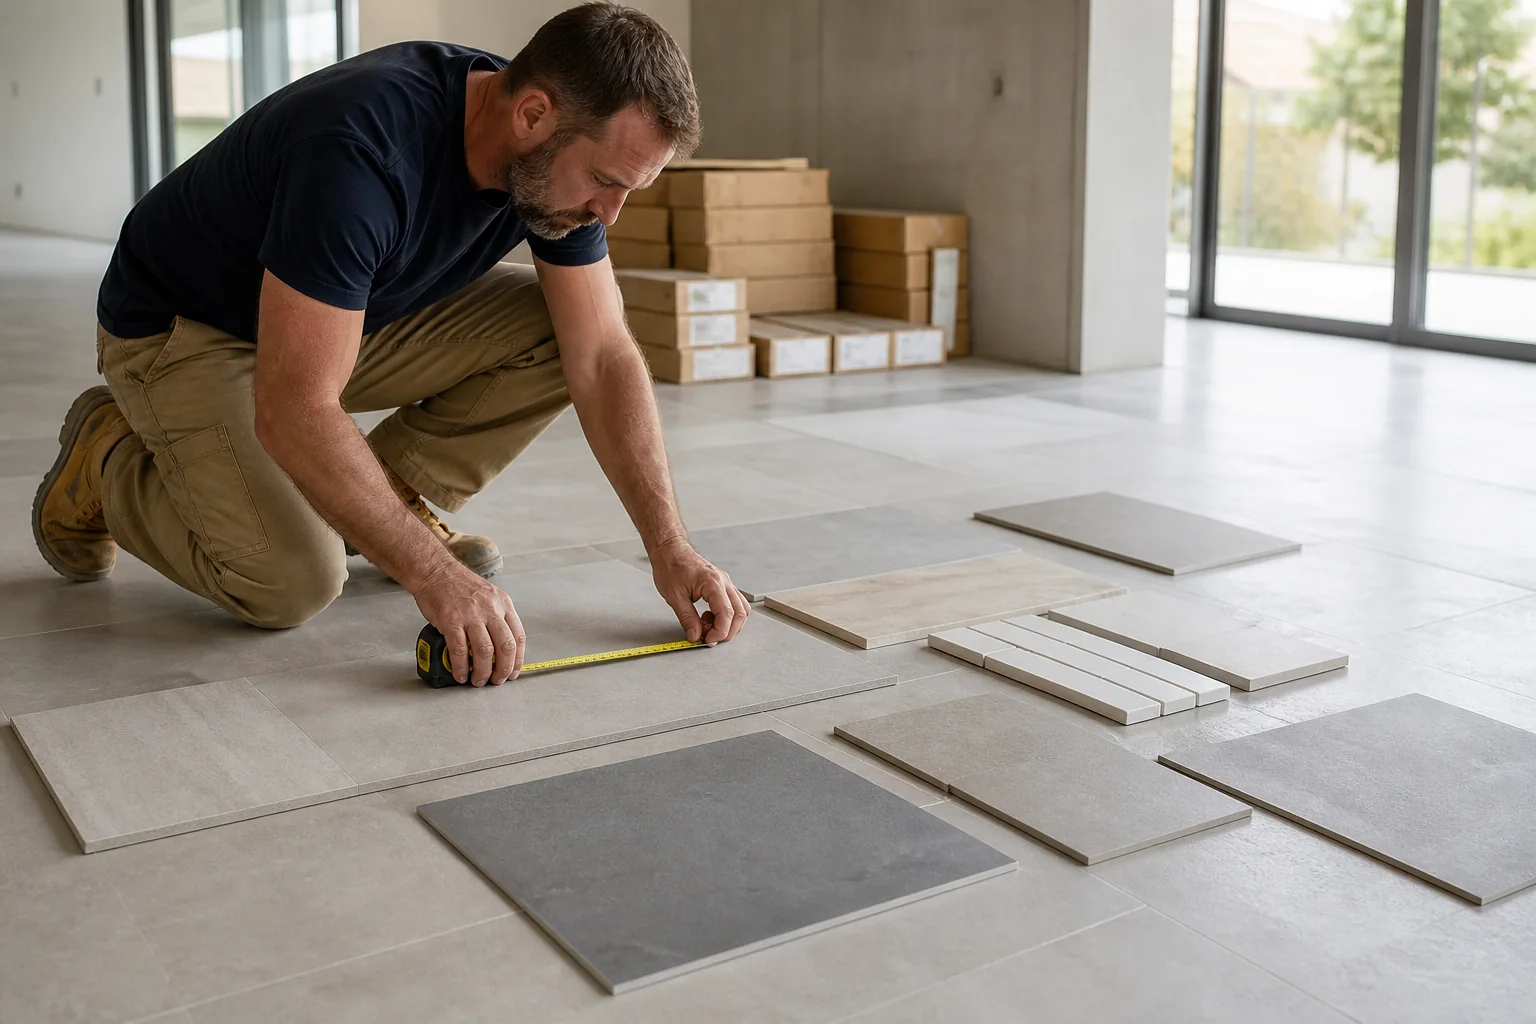
Calculate tile area, carton coverage, waste and spare quantities, then compare common tile sizes, layouts, cuts, grout joints and delivery constraints.
2026-08-30
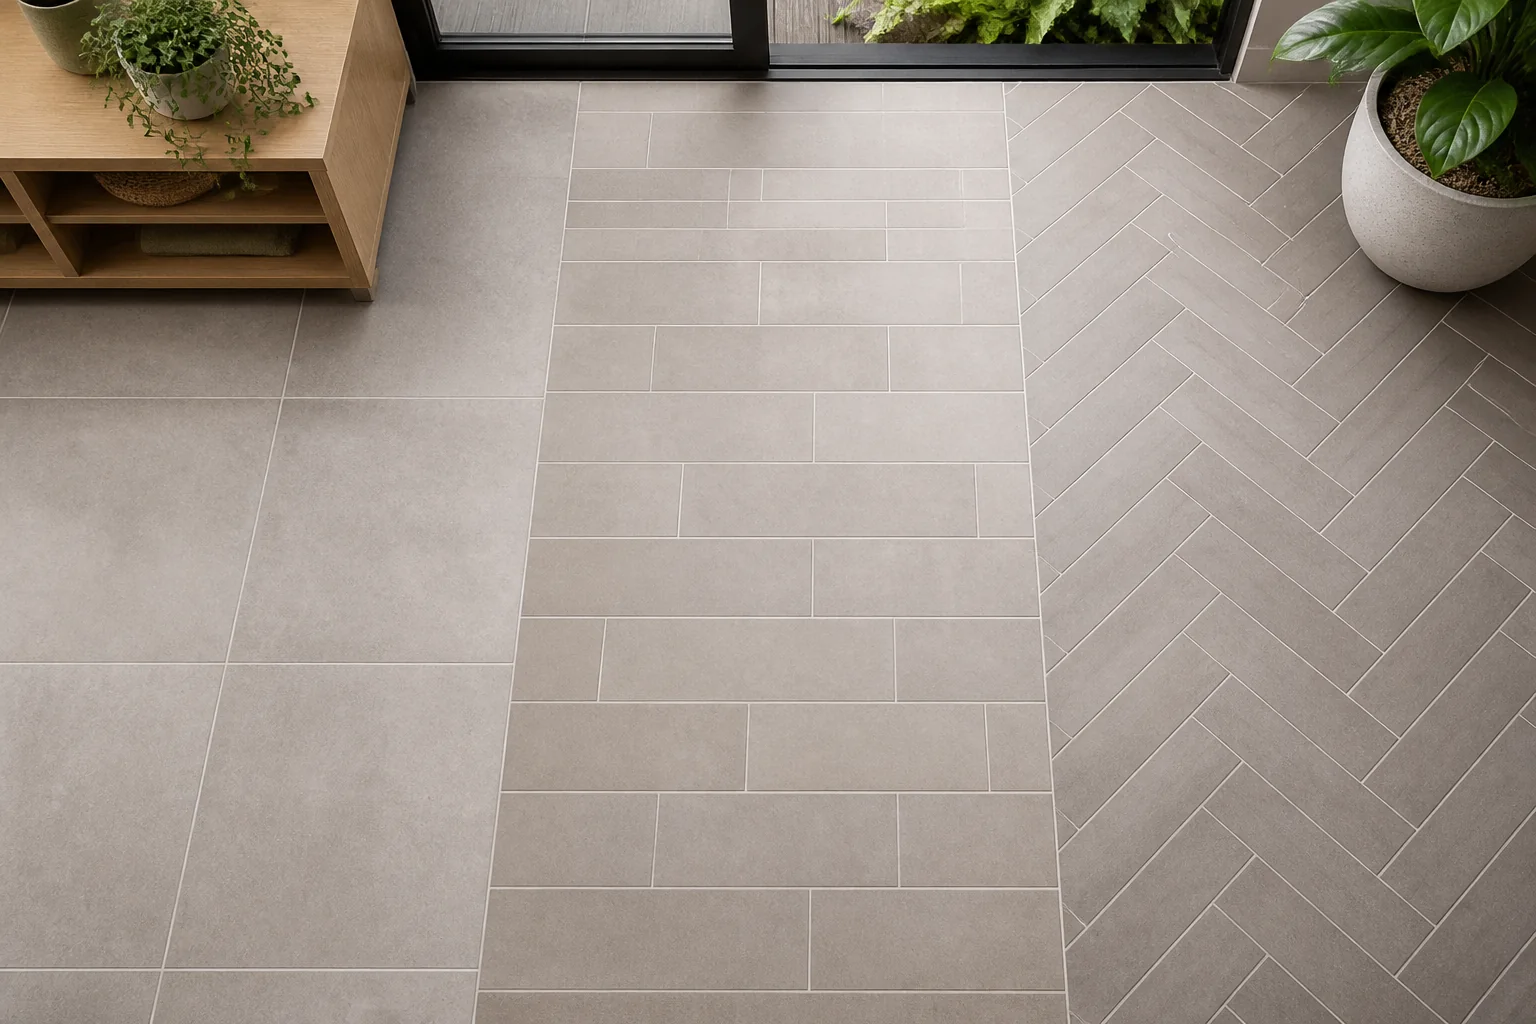
Compare tile layout patterns by room geometry, module, direction, grout, cuts, waste, movement joints, installation time and visual balance.
2026-09-03
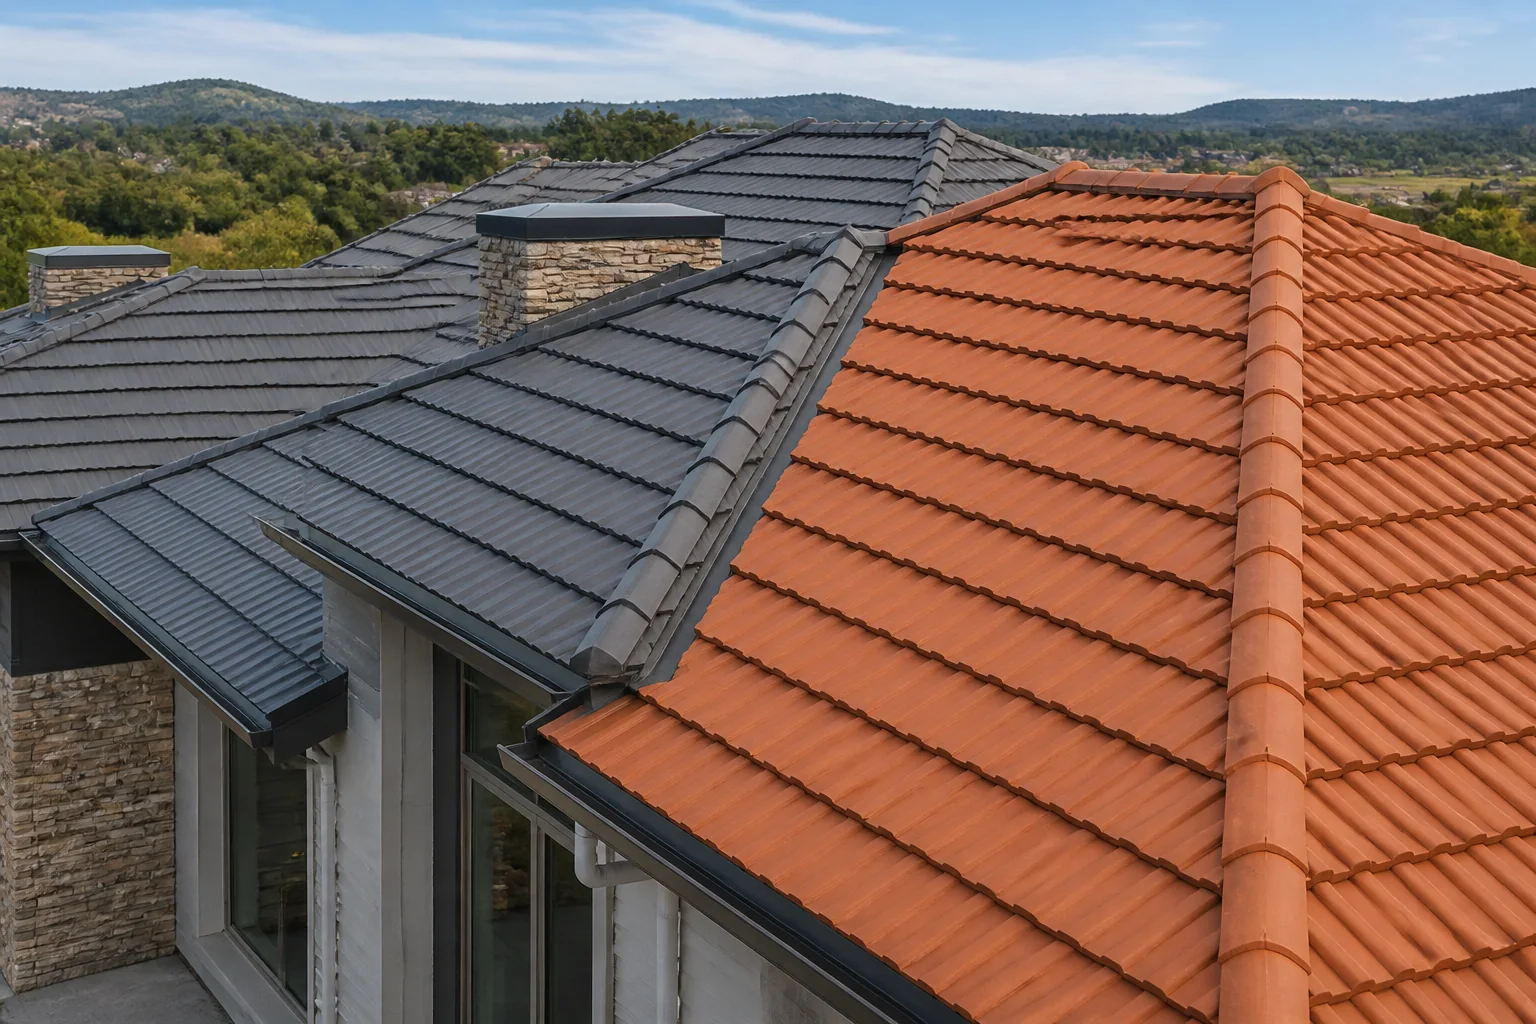
Choose roof tiles by comparing material, colour, pitch, weight, flashing, drainage, weather exposure and replacement responsibilities.
2026-09-07
Evaluate Englefield products Australia for Australian projects by checking intended use, product evidence, dimensions, installation, maintenance, delivery and.
2026-09-11
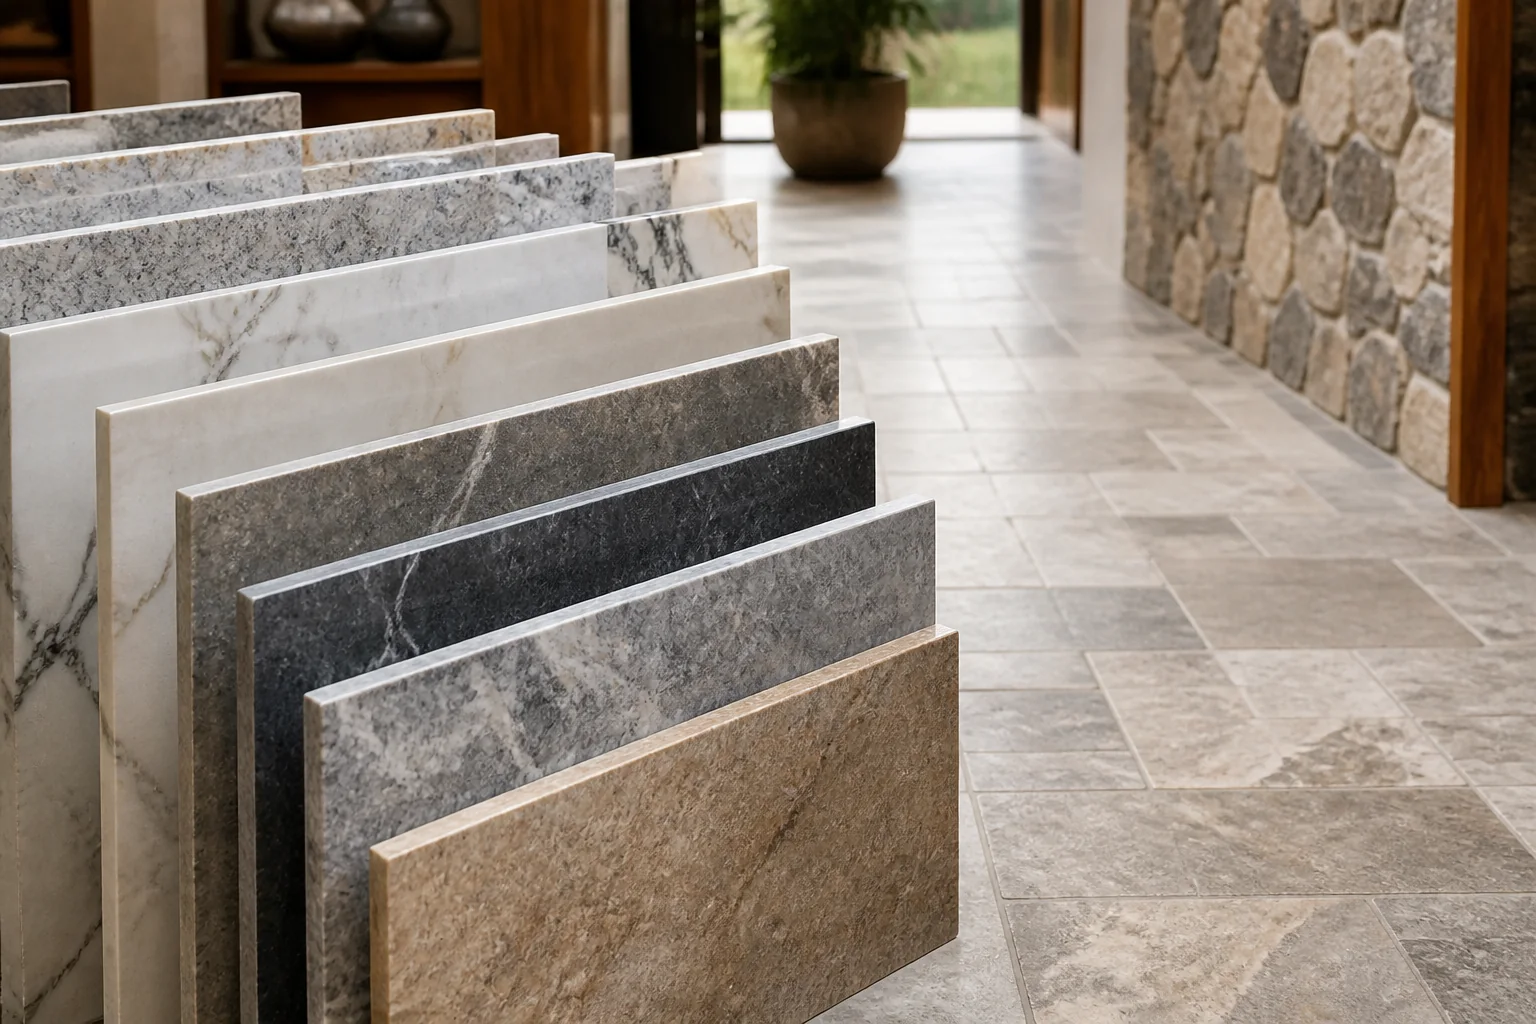
Evaluate granite, marble and stone tiles patterns, colours and design guide for Australian projects by checking intended use, product evidence, dimensions, in.
2026-09-15
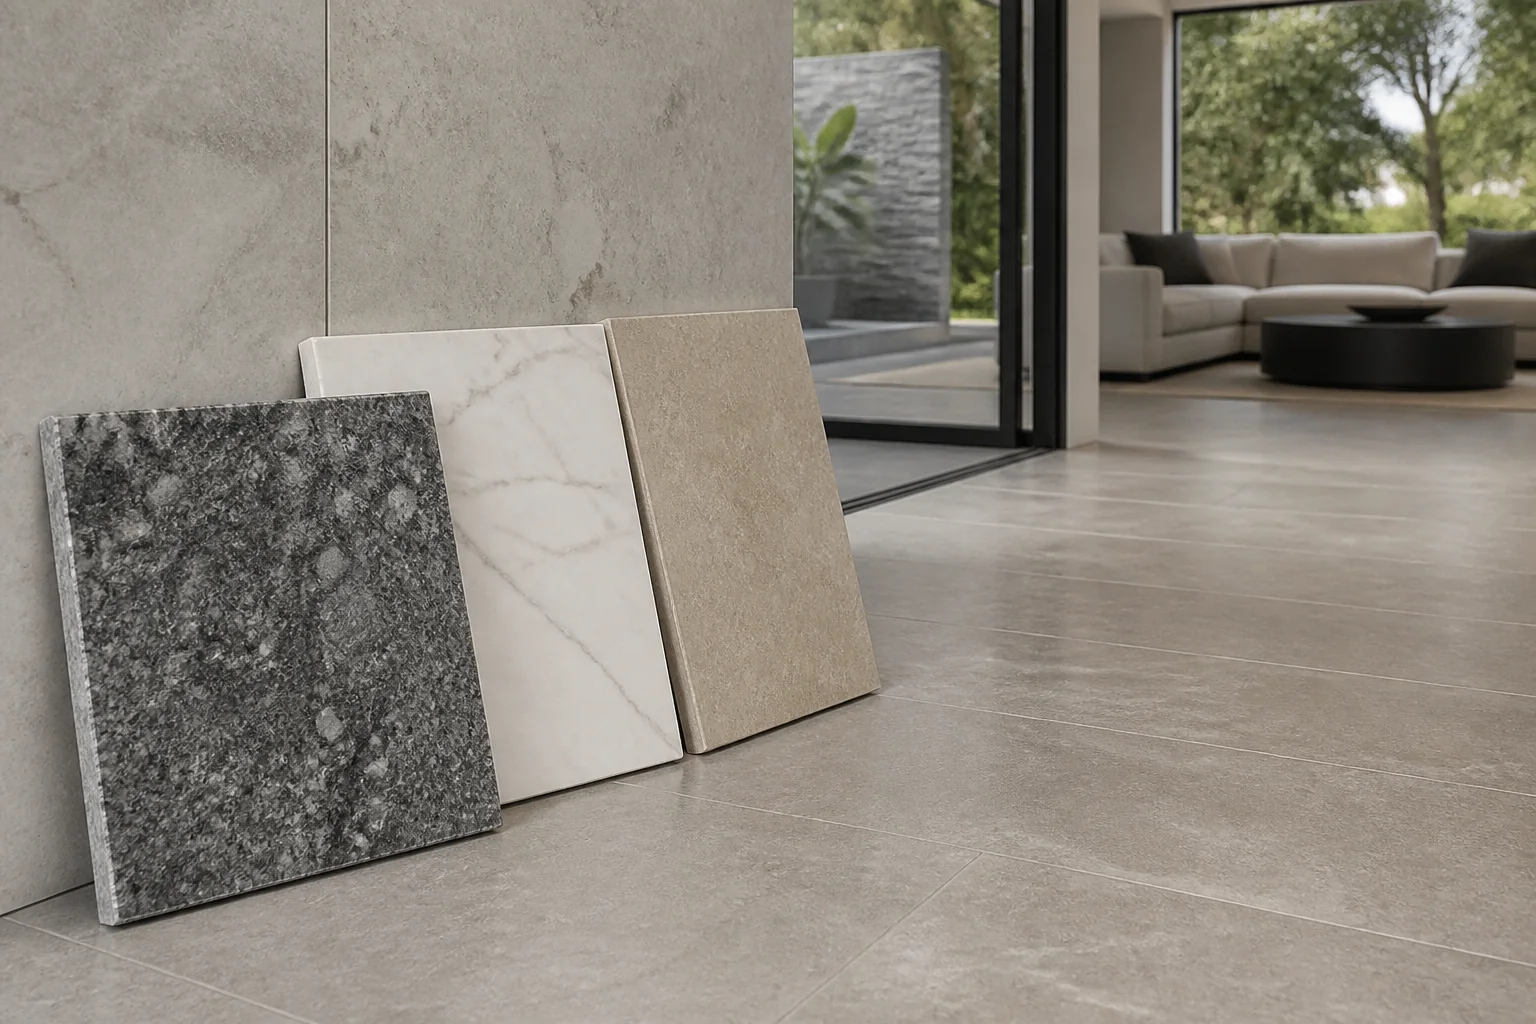
Evaluate granite, marble and stone tiles australian selection guide for Australian projects by checking intended use, product evidence, dimensions, installati.
2026-09-19
