A walk-in pantry is a separate storage area that people can enter to reach food, small appliances or kitchen supplies. Good walk-in pantry ideas begin with what the household stores and how it cooks, then organise the room around access, visibility and replenishment. The best design is not necessarily the largest one: it is the layout that keeps everyday items easy to reach without interrupting the kitchen.
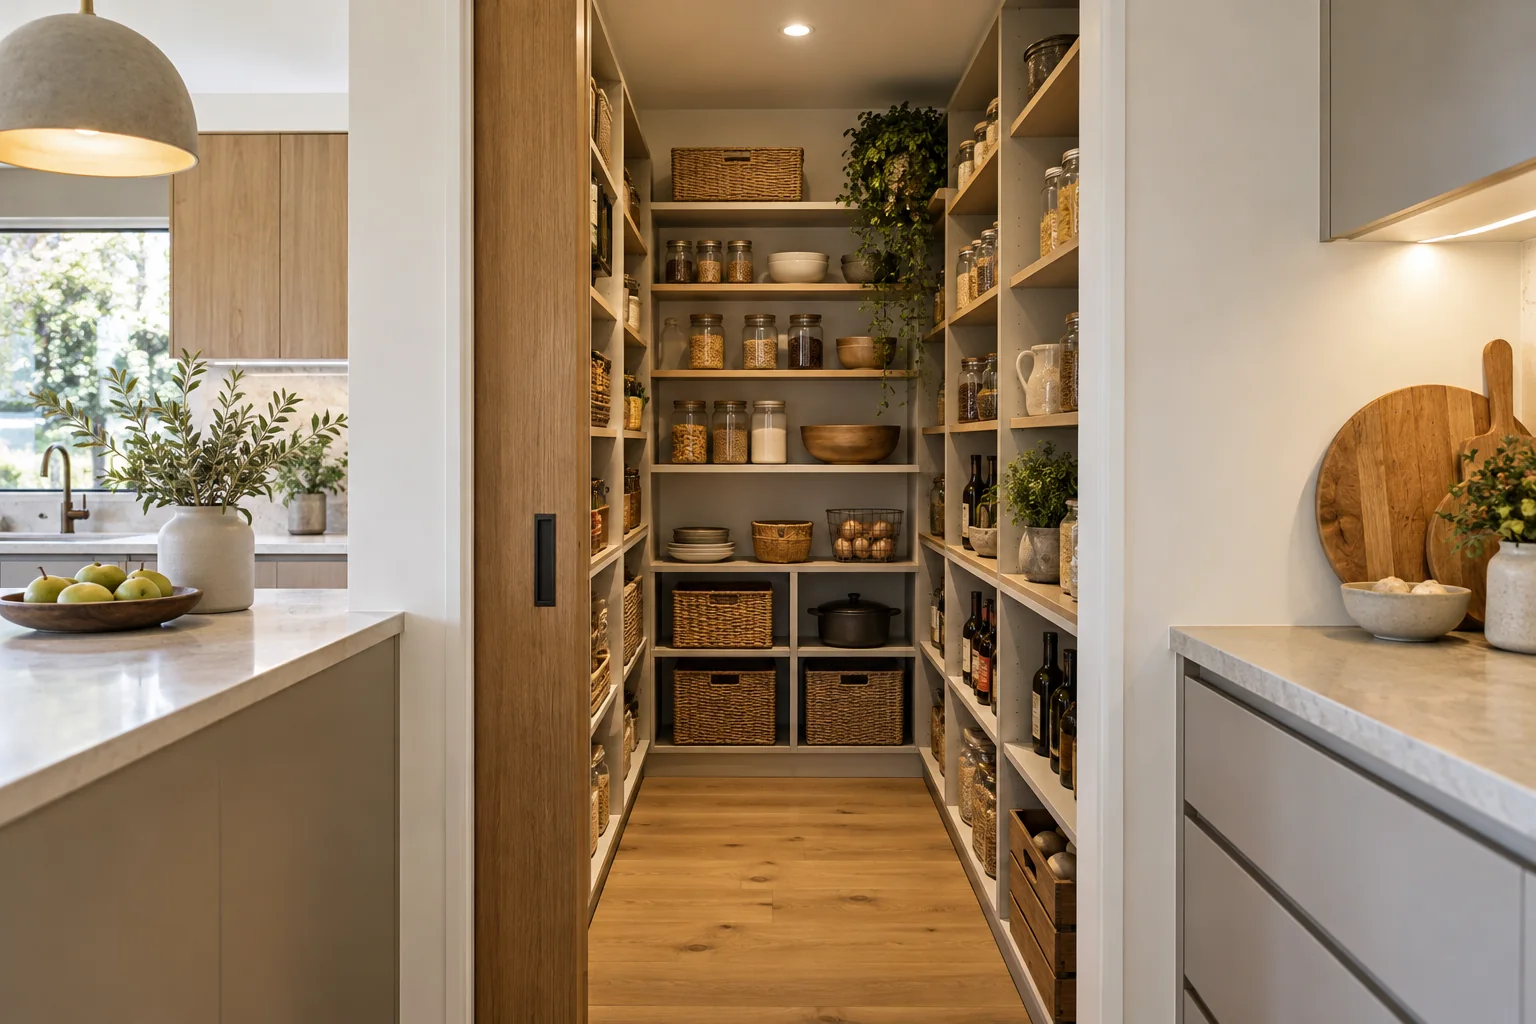
Measure the available room, including the door opening, corners, window, services and any change in floor level. Sketch the door in its open position and draw a clear path from the kitchen into the pantry. Then decide whether the shelves will be on one side, two sides, three sides or around the perimeter. Two opposing shelf runs add storage but can make a narrow room feel difficult to turn in; a single deeper run can be easier to access when space is limited.
Plan around the largest items that must fit: countertop appliances, bulk grocery packs, trays or small bins. Place a temporary box at the proposed shelf depth and check whether you can reach behind it and pass through the doorway. Before finalising the plan, test the route while carrying a shopping bag or small appliance. This practical mock-up is more informative than choosing a layout from a photo alone.
Divide storage by frequency and task. Keep daily breakfast items and cooking ingredients close to the entry or preparation side. Put heavy appliances and bulk goods where they can be lifted safely. Store rarely used serving pieces higher or lower, provided they remain reachable. Group food by category, and give open packets a contained space so the shelf remains easy to clean.
| Zone | Examples | Design cue |
|---|---|---|
| Everyday reach | Cereal, tea, snacks and cooking staples | Visible shelves near the entry and kitchen work route |
| Bulk storage | Extra paper goods and larger grocery packs | Check load rating and access for heavy items |
| Appliances | Toaster, mixer or coffee equipment | Confirm shelf depth, power access and heat clearance |
| Occasional use | Serving platters and seasonal equipment | Place outside the main daily reach zone |
A pantry can feel crowded if shelves block the light or the door hides the first section. Plan lighting so labels and shelf contents can be seen from the entry. Confirm that any pantry appliance has the ventilation and electrical arrangement required by its manufacturer. If the room contains a sink, refrigerator or other service, coordinate plumbing, drainage, power and ventilation before cabinetry is produced.
Choose surfaces that suit the expected spills and cleaning products. Check shelf edge treatment, wall protection, drawer hardware and the care instructions for the actual material. HIA provides professional kitchen design and construction resources, while Bunnings Australia’s pantry organisation guide offers practical ideas for matching storage to household habits.
For cabinetry and finish comparisons, browse the Kitchen & Wardrobe category and furnishing materials. Use product specifications to confirm actual dimensions rather than assuming a visual example matches your room.
Start with a measured room plan and a list of food, appliances and cookware to store. Position the door and clear route first, then set shelf runs around the items you use most. Test the layout at full scale and confirm lighting, services, finishes and cabinet dimensions before ordering.
Two-sided shelves can increase storage, but they may narrow the route and make opposing items harder to access. One-sided storage can work better in a slim room. Compare both arrangements with actual shelf depths, door swing and the space needed to carry items through the pantry.
Store dry groceries, small appliances and serving items that suit the pantry’s conditions. Keep heavy goods on stable, reachable shelves and separate non-food supplies from food. Follow appliance and food-storage instructions, and avoid placing heat-producing equipment in an enclosed space without checking its ventilation requirements.
A useful walk-in pantry is planned around real storage and movement. Measure the room, prioritise frequently used items and test the shelf arrangement before committing to a large build. Clear zoning and well-documented finishes make the pantry easier to keep organised over time.

A practical Australian guide to choosing black garage tiles, including materials, grip, drainage, slab preparation, installation and maintenance.
2026-08-26
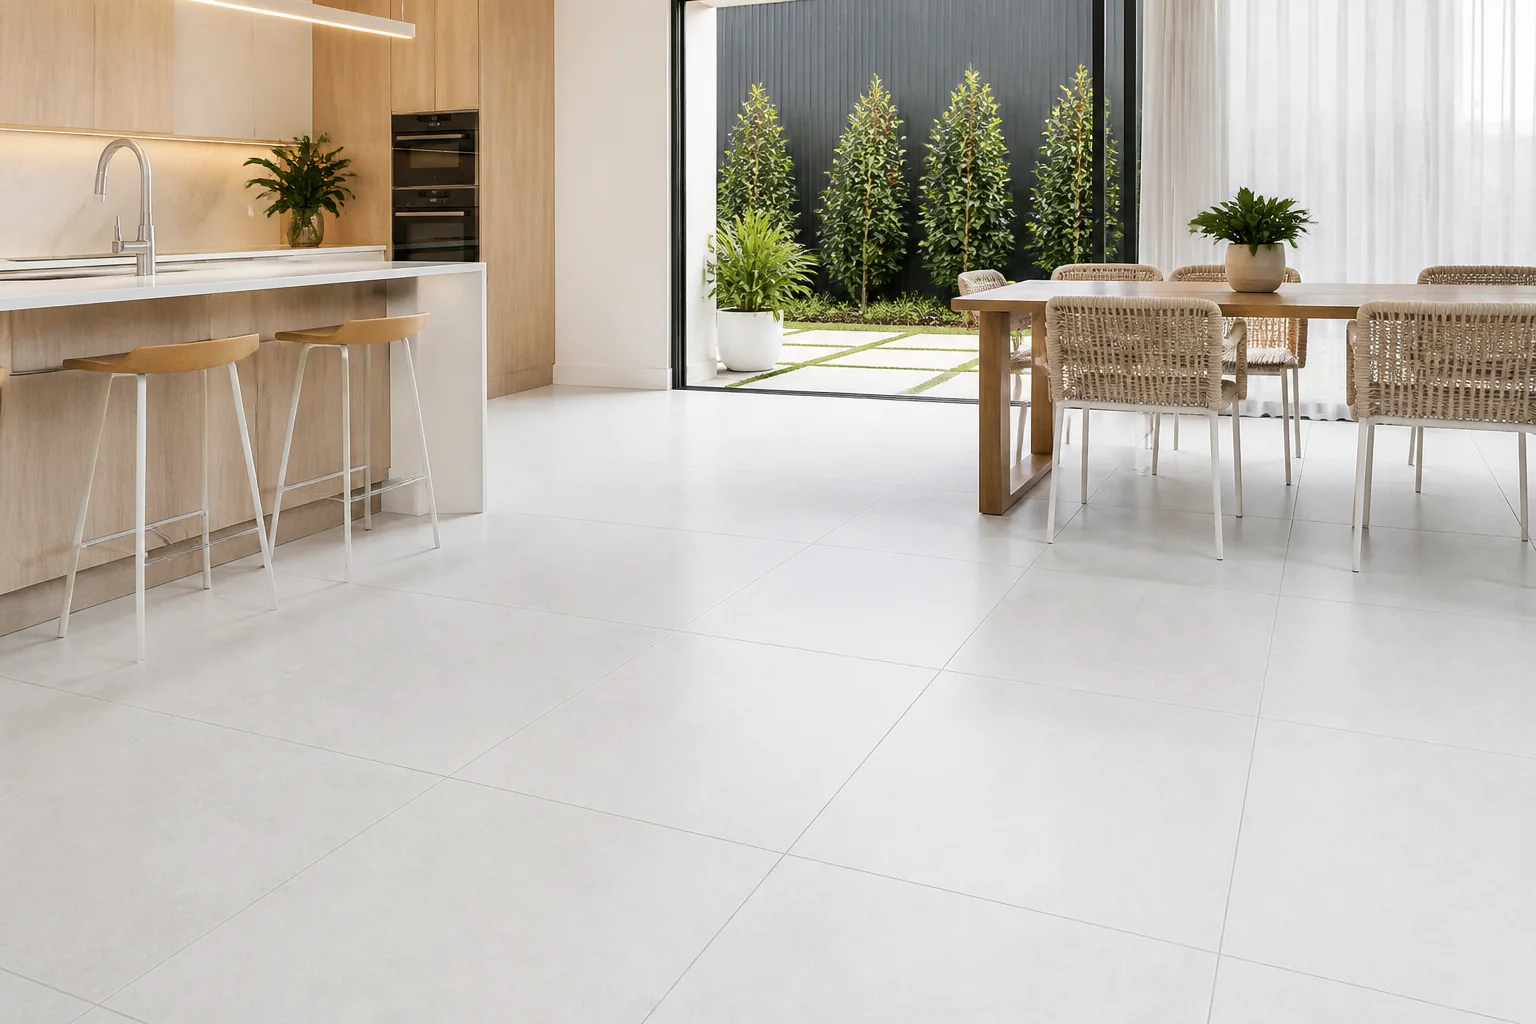
Choose white floor tiles by comparing undertone, finish, glare, grout, room use, slip, cleaning, layout, batch and maintenance requirements.
2026-09-02

Choose wood-look tiles by comparing plank size, graphic variation, finish, slip, stagger, grout, substrate, installation and cleaning.
2026-09-06
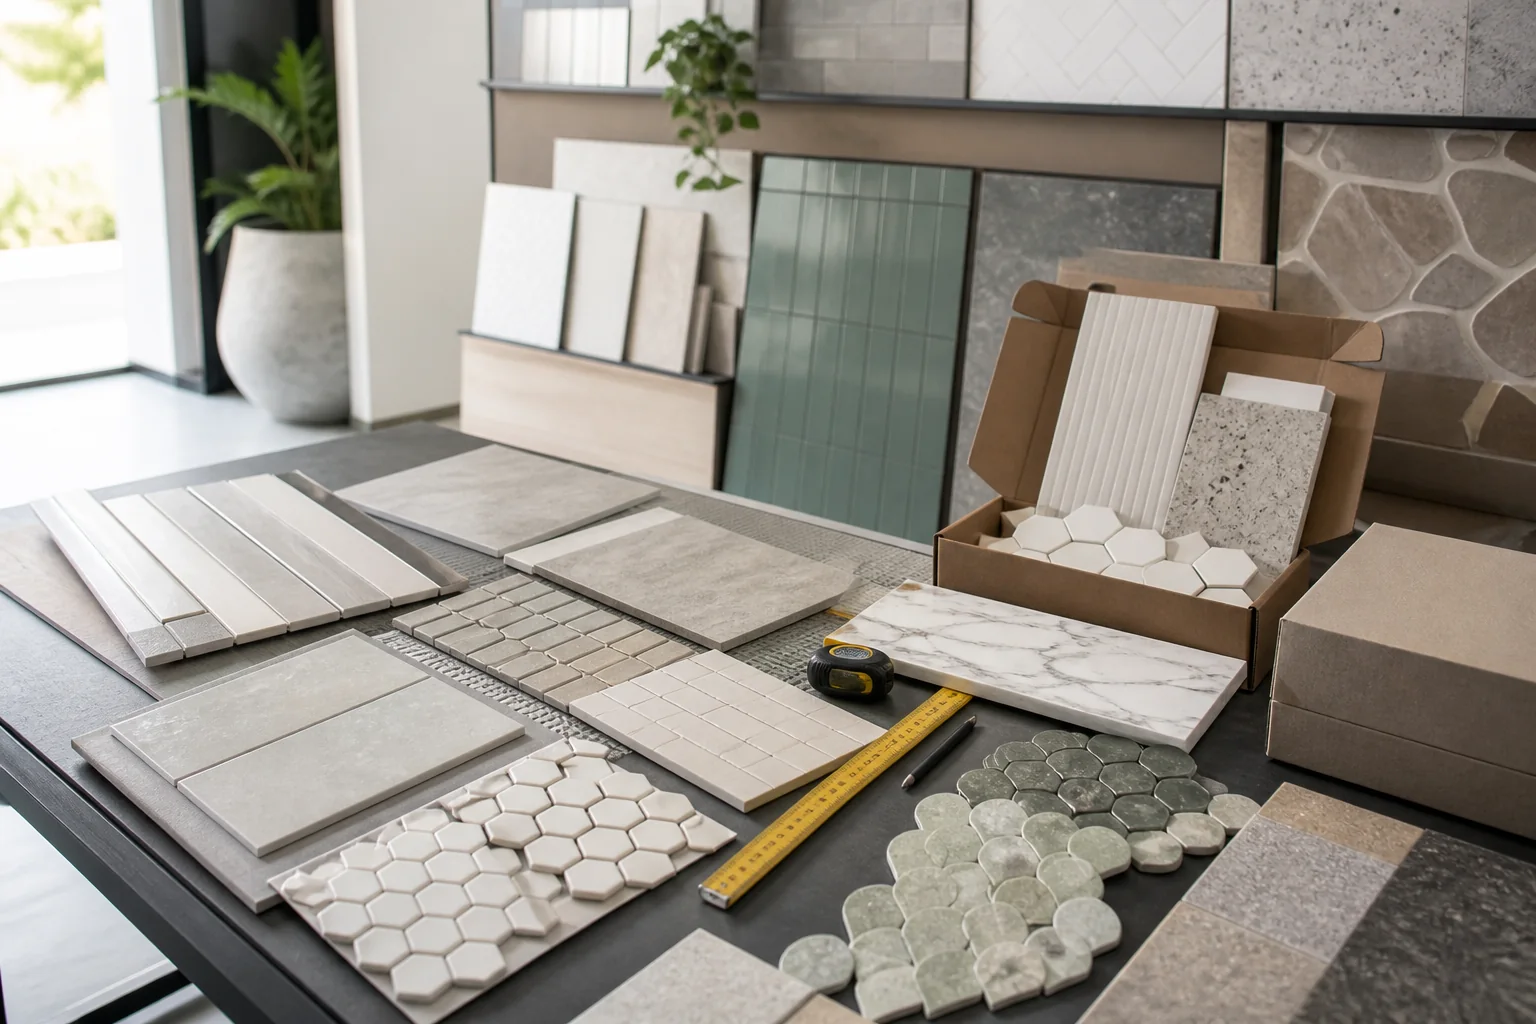
Evaluate tiles and tiling patterns, colours and design guide for Australian projects by checking intended use, product evidence, dimensions, installation, mai.
2026-09-10
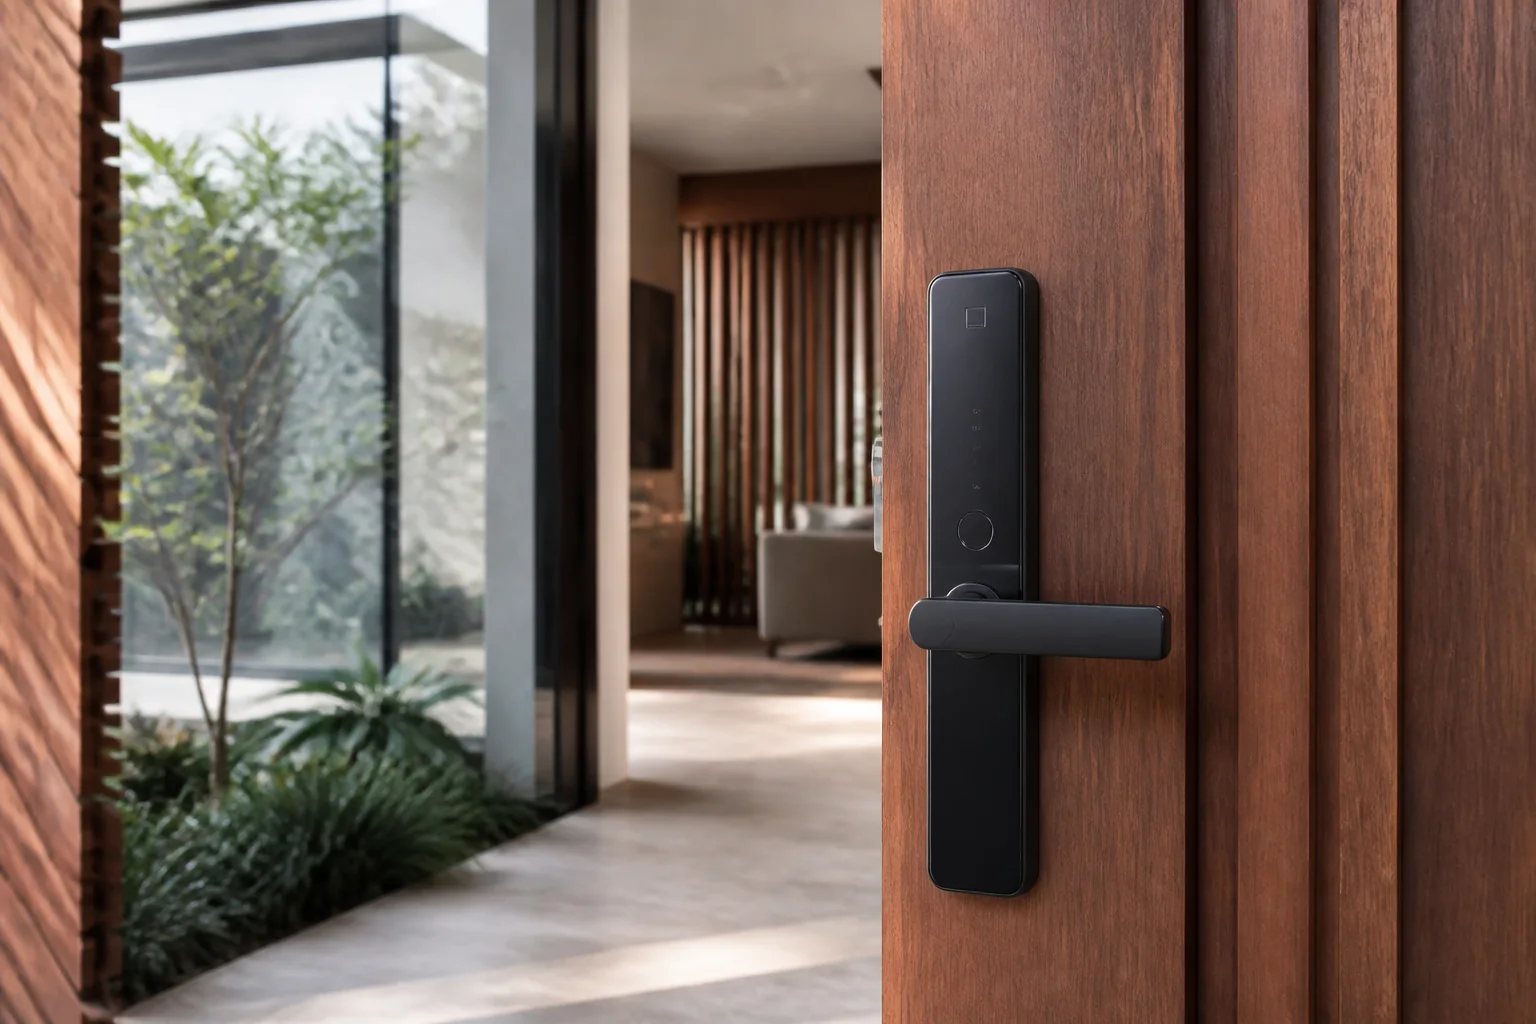
Evaluate Hafele products Australia for Australian projects by checking intended use, product evidence, dimensions, installation, maintenance, delivery and sup.
2026-09-14
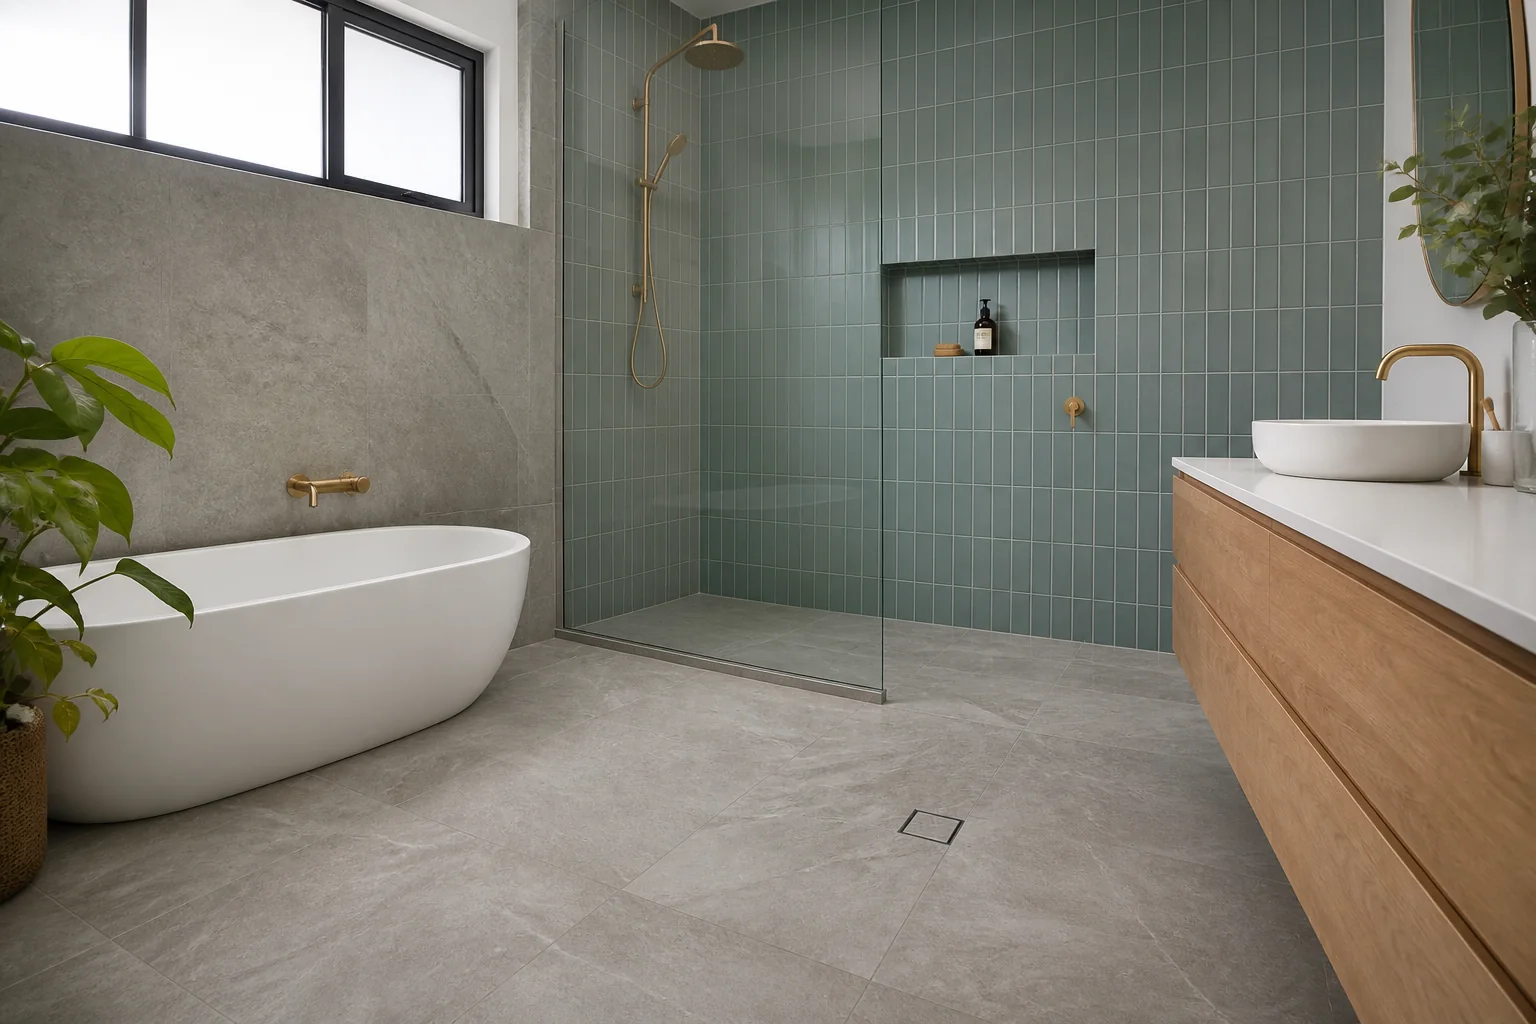
Evaluate bathroom tiles installation and substrate guide for Australian projects by checking intended use, product evidence, dimensions, installation, mainten.
2026-09-18
