Bedroom tiles are a comfort decision as much as a style decision. Compare how the surface feels under bare feet, how sound travels through the room and how the finish behaves beside the bed, robe and balcony door. A good layout starts with the room’s movement and maintenance routine, then works back to colour and pattern.
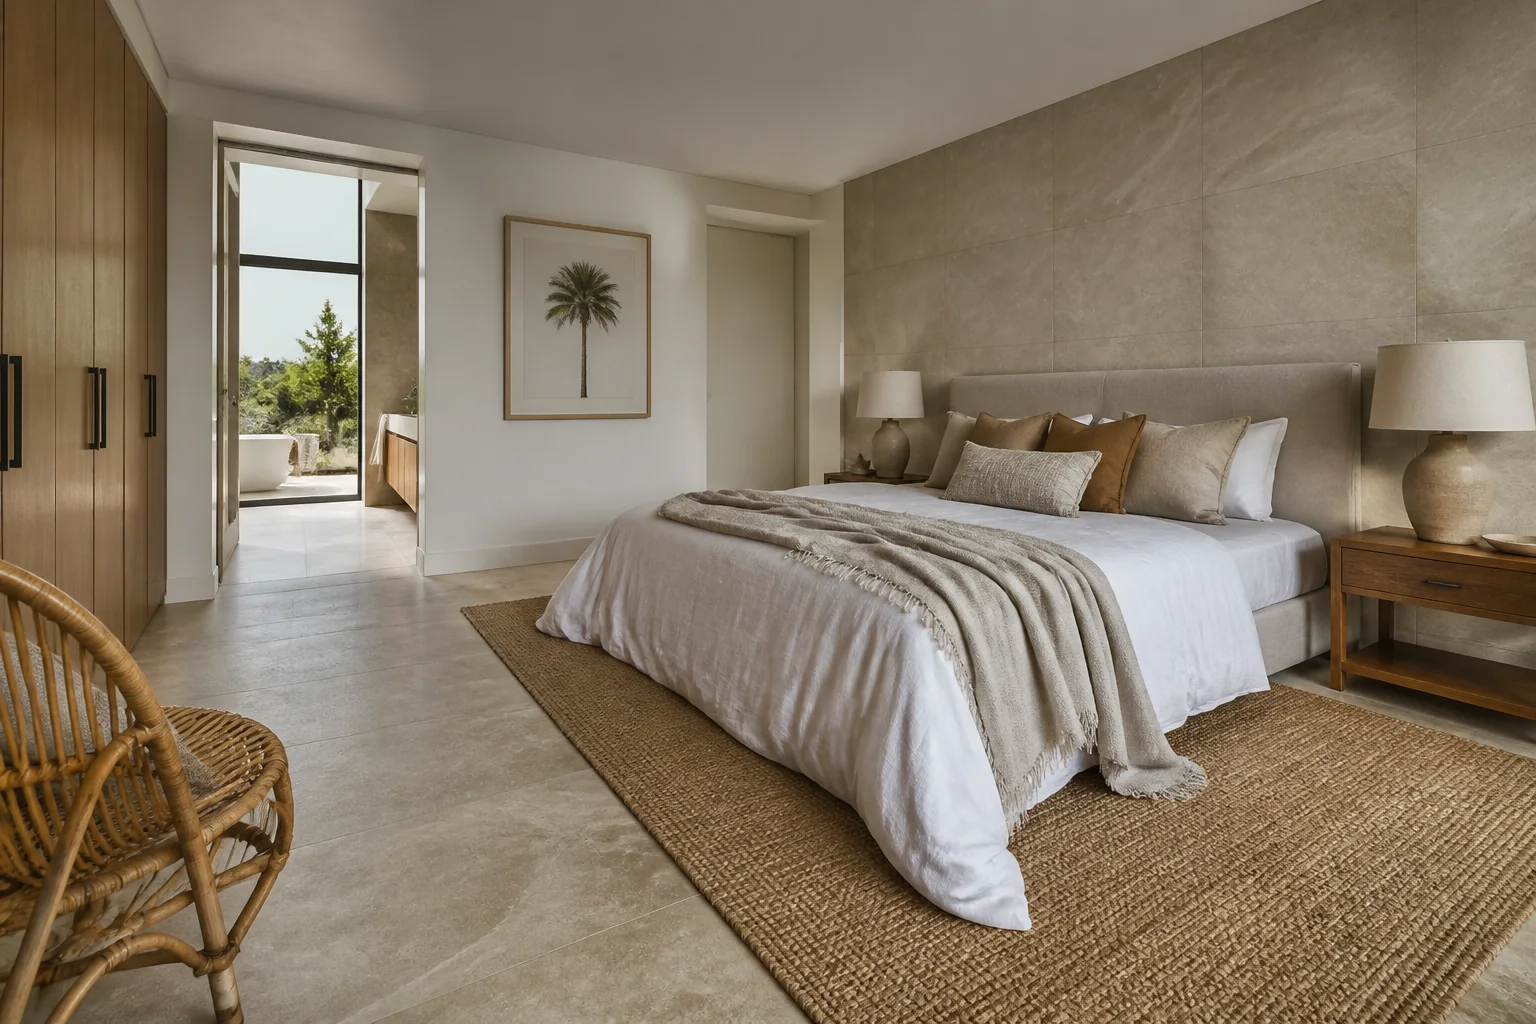
Record whether the room is a main bedroom, children’s room, guest room or a passage to a bathroom. That changes the priorities for warmth, noise, cleaning and slip. Check the substrate, floor level, skirting and door clearances before selecting a format.
Draw the bed, wardrobes, bedside tables and opening leaves over the proposed tile grid. A centred pattern may look balanced in an empty room but create narrow cuts behind a built-in robe. Keep the start point, direction, grout width and threshold visible on the plan.
| Decision | What to verify |
|---|---|
| Comfort | Surface feel, rugs, underfloor heating compatibility and room temperature |
| Acoustics | Impact noise, furniture pads, underlay or other floor build-up |
| Maintenance | Finish, grout cleaning, stain behaviour and spare stock |
| Transitions | Door thresholds, adjoining floor height and skirting detail |
View several pieces together in daylight and evening light. Graphic repeat, shade variation and grout contrast are difficult to judge from one sample. Keep the batch, care sheet and approved layout with the handover records.
They can feel cool underfoot; rugs, room conditioning and a compatible heating system may change the experience.
Often, but check the exact product, slip requirement, wet-area exposure, thresholds and cleaning routine.
Direction can support the room’s proportions, but the doorway, furniture and cut plan should decide the final orientation.
Evidence boundary: Exact product suitability, Australian requirements, pricing and installation responsibility depend on the selected system and project. Check current manufacturer documents and obtain advice from the relevant Australian building professional before approval.
Send the bedroom plan, furniture layout, preferred tile and adjoining floor details through the Forge contact page.
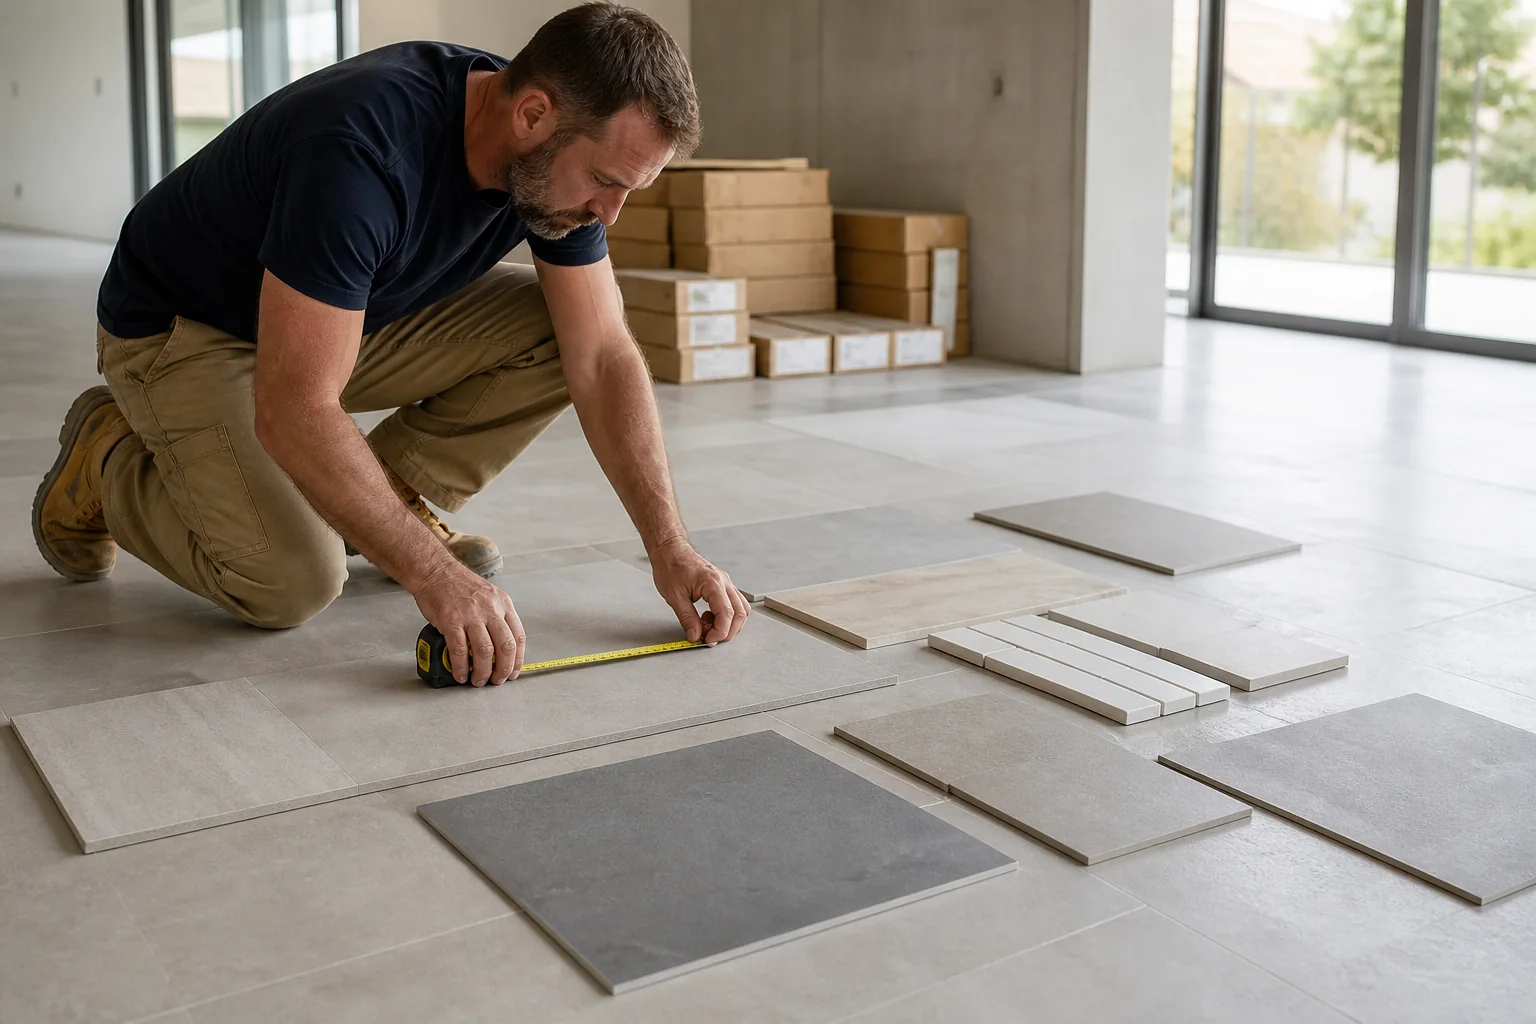
Calculate tile area, carton coverage, waste and spare quantities, then compare common tile sizes, layouts, cuts, grout joints and delivery constraints.
2026-08-30
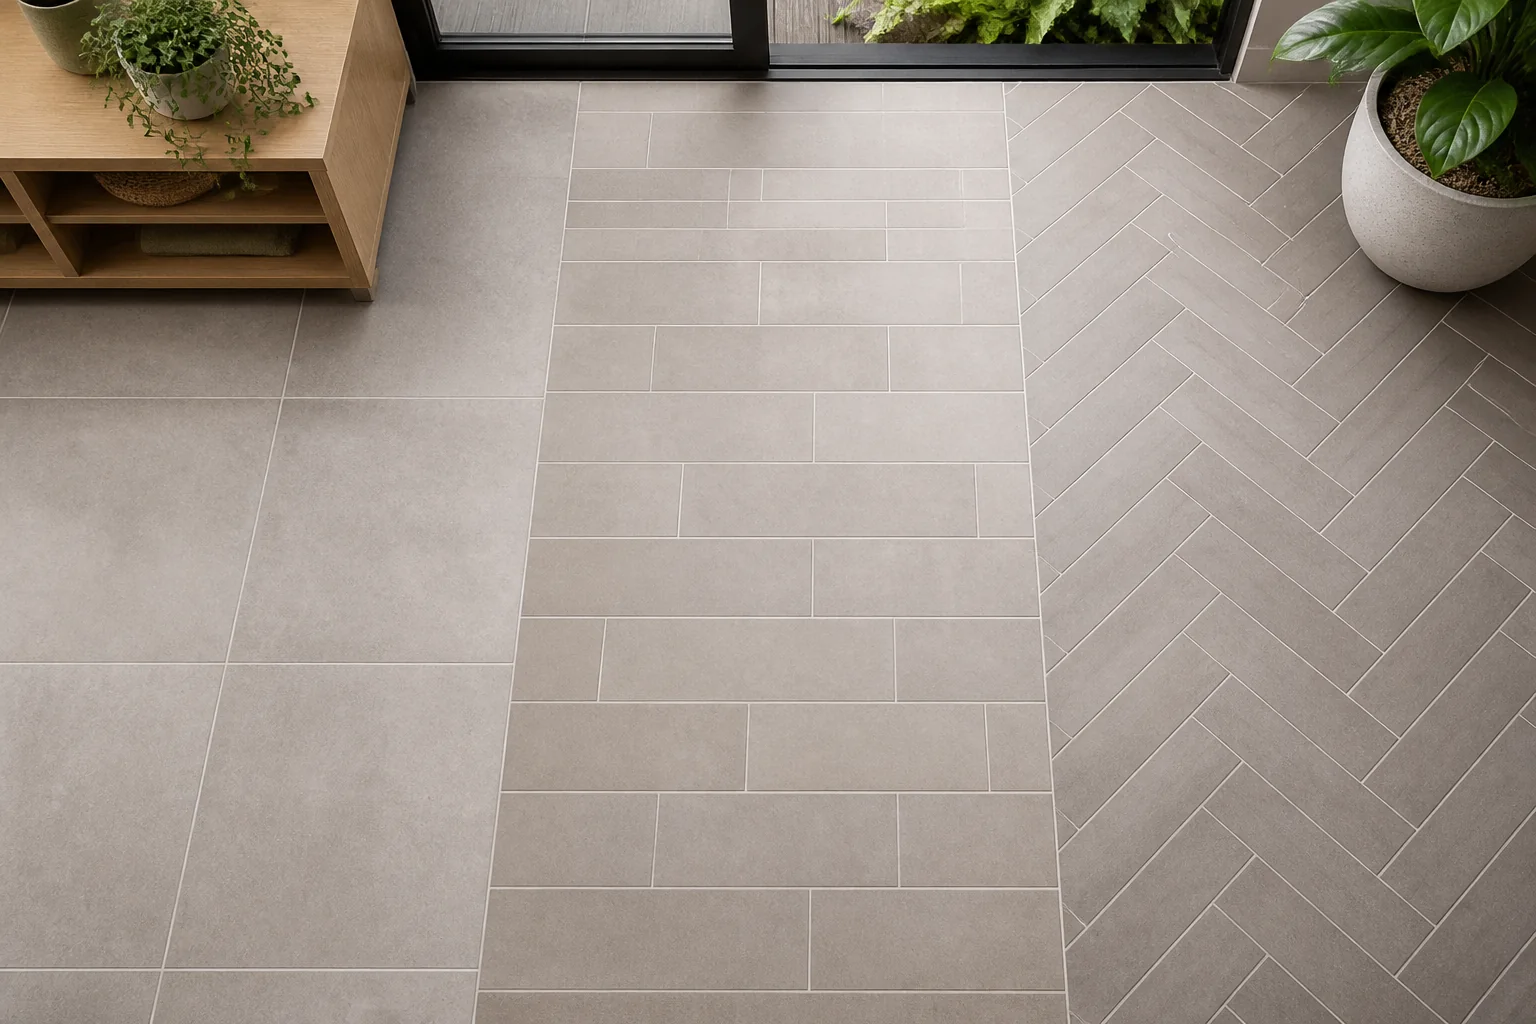
Compare tile layout patterns by room geometry, module, direction, grout, cuts, waste, movement joints, installation time and visual balance.
2026-09-03
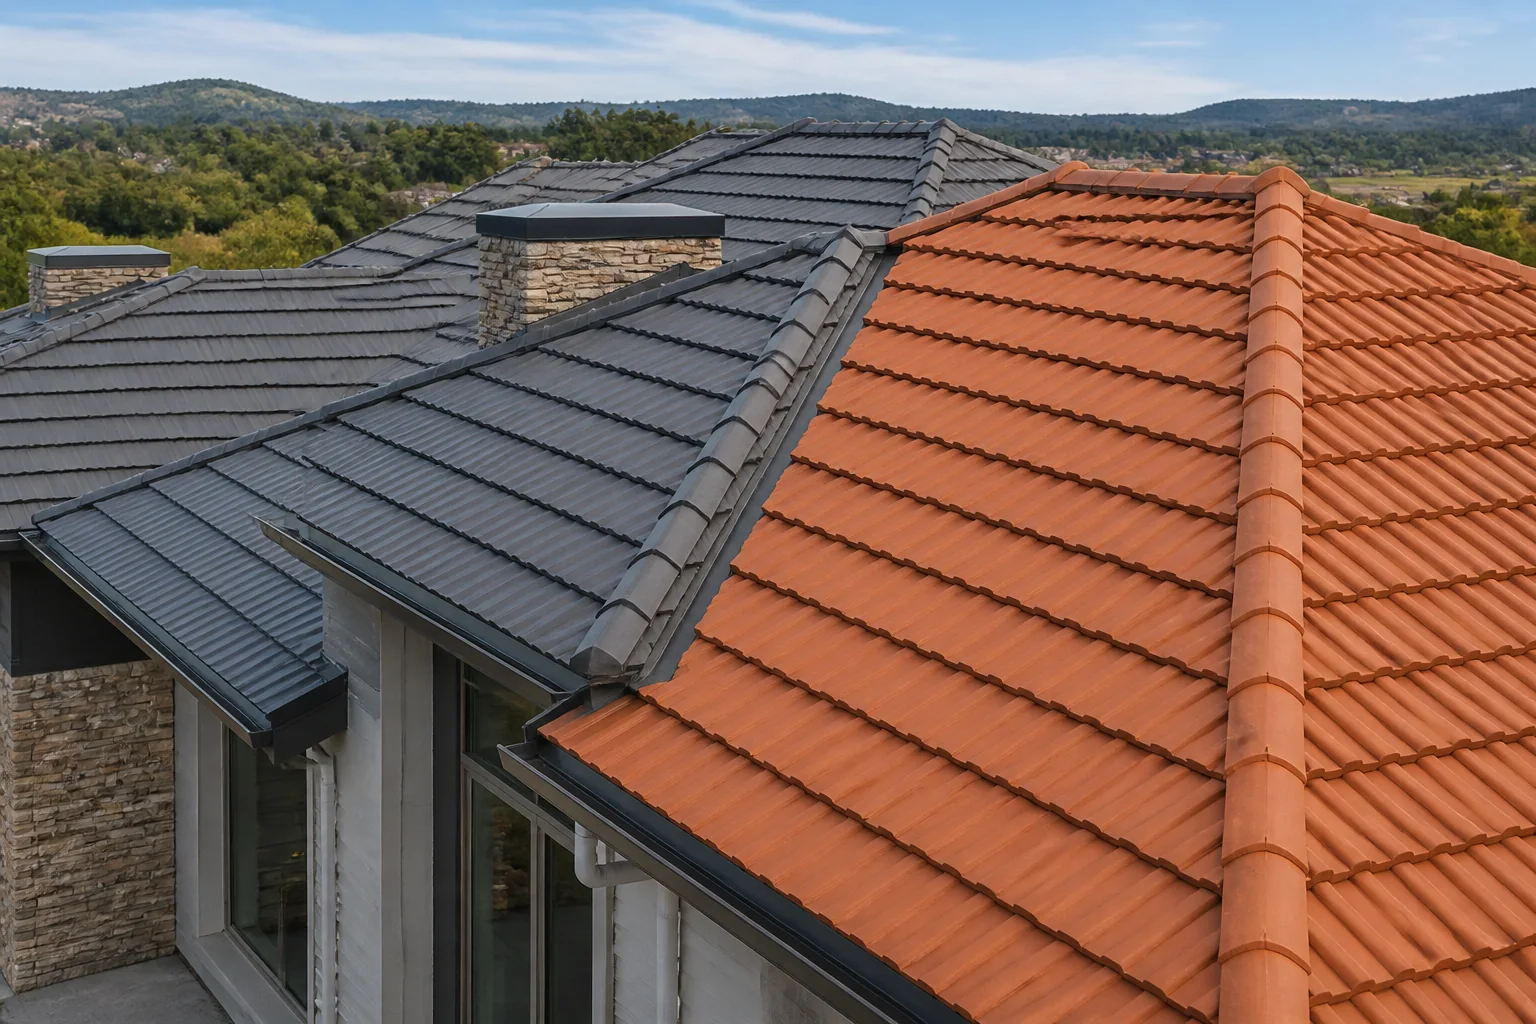
Choose roof tiles by comparing material, colour, pitch, weight, flashing, drainage, weather exposure and replacement responsibilities.
2026-09-07
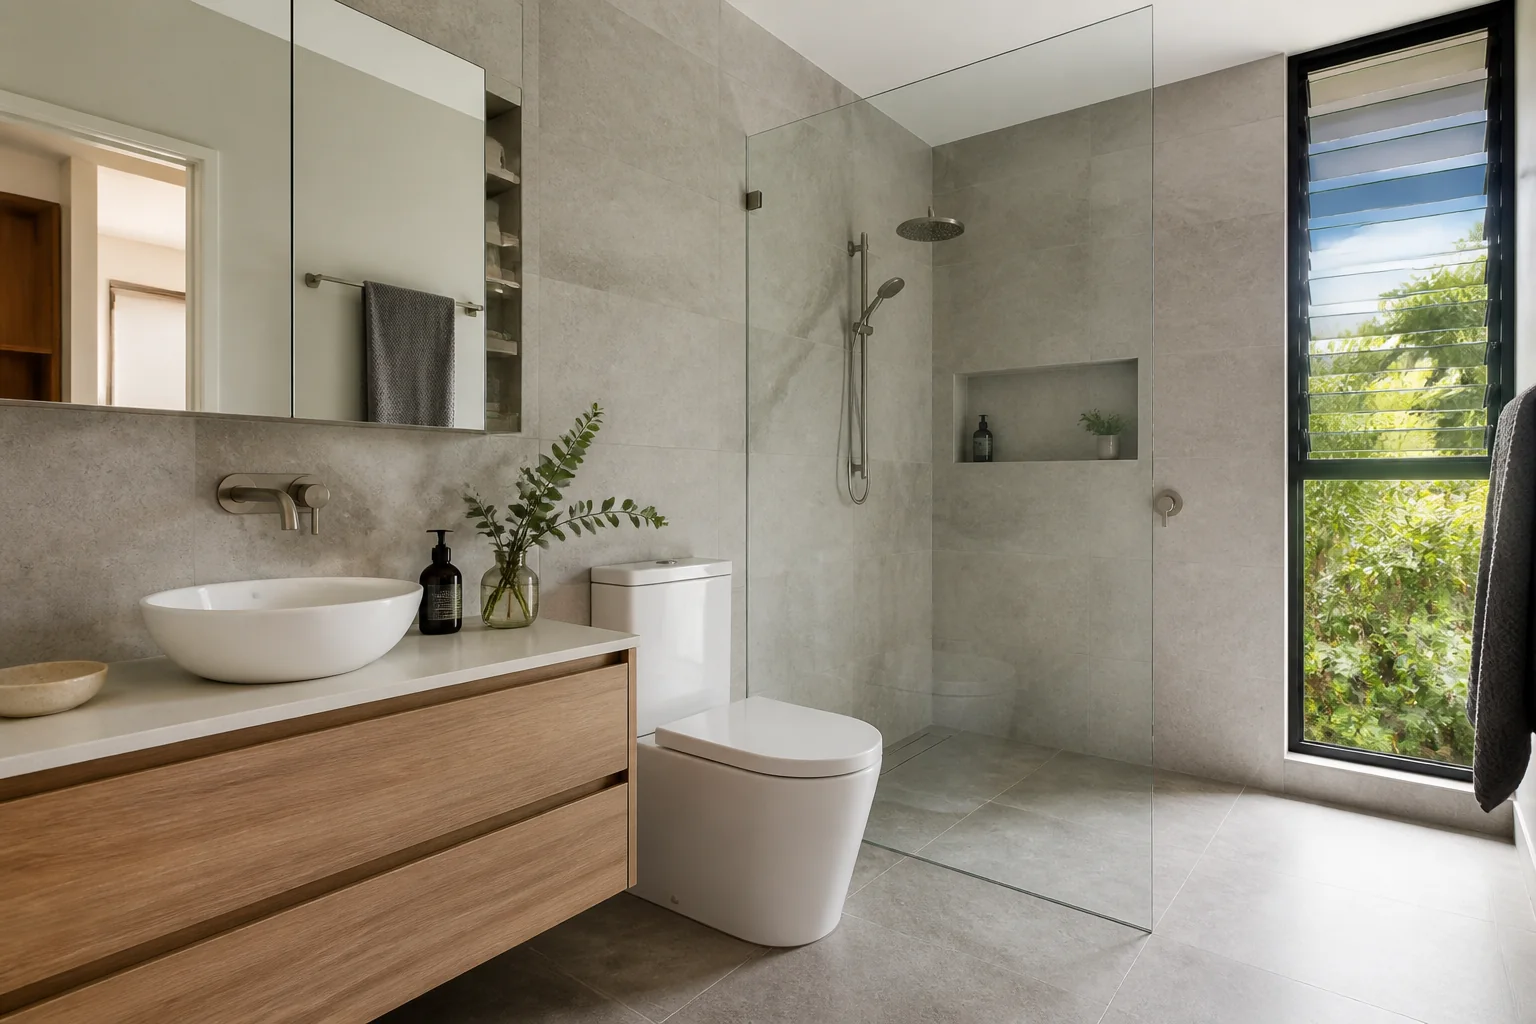
Evaluate Englefield products Australia for Australian projects by checking intended use, product evidence, dimensions, installation, maintenance, delivery and.
2026-09-11
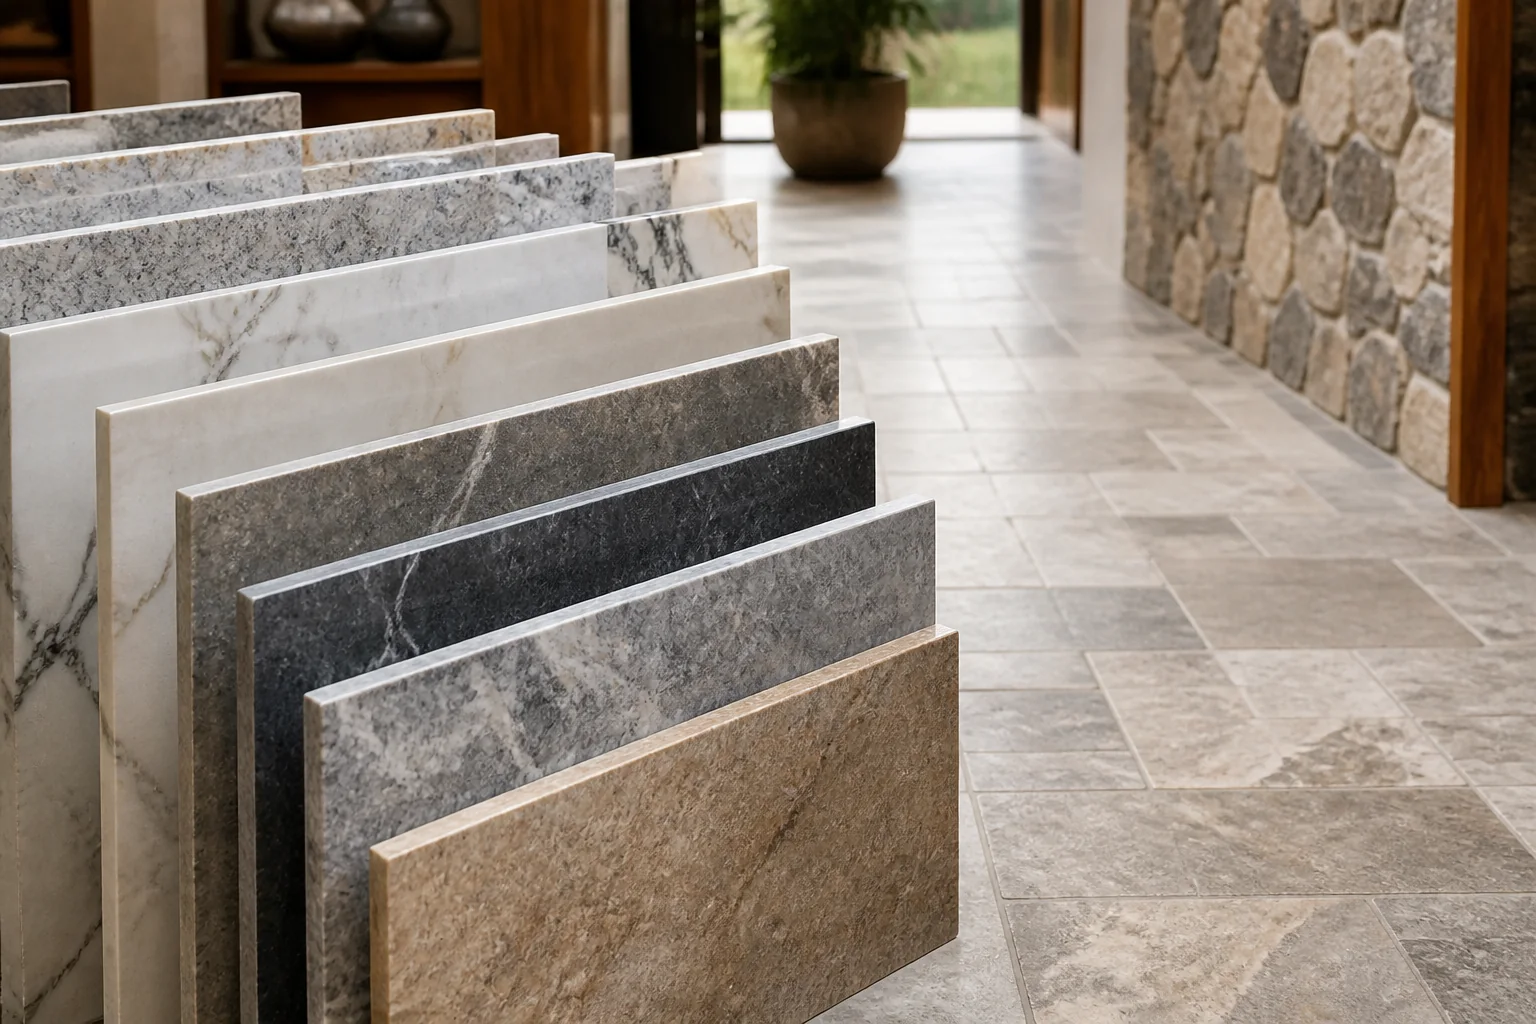
Evaluate granite, marble and stone tiles patterns, colours and design guide for Australian projects by checking intended use, product evidence, dimensions, in.
2026-09-15
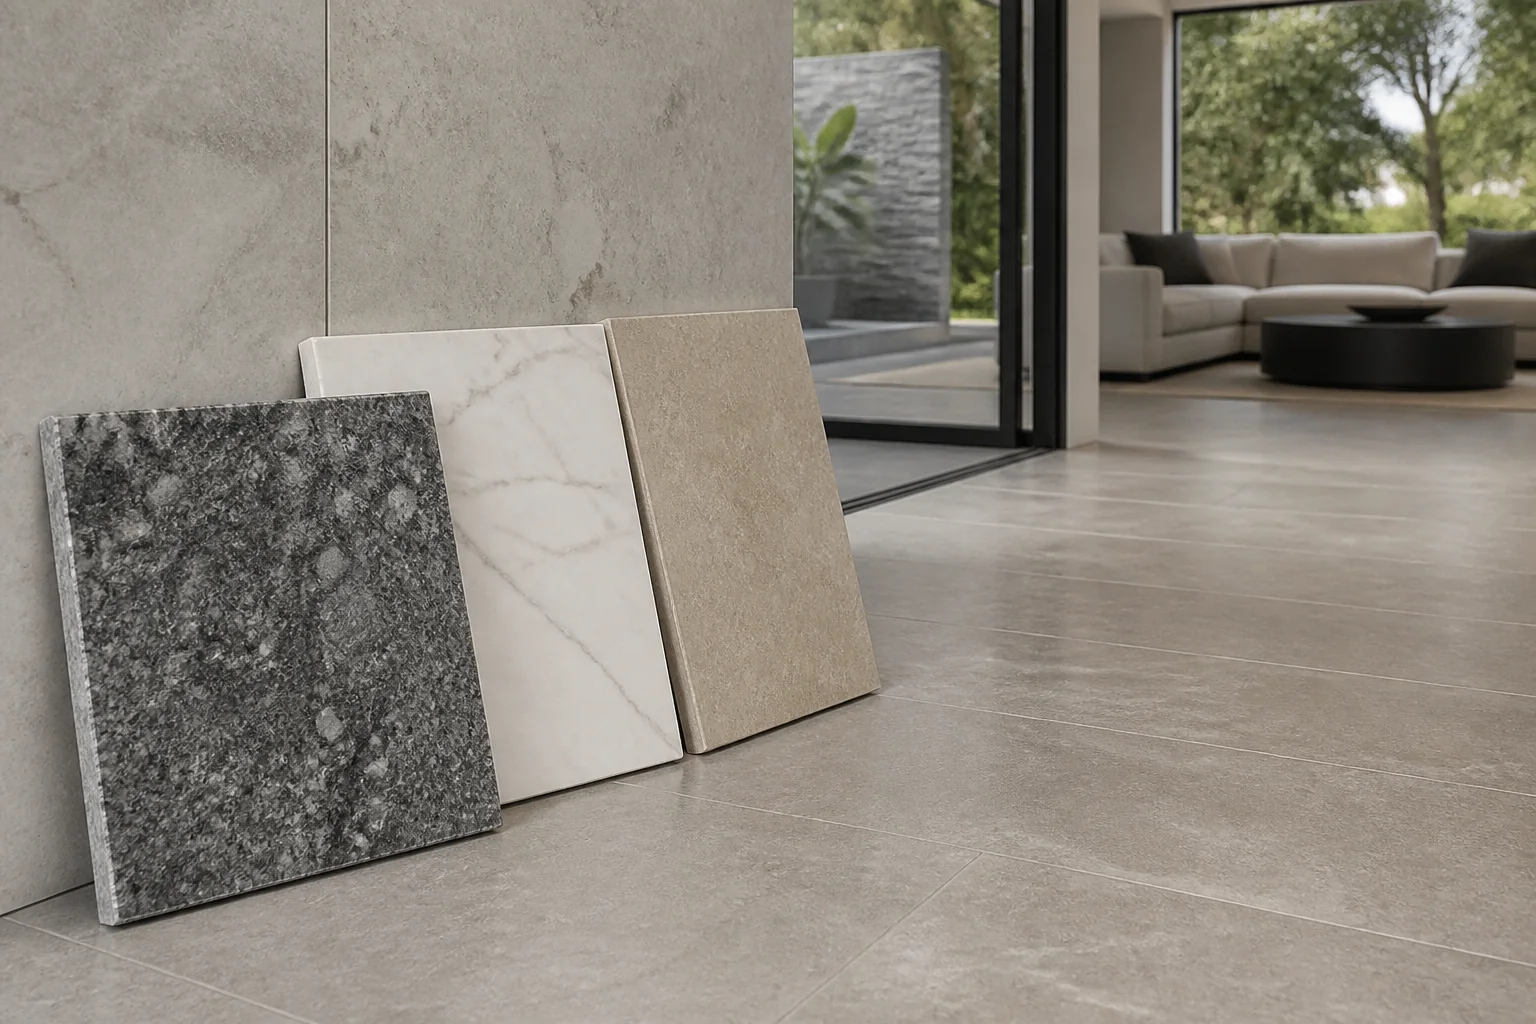
Evaluate granite, marble and stone tiles australian selection guide for Australian projects by checking intended use, product evidence, dimensions, installati.
2026-09-19
