Kitchen cabinets and modular furniture should be specified from the room and the daily workflow, not a catalogue image alone. Storage, carcass, doors, hardware, appliances, services and installation tolerances need one coordinated drawing.
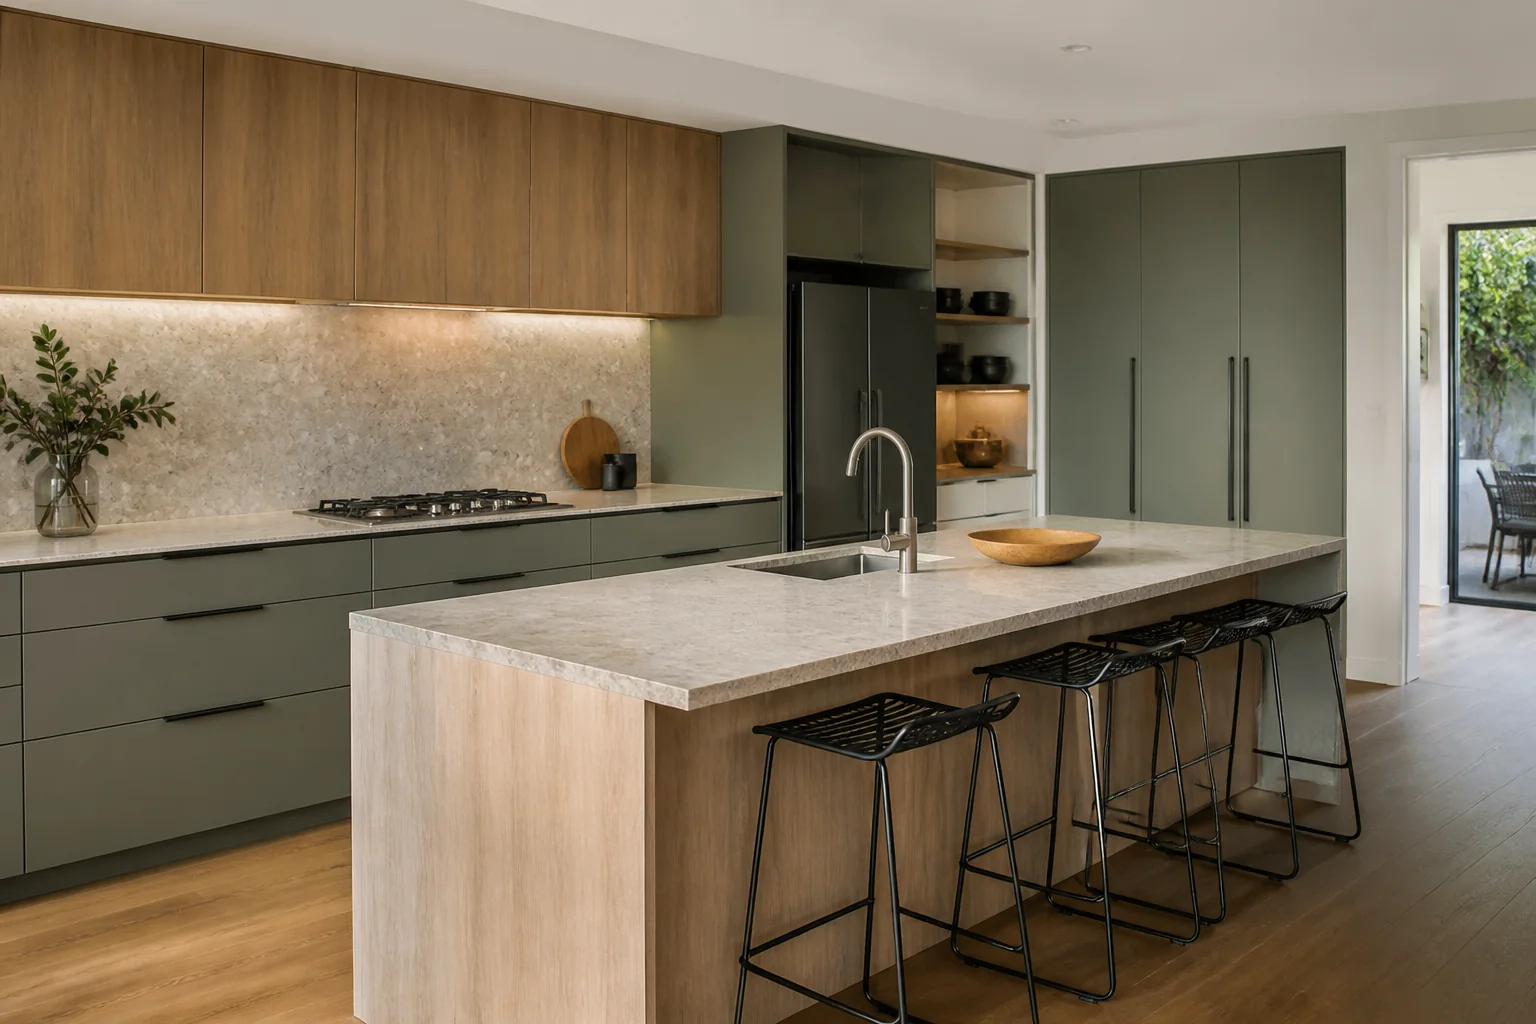
Record the room, users, appliance locations, plumbing, power, ventilation, access route and the finished wall and floor. Kitchen cabinets and modular furniture are only useful when doors, drawers, services, clearances and installation tolerances fit the room.
| Area | What to record |
|---|---|
| Carcass | Material, edge sealing, wall fixing, ventilation and load |
| Doors | Finish, hinges, clearances, runners and replacement |
| Storage | Drawer loads, shelves, access, fillers and daily workflow |
| Installation | Levelling, scribing, services, protection and handover |
Keep plans, elevations, finish samples, hardware schedules and appliance drawings together. A change after fabrication can affect adjacent panels, services and the benchtop, so mark revisions before the order is released.
Not necessarily. Compare dimensions, materials, hardware, freight, fitting, fillers, adjustments and aftercare.
Finished walls, floor level, openings, services, appliance dimensions and the access route.
State who surveys, delivers, protects, levels, fixes, connects services and handles defects.
Evidence boundary: Exact product suitability, Australian requirements, pricing and installation responsibility depend on the selected system and project. Check current manufacturer documents and obtain advice from the relevant Australian building professional before approval.
Send room plans, elevations, appliance drawings and preferred finishes through the Forge contact page.

A practical Australian guide to choosing black garage tiles, including materials, grip, drainage, slab preparation, installation and maintenance.
2026-08-26
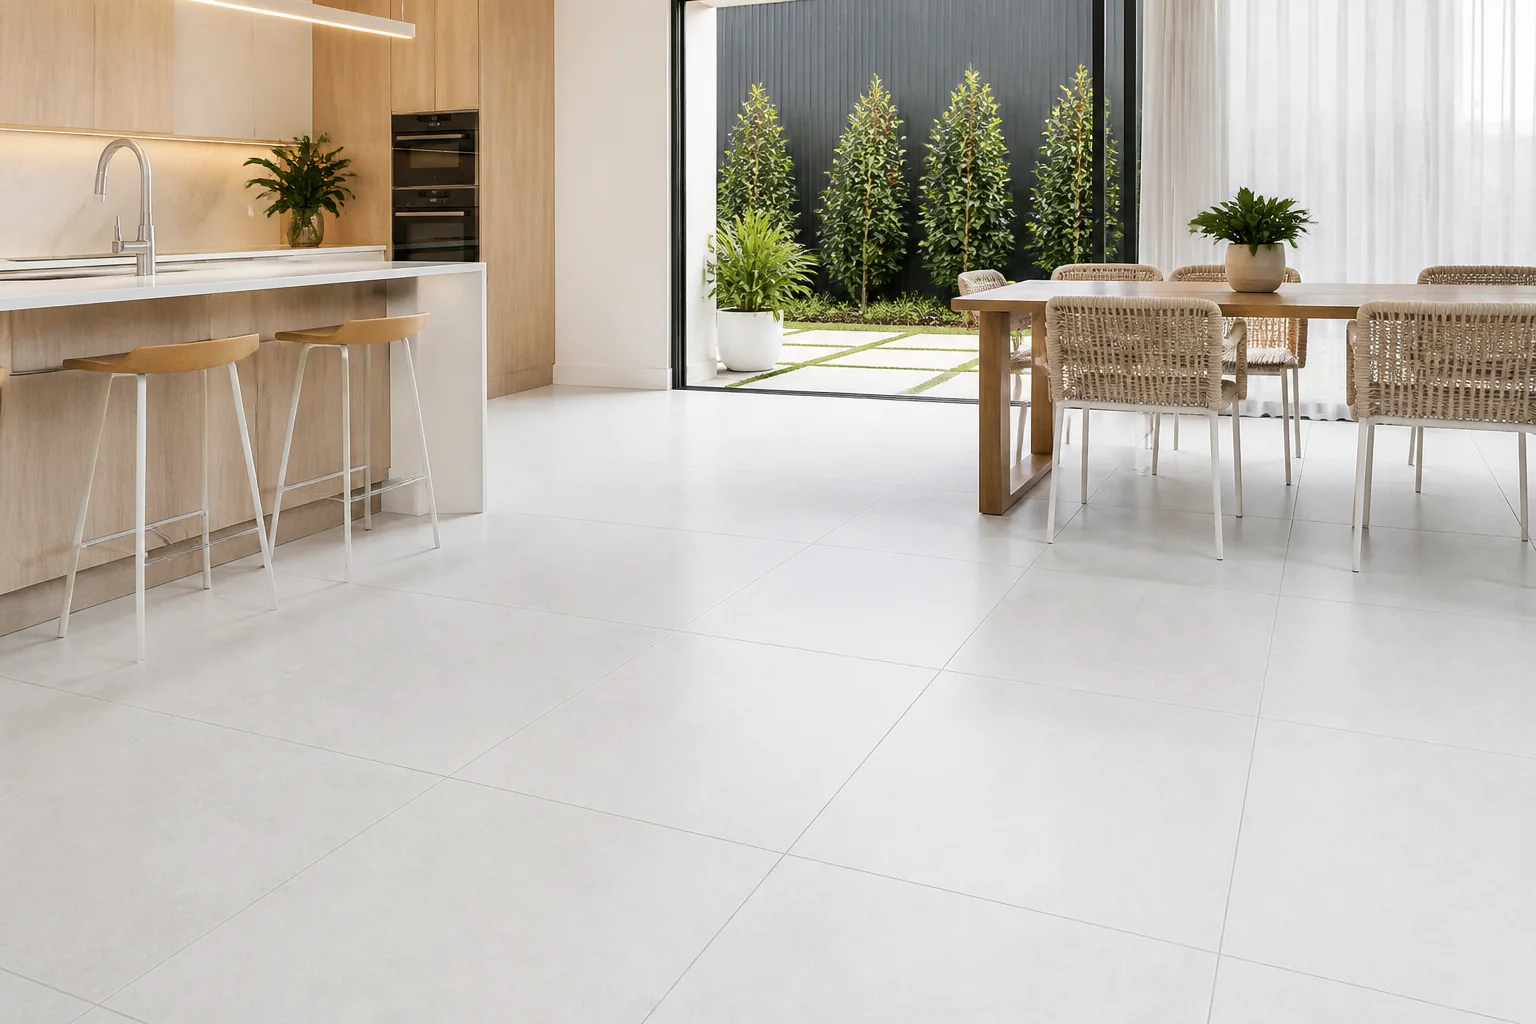
Choose white floor tiles by comparing undertone, finish, glare, grout, room use, slip, cleaning, layout, batch and maintenance requirements.
2026-09-02
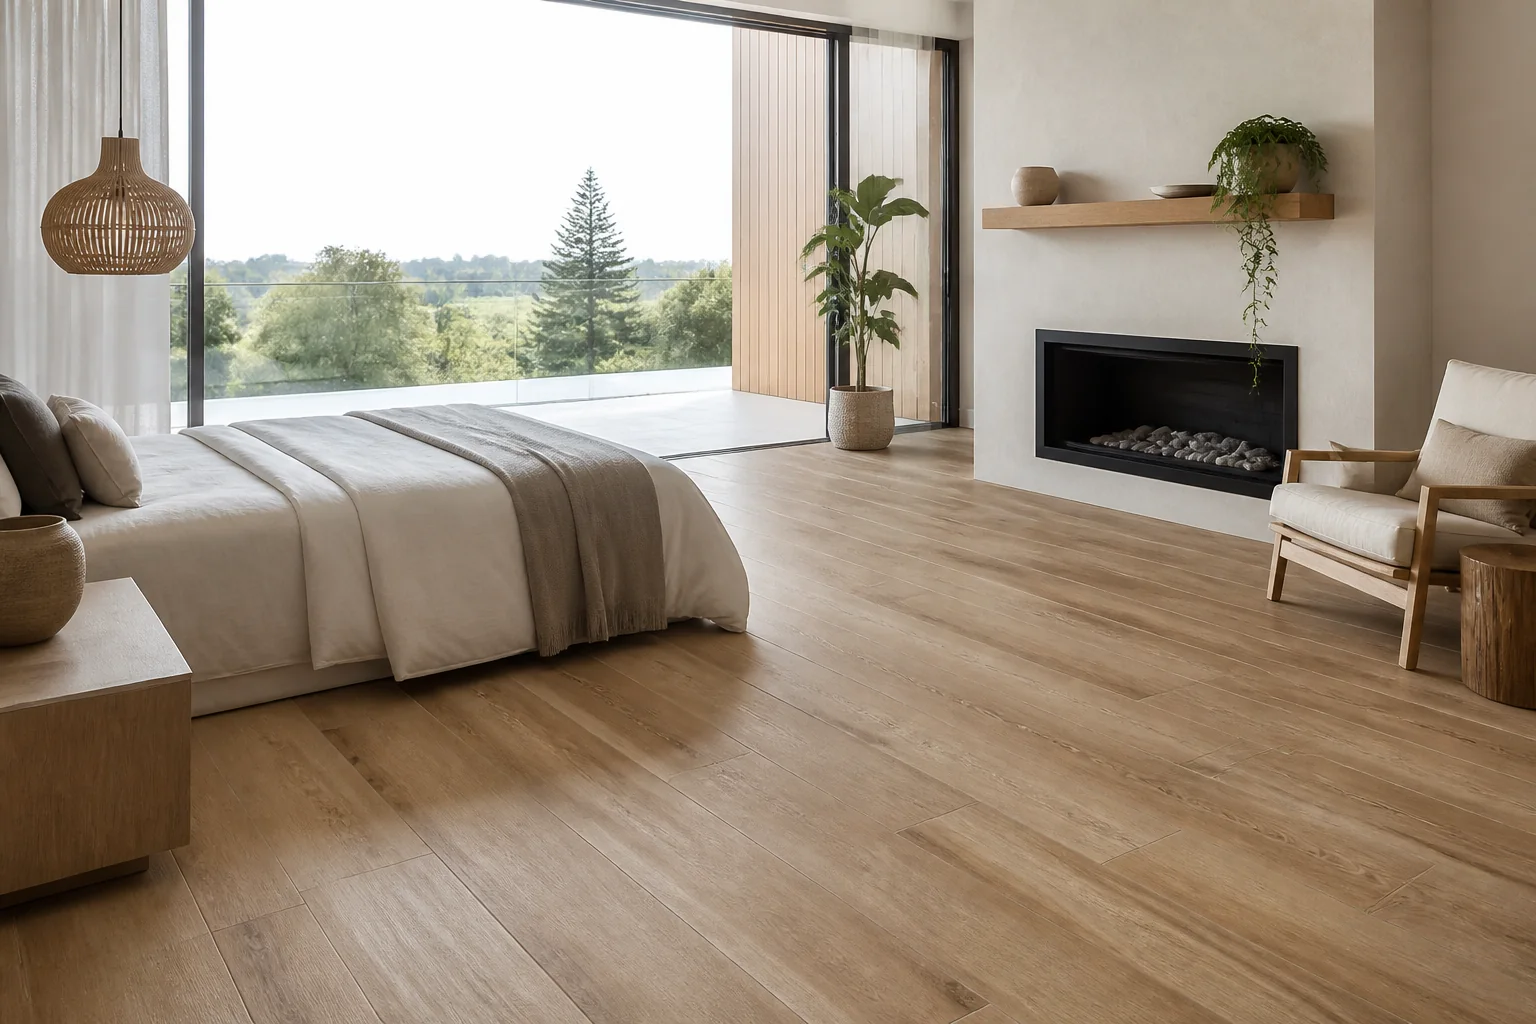
Choose wood-look tiles by comparing plank size, graphic variation, finish, slip, stagger, grout, substrate, installation and cleaning.
2026-09-06
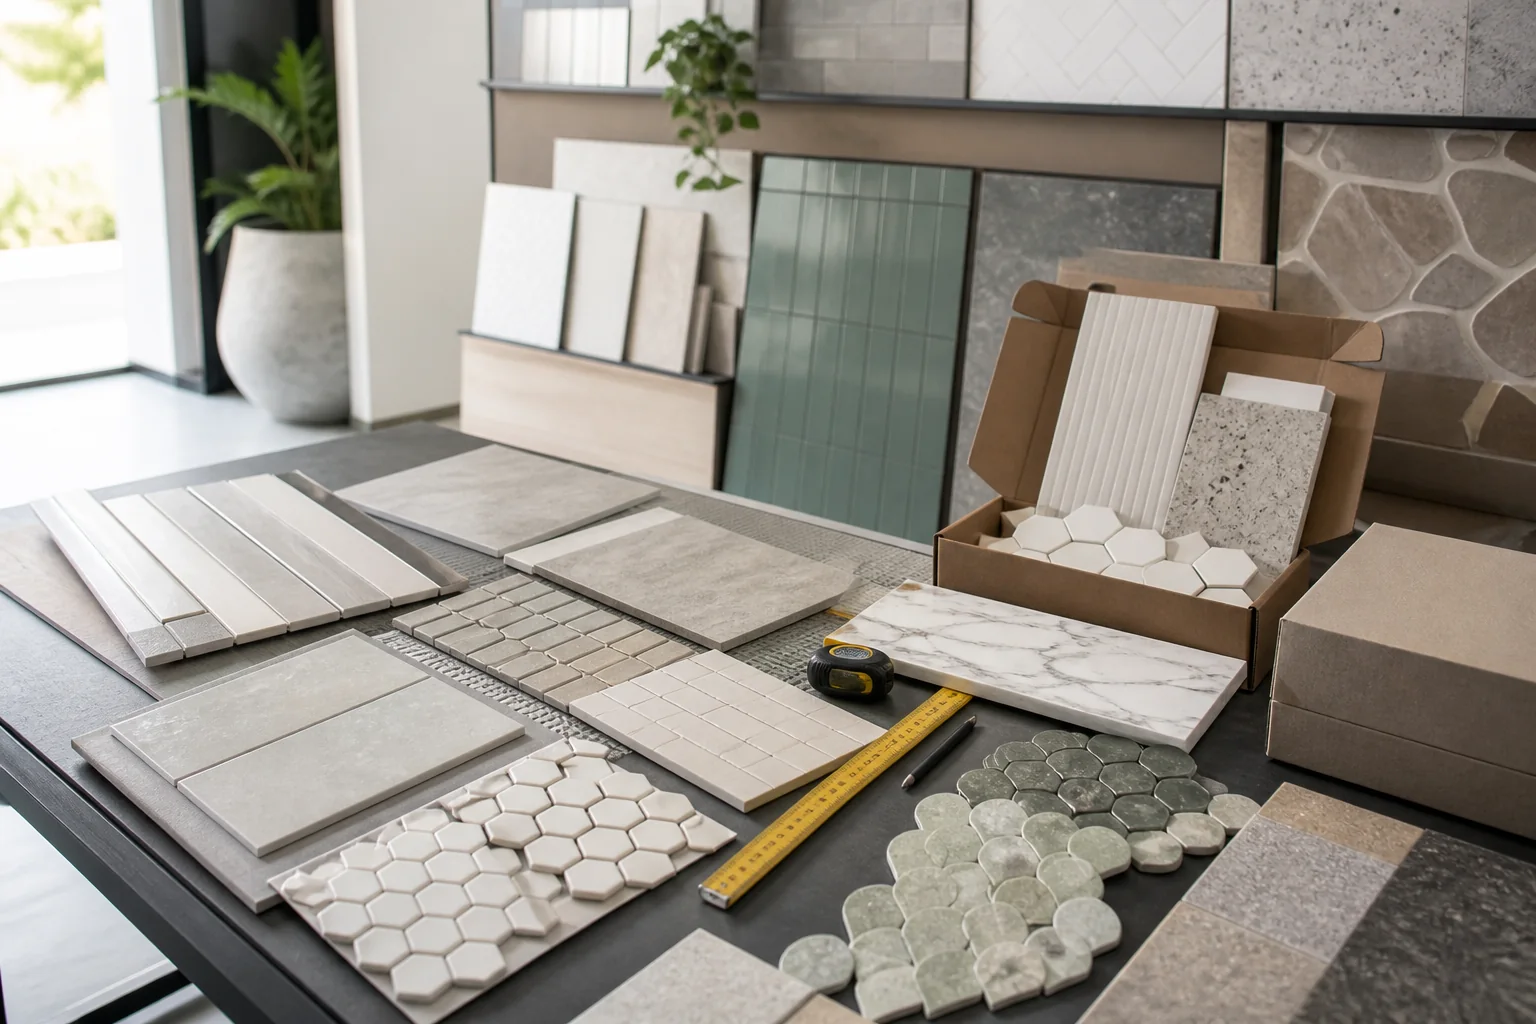
Evaluate tiles and tiling patterns, colours and design guide for Australian projects by checking intended use, product evidence, dimensions, installation, mai.
2026-09-10
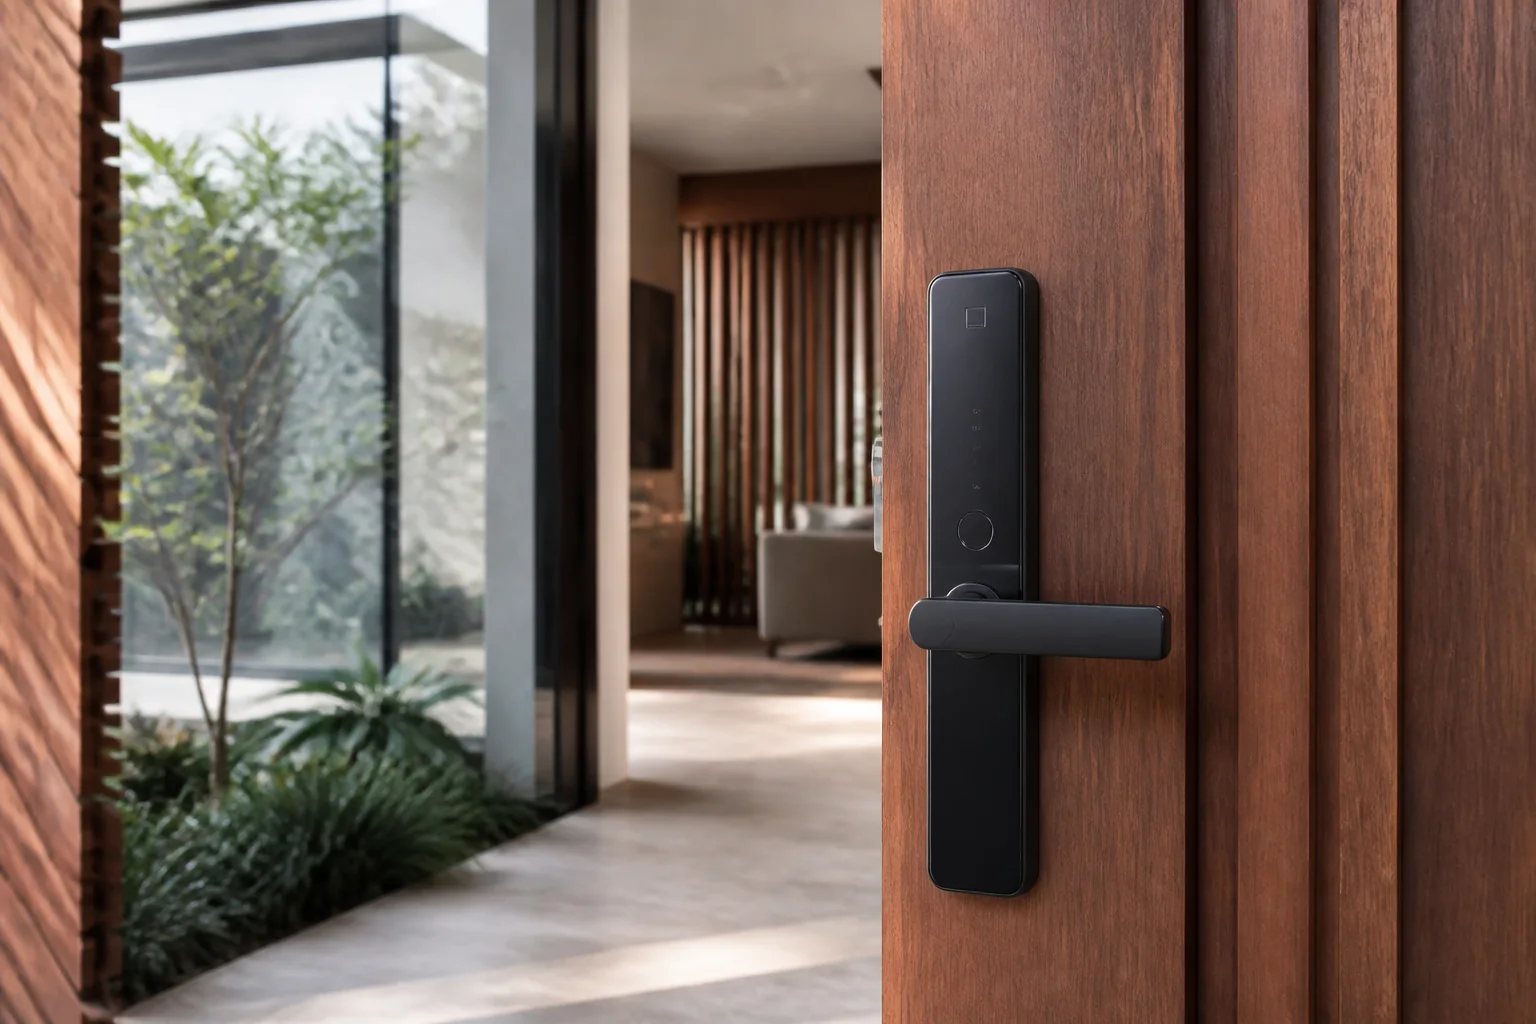
Evaluate Hafele products Australia for Australian projects by checking intended use, product evidence, dimensions, installation, maintenance, delivery and sup.
2026-09-14
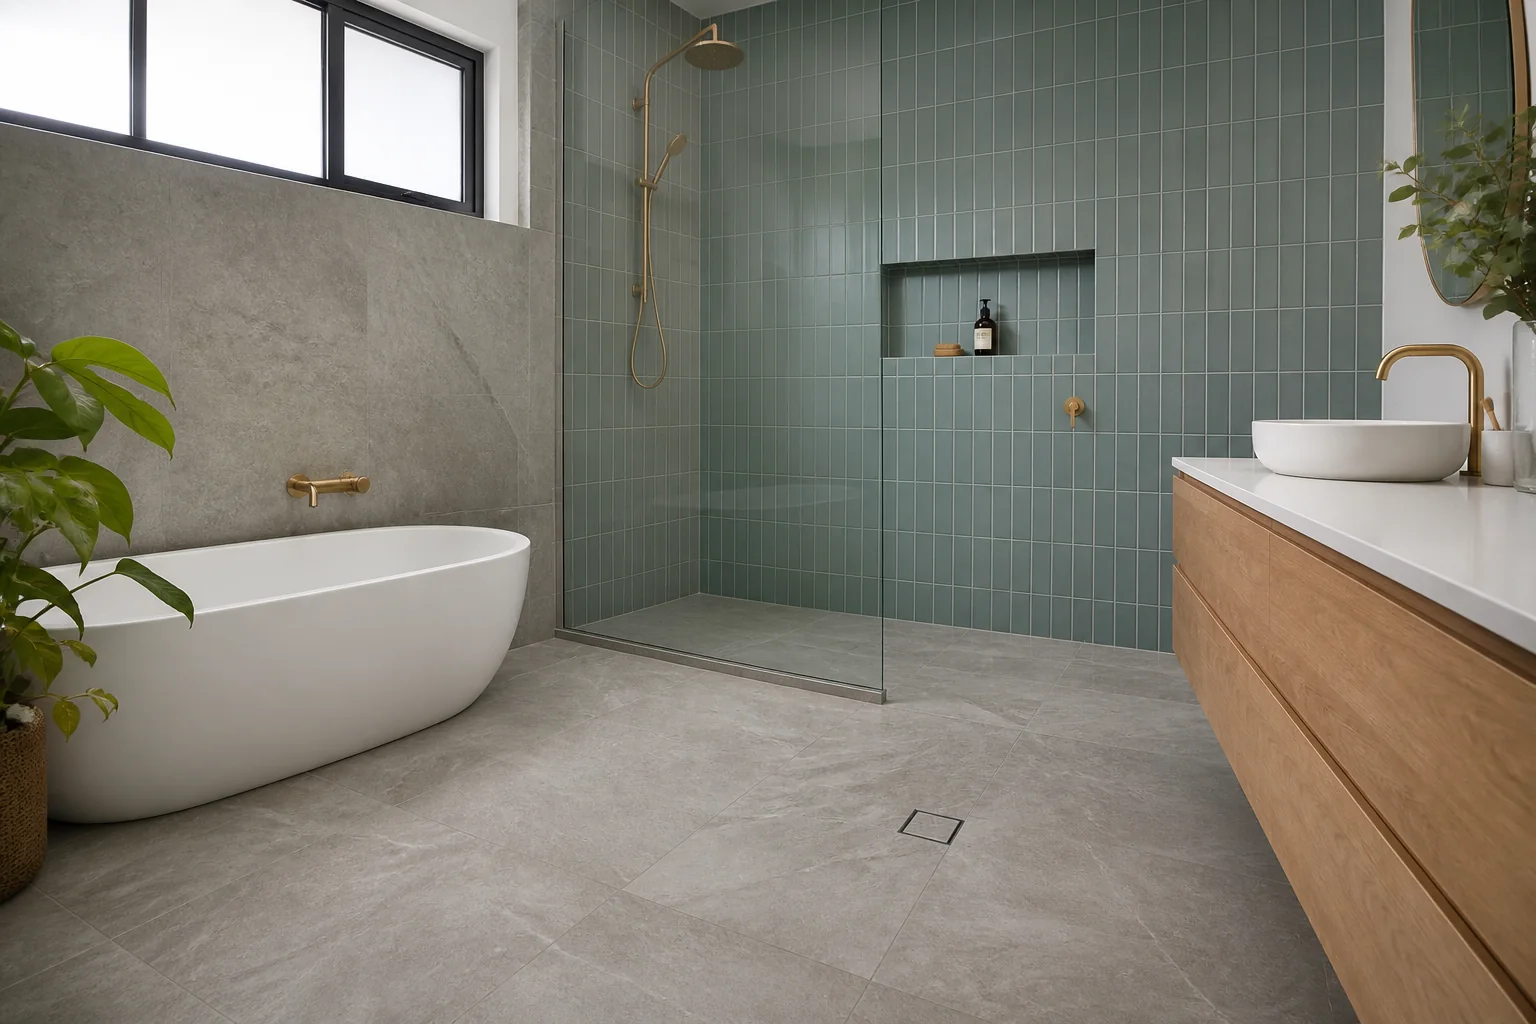
Evaluate bathroom tiles installation and substrate guide for Australian projects by checking intended use, product evidence, dimensions, installation, mainten.
2026-09-18
