Direct answer: This article targets the Aluminum frame search intent. The decision depends on the complete system, glass, frame, seals, size, installation conditions, maintenance route and Australian evidence for the exact project.
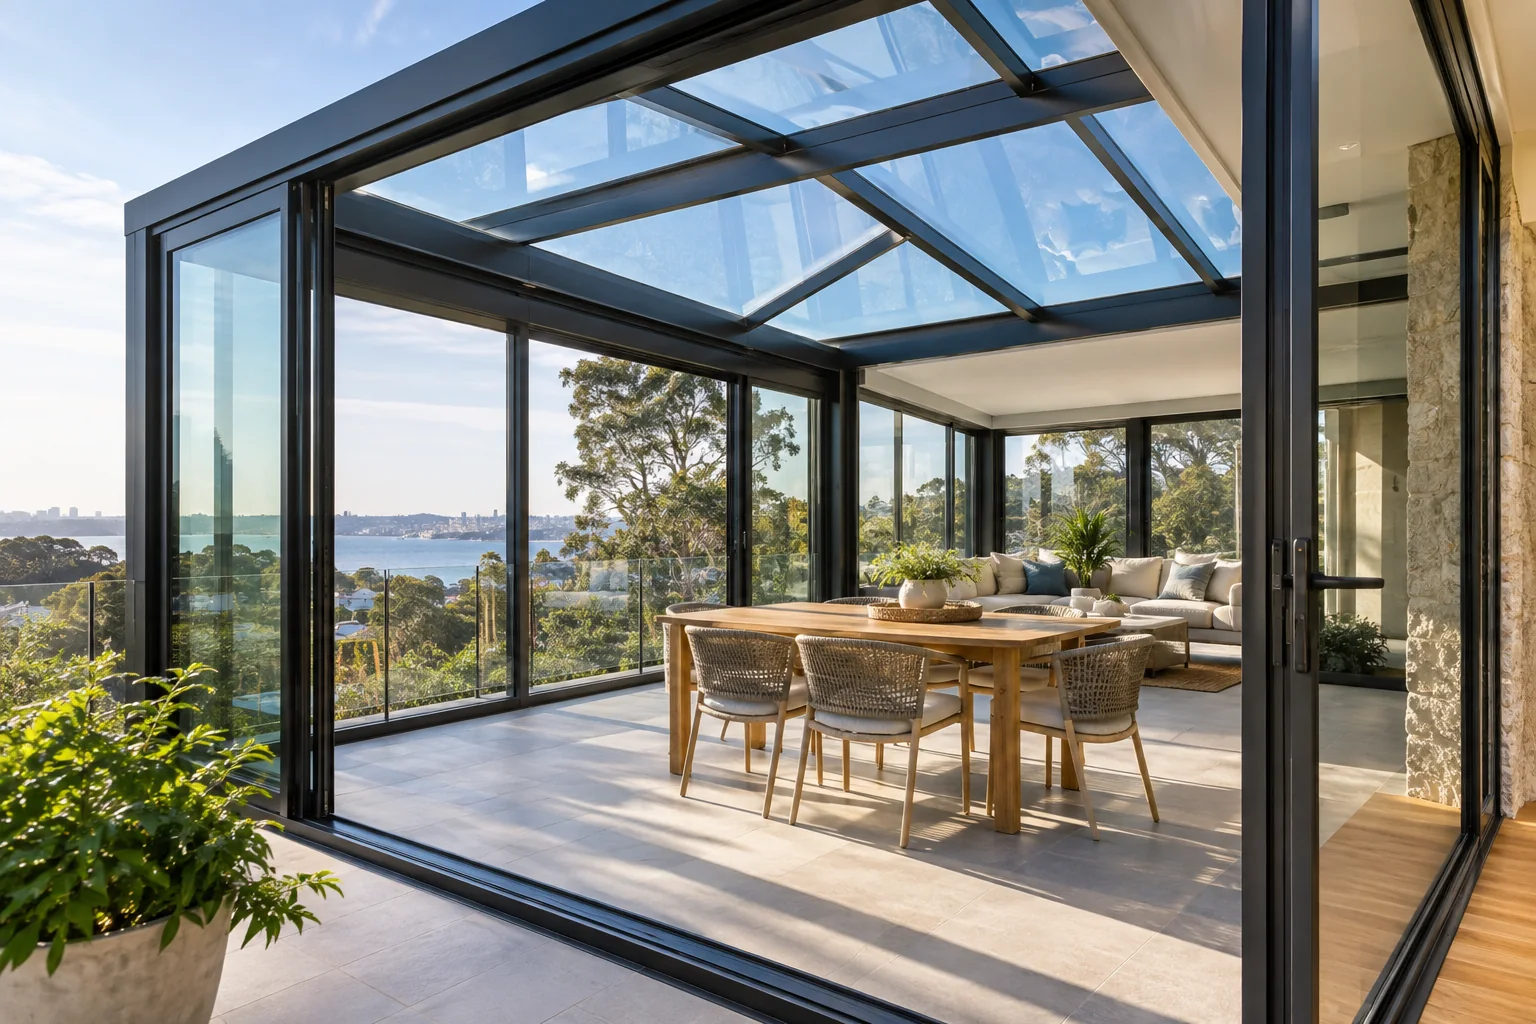
This search is component-led. The buyer may already know the sunroom shape and now needs to understand how the aluminium frame, thermal break, aluminium-clad wood frame, sun shading, motorised skylight and drainage system work together. The component list should be converted into an assembly and interface schedule before production.
| Component | What it controls | Evidence or drawing needed | Installation risk |
|---|---|---|---|
| Aluminium frame | Structure, finish, glazing support and movement | Sections, spans, finish and fixing detail | Deflection, thermal movement and corrosion interfaces |
| Thermal-break frame | Reduces conductive heat paths through the frame | Exact system and whole-window performance | Break continuity at corners, sills and junctions |
| Aluminium-clad wood frame | Interior timber appearance with external protection | Timber species, cladding, coating and maintenance | Moisture paths and internal/external interface |
| Sun shading | Solar gain, glare and comfort | Orientation, projection, control and wind limits | Attachment, operation and cleaning access |
| Motorised skylight | Daylight and high-level ventilation | Motor, control, rain sensor, manual override | Waterproofing, power and safe service access |
| Drainage | Moves water away from glass, frames and junctions | Falls, outlets, flashing and maintenance access | Blocked paths, ponding and poor connection to existing gutters |
Forge’s factory information shows aluminium profile cutting, CNC drilling and milling, screw fastening, hardware assembly and finished frames prepared for packing and shipment. Those public process descriptions are useful for understanding the manufacturing path, but the project file should still identify the exact approved drawings, finish, glazing, hardware, packaging inspection, delivery responsibility and installation handover records.
| Parameter | Record | Why it matters |
|---|---|---|
| Structure and size | frame section, thermal break, glazing, skylight motor, rain sensor, shading, drainage and flashing | Limits weight, movement, drainage, transport and installation access. |
| Glass and seals | Glass build-up, safety treatment, spacer, gaskets, weather seals and perimeter sealant. | Controls comfort, safety, air leakage, water and noise. |
| Site | Location, orientation, climate, wind, rain, coastal exposure, floor level, structure and waterproofing. | The same nominal product can require different project details. |
| Documents | Drawings, test scope, installation assumptions, warranty, exclusions and maintenance instructions. | Prevents marketing language being mistaken for approval evidence. |
Check structure and levels; preserve thermal-break continuity; install glass and seals; connect skylight and shading controls; verify drainage, rain response and safe access.
Inspect skylight joints, actuators, seals and drainage before and after severe weather. Use a safe access method; never treat roof glazing as routine walkable access.
Forge publishes enquiry, drawing or measurement review, design, confirmation, production, shipping and installation guidance, plus a 5-year global warranty statement. Confirm the exact product, warranty scope, exclusions, delivery and local installation responsibility in writing. Forge information does not replace Australian building approval.
References: NCC, YourHome, Energy.gov.au, TOSTEM, LIXIL catalogue and TISI. These are reference examples only, not proof of Australian compliance or Forge equivalence.
Not always. It depends on climate, exposure, glazing area, comfort goals and the project energy strategy. Confirm the complete assembly rather than choosing a label.
Drainage and the existing-building interface are often overlooked. Water paths, flashing, falls, outlets and maintenance access should be drawn before ordering.
Confirm motor, control, rain or weather response, manual override, power, safe access and a maintenance route for the exact system.
This guide is for planning and comparison. It is not an engineering certificate, product test report, building approval or warranty document. Verify the exact Forge configuration and current Australian requirements before ordering.
Send the location, drawings or measurements, quantities, finish, performance priority and target schedule through the Forge contact page.

A practical Australian guide to choosing black garage tiles, including materials, grip, drainage, slab preparation, installation and maintenance.
2026-08-26
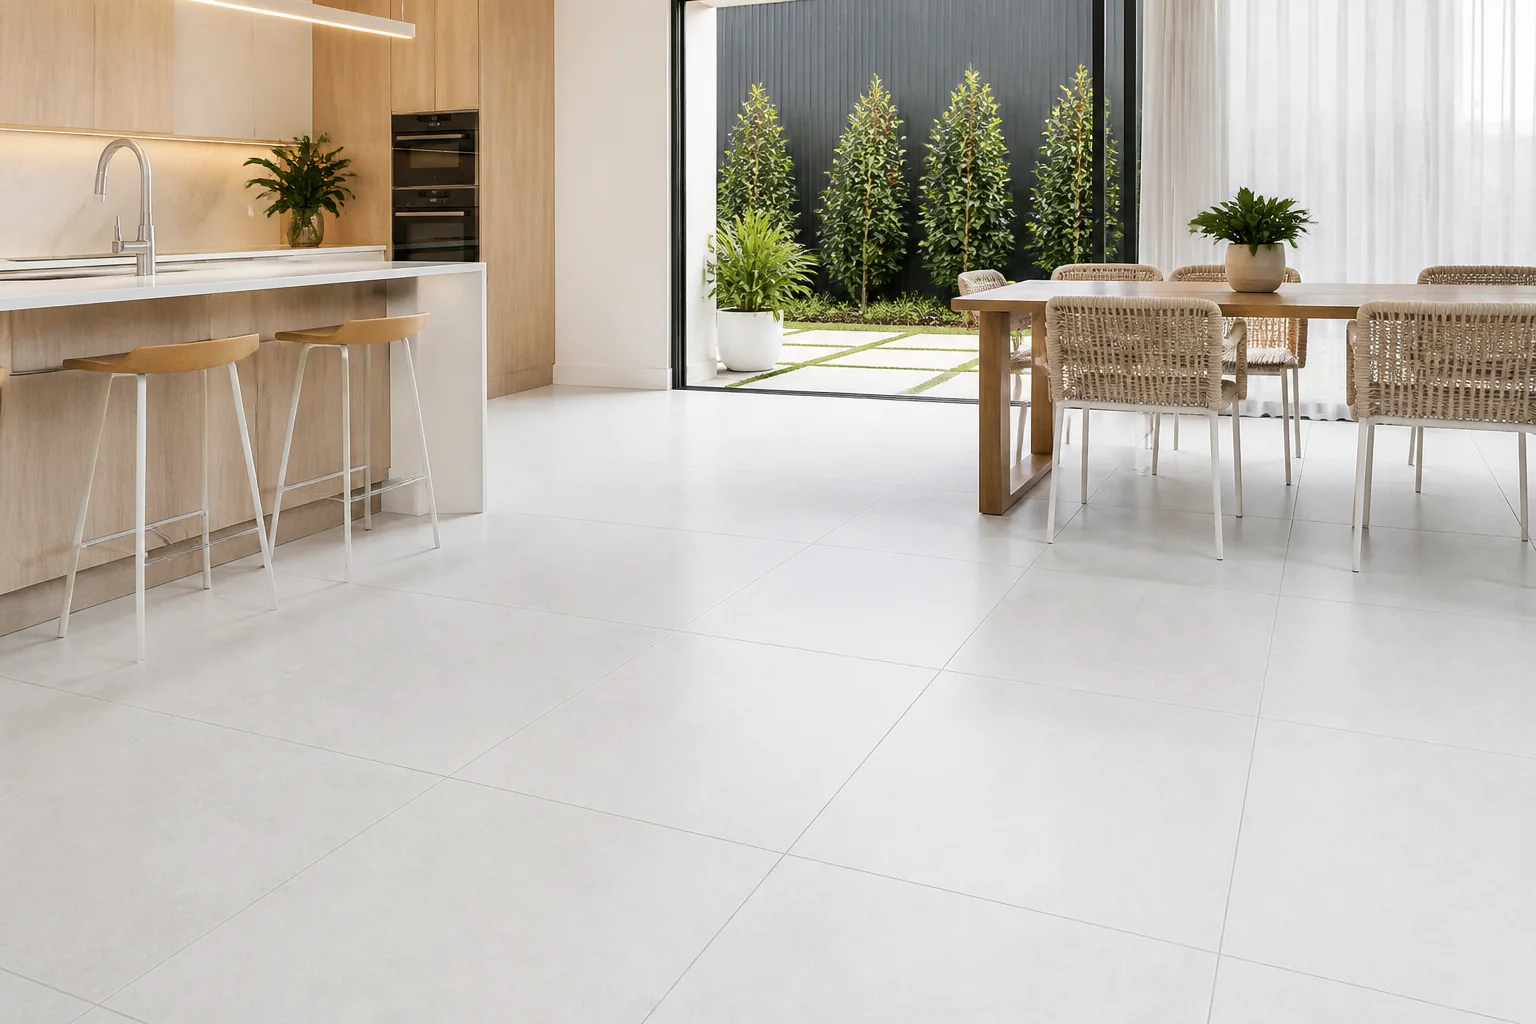
Choose white floor tiles by comparing undertone, finish, glare, grout, room use, slip, cleaning, layout, batch and maintenance requirements.
2026-09-02
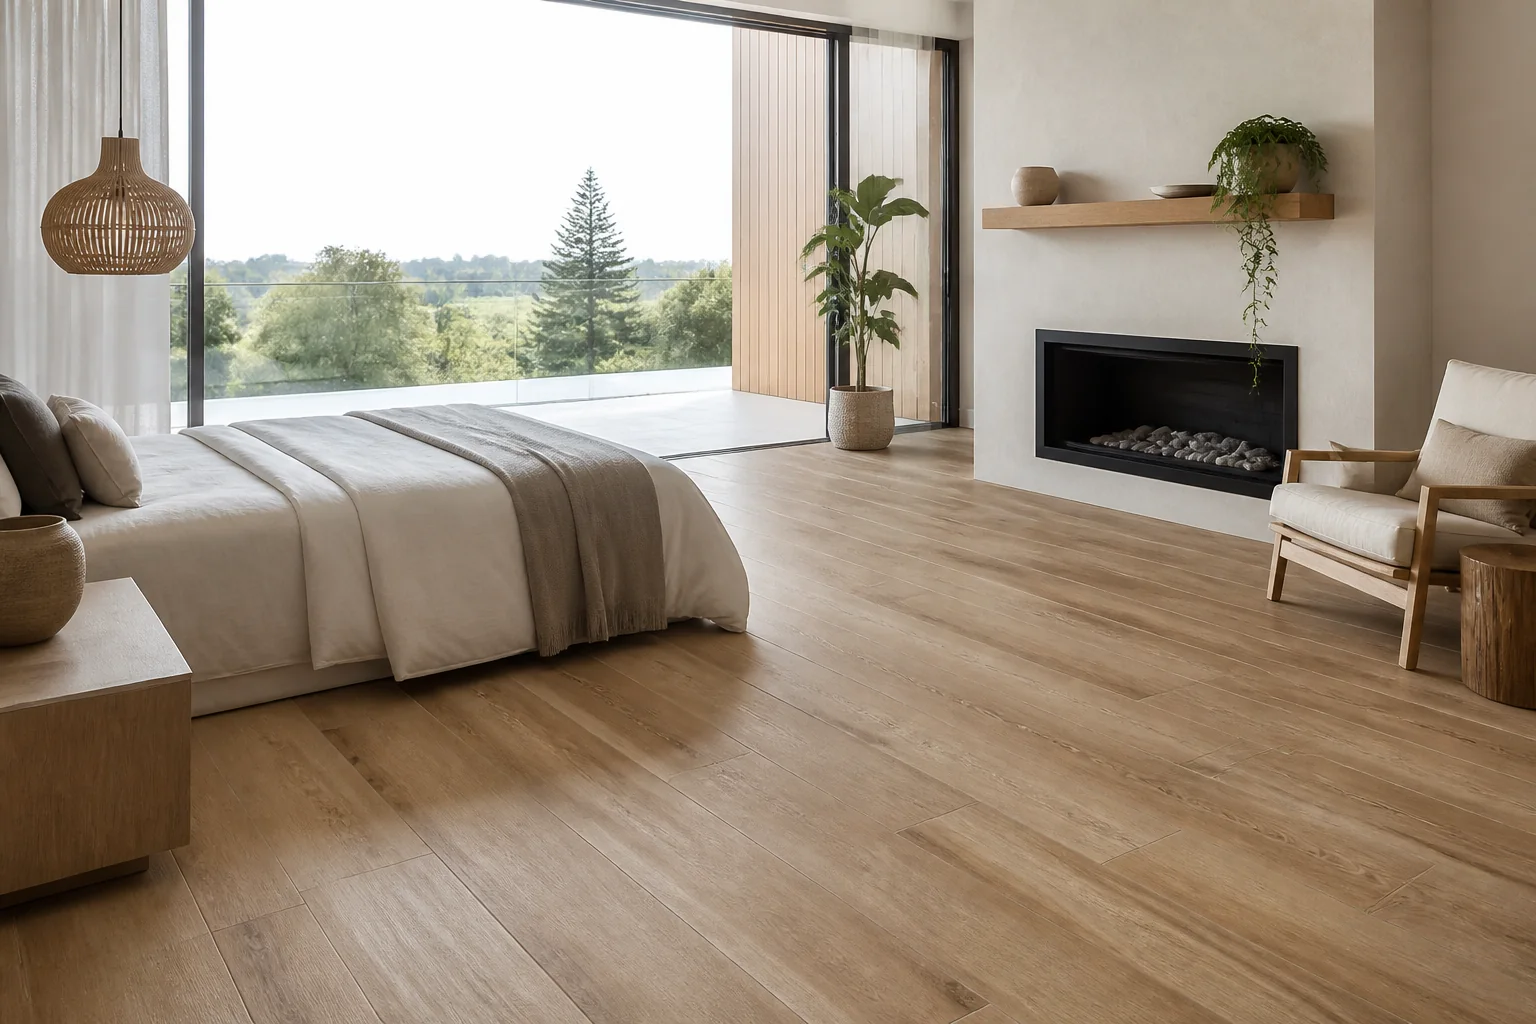
Choose wood-look tiles by comparing plank size, graphic variation, finish, slip, stagger, grout, substrate, installation and cleaning.
2026-09-06
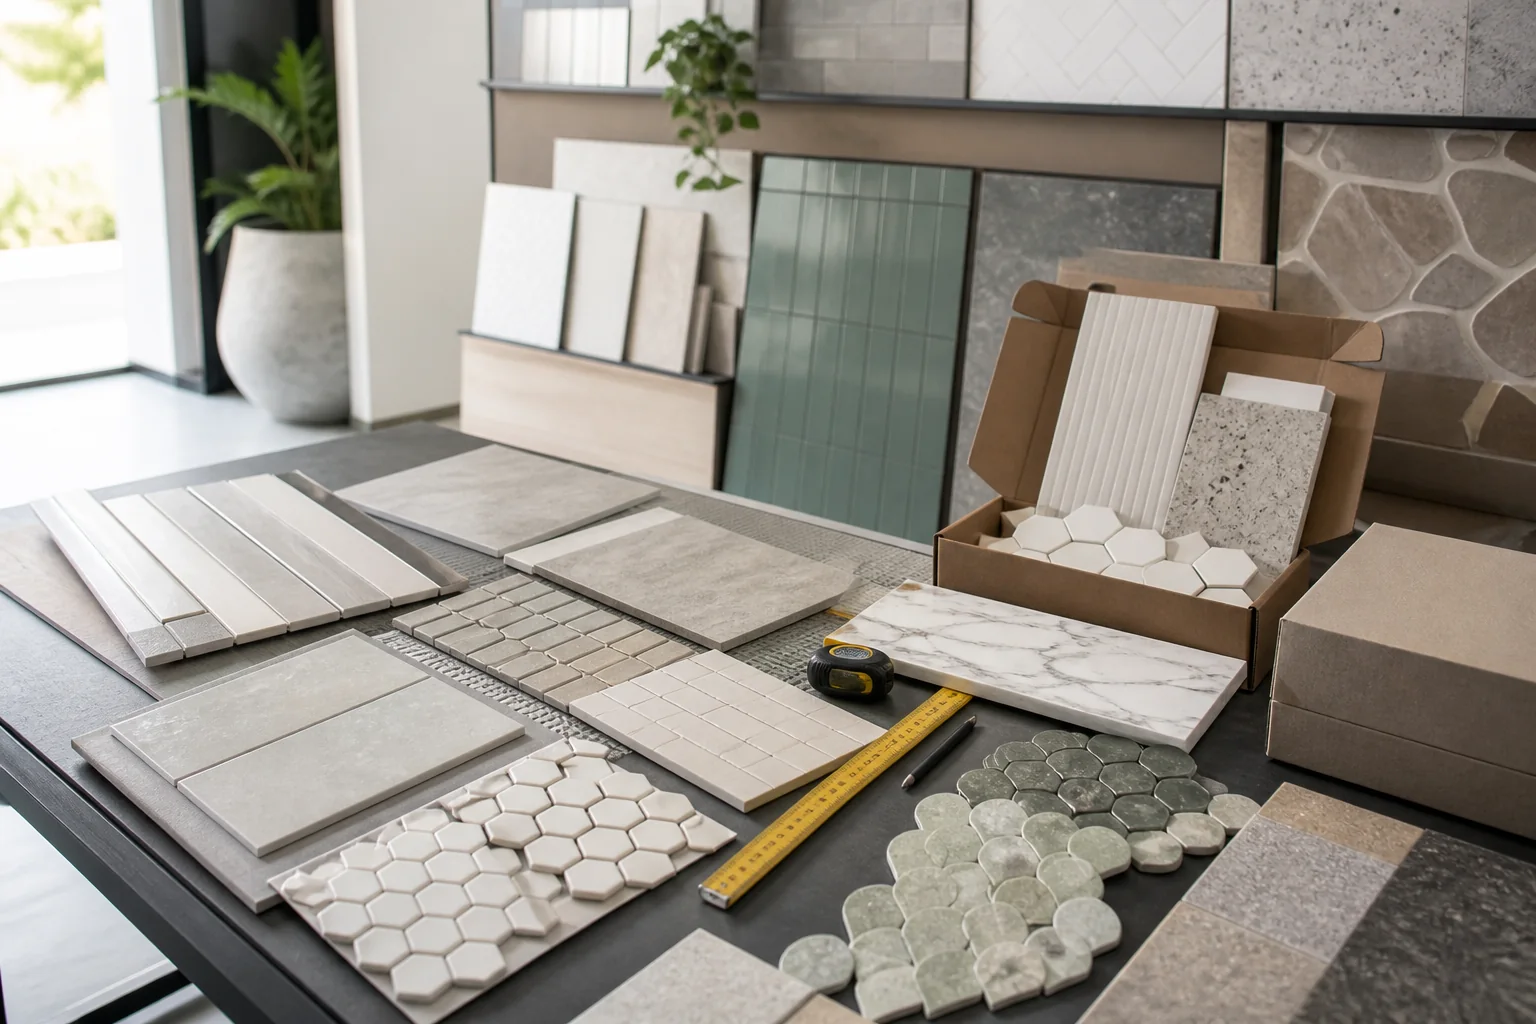
Evaluate tiles and tiling patterns, colours and design guide for Australian projects by checking intended use, product evidence, dimensions, installation, mai.
2026-09-10
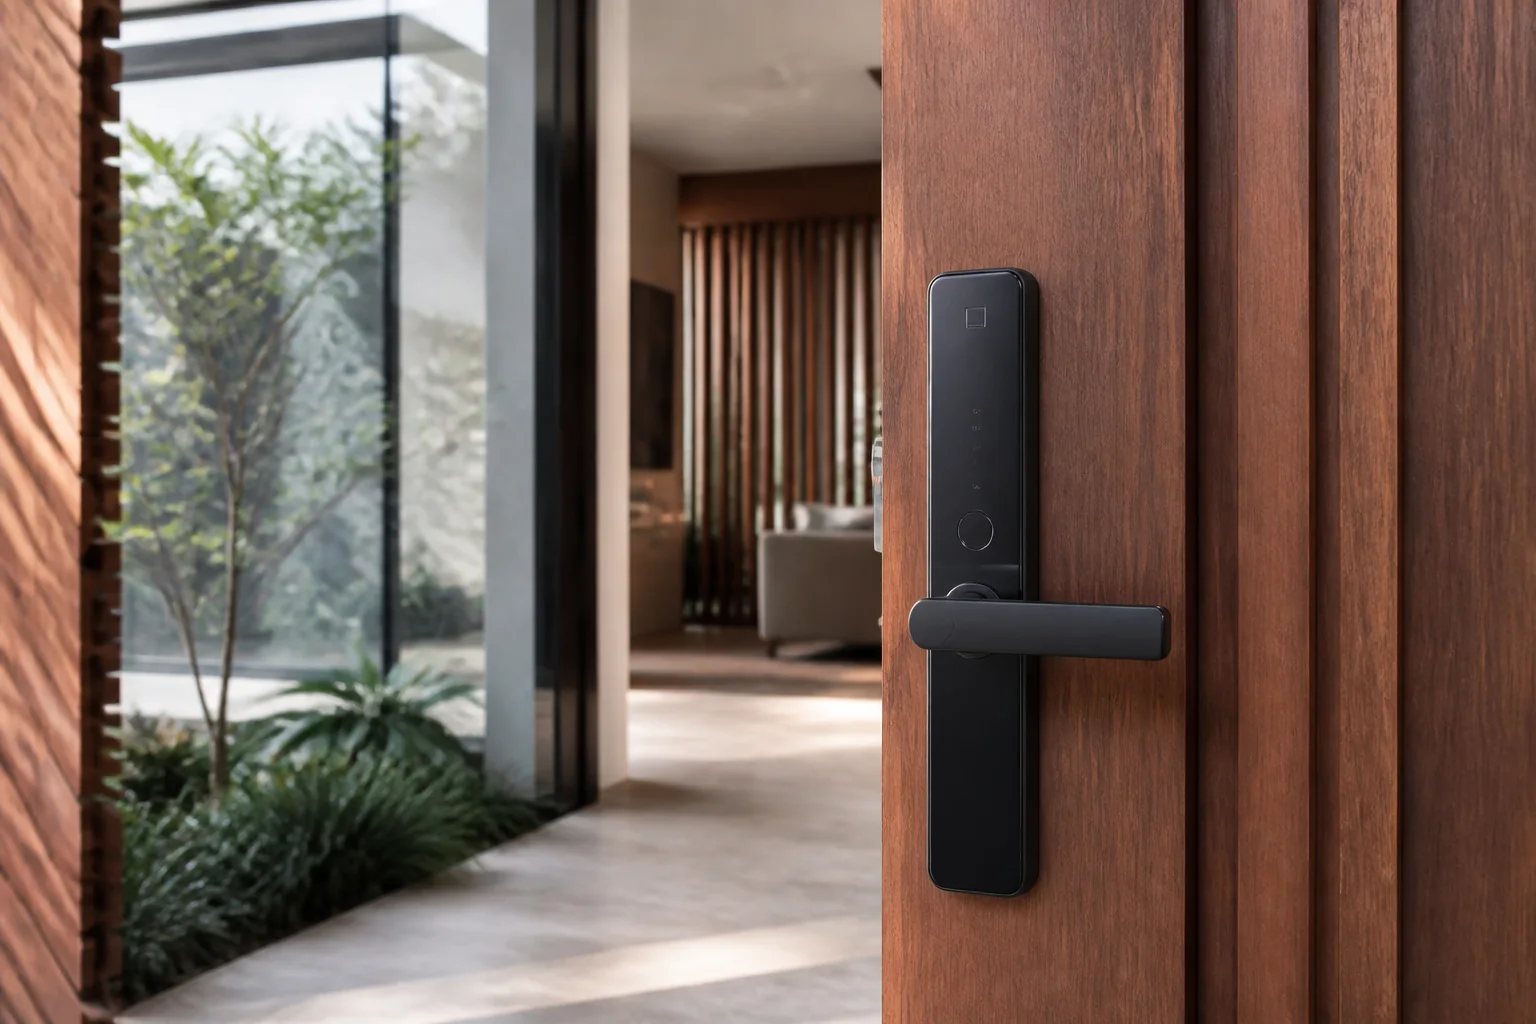
Evaluate Hafele products Australia for Australian projects by checking intended use, product evidence, dimensions, installation, maintenance, delivery and sup.
2026-09-14
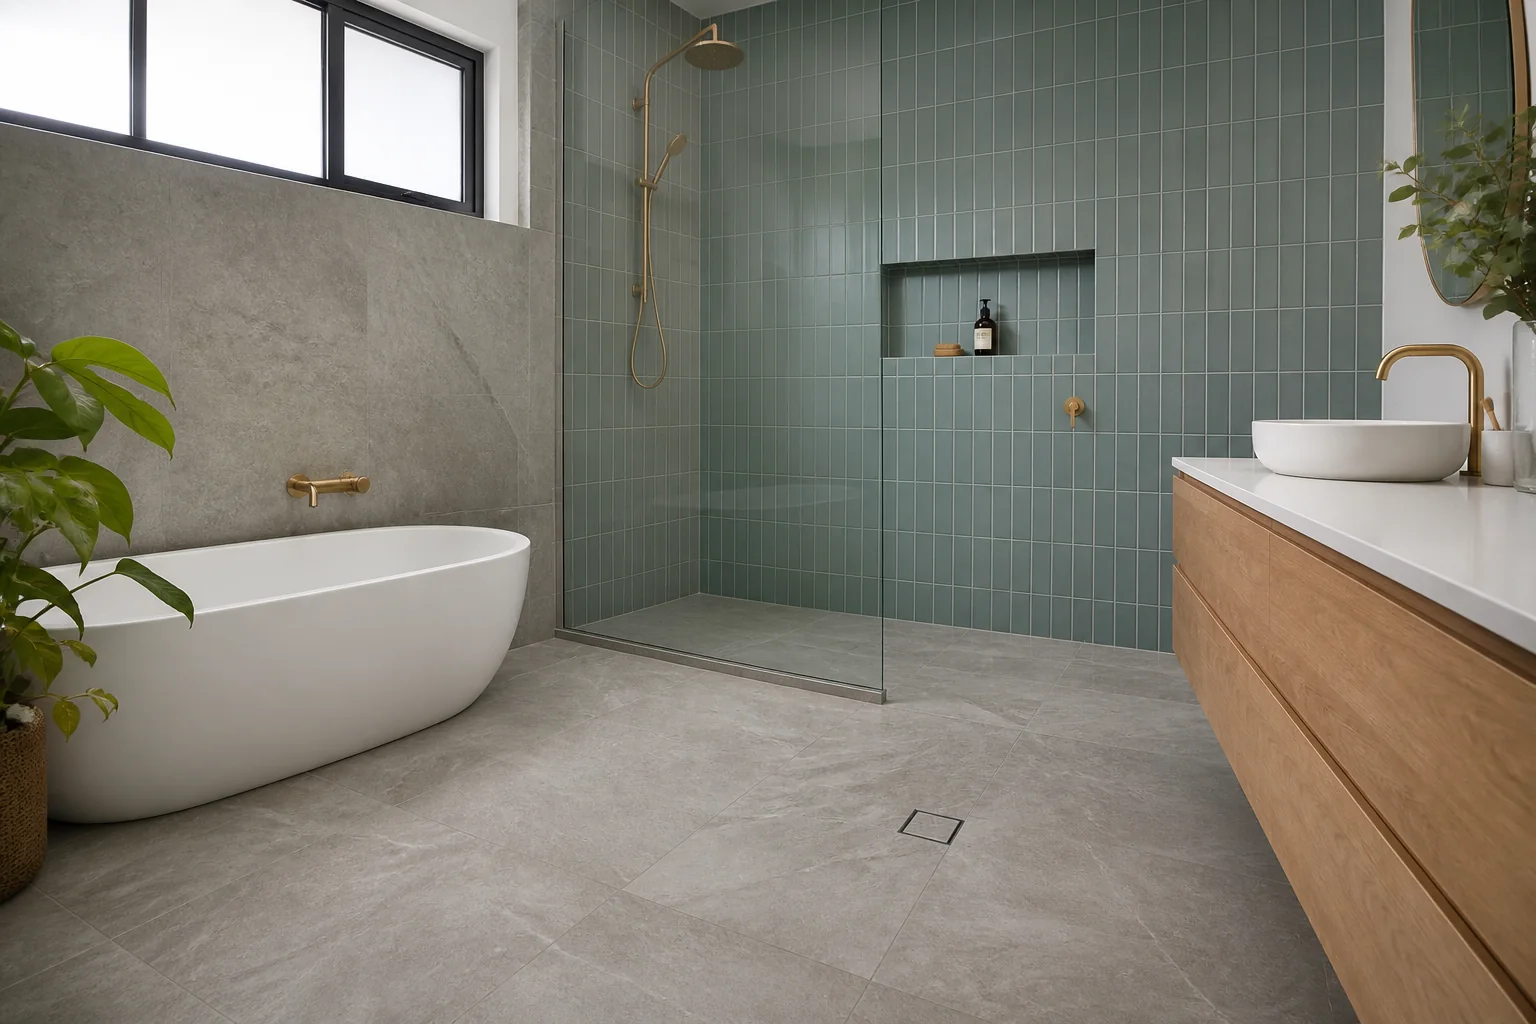
Evaluate bathroom tiles installation and substrate guide for Australian projects by checking intended use, product evidence, dimensions, installation, mainten.
2026-09-18
