A full home renovation works best when the building, rooms, services and finishes are planned as one coordinated project. For Australian homeowners, the starting point is a written scope and an assessment of the existing property, followed by design coordination, the applicable approvals, procurement, construction and documented handover. A coordinated materials order is useful, but it does not replace local design, certification or licensed building responsibilities.
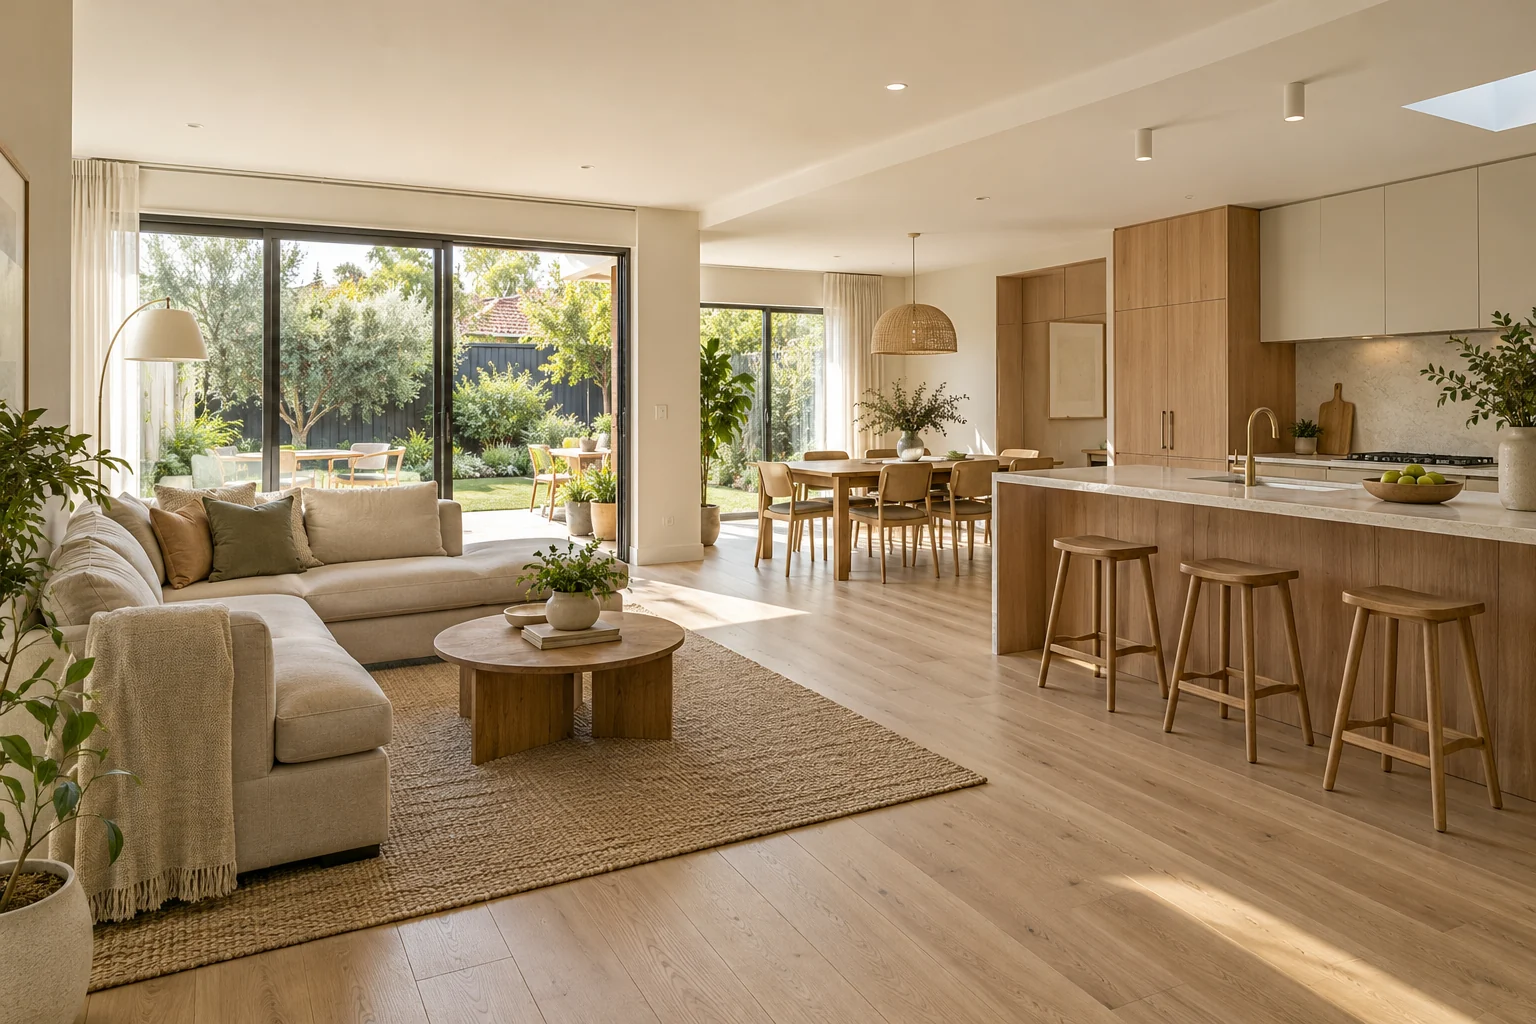
“Full” is a project description, not a universal inclusion list. One proposal may retain the roof and structure while replacing interiors. Another may include extensions, relocated bathrooms and new external openings. The difference affects consultants, approvals, services, temporary protection and the information a supplier needs. Describe what will remain as carefully as what will change.
The Australian Government’s Your Home guidance on renovations and additions recommends considering the home as a whole and planning improvements around its existing performance. That supports a useful first decision: which existing elements are worth retaining, and which problems would remain if the project only replaced visible finishes?
| Work package | Questions to resolve | Evidence before ordering |
|---|---|---|
| Existing building | Are there structural, moisture, drainage or condition issues? | Appropriate assessment and an agreed repair scope |
| Room layout | Which walls, openings and wet areas change? | Coordinated drawings and required approvals |
| Services | Do plumbing, electrical, ventilation or heating layouts change? | Trade coordination and nominated connection locations |
| Products and finishes | Which windows, cabinetry, surfaces and fixtures are specified? | Product schedules, samples and relevant documentation |
| Completion | Who supplies installation records, instructions and defect rectification? | A written handover and responsibility schedule |
Give each room a short record of intended use, retained items, new products, service changes and unresolved decisions. A kitchen record might identify the retained floor, new joinery, appliance models, ventilation route and splashback finish. A bathroom record needs different questions, including the wet-area construction, drainage, penetrations and fixtures. Copying the same specification into both rooms creates avoidable gaps.
Distinguish a selection from an approved specification. A photograph can communicate colour and mood; it does not establish dimensions, substrate compatibility, support requirements or Australian project suitability. Record the exact product reference and confirm which supporting information the local project professional needs.
A renovation can have individually suitable products and still perform poorly if their junctions are unresolved. Consider the relationship between finished floor level and a glazed door threshold, cabinetry depth and an appliance, or a vanity fixing and the wall behind it. The relevant parties should confirm the interface, rather than each assuming the other has allowed for it.
For glazing, ask for the configuration and project-relevant thermal, structural, water and other evidence required by the responsible professional. U-value and solar heat gain coefficient describe different aspects of thermal performance; a single marketing phrase such as “energy efficient” cannot substitute for the specified system. Avoid transferring a test result from a different frame, glass size or opening arrangement without confirmation.
For cabinetry and surfaces, coordinate the finished floor, wall condition, appliance clearances, support, service access and fixing method. The kitchen counters and cabinets planning guide provides a related starting point, but final dimensions still need to be checked against the actual site and selected equipment.
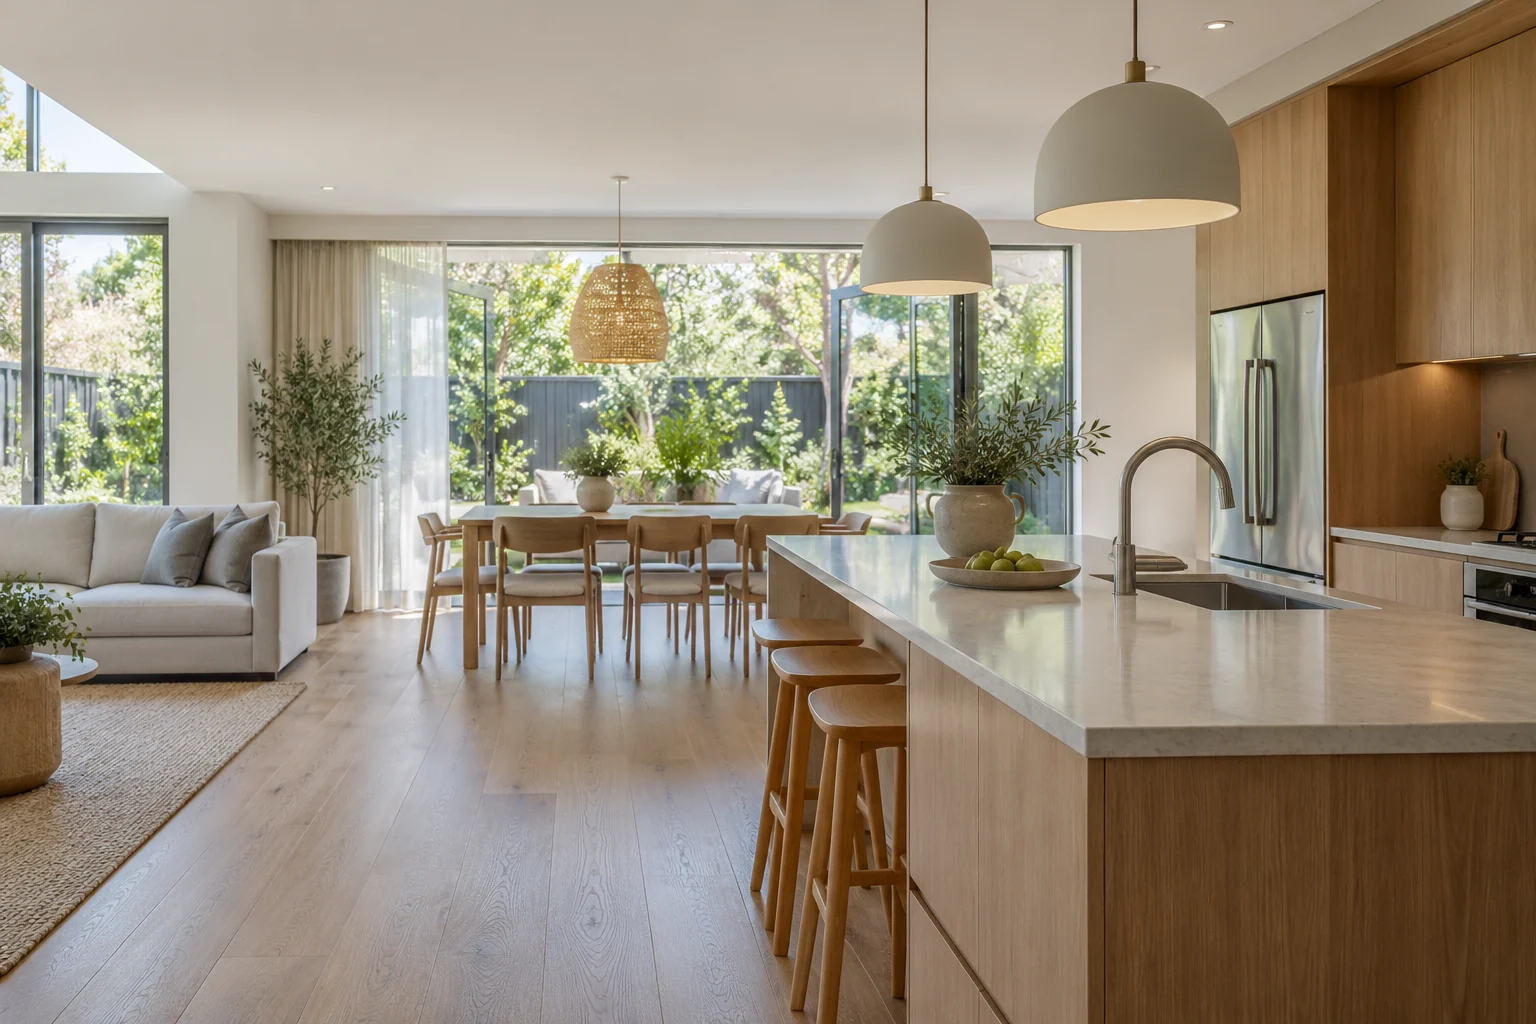
A simple register can contain six fields: location, adjoining systems, required drawing, responsible party, decision deadline and acceptance evidence. “Kitchen island to floor” is more useful than “kitchen details”. It identifies the precise junction and allows the builder, joinery supplier and flooring installer to agree the sequence.
Do not approve production while dimensions depend on unfinished work unless the tolerance and adjustment strategy are documented. If a wall is being rebuilt or a floor level altered, establish who will confirm the final measurements and when. Treat a change to an approved dimension as a controlled revision, with effects on adjacent products reviewed.
This sequence is a planning framework rather than a fixed construction programme. The critical path depends on the property, approvals and selected systems. A delivery date alone is not an installation date: site access, protected storage, readiness of adjoining work and installer availability must also align.
For projects using imported or made-to-order materials, agree packaging, delivery responsibilities, damage reporting and replacement arrangements before dispatch. Check whether a component can be repaired or replaced locally. A lower purchase price may be less useful if a small missing part prevents completion and no replacement route has been planned.
Consumer Affairs Victoria’s quotation guidance reinforces the importance of understanding inclusions and exclusions. Use that principle when comparing project proposals, while checking the contract and consumer requirements applicable in your own state or territory.
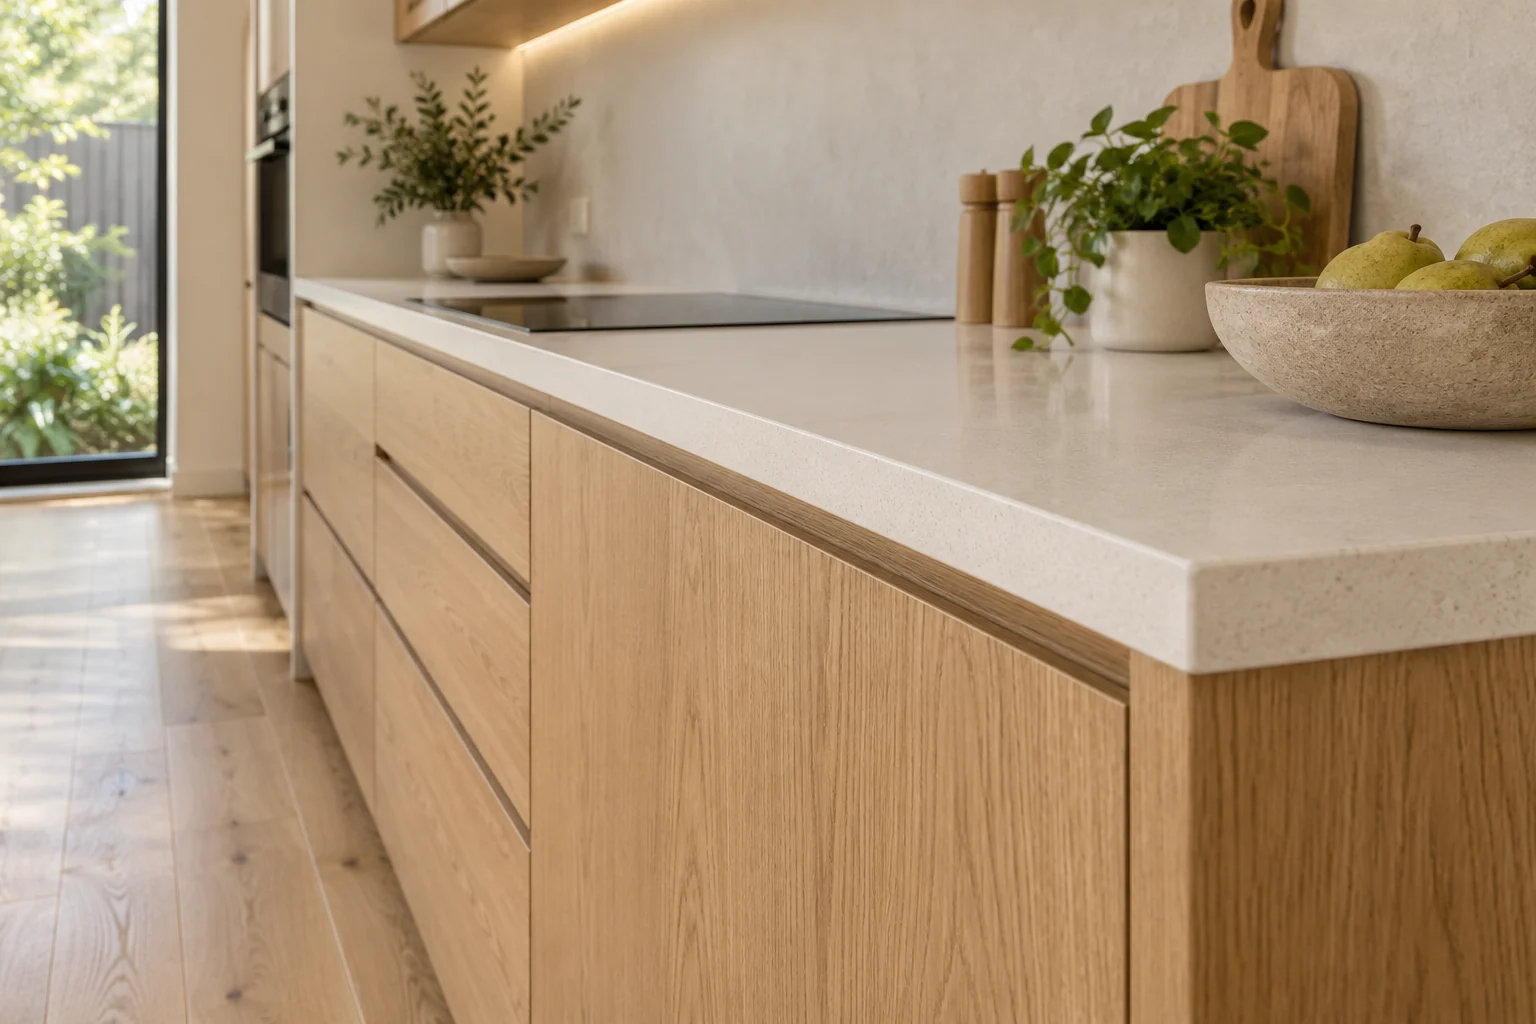
Walk through the finished rooms with the agreed scope, not just a photograph of the design. Check openings, accessible controls, fixtures, service access, finish transitions and the operation of moving parts. Document unresolved items with their location, expected correction and responsible party. Keep cosmetic observations separate from issues that require assessment by a qualified professional.
Request the product and installation information relevant to the work: approved selections, warranties, maintenance instructions, trade records and any certificates or approvals the project requires. A supplier’s warranty and an installer’s responsibility are different documents. Confirm who to contact for each, including an overseas supplier’s practical support arrangements.
No. A cosmetic renovation usually concentrates on finishes and appearance. A full home renovation can also include layout, services, openings and building work. The written scope establishes what the project actually includes; the word “full” does not automatically include every room or system.
Only release items whose specifications and interfaces are sufficiently resolved. Custom windows, cabinetry and cut surfaces are especially sensitive to dimensions and adjoining work. Discuss lead times early, but confirm the approved drawings, measurements and change process before committing to manufacture.
Sometimes, provided the stages form part of one coordinated plan. Check temporary services, weather protection, safe access, repeated setup and the effect of later work on completed finishes. The builder and relevant professionals should assess whether occupation or staged completion is suitable for the actual project.
No. Coordinated manufacturing and product supply can support the project, but local design, approvals, licensed work and certification remain separate responsibilities. Confirm each role in writing. Forge’s published contact information describes a China-based custom building materials manufacturer supporting Australian project enquiries.
Provide drawings, dimensions, quantities, selected finishes, destination and required timing, together with the documentation your project team needs. Identify which measurements remain provisional. This gives the supplier a clearer basis for reviewing the enquiry without implying that supply includes local construction or project approval.
A successful full home renovation connects the scope, drawings, product decisions and site sequence. Resolve the interfaces before production, maintain a clear responsibility register and verify completion against agreed evidence. For coordinated product enquiries, contact Forge with your project specifications and keep the local design and building team involved in approval and installation decisions.
Related question: What Does a One-Stop Renovation Materials Package Include?

Our Company Attended the 2025 Global Manufacturing Exhibition
2026-06-06
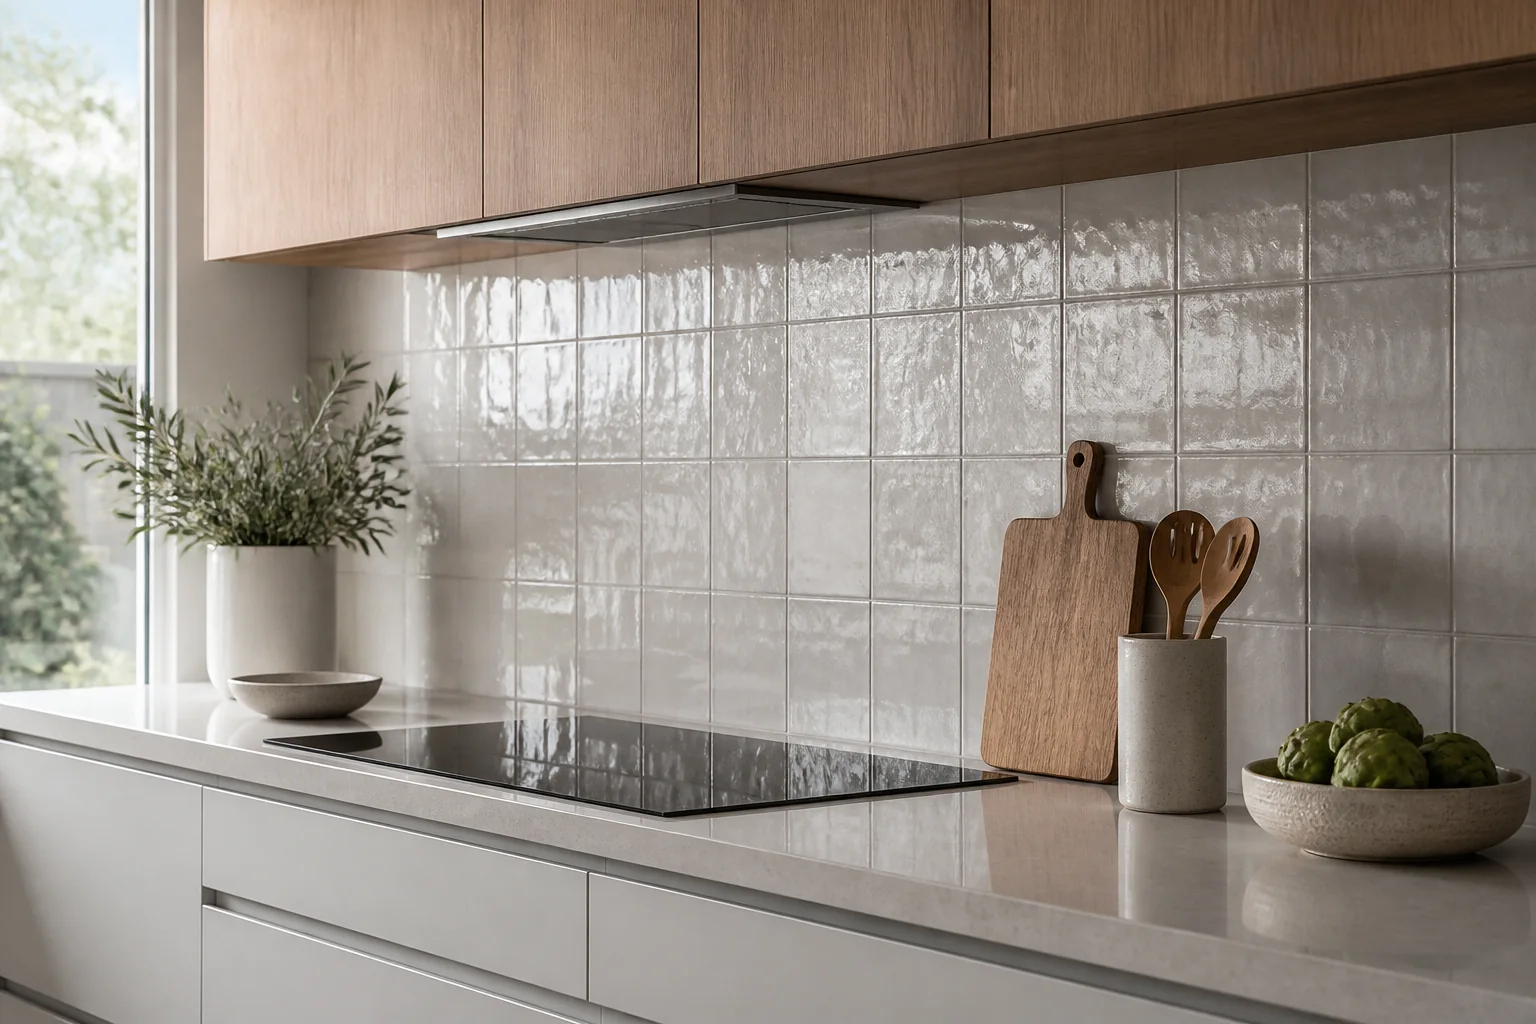
Choose kitchen wall tiles by coordinating splash zones, cabinetry, benchtops, outlets, heat, grout, cleaning, layout and installation details.
2026-09-01
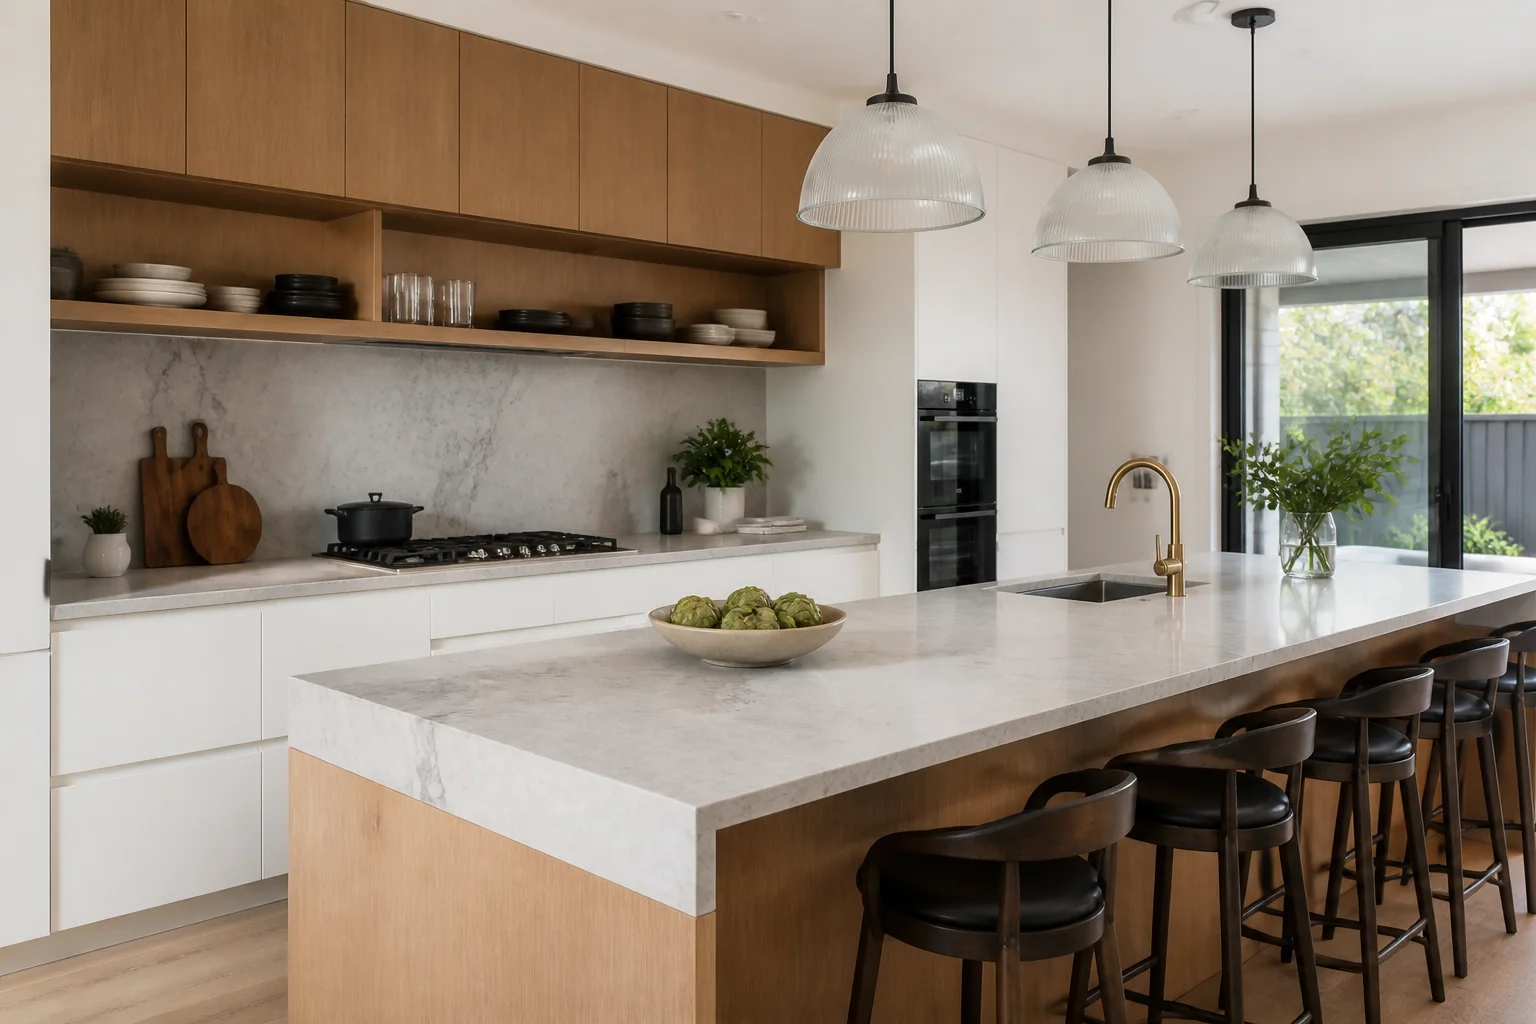
Coordinate kitchen counters and cabinets with appliances, plumbing, power, support, access and installation tolerances before fabrication.
2026-09-05
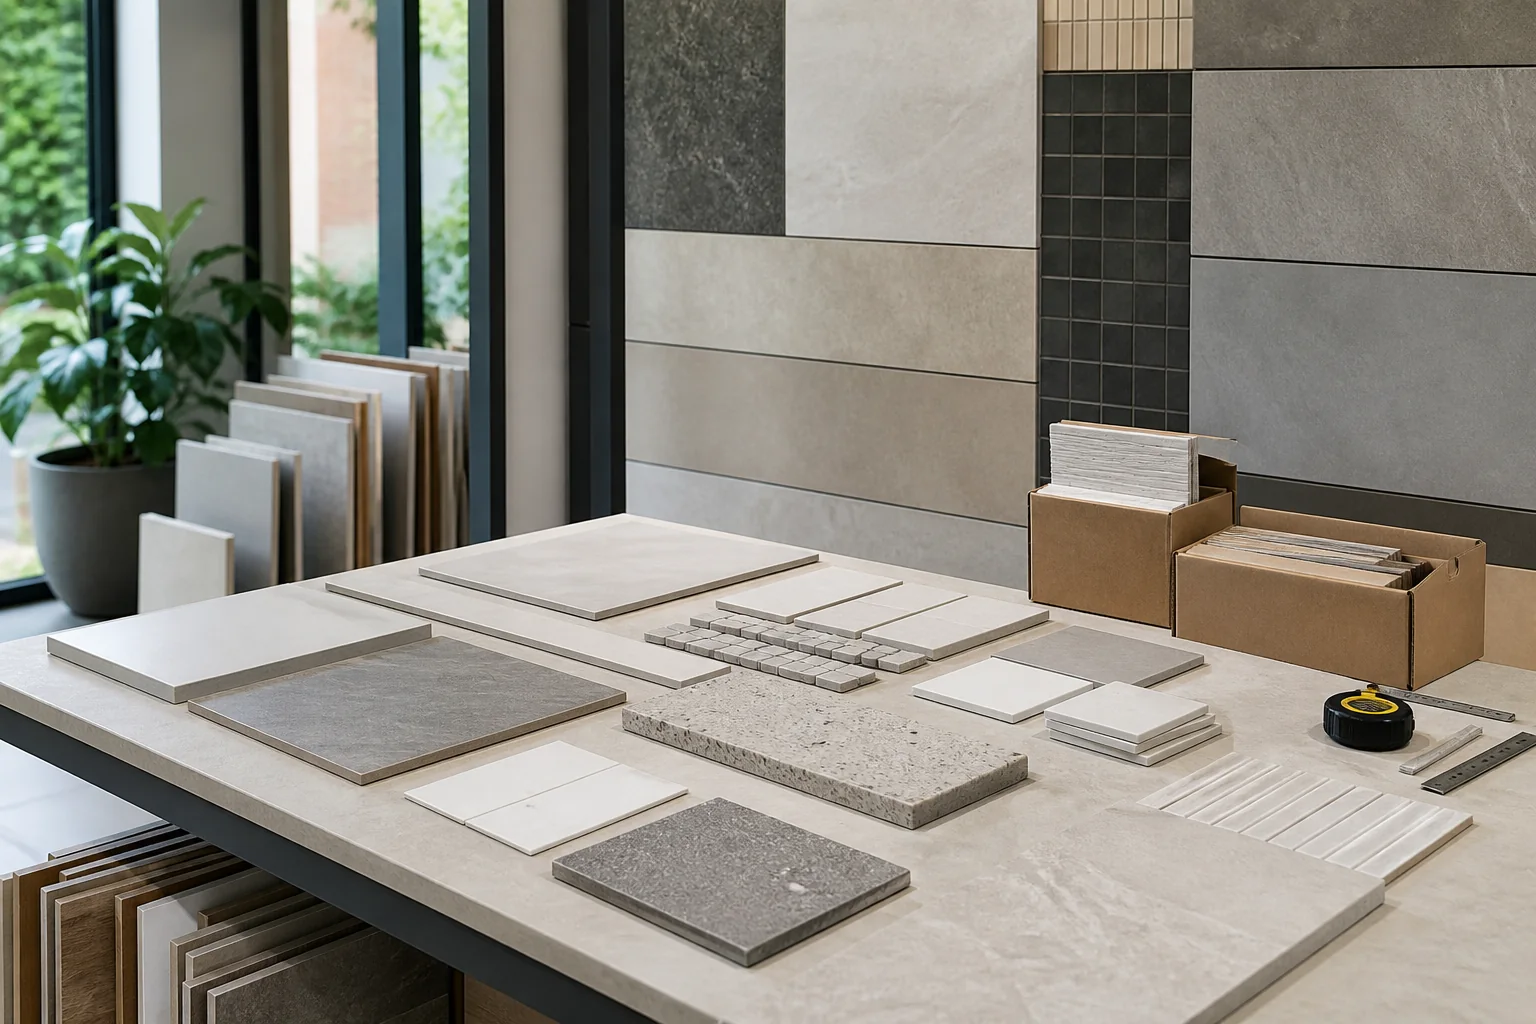
Evaluate WDC products Australia for Australian projects by checking intended use, product evidence, dimensions, installation, maintenance, delivery and suppli.
2026-09-09
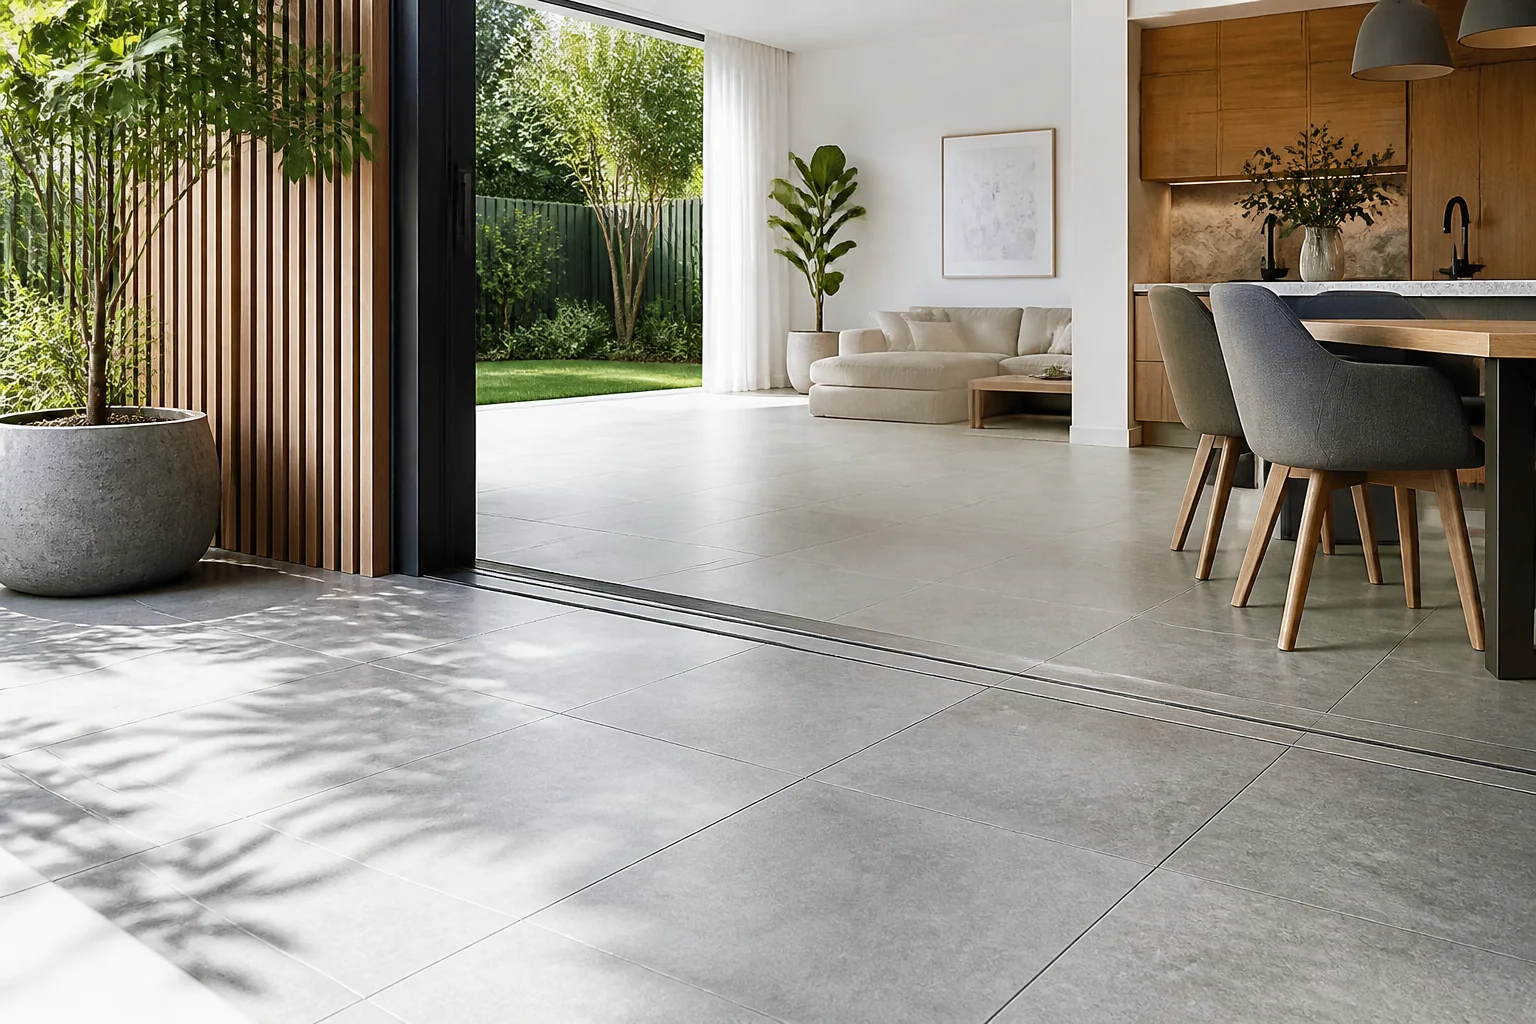
Evaluate floor tiles australian selection guide for Australian projects by checking intended use, product evidence, dimensions, installation, maintenance, del.
2026-09-13

Evaluate building and interior materials australian selection guide for Australian projects by checking intended use, product evidence, dimensions, installati.
2026-09-17
