A hidden walk-in pantry uses a door or joinery treatment that blends with nearby cabinetry or wall panels. The visual effect is straightforward; the details that make it work are alignment, handle access, hinge capacity, ventilation and a clear path inside. Plan the concealed door and pantry together so the finish does not compromise daily access.
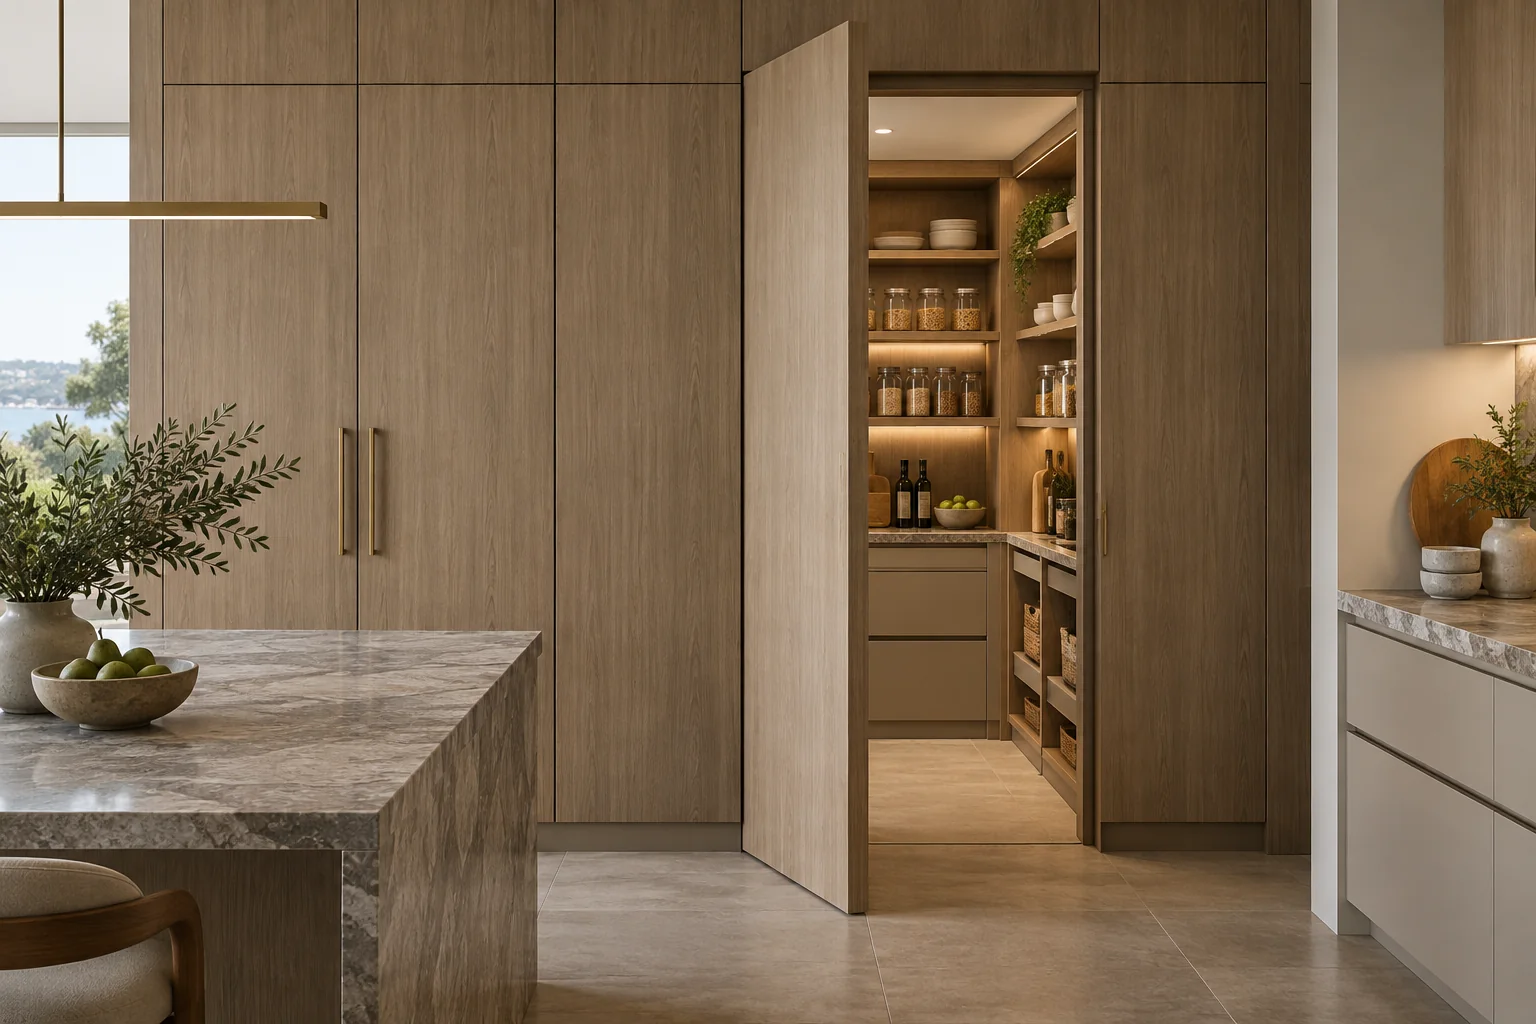
A concealed pantry can use a flush panel that matches nearby cabinetry, a door finished like the wall, or a larger cabinet front that opens to reveal a pantry beyond. The choice depends on the surrounding joinery and the available wall construction. A flush door creates a continuous look but needs accurate alignment. A full-height cabinet front can hide the opening but may require specialised hinges and careful support.
Decide whether the door should open into the kitchen or pantry. Check that it does not collide with a stool, island, refrigerator or person working nearby. If the pantry is narrow, the door itself can consume useful floor area. A sliding system may help, but needs a suitable wall or pocket and the right hardware. Confirm that the opening remains obvious enough for household members and guests to use safely.
Concealed does not mean invisible to the installer. Ask for the door model, finished weight, hinge or track rating, required fixing substrate, adjustment range and maintenance instructions. Handleless doors may use push latches, but check whether repeated opening works with full hands and whether the latch stays aligned after use. A recessed pull may be easier to understand while preserving a clean surface.
| Approach | Visual result | Review |
|---|---|---|
| Cabinet-matched hinged panel | Looks like the surrounding joinery | Hinge capacity, panel weight and adjacent door alignment |
| Wall-finished door | Blends with the wall plane | Paint or cladding continuity, handle access and opening direction |
| Sliding concealed door | Moves beside or into an adjacent wall | Track support, pocket space, floor guide and service conflicts |
Keep daily items within easy reach and make sure the first shelf does not sit behind the open door. Plan lighting that switches on reliably or can be controlled from a convenient position. Check whether appliances need ventilation, and whether any heat or moisture could affect stored food or joinery. A hidden pantry should still be easy to clean and organise once the door is closed.
Provide the installer with the wall plan, finished floor levels, nearby switches and product drawings. Coordinate cabinet fronts and concealed hardware with the pantry shelving. For inspiration and cabinetry options, browse Kitchen & Wardrobe products and read the walk-in pantry design guide.
Common approaches include a cabinet-matched panel, a wall-finished door or a sliding panel integrated with nearby joinery. Choose the system around the opening, adjacent appliances and wall construction. Confirm hardware capacity and access details so the finished door remains easy to operate.
Yes, but test the selected latch and opening method before installation. A push latch or recessed pull should work with the door’s size and weight. Check alignment, release force and what happens if someone closes it while the pantry is occupied.
It can create a calmer visual surface, but the door and opening need space. A concealed door may conflict with an island, refrigerator or narrow passage. Compare the full open-door footprint with a conventional pantry cabinet before committing to a hidden design.
A hidden walk-in pantry works when the joinery, hardware and storage are designed as one system. Confirm the opening, fixing substrate and moving-door footprint, then test the route before the cabinetry is made. The concealed finish should never make the pantry difficult to open or use.
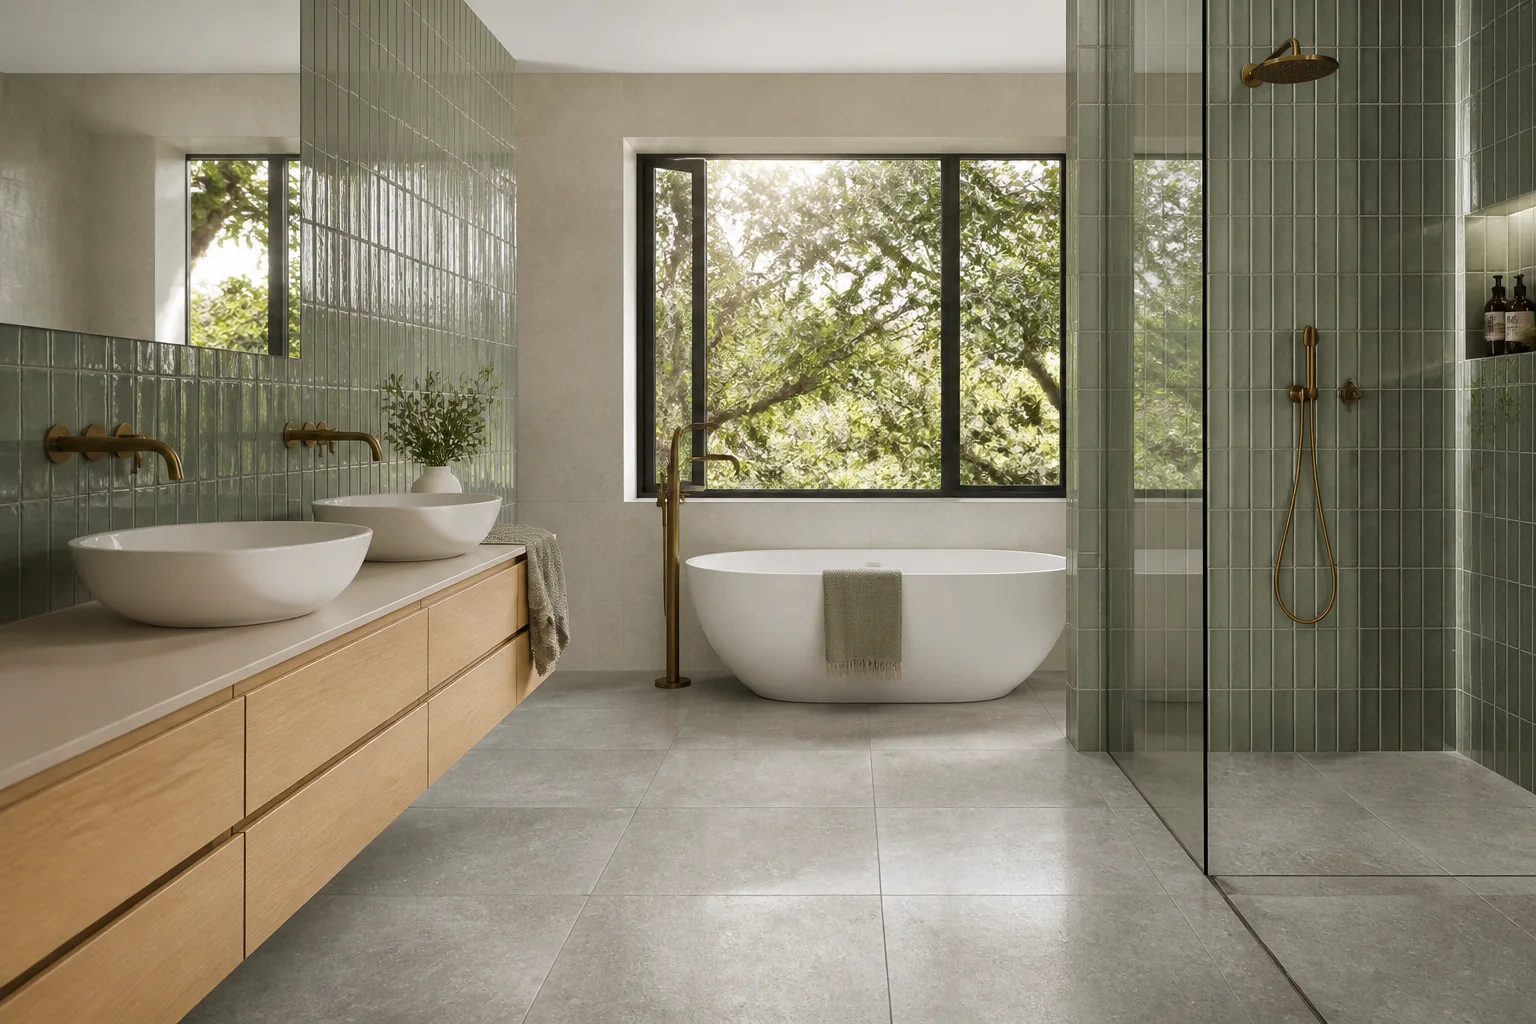
Choose ceramic tiles by comparing location, water exposure, slip, finish, dimensions, installation, cleaning and Australian project requirements.
2026-08-28
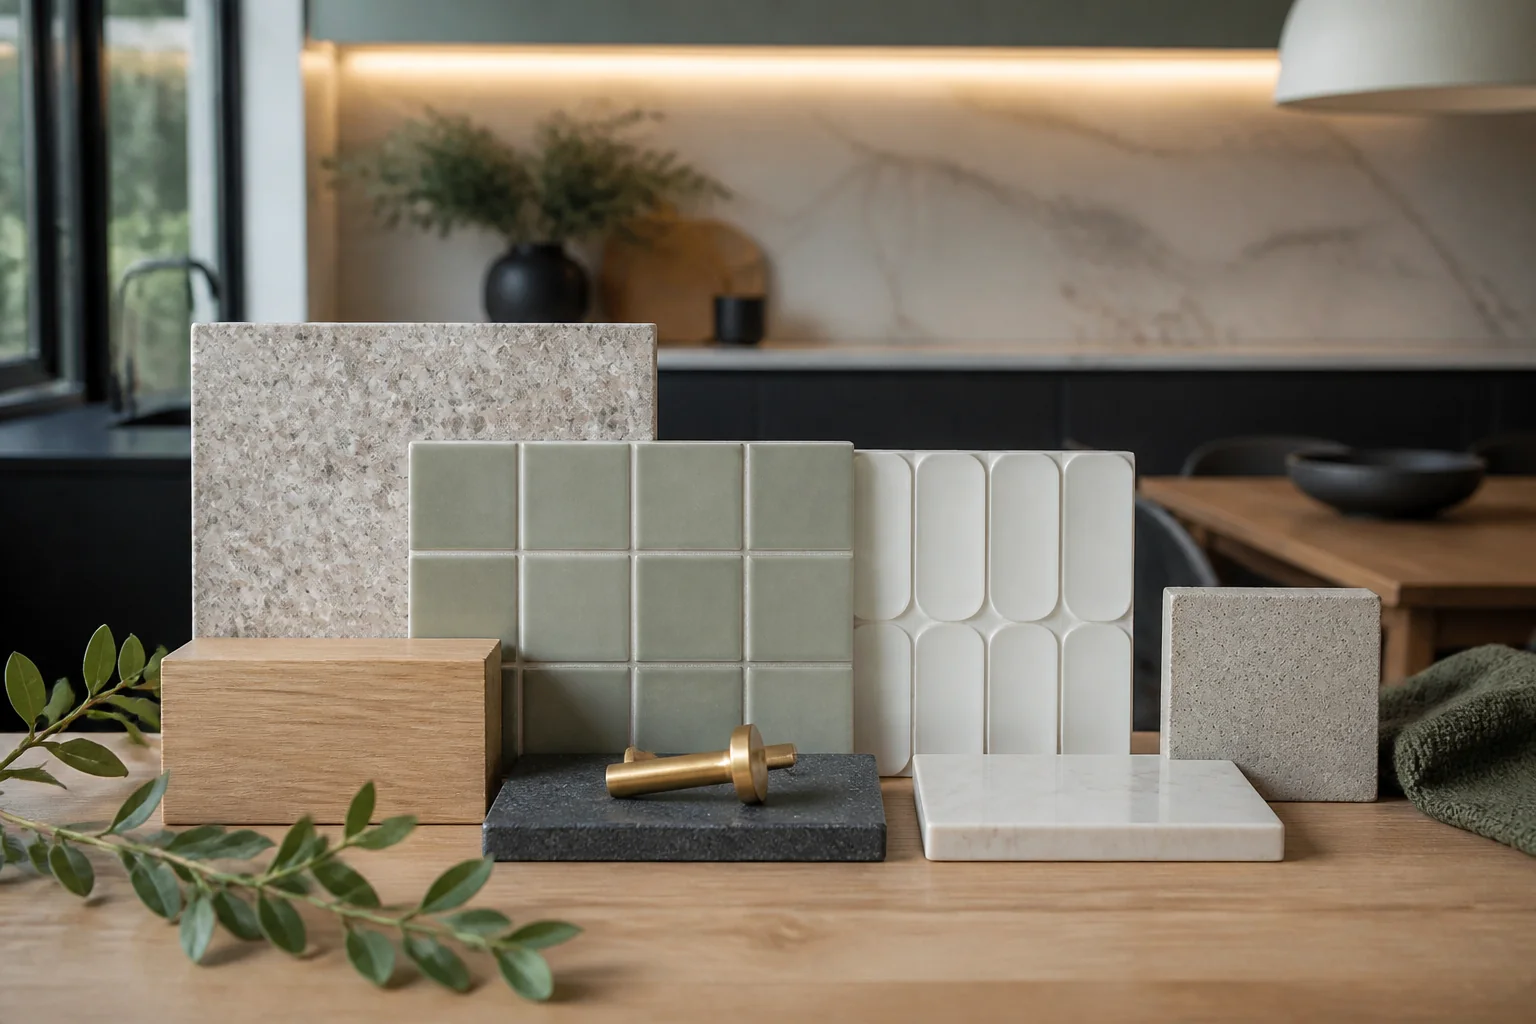
Choose tile colours by testing undertone, light, room size, grout, variation, fixed finishes, maintenance and full-size samples together.
2026-09-03
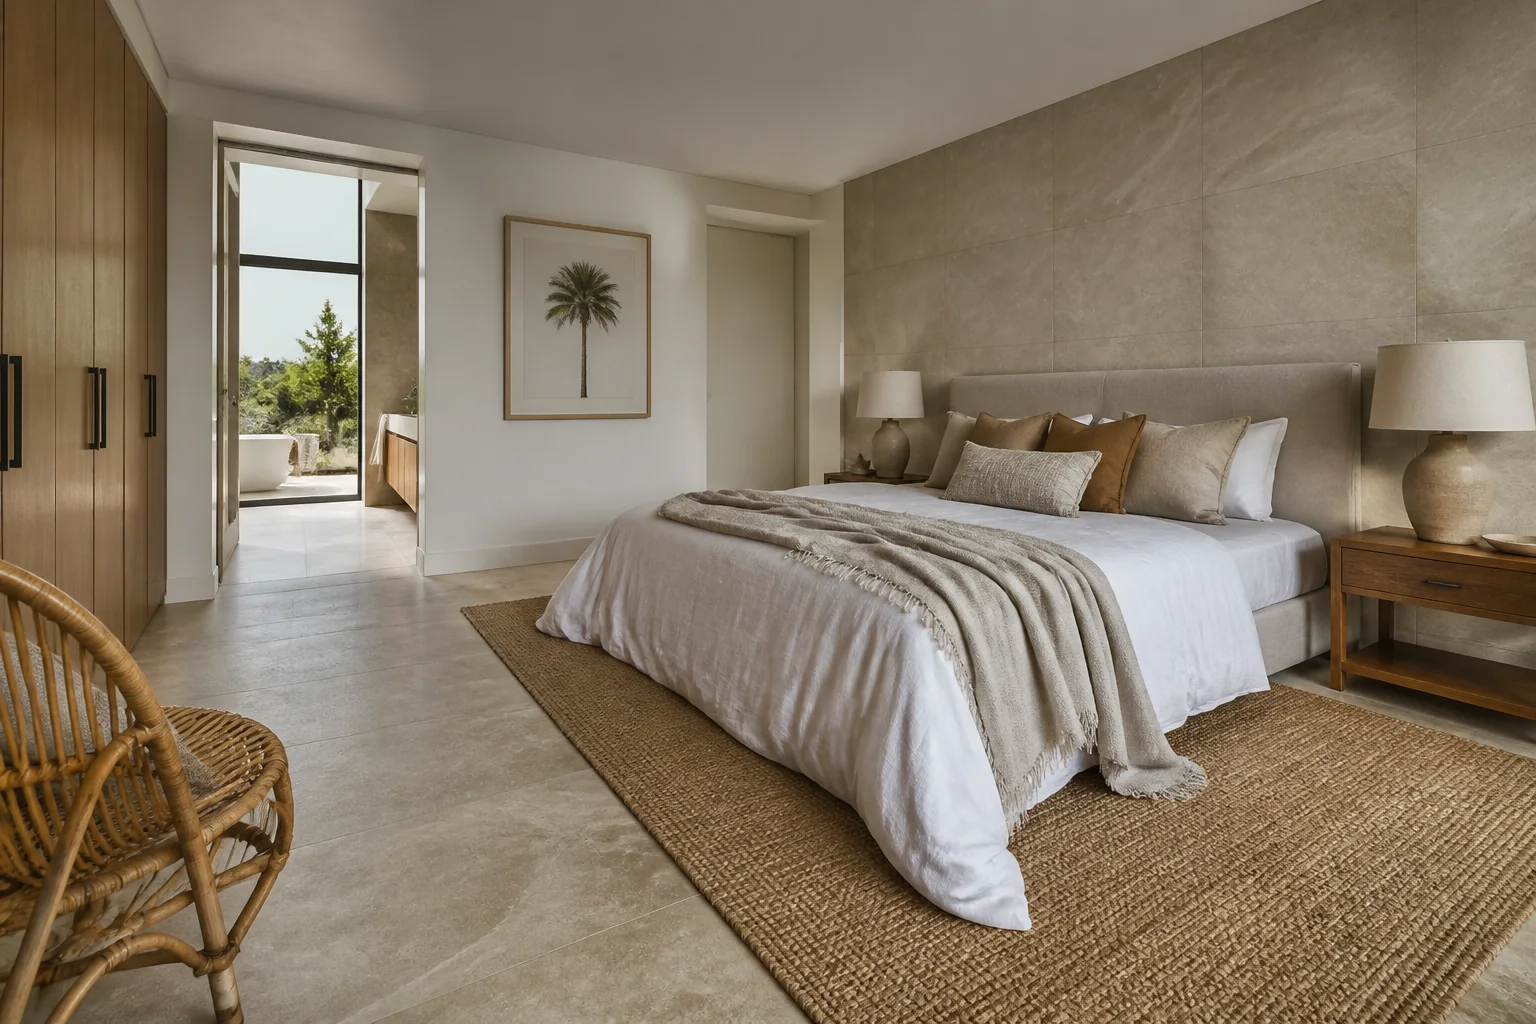
Choose bedroom tiles by weighing thermal feel, acoustics, slip, cleaning, underfloor heating, layout and coordination with furniture.
2026-09-07
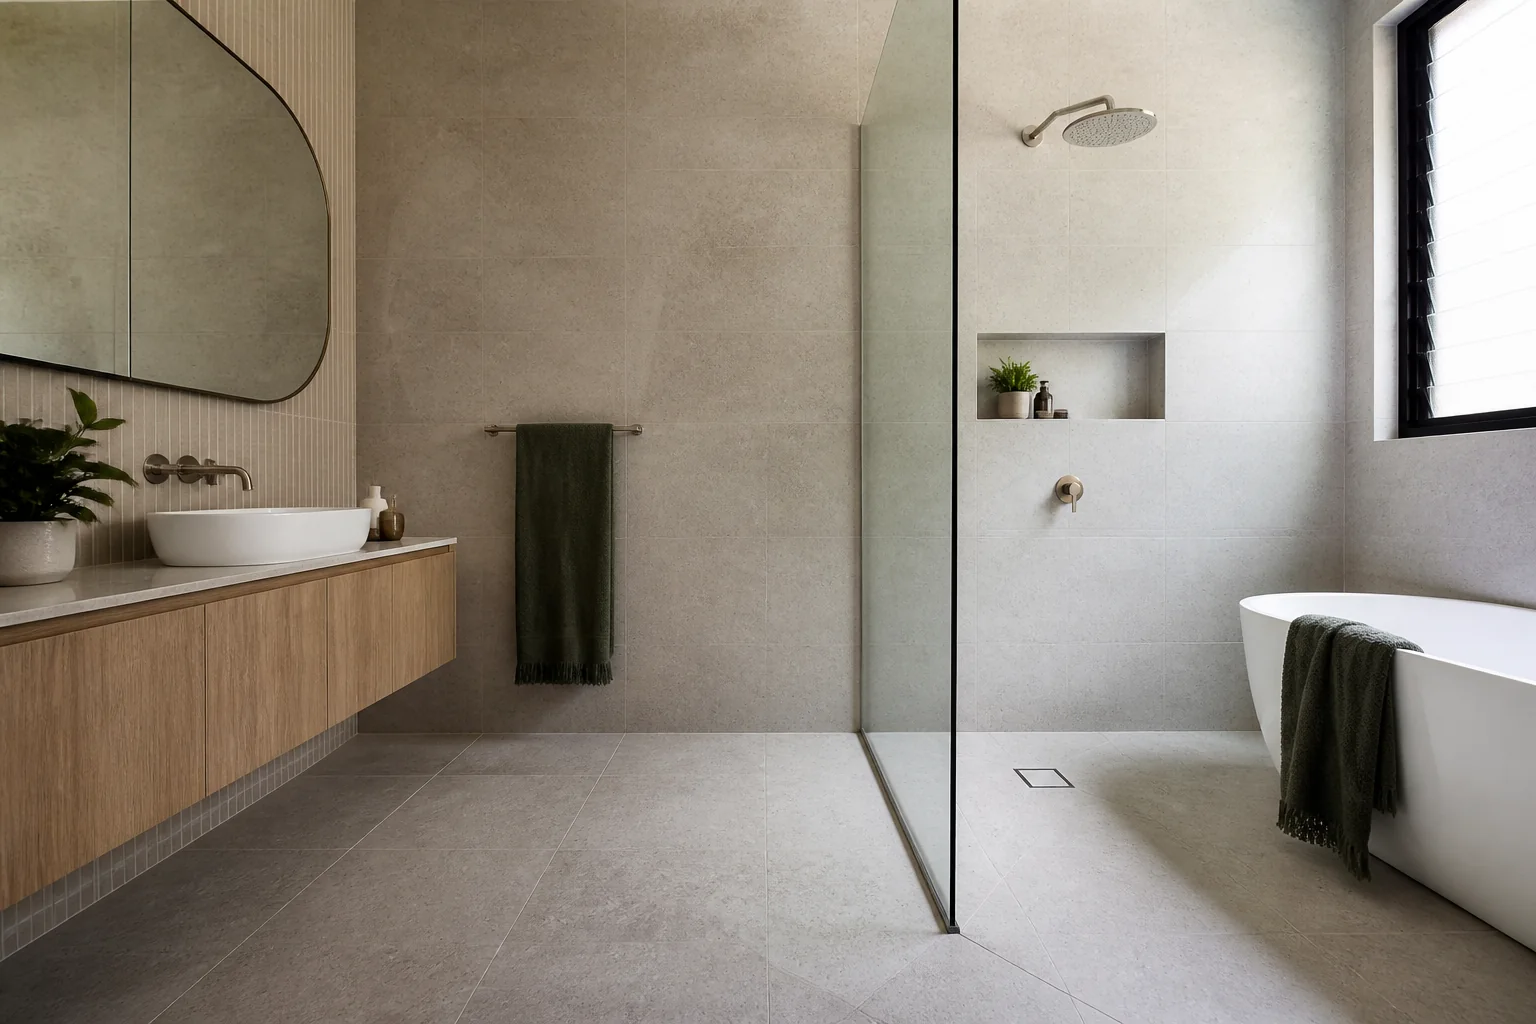
Evaluate bathroom tiles australian selection guide for Australian projects by checking intended use, product evidence, dimensions, installation, maintenance.
2026-09-11
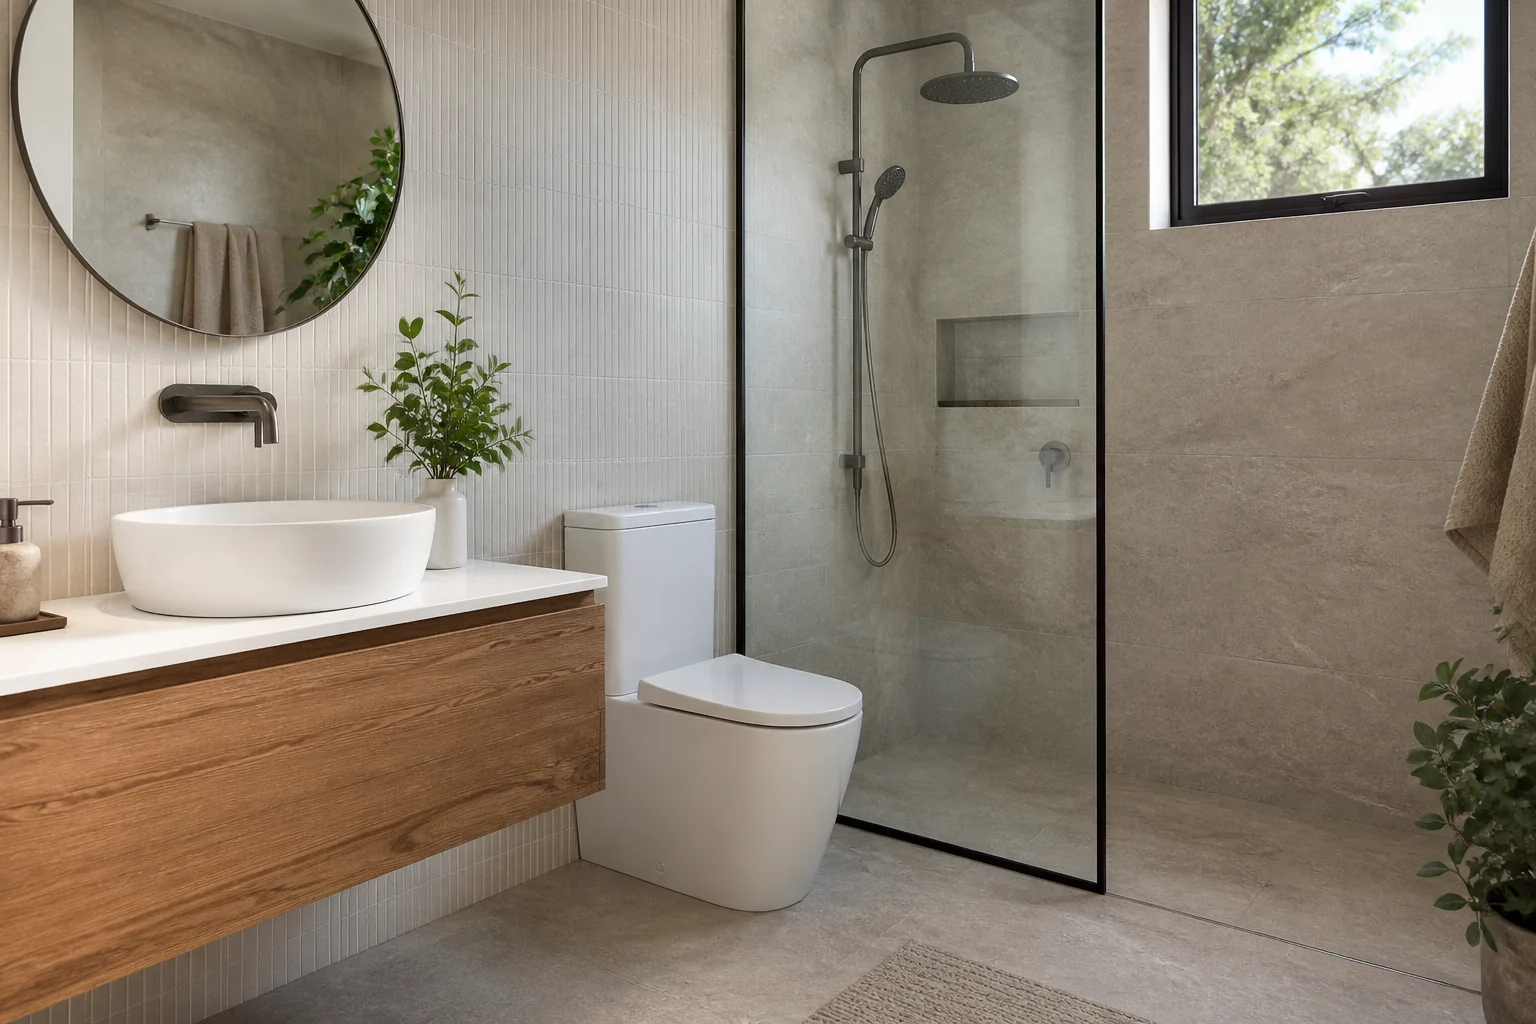
Evaluate Kassa products Australia for Australian projects by checking intended use, product evidence, dimensions, installation, maintenance, delivery and supp.
2026-09-15
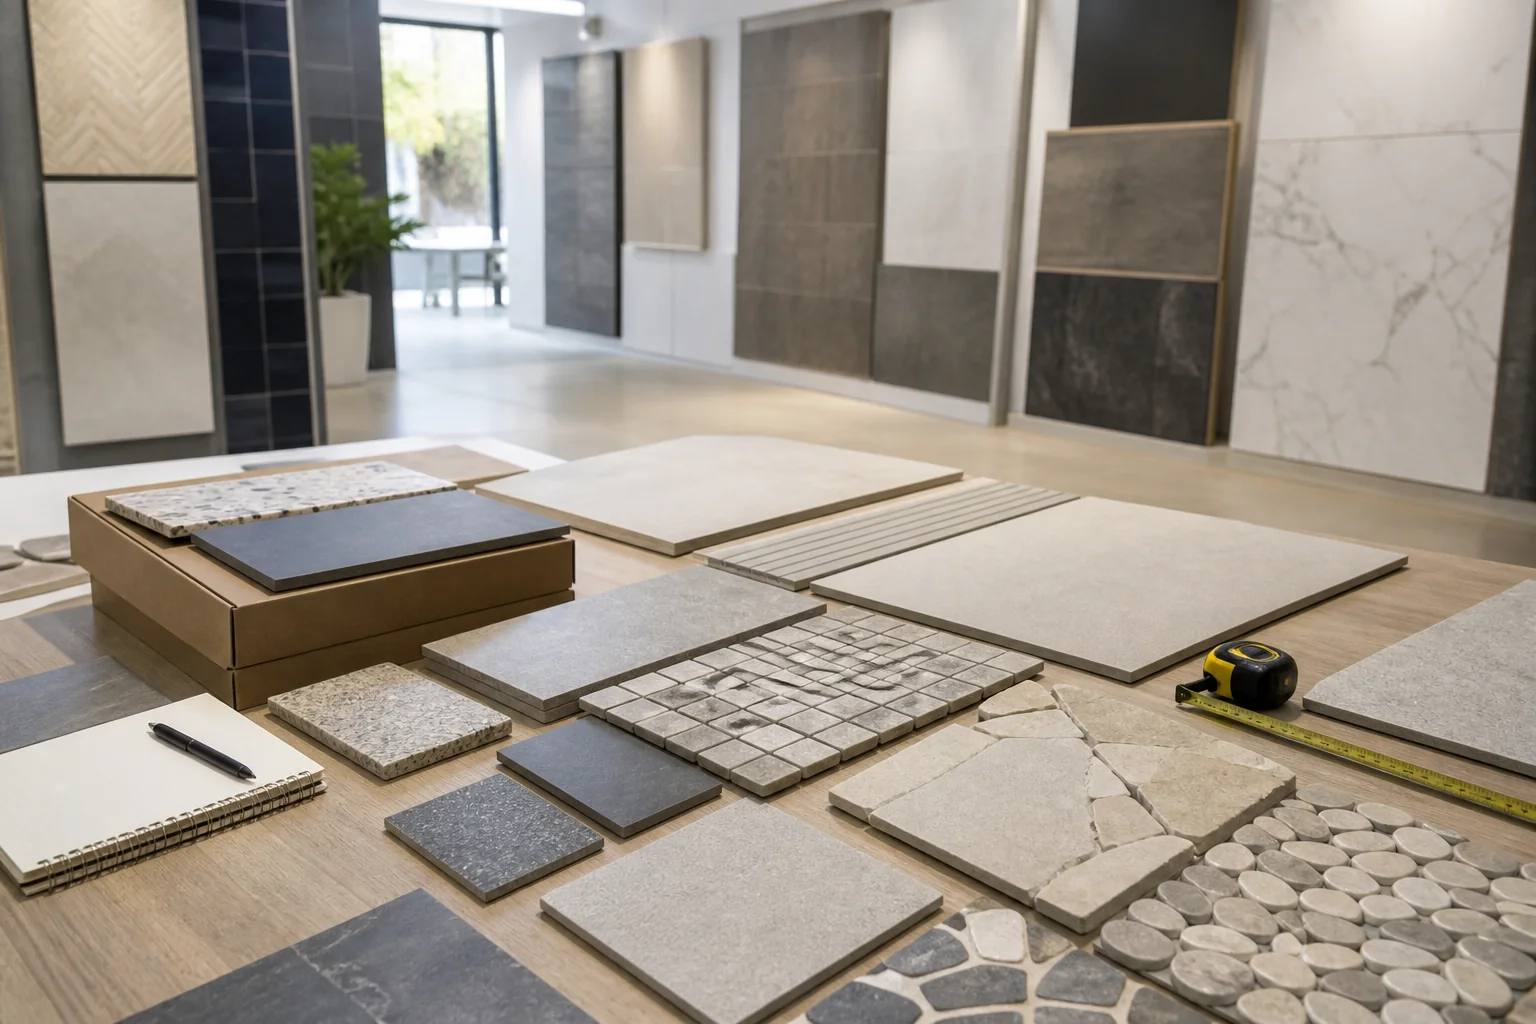
Calculate tile sizes and coverage from measured areas, openings, layout, cuts, carton rounding, waste and labelled spare stock.
2026-09-19
