Direct answer: This article targets the Sun shading system search intent. The decision depends on the complete system, glass, frame, seals, size, installation conditions, maintenance route and Australian evidence for the exact project.
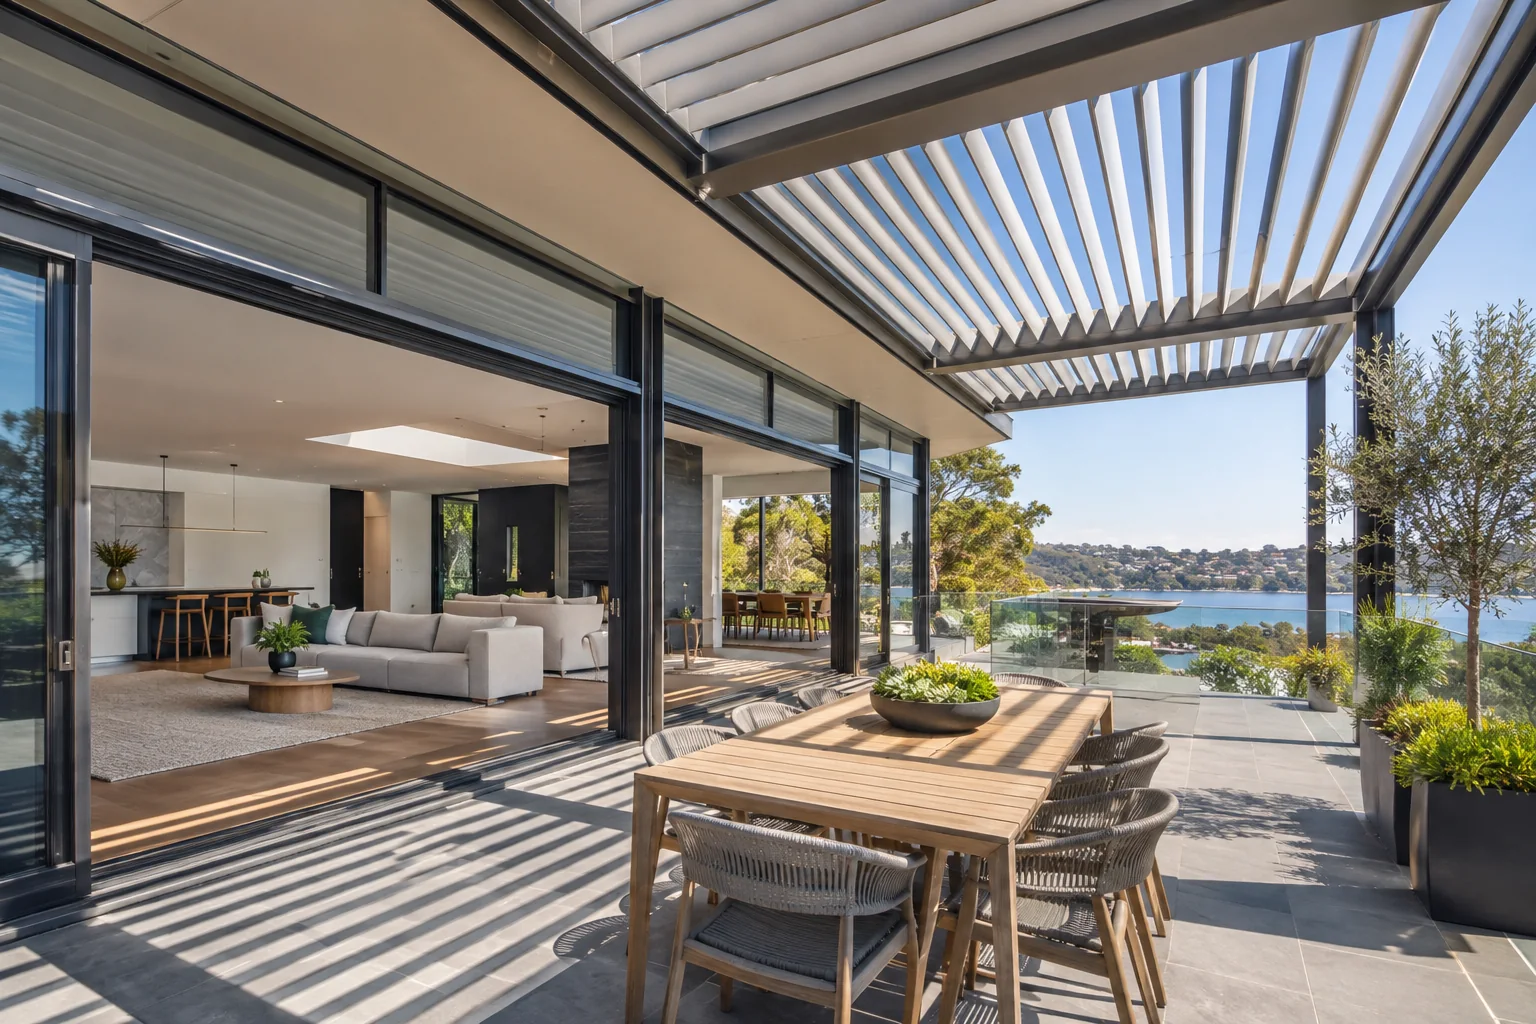
This search is not asking for one universal “whole house window”. It is asking how the system changes from living room to bedroom, kitchen, bathroom and balcony. Each room has a different priority: daylight and views, privacy and night ventilation, cleanability and services, moisture and safety, or weather and wind exposure.
| Room | Primary intent | System questions | Shading or accessory questions |
|---|---|---|---|
| Living room | Views, daylight, solar comfort and wide opening | Fixed versus opening glass, furniture conflict, cleaning access | External shading, glare and curtain pocket |
| Bedroom | Privacy, ventilation and safe night operation | Opening limit, insect screen, egress and noise | Blackout, privacy and external shading |
| Kitchen | Cleanability and daylight without workflow conflict | Splashback, cabinetry, tap and sash clearance | Moisture-resistant finish and easy cleaning |
| Bathroom | Privacy, moisture, ventilation and safety glazing | Wet-zone location, privacy glass, exhaust and seals | Condensation, blinds and cleaning route |
| Balcony | Weather, wind, drainage and indoor-outdoor flow | Threshold, track, balustrade, furniture and rain | Wind-rated shading and drainage access |
Energy.gov.au explains that the most effective shading approach depends on climate and orientation. External shading can stop solar gain before it reaches the glass, while internal blinds mainly control light and privacy after solar energy has entered. Review north, east, west and south elevations separately, and consider seasonal use rather than choosing a single blind for every room.
Room systems fail when window decisions are made after cabinetry, waterproofing, flooring or services. Freeze the opening schedule with sill heights, head heights, opening directions, hardware, screens, shading, electrical points and access for cleaning. For balconies, coordinate door thresholds with waterproofing and external falls. For bathrooms, verify that the window, privacy treatment and ventilation strategy do not undermine the wet-area design.
Forge’s public design information describes site measurement, space recording, 3D design, scheme confirmation, factory production, delivery and installation. Use that process to send room-by-room priorities rather than one generic list of windows. The output should identify each opening, its room, its intent, its finish and the evidence required before production.
| Parameter | Record | Why it matters |
|---|---|---|
| Structure and size | room, orientation, privacy, opening, shading, screen, ventilation, moisture and cleaning access | Limits weight, movement, drainage, transport and installation access. |
| Glass and seals | Glass build-up, safety treatment, spacer, gaskets, weather seals and perimeter sealant. | Controls comfort, safety, air leakage, water and noise. |
| Site | Location, orientation, climate, wind, rain, coastal exposure, floor level, structure and waterproofing. | The same nominal product can require different project details. |
| Documents | Drawings, test scope, installation assumptions, warranty, exclusions and maintenance instructions. | Prevents marketing language being mistaken for approval evidence. |
Measure each room; coordinate cabinets and services; install frame, seals, screens and shading; check opening limits, moisture interfaces and maintenance access.
Clean tracks and screens seasonally, inspect seals twice a year and review shading before summer. Common faults are glare, privacy gaps, condensation and failed controls.
Forge publishes enquiry, drawing or measurement review, design, confirmation, production, shipping and installation guidance, plus a 5-year global warranty statement. Confirm the exact product, warranty scope, exclusions, delivery and local installation responsibility in writing. Forge information does not replace Australian building approval.
References: NCC, YourHome, Energy.gov.au, TOSTEM, LIXIL catalogue and TISI. These are reference examples only, not proof of Australian compliance or Forge equivalence.
Usually not. Room use, privacy, ventilation, cleaning, moisture and orientation can justify different configurations.
No. External shading can address solar gain earlier, while internal shading mainly controls light and privacy. The correct mix depends on climate and orientation.
Measure the opening, reveals, floor and ceiling levels, services, cabinetry, waterproofing interfaces, furniture clearances and access for future maintenance.
This guide is for planning and comparison. It is not an engineering certificate, product test report, building approval or warranty document. Verify the exact Forge configuration and current Australian requirements before ordering.
Send the location, drawings or measurements, quantities, finish, performance priority and target schedule through the Forge contact page.
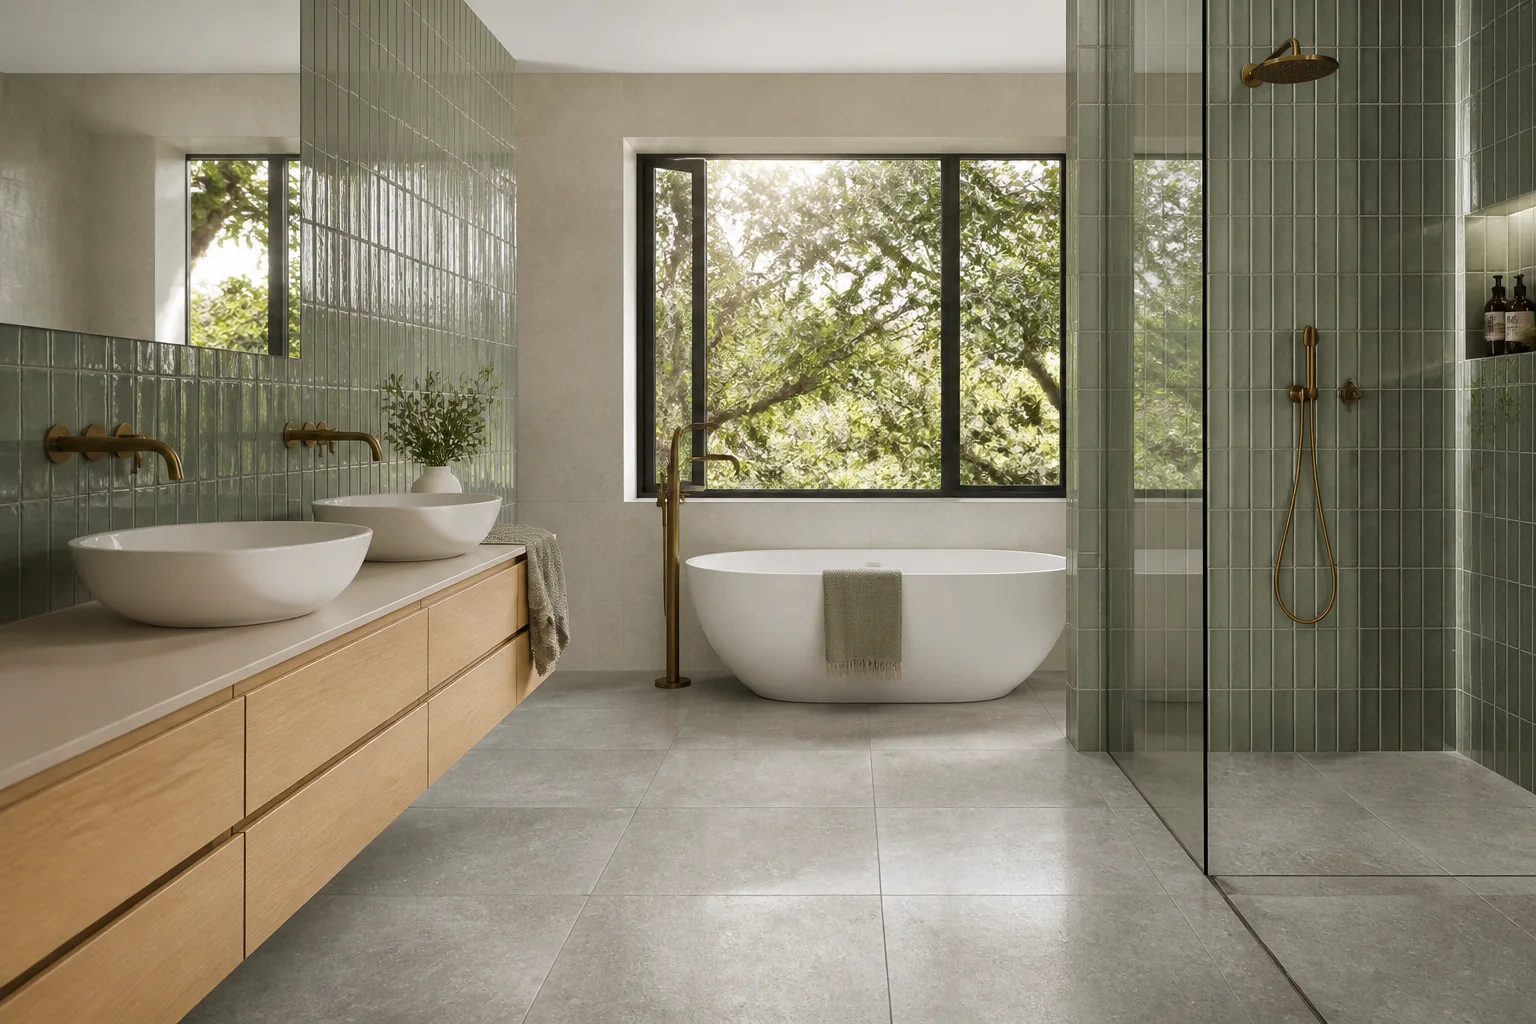
Choose ceramic tiles by comparing location, water exposure, slip, finish, dimensions, installation, cleaning and Australian project requirements.
2026-08-28
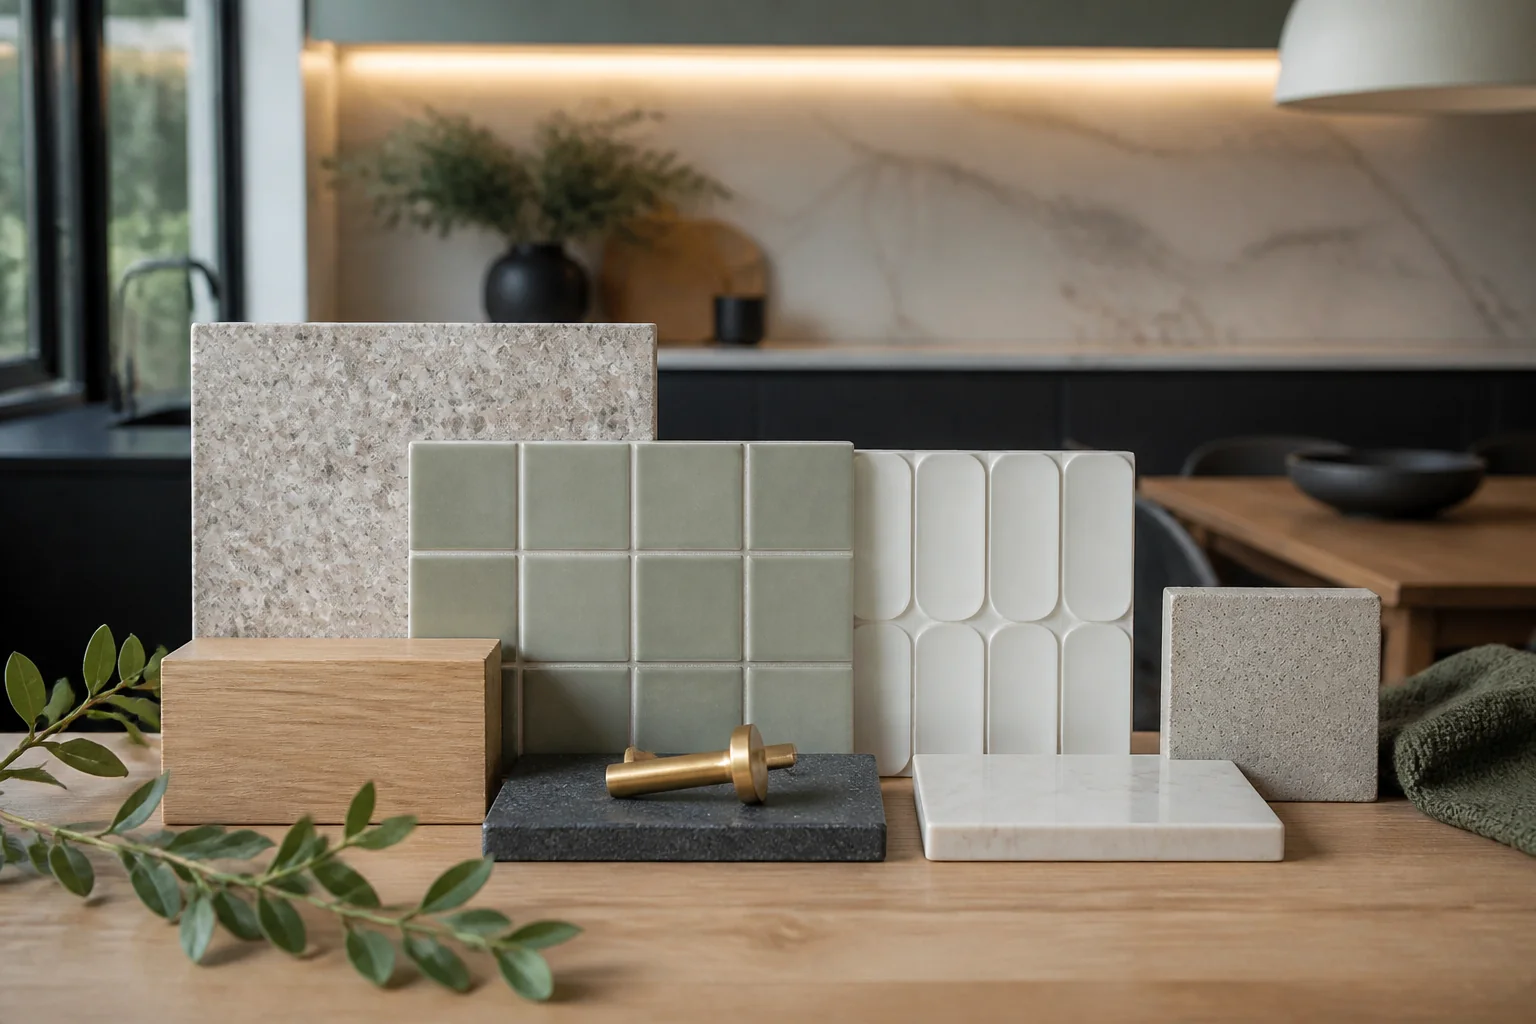
Choose tile colours by testing undertone, light, room size, grout, variation, fixed finishes, maintenance and full-size samples together.
2026-09-03
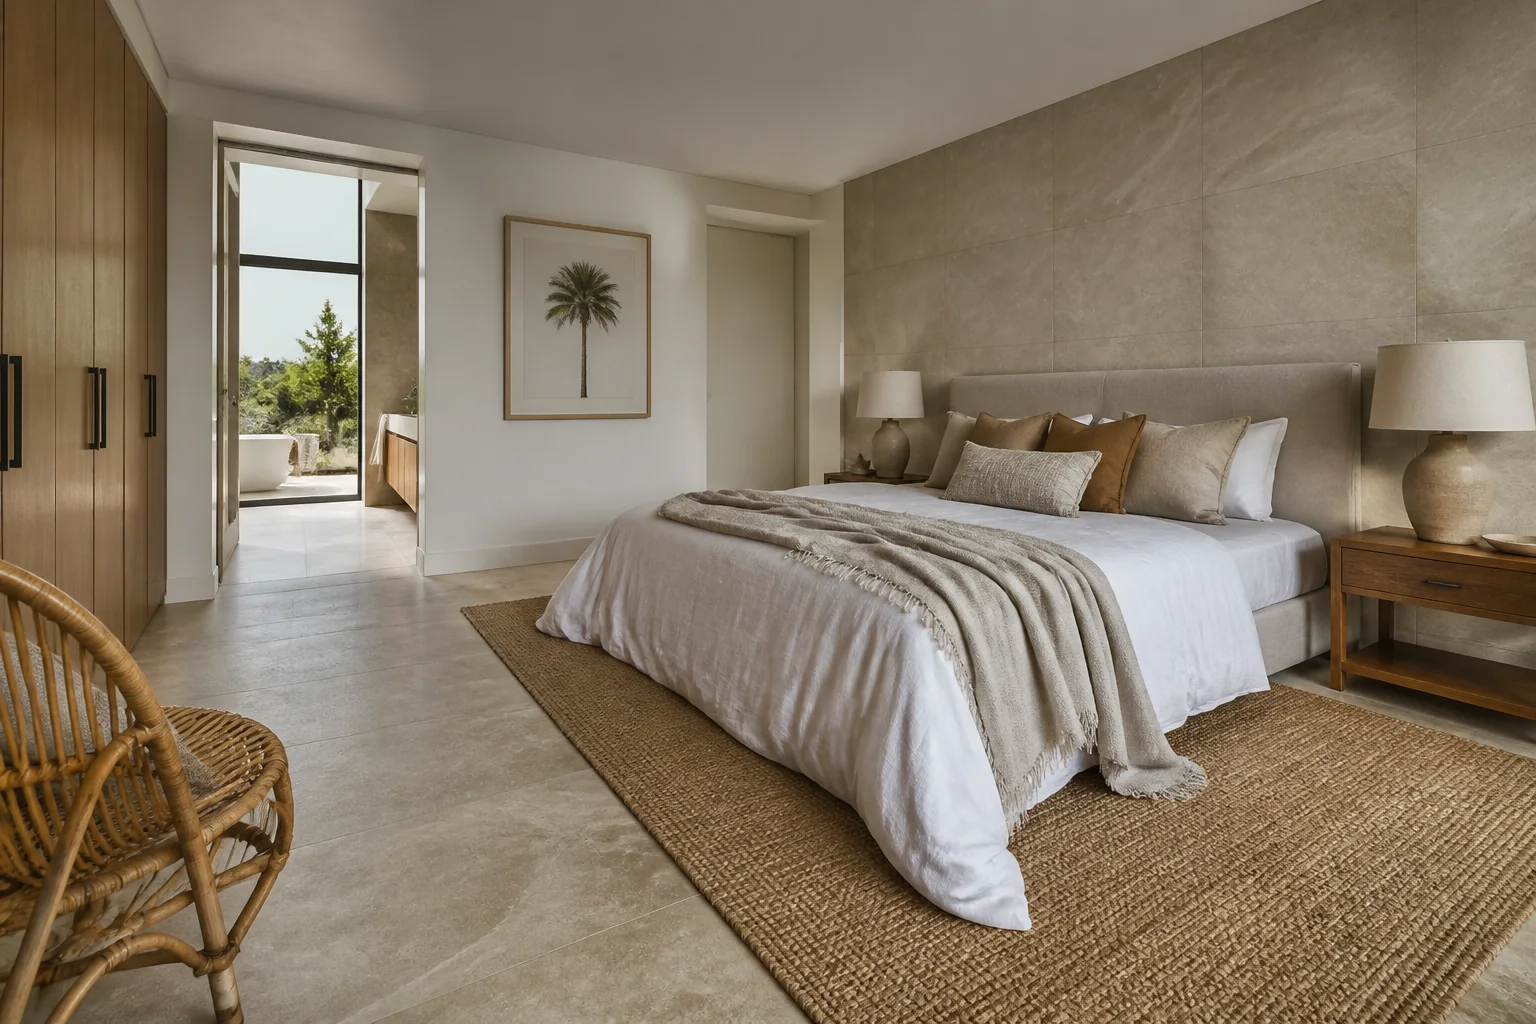
Choose bedroom tiles by weighing thermal feel, acoustics, slip, cleaning, underfloor heating, layout and coordination with furniture.
2026-09-07
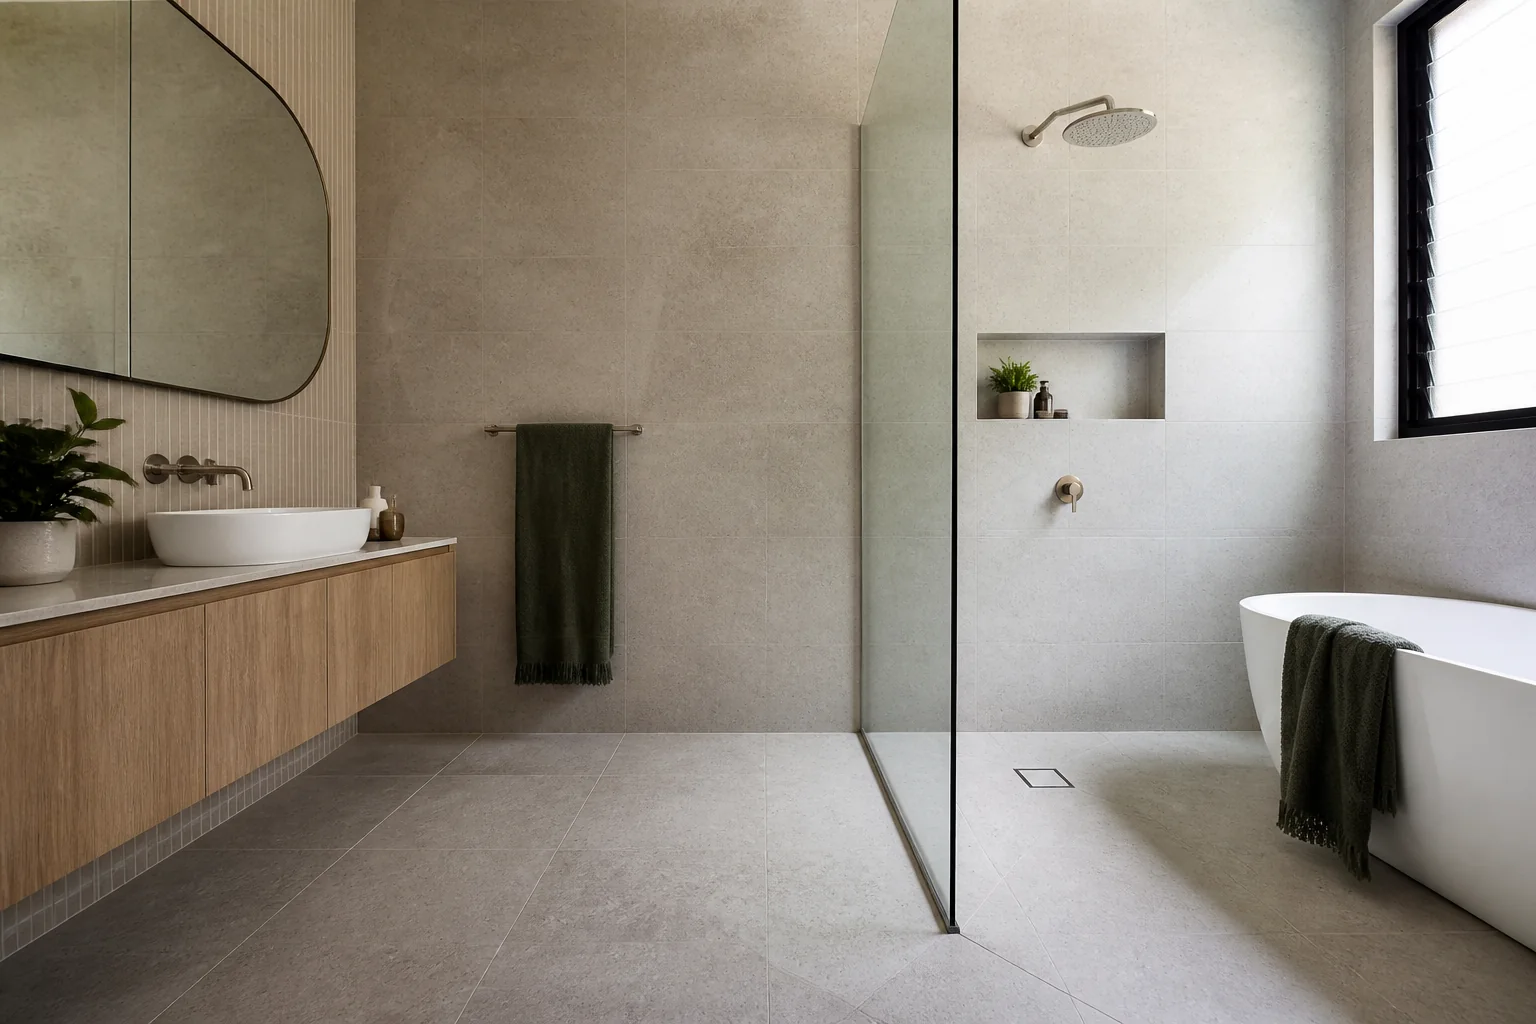
Evaluate bathroom tiles australian selection guide for Australian projects by checking intended use, product evidence, dimensions, installation, maintenance.
2026-09-11
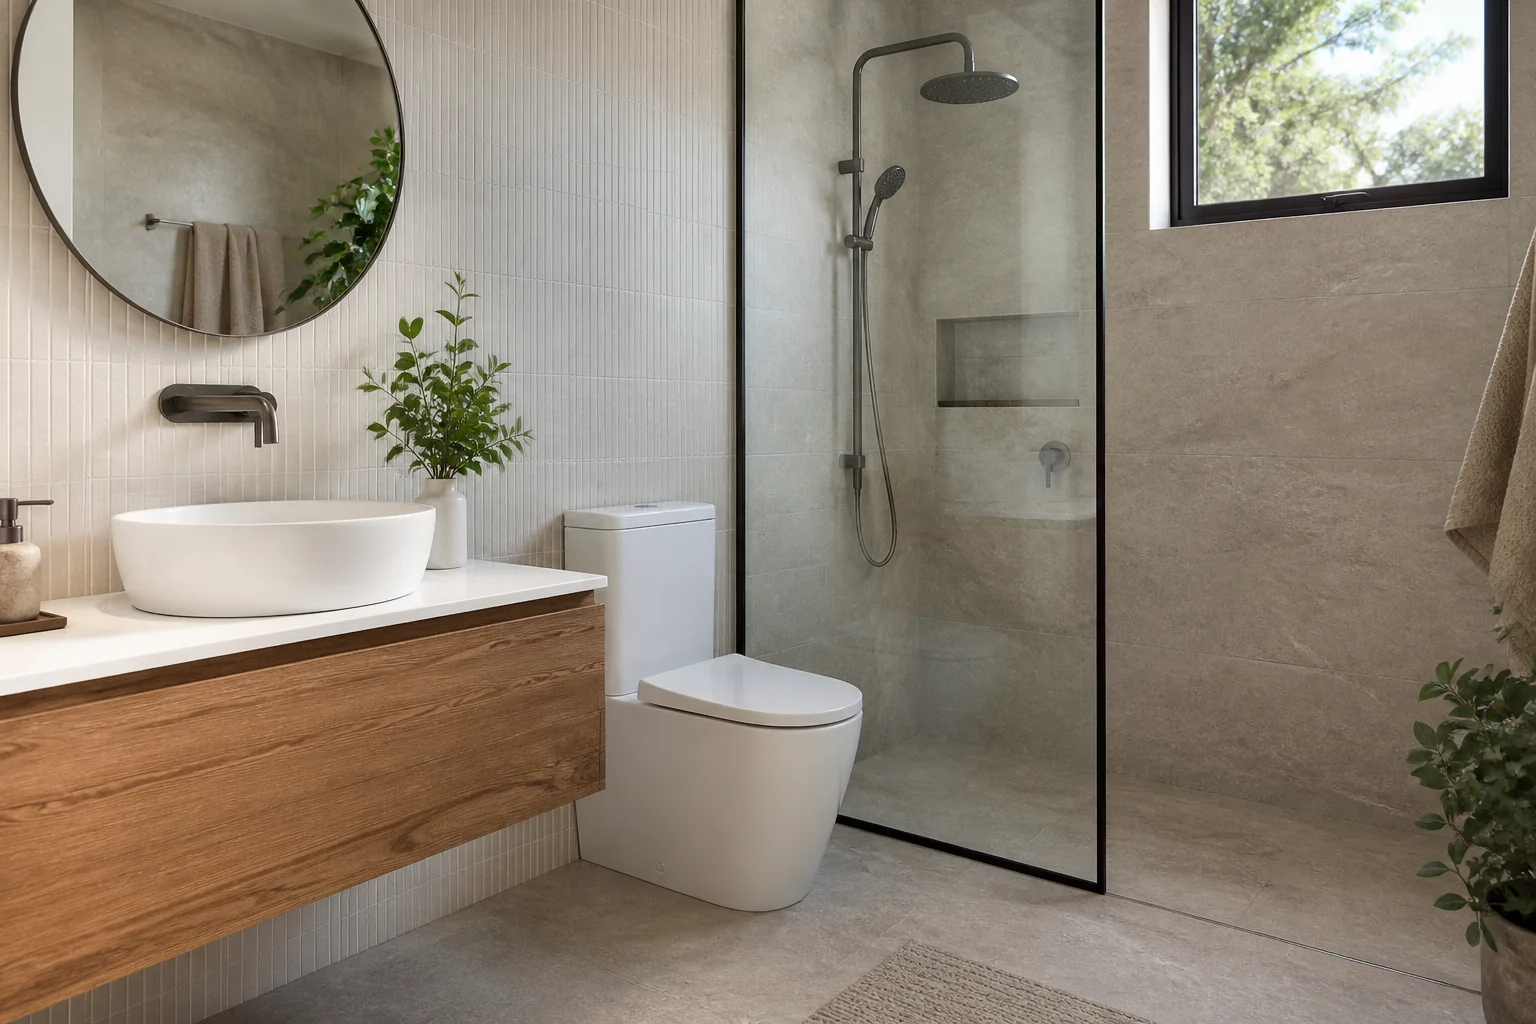
Evaluate Kassa products Australia for Australian projects by checking intended use, product evidence, dimensions, installation, maintenance, delivery and supp.
2026-09-15
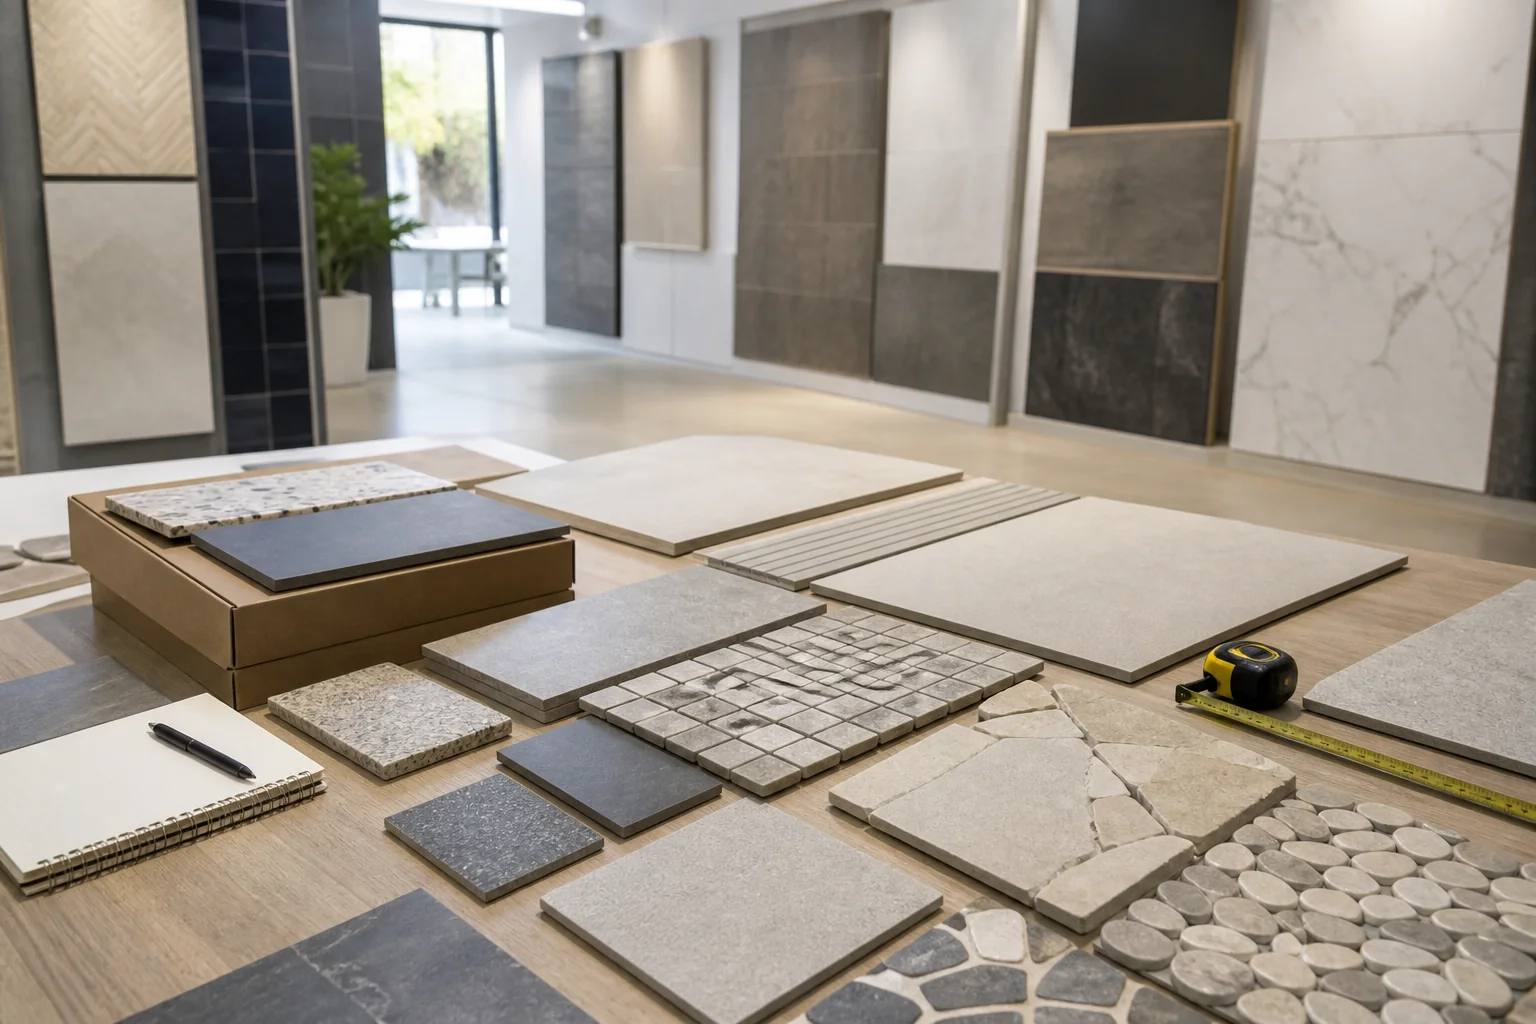
Calculate tile sizes and coverage from measured areas, openings, layout, cuts, carton rounding, waste and labelled spare stock.
2026-09-19
