Tile layout patterns are a drawing decision before they are a styling decision. Grid, offset, herringbone and other arrangements change cuts, waste, joints, labour, transitions and how the room feels. Start with the finished plan and the way people move through it.
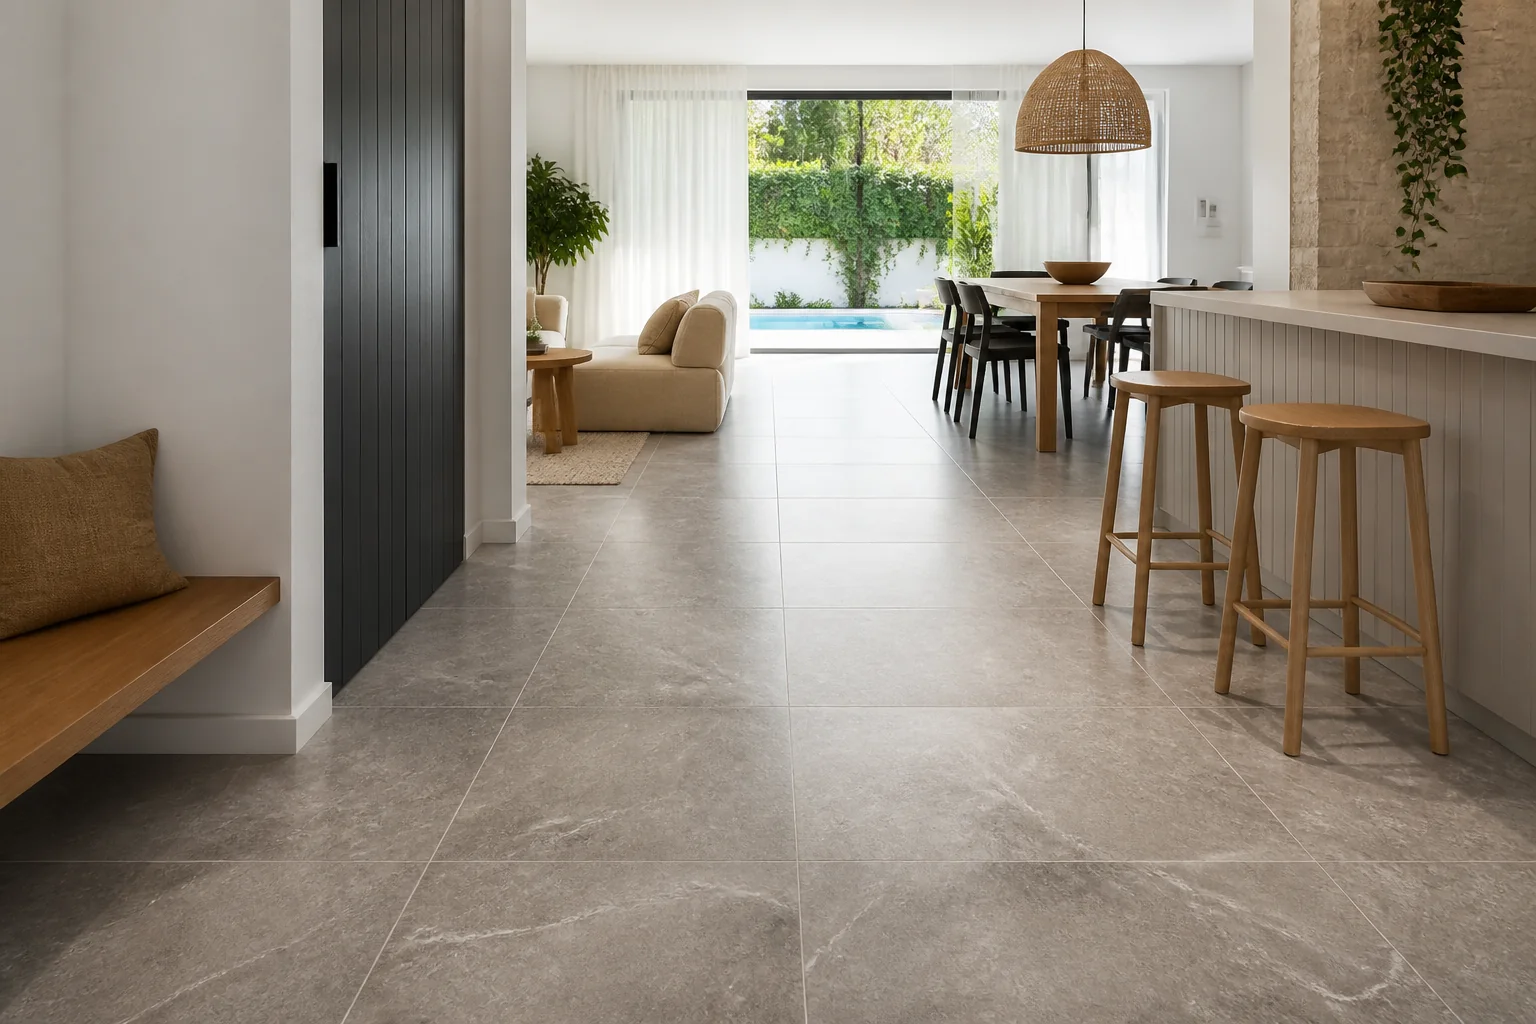
Draw doors, cabinets, islands, columns, drains and visible edges before selecting a grid, offset, diagonal or herringbone pattern. The starting line and the first cut often matter more than the pattern name. Keep the grout direction and transition visible on the plan.
| Pattern decision | What changes |
|---|---|
| Grid | Clear alignment, but walls and corners must be square |
| Offset | Joint direction, stagger limits and cut distribution |
| Herringbone | More setting out, cuts, waste and visual movement |
| Large format | Handling, substrate flatness, joints and access |
Use several tiles with the selected grout and room lighting. A pattern can appear calm in a sample board and busy around cabinetry or a small niche. Record the approved direction, allowance and spare stock with the finish schedule.
Where the pattern meets timber, carpet, stairs or another tile, show the finished level, trim and movement detail. Do not leave the junction to a last-minute cut.
Waste depends on room geometry, format and the approved layout; calculate it from the actual plan.
No. Size, edge, repeat, substrate and installation guidance determine whether it is suitable.
The approved layout, movement and visual aim should decide; record it before installation.
Evidence boundary: Exact product suitability, Australian requirements, pricing and installation responsibility depend on the selected system and project. Check current manufacturer documents and obtain advice from the relevant Australian building professional before approval.
Send the measured plan, tile size, pattern preference and adjoining finishes through the Forge contact page.
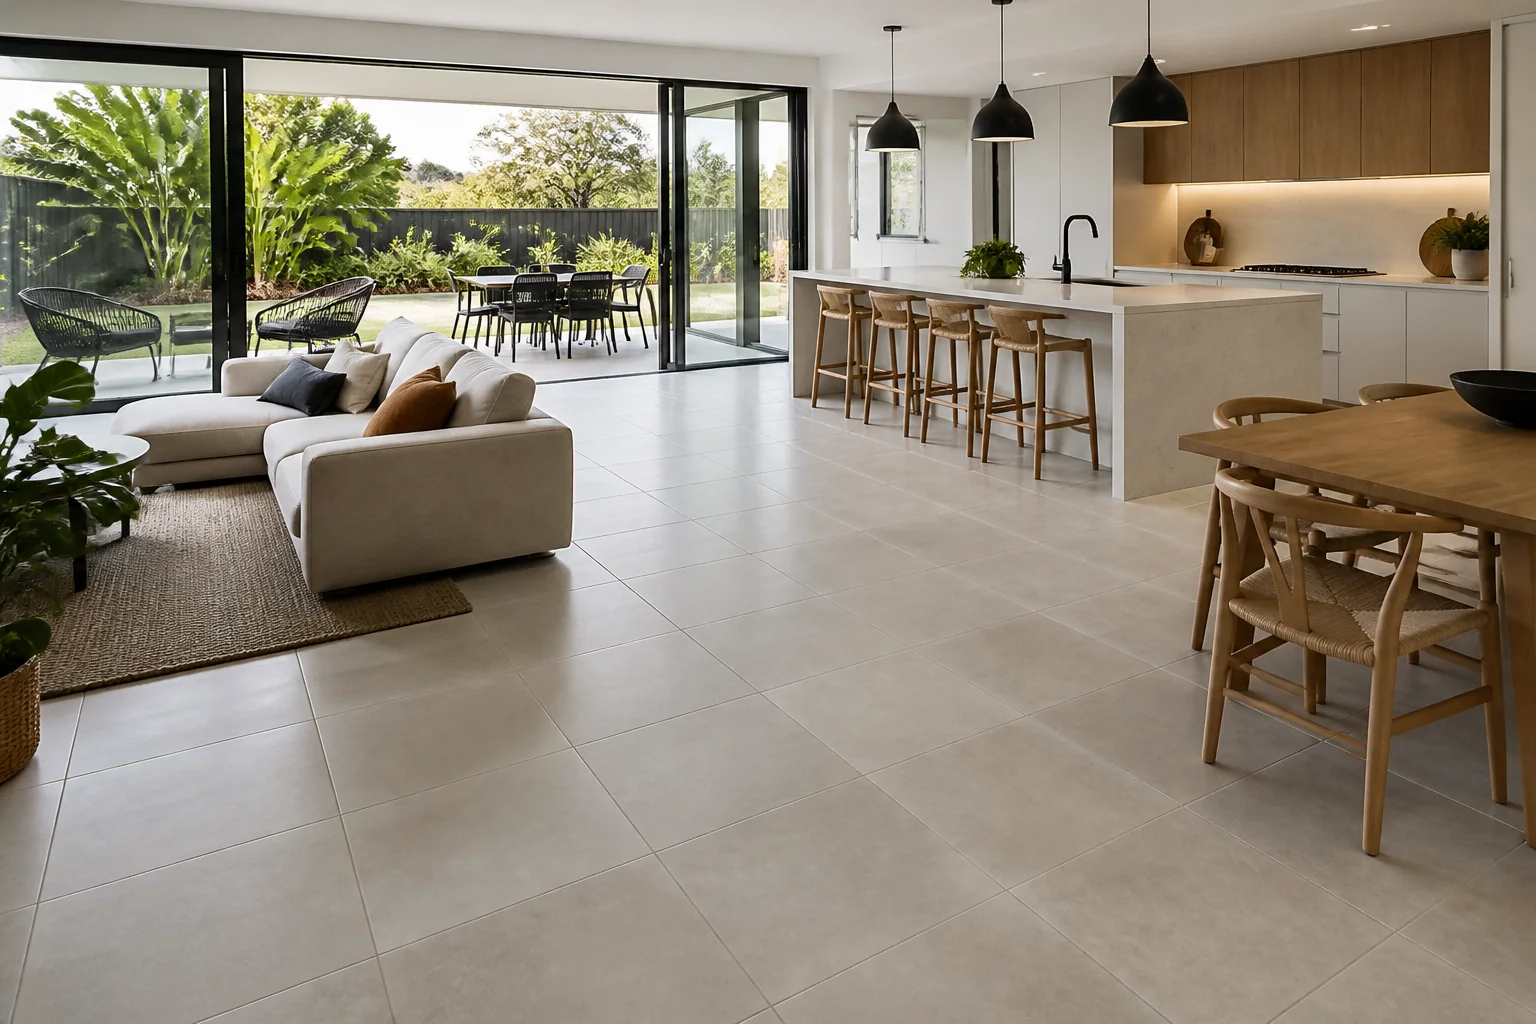
Choose floor tiles by comparing room use, slip, wear, size, substrate, cleaning, installation and long-term replacement requirements.
2026-08-31
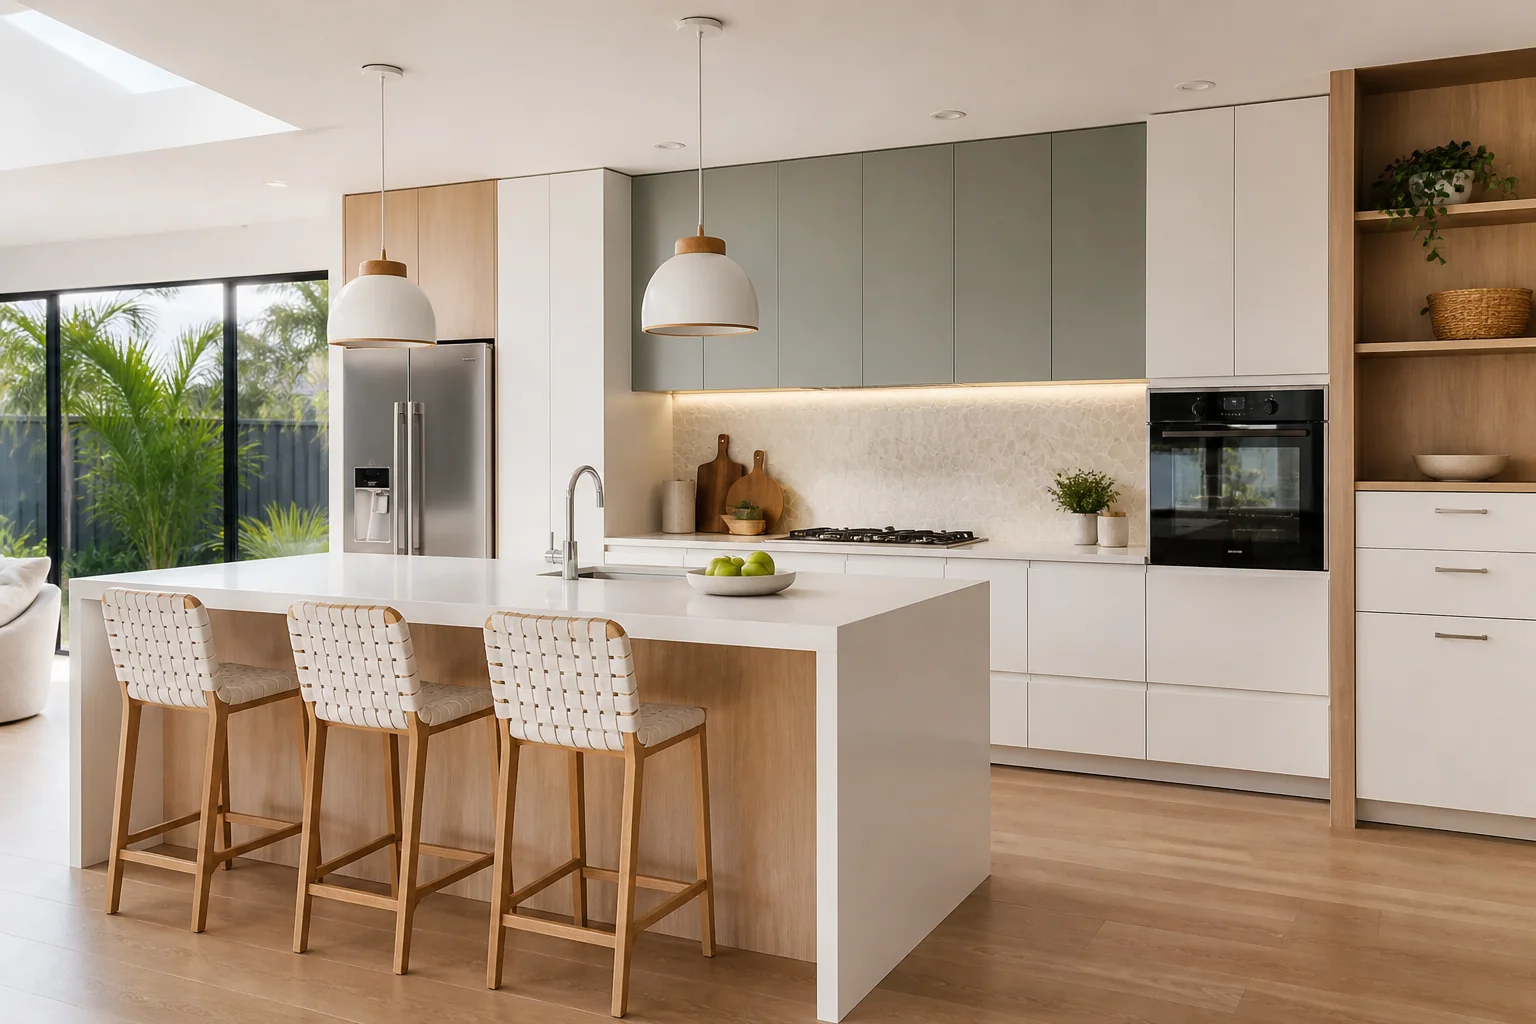
Plan modular kitchen sets around storage, appliances, services, cabinet construction, benchtops, access and installation scope.
2026-09-04
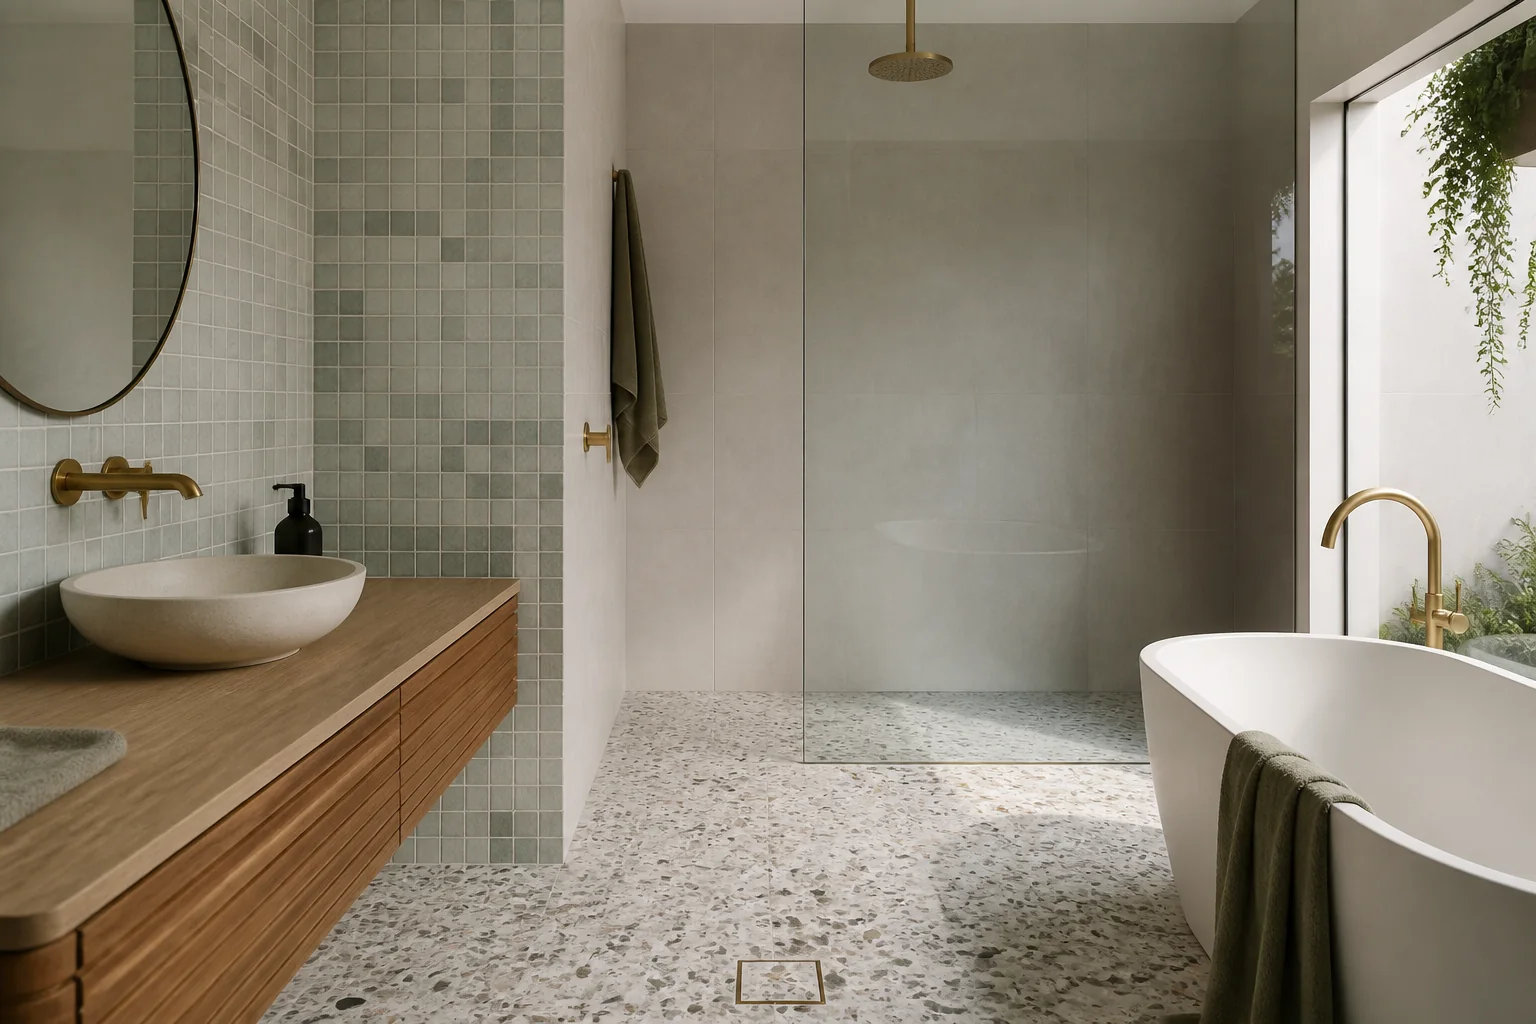
Compare mosaic and terrazzo tiles by composition, sheet layout, aggregate, joints, slip, sealing, substrate, installation, cleaning and repair.
2026-09-08

Verify Cotto tiles by exact model, Australian availability, sample, batch, installation, freight, documentation and warranty responsibility.
2026-09-12
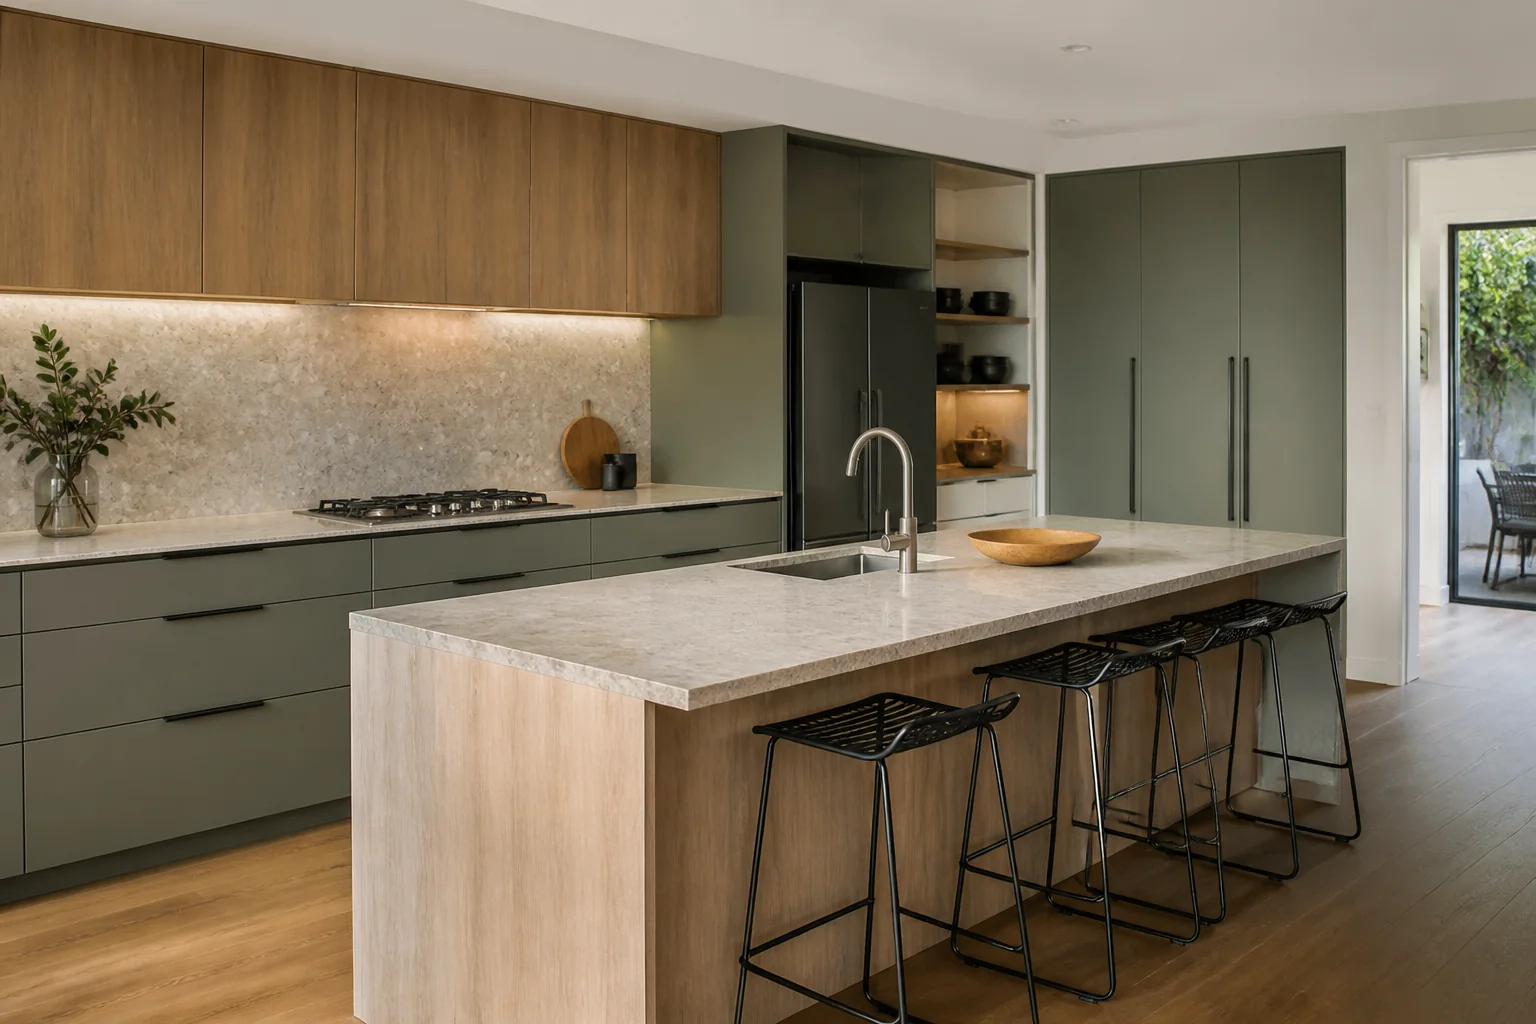
Select kitchen cabinets and modular furniture by comparing storage, carcass, doors, hardware, appliances, services, access and installation scope.
2026-09-16
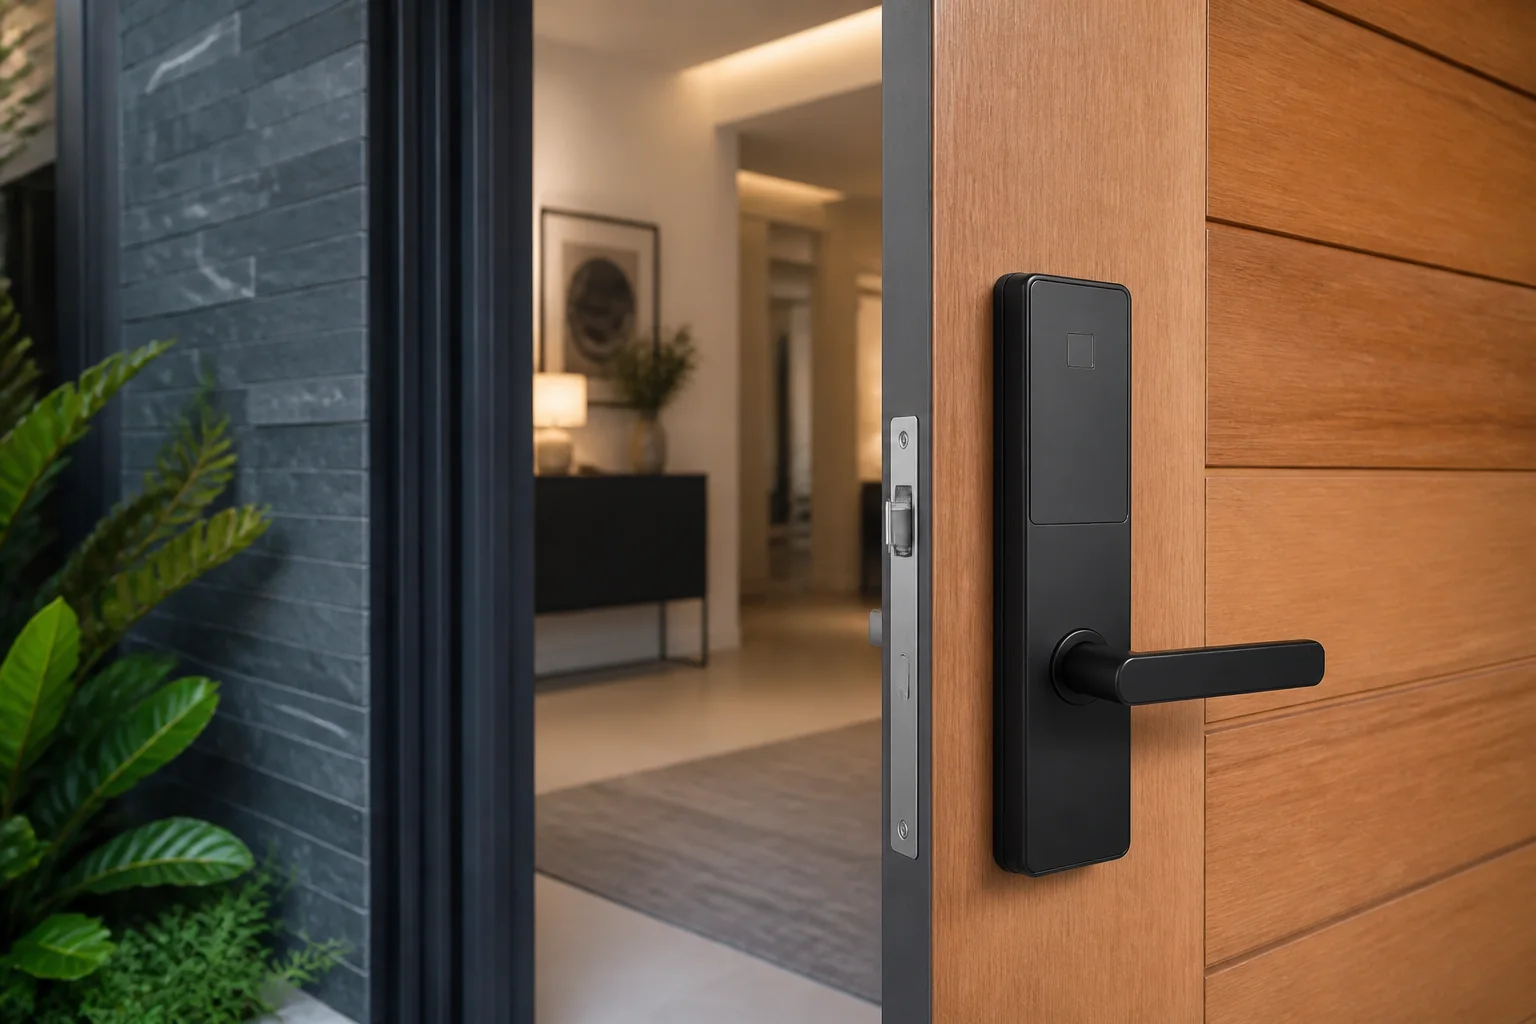
Understand digital door lock types by comparing door compatibility, credentials, power, emergency access, environment, maintenance and support.
2026-09-20
