Direct answer: This article targets the Bedroom door search intent. The decision depends on the complete system, glass, frame, seals, size, installation conditions, maintenance route and Australian evidence for the exact project.
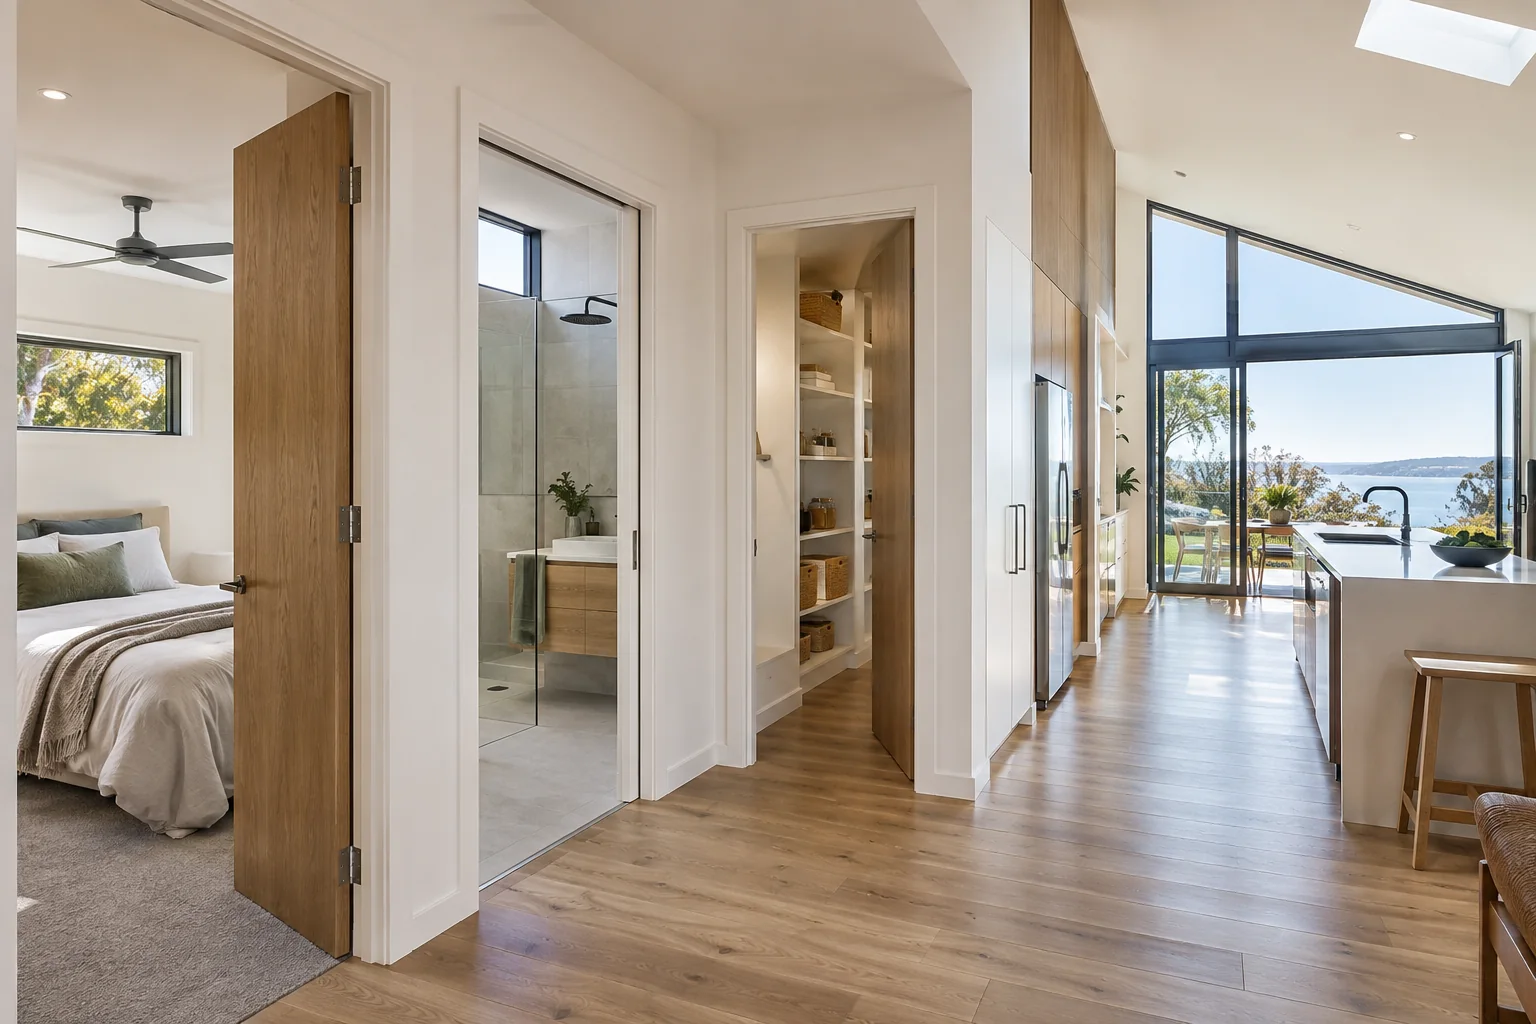
This is a coordination and layout search. Bedroom, bathroom, kitchen and storage doors have different privacy, ventilation, moisture, clearance and hardware needs. A custom combination of windows, entrance doors and sunroom glazing adds another layer: the interior circulation, external envelope and product schedule must agree before production.
| Door location | Primary intent | Detail to resolve | Common conflict |
|---|---|---|---|
| Bedroom | Privacy, quiet, ventilation and furniture access | Door swing, latch, seals, undercut and hardware | Bed, robe, window or egress conflict |
| Bathroom | Privacy, moisture and safe circulation | Moisture-resistant finish, ventilation and clearances | Wet area, vanity, toilet or exhaust conflict |
| Kitchen | Workflow, visibility and service access | Swing, pocket or sliding operation and cleanability | Cabinet, appliance or island clearance |
| Storage room | Access, shelving and efficient opening | Door width, swing, track and delivery route | Shelving, equipment and circulation conflict |
| Custom combination | One coordinated whole-house envelope | Opening schedule, finishes, thresholds and interfaces | Different suppliers using different assumptions |
Forge’s public design page describes space planning, 3D renderings, site measurement, material selection, production, delivery, installation and after-sales support. The homepage describes inquiry, design, confirmation and deposit, production, shipping and installation guidance, and publishes a 5-year global warranty statement. Confirm the exact scope, exclusions and warranty terms for the selected doors and windows rather than applying a general company statement to every product.
Keep room schedules, hardware lists, finish samples, glass and safety records, installation photos, adjustment notes, warranty documents and maintenance instructions. For a combined project, identify who handles a door adjustment, seal replacement, glass damage, motor fault, screen issue, water leak or finish repair after handover.
| Parameter | Record | Why it matters |
|---|---|---|
| Structure and size | room, swing, clear width, privacy, moisture, hardware, finish, threshold and window interface | Limits weight, movement, drainage, transport and installation access. |
| Glass and seals | Glass build-up, safety treatment, spacer, gaskets, weather seals and perimeter sealant. | Controls comfort, safety, air leakage, water and noise. |
| Site | Location, orientation, climate, wind, rain, coastal exposure, floor level, structure and waterproofing. | The same nominal product can require different project details. |
| Documents | Drawings, test scope, installation assumptions, warranty, exclusions and maintenance instructions. | Prevents marketing language being mistaken for approval evidence. |
Approve the opening schedule; check swings and clearances; install frames and leaves; coordinate thresholds and waterproofing; fit hardware; adjust seals and locks.
Inspect rubbing, latch alignment, privacy gaps, swelling and seals after seasonal movement. Lubricate only as instructed and keep spare hardware details with the handover pack.
Forge publishes enquiry, drawing or measurement review, design, confirmation, production, shipping and installation guidance, plus a 5-year global warranty statement. Confirm the exact product, warranty scope, exclusions, delivery and local installation responsibility in writing. Forge information does not replace Australian building approval.
References: NCC, YourHome, Energy.gov.au, TOSTEM, LIXIL catalogue and TISI. These are reference examples only, not proof of Australian compliance or Forge equivalence.
They can share a finish, but room doors and external windows have different privacy, moisture, ventilation, security and weather requirements. Coordinate appearance without ignoring function.
A coordinated opening schedule supported by drawings, approved finishes, hardware, glass, thresholds, installation responsibilities and handover records.
Forge’s public information describes design and project support, but it does not replace Australian building approval. Confirm the final design with the builder, certifier and relevant professionals.
This guide is for planning and comparison. It is not an engineering certificate, product test report, building approval or warranty document. Verify the exact Forge configuration and current Australian requirements before ordering.
Send the location, drawings or measurements, quantities, finish, performance priority and target schedule through the Forge contact page.
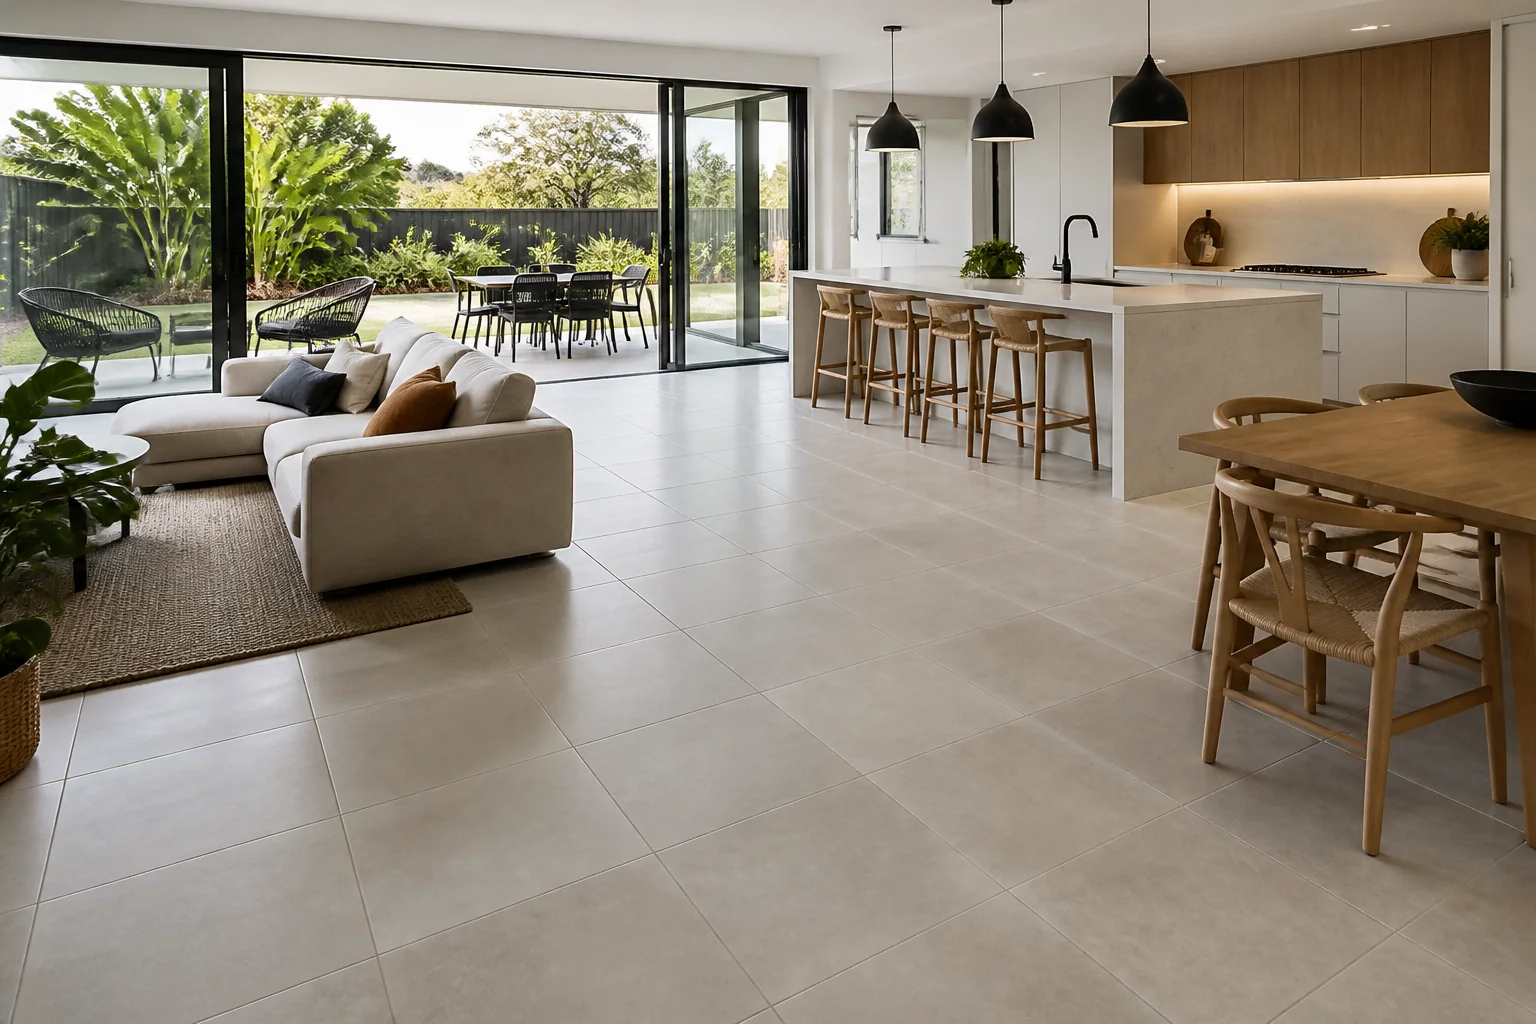
Choose floor tiles by comparing room use, slip, wear, size, substrate, cleaning, installation and long-term replacement requirements.
2026-08-31
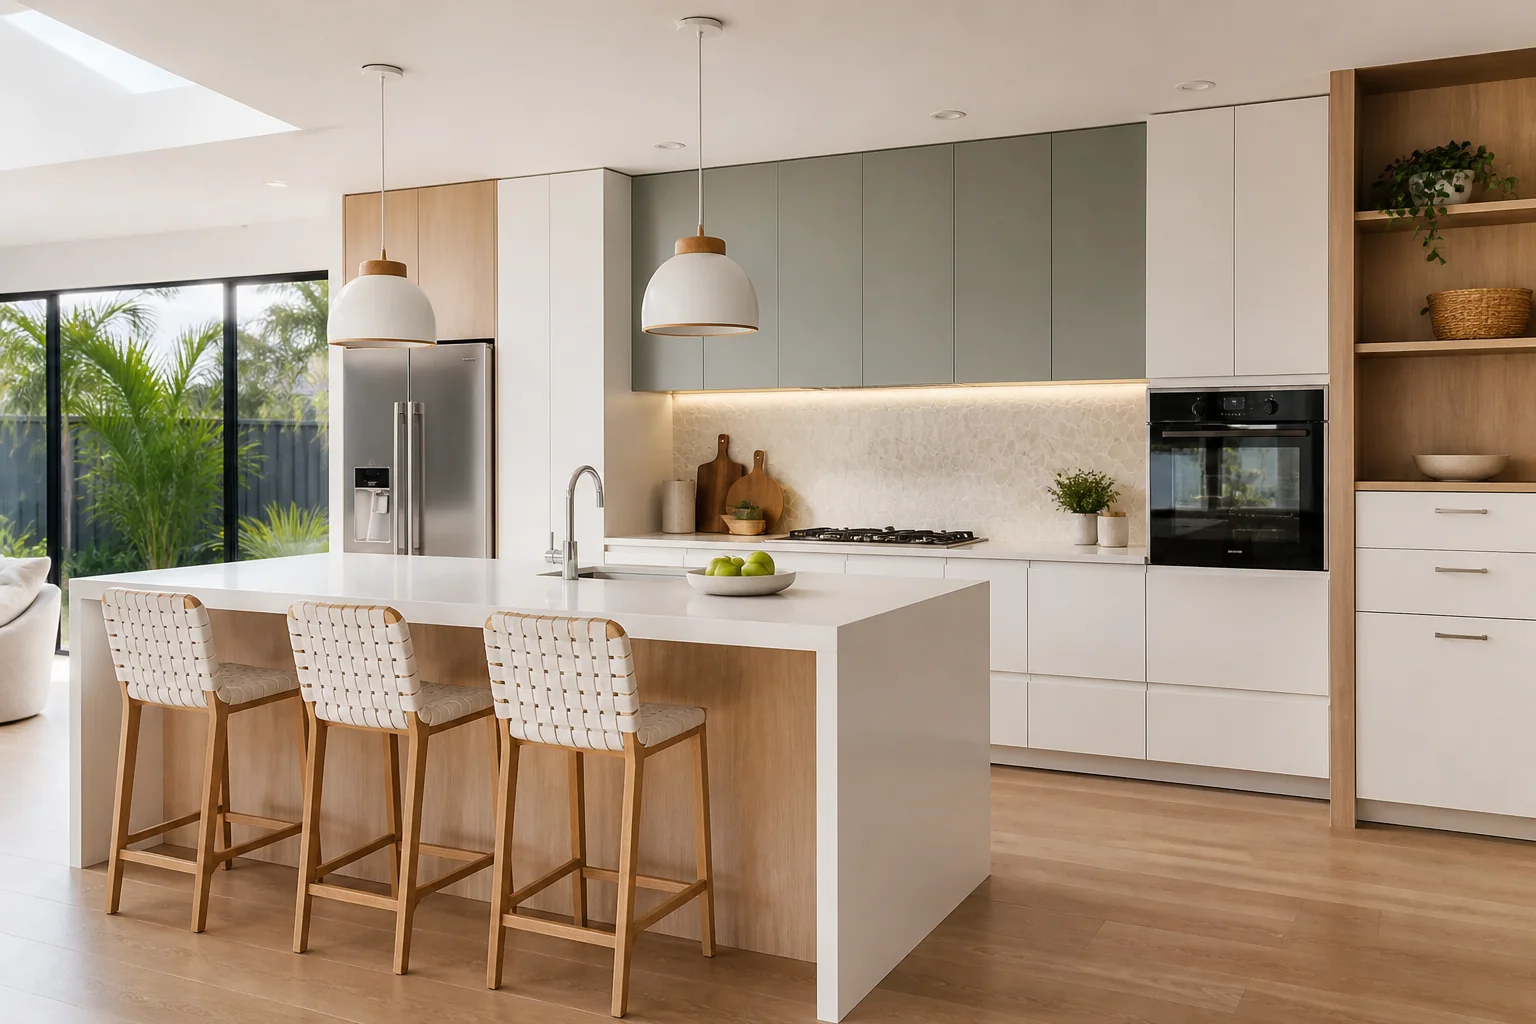
Compare modular kitchen sets by layout, cabinet construction, hardware, appliances, services, delivery, installation and whole-project cost.
2026-09-04
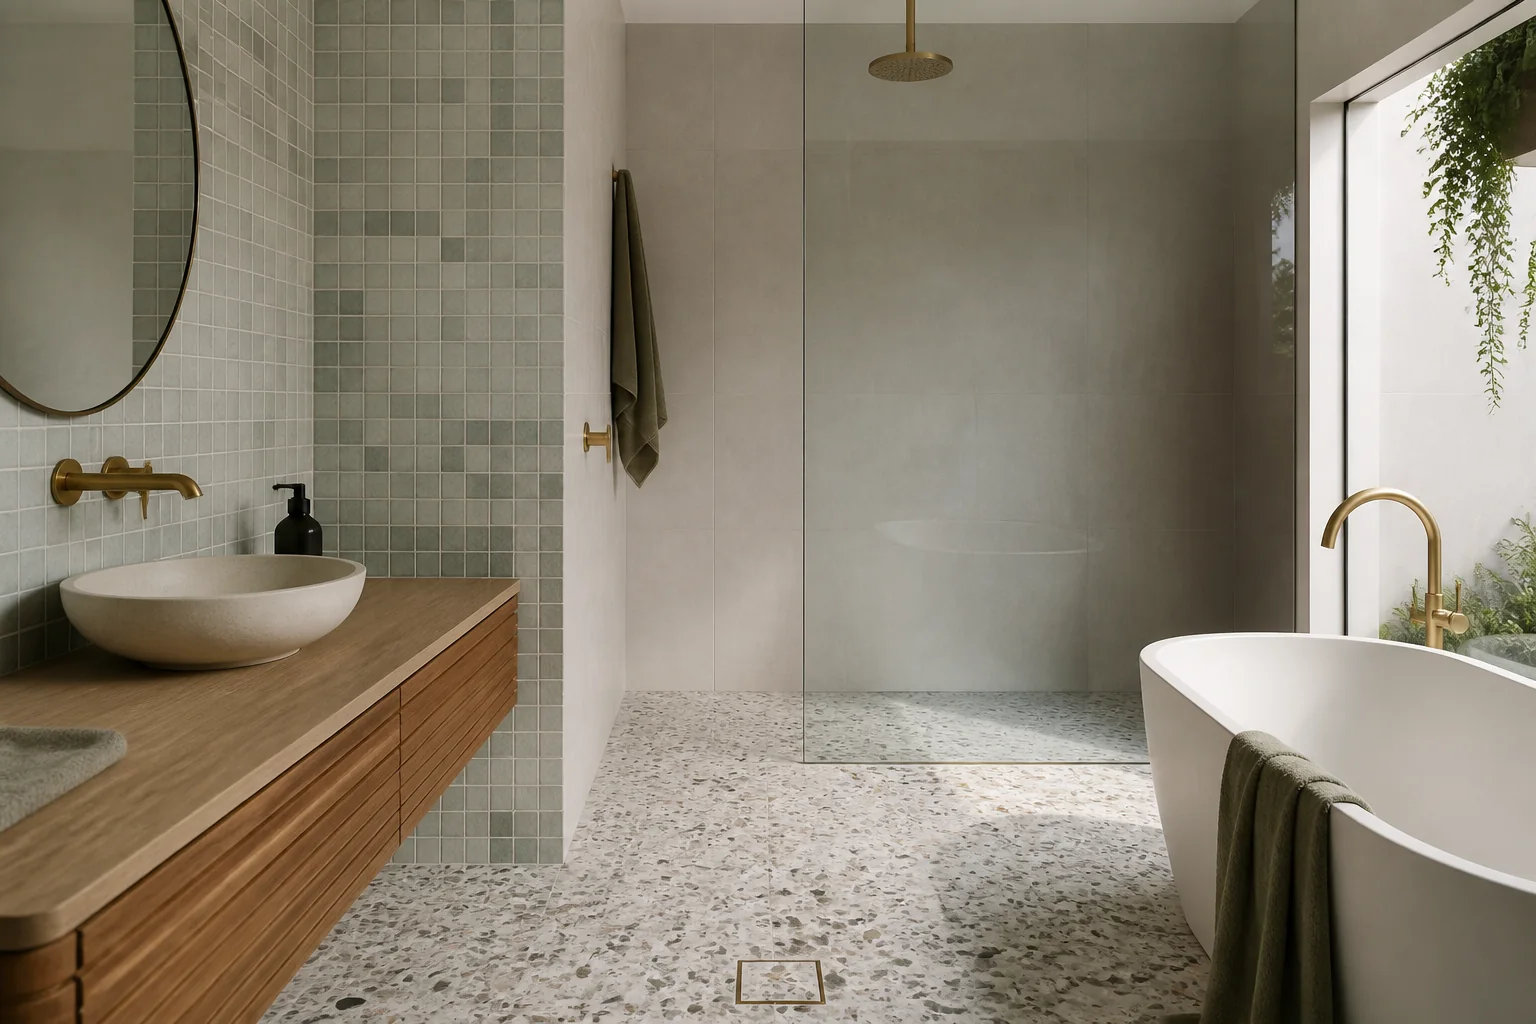
Compare mosaic and terrazzo tiles by composition, sheet layout, aggregate, joints, slip, sealing, substrate, installation, cleaning and repair.
2026-09-08

Evaluate Cotto products Australia for Australian projects by checking intended use, product evidence, dimensions, installation, maintenance, delivery and supp.
2026-09-12
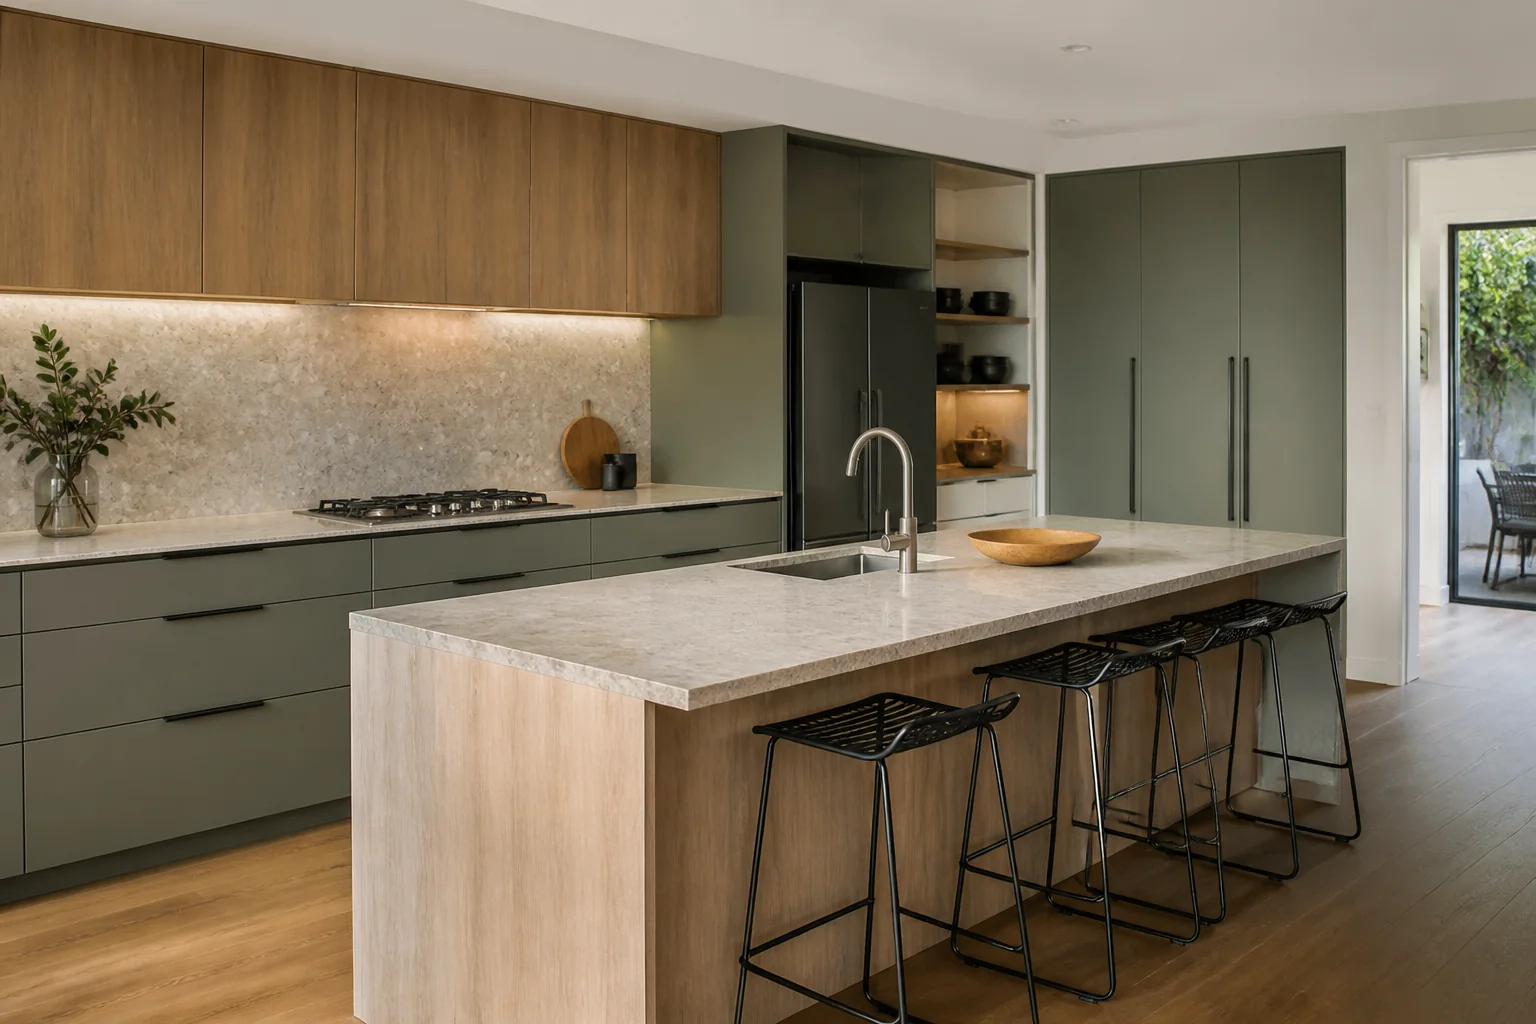
Select kitchen cabinets and modular furniture by comparing storage, carcass, doors, hardware, appliances, services, access and installation scope.
2026-09-16
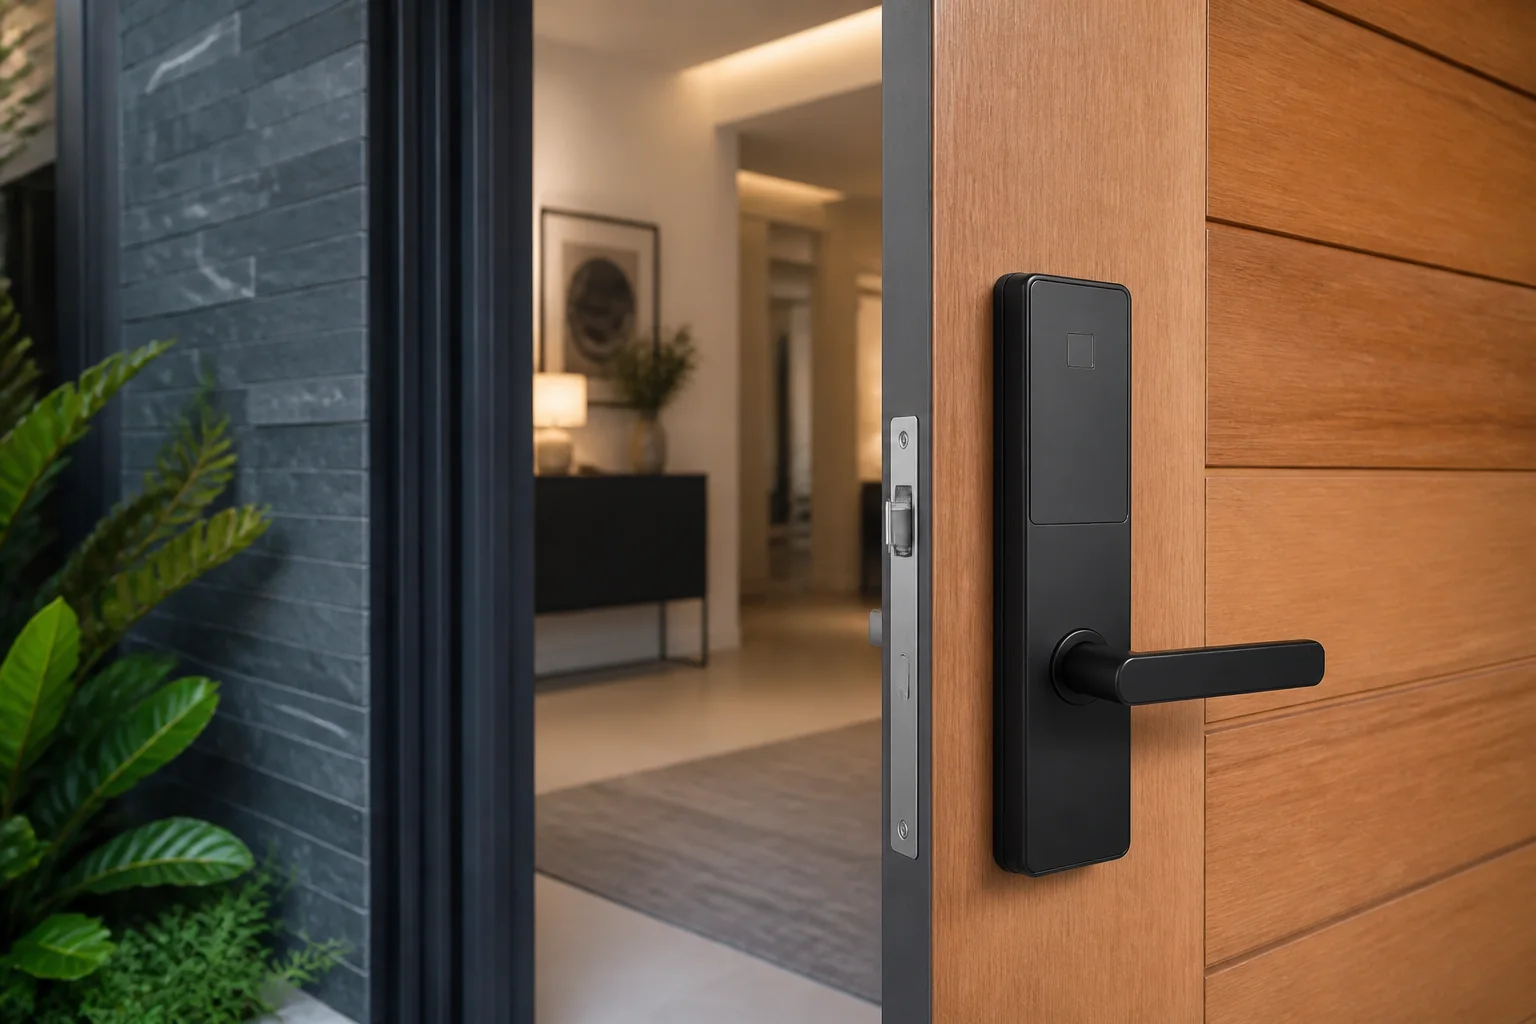
Evaluate digital door locks and access hardware types, meaning and applications for Australian projects by checking intended use, product evidence, dimensions.
2026-09-20
