A kitchen island table combination joins food preparation and dining in one footprint. It can be a single-level island with stools, a table extension at a lower height, or a connected table projecting from one end. The right choice depends on how people sit, how the kitchen is used and whether the join between surfaces can be supported and cleaned properly.
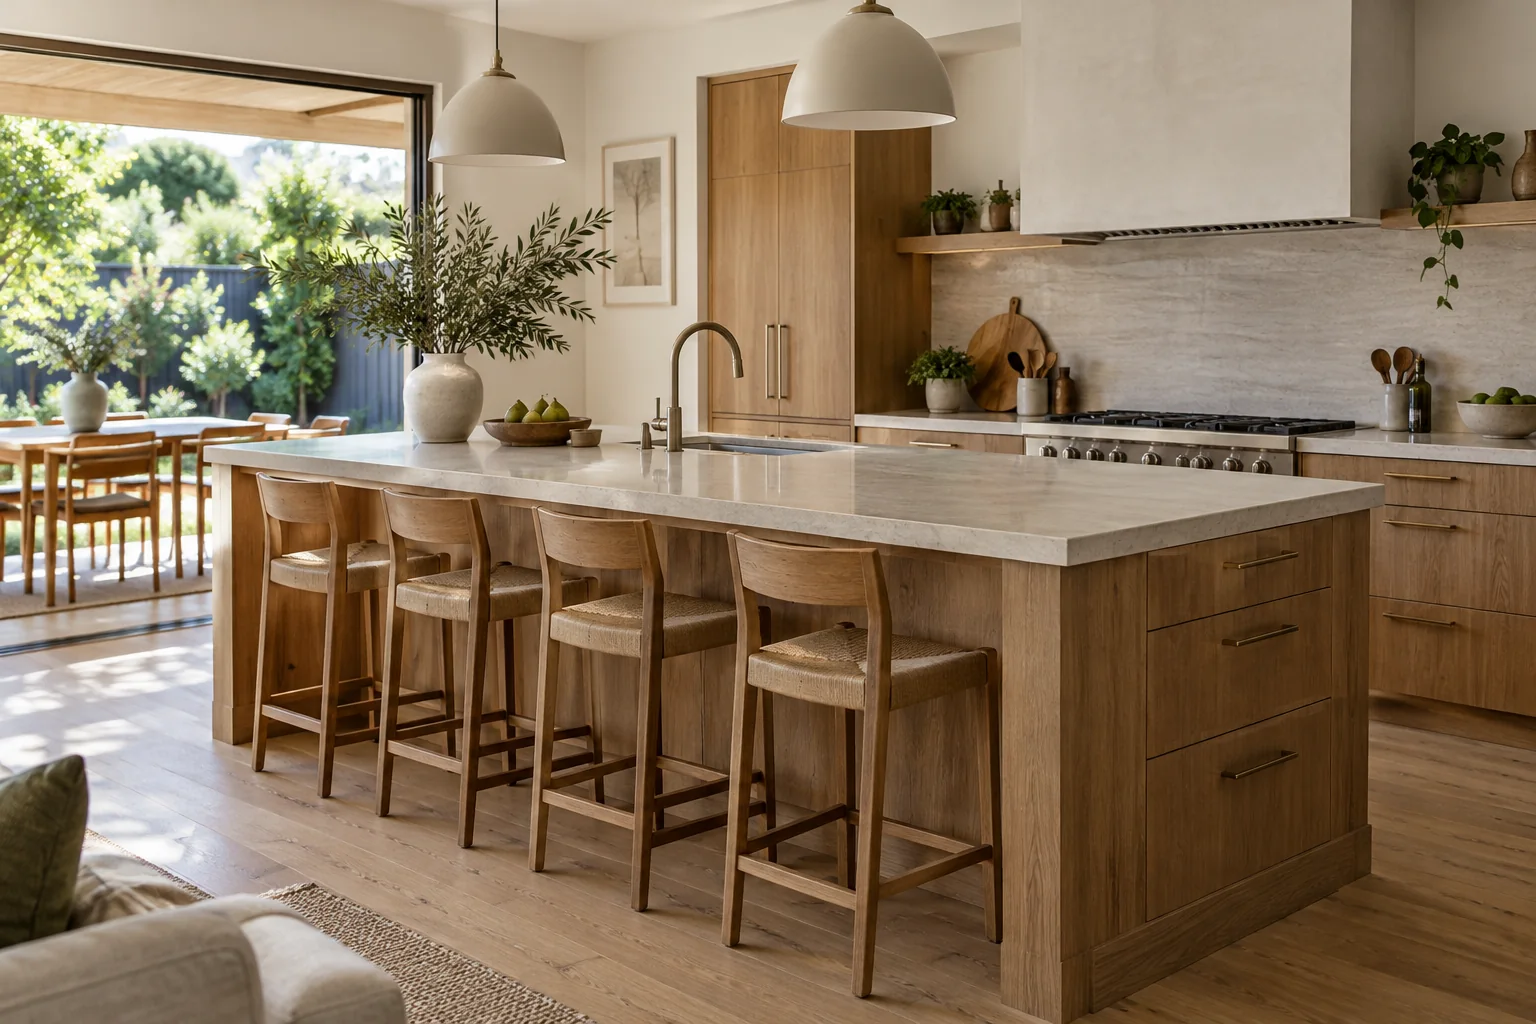
A kitchen island with table seating is not one fixed product type. First decide whether the table is an eating edge on the island, a lower extension, or a separate table that meets the island. This distinction changes the seating position, useful worktop area and the way supports are designed.
Do not select chairs from a photograph. Measure the finished surface height and compare it with the actual seat height, footrest position and knee room of the chair or stool you plan to use. Check the manufacturer’s dimensions. People of different heights may need a different chair, while children may need a stable footrest. If the table will be used for laptop work, consider the reach to power and the posture at the selected height.
A level change can make the dining area obvious, but it can also divide the available surface. If several people cook together, decide which side stays clear for preparation and serving. Keep hot pots and sharp tools away from the place where children sit. When selecting an island table with stools, include stool legs and footrests in the measured footprint, not just the seat width.
Draw each stool or chair at full size on the floor. Mark the position when occupied, when someone pulls it out and when it is empty. Then test the route past the seating, including the path to the refrigerator, pantry, dishwasher and adjoining living area. This is especially important for island tables placed across a kitchen aisle: a row of chairs can turn a convenient shortcut into a blocked corridor.
| Configuration | Best fit | Questions to resolve |
|---|---|---|
| Island with a continuous overhang | Quick meals and flexible seating | Can the support span carry the expected load? Do knees and stools fit without blocking circulation? |
| Lower table joined to island | Longer meals and a familiar dining posture | How is the joint finished? Can crumbs and spills be cleaned? Where do the table legs sit? |
| Separate dining table beside island | Families who want distinct preparation and dining zones | Can chairs pull out fully? Does the table compete with doors, paths or the living area? |
Before ordering an island table combination, give the designer or cabinetmaker a list of the tasks it must support: cooking, serving, dining, homework or entertaining. Provide a measured plan, the preferred chairs, the number of regular seats and the locations of appliances. Ask for a drawing that shows top heights, joints, supports, end panels and the clear walking routes.
Choose the surface only after checking the written care instructions and whether it suits food preparation. Confirm edge details and how different materials meet. HIA’s kitchen and bathroom design resources explain the professional planning context; the product specification for your selected kitchen cabinetry and island components should govern the actual dimensions and installation.
It depends on how often the table is used and the available floor area. A combined island can save a separate footprint and keep conversation close to cooking. A separate table is easier to reposition and can offer more comfortable dining. Compare both using chair positions and circulation drawn to scale.
Yes. A lower table extension can create a conventional dining position, while the higher island remains a work surface. The transition needs a stable support design, cleanable joint, and enough room for chair backs and knees. Confirm finished heights against the actual chairs before fabrication.
Choose seating that fits the finished top height and the room’s circulation. Stools can tuck under an overhang when not in use. Dining chairs may suit a lower table and longer meals. In either case, test the pulled-out footprint and keep the route to appliances clear.
A well-planned island table combination supports both kitchen work and comfortable dining because each activity has a defined place. Decide the layout, check chair movement and verify supports before choosing finishes. For related planning, see the kitchen island bench seating guide and compare the finished drawings with the supplier’s written product details.
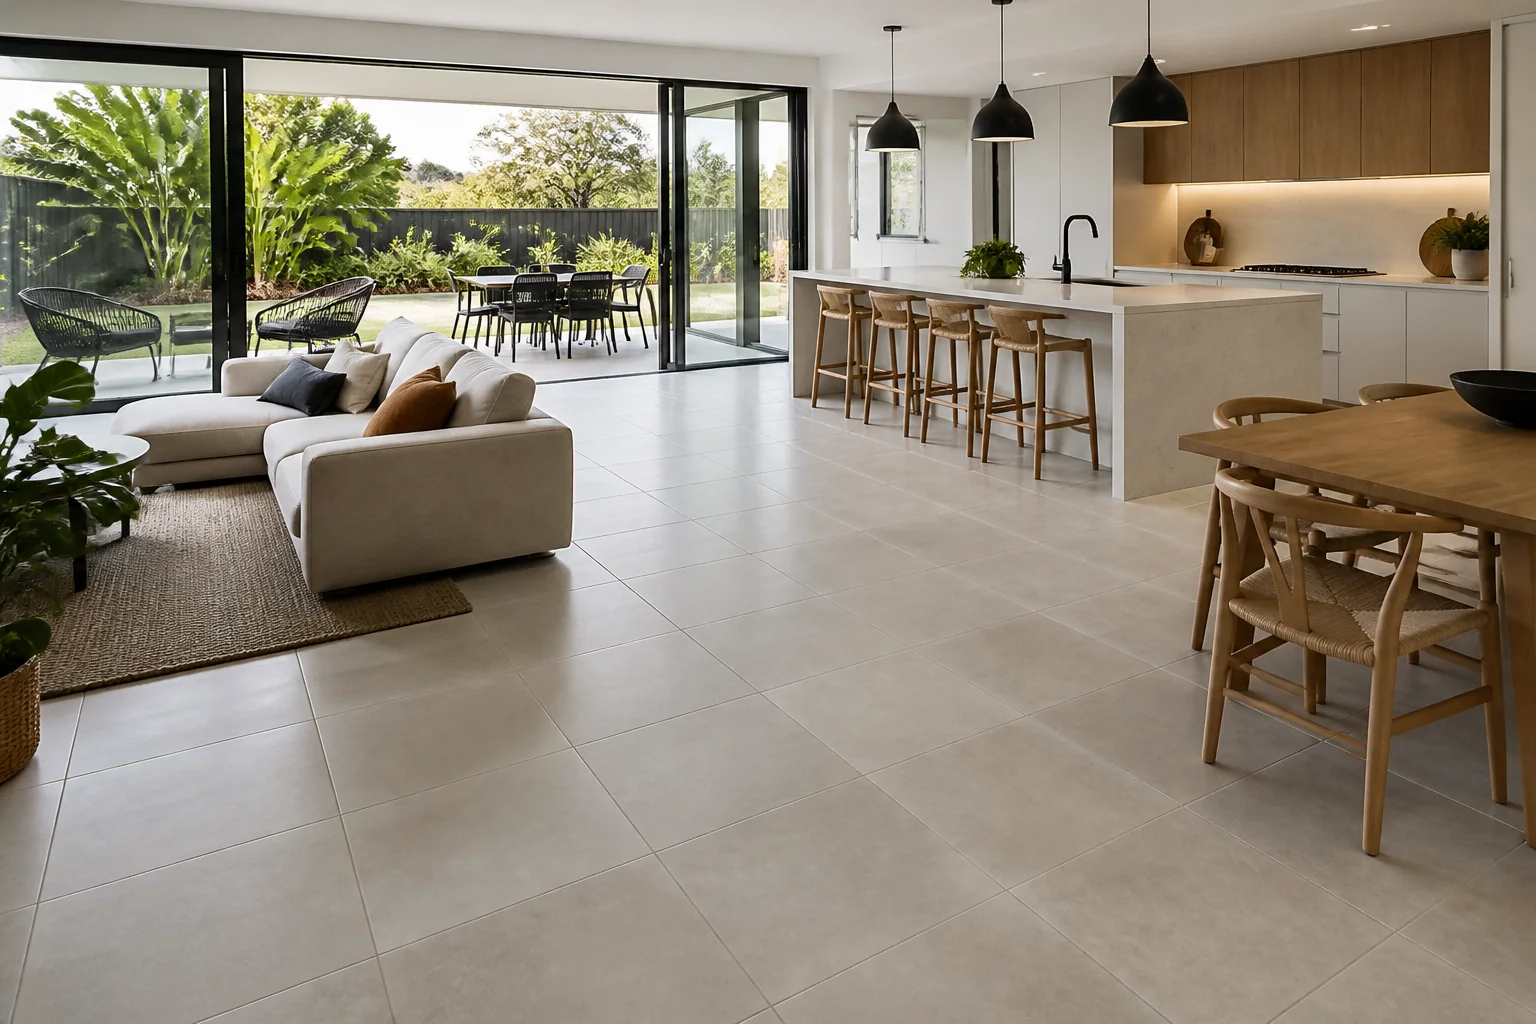
Choose floor tiles by comparing room use, slip, wear, size, substrate, cleaning, installation and long-term replacement requirements.
2026-08-31
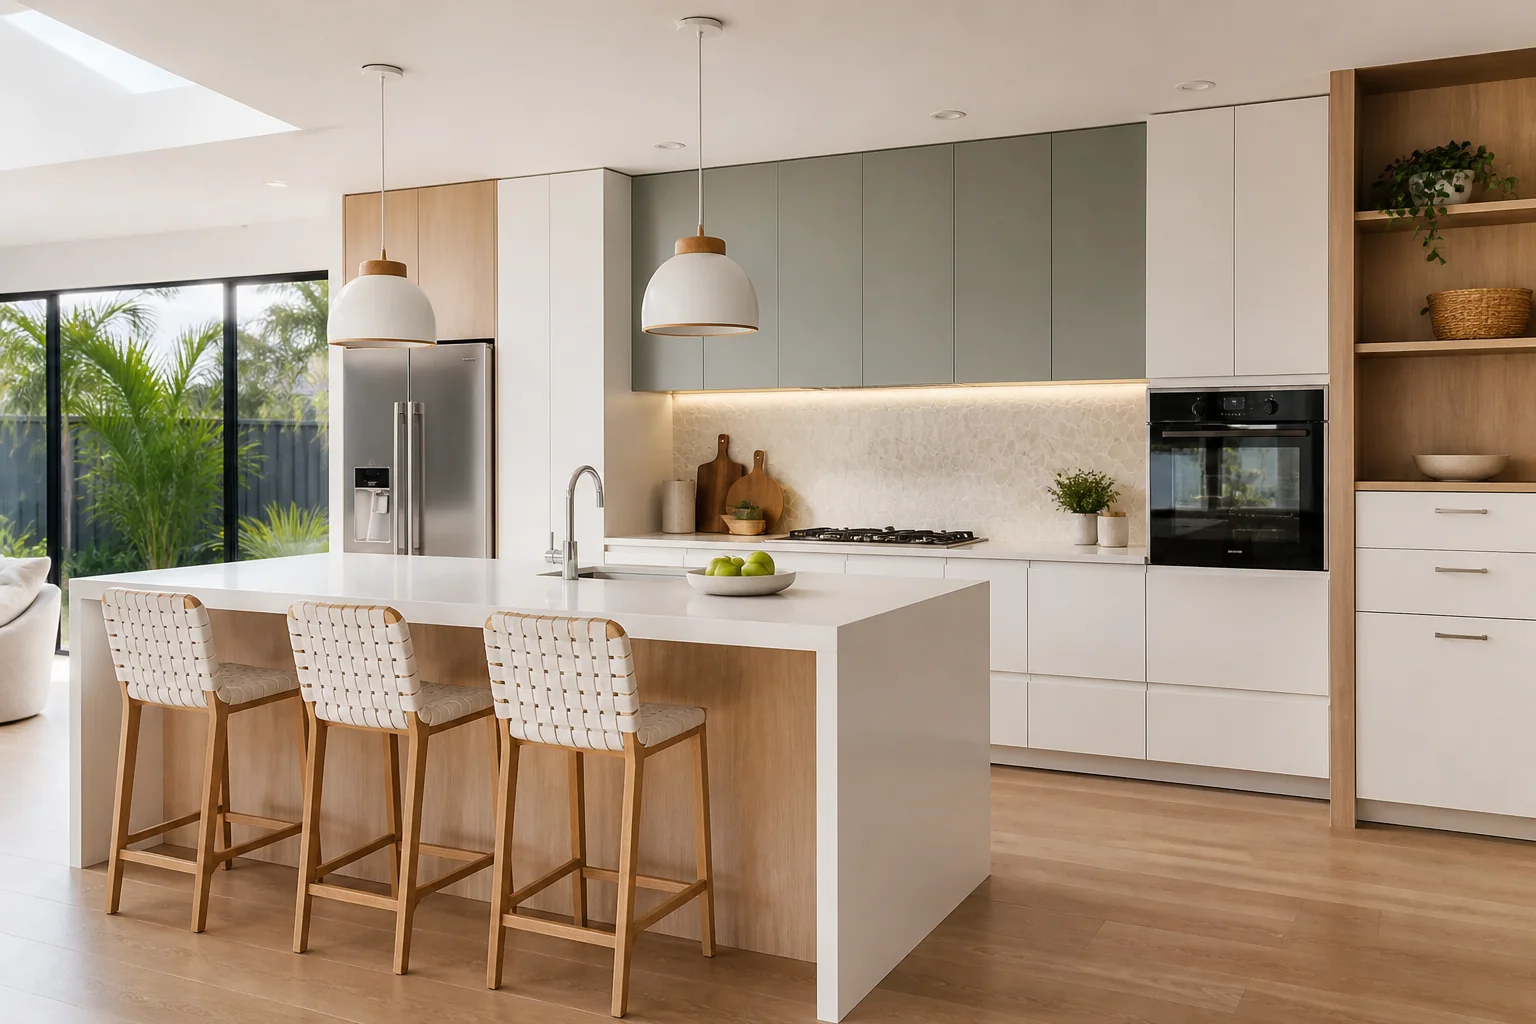
Compare modular kitchen sets by layout, cabinet construction, hardware, appliances, services, delivery, installation and whole-project cost.
2026-09-04

Compare mosaic and terrazzo tiles by composition, sheet layout, aggregate, joints, slip, sealing, substrate, installation, cleaning and repair.
2026-09-08

Evaluate Cotto products Australia for Australian projects by checking intended use, product evidence, dimensions, installation, maintenance, delivery and supp.
2026-09-12
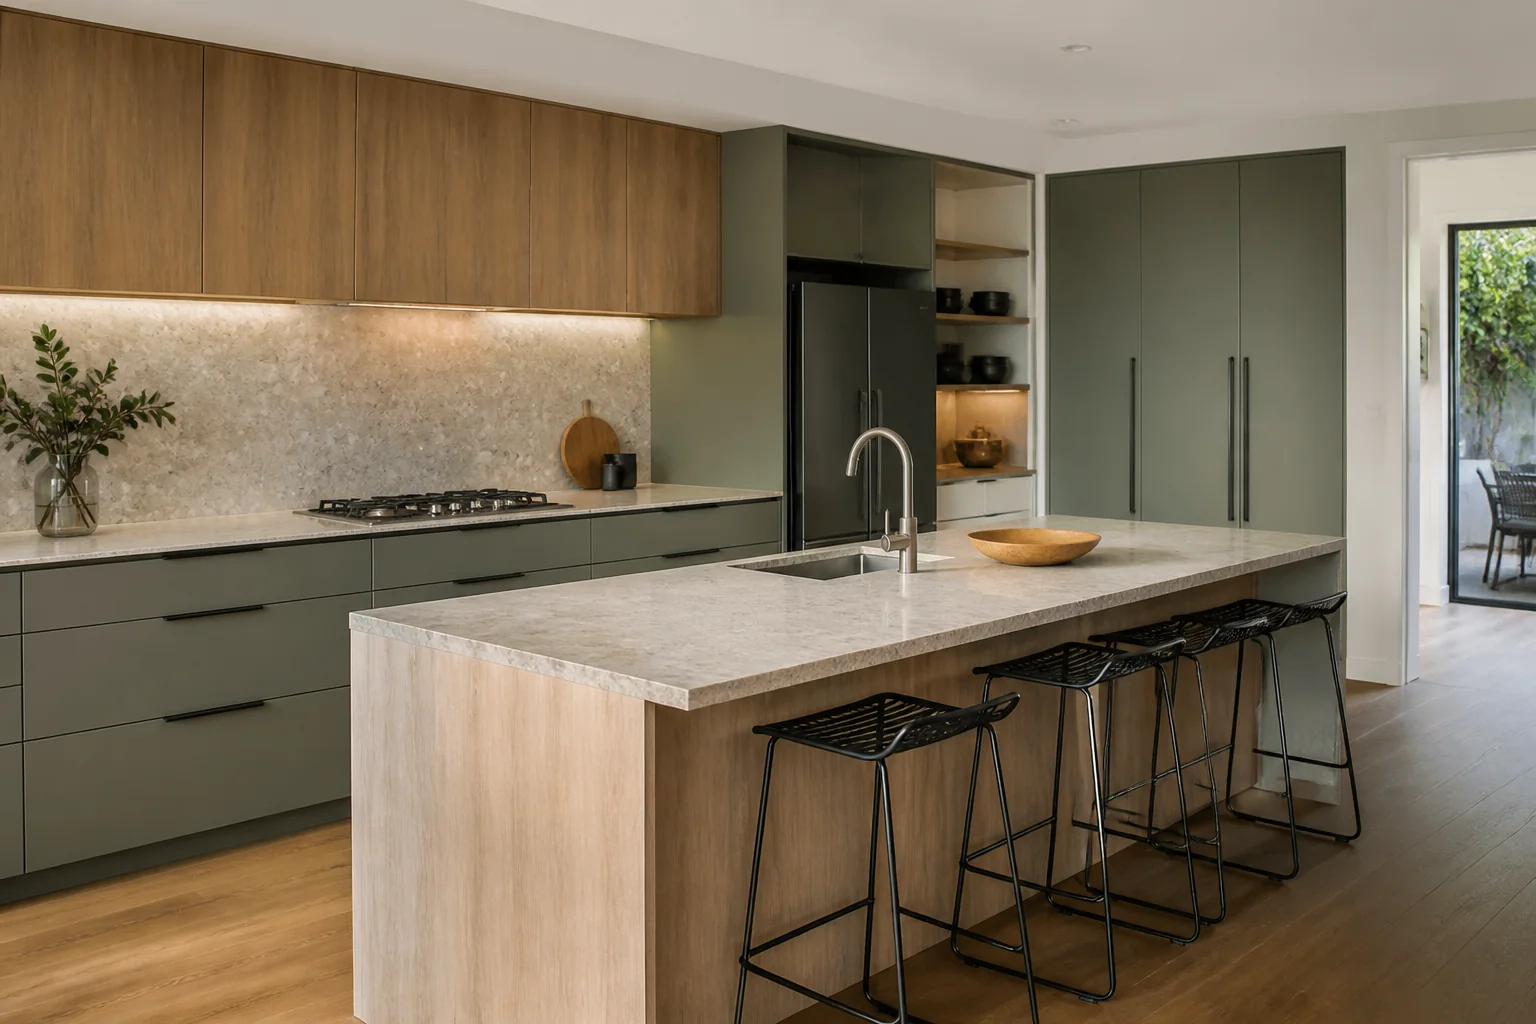
Select kitchen cabinets and modular furniture by comparing storage, carcass, doors, hardware, appliances, services, access and installation scope.
2026-09-16

Evaluate digital door locks and access hardware types, meaning and applications for Australian projects by checking intended use, product evidence, dimensions.
2026-09-20
