Latest news, industry updates, corporate events and exhibitions
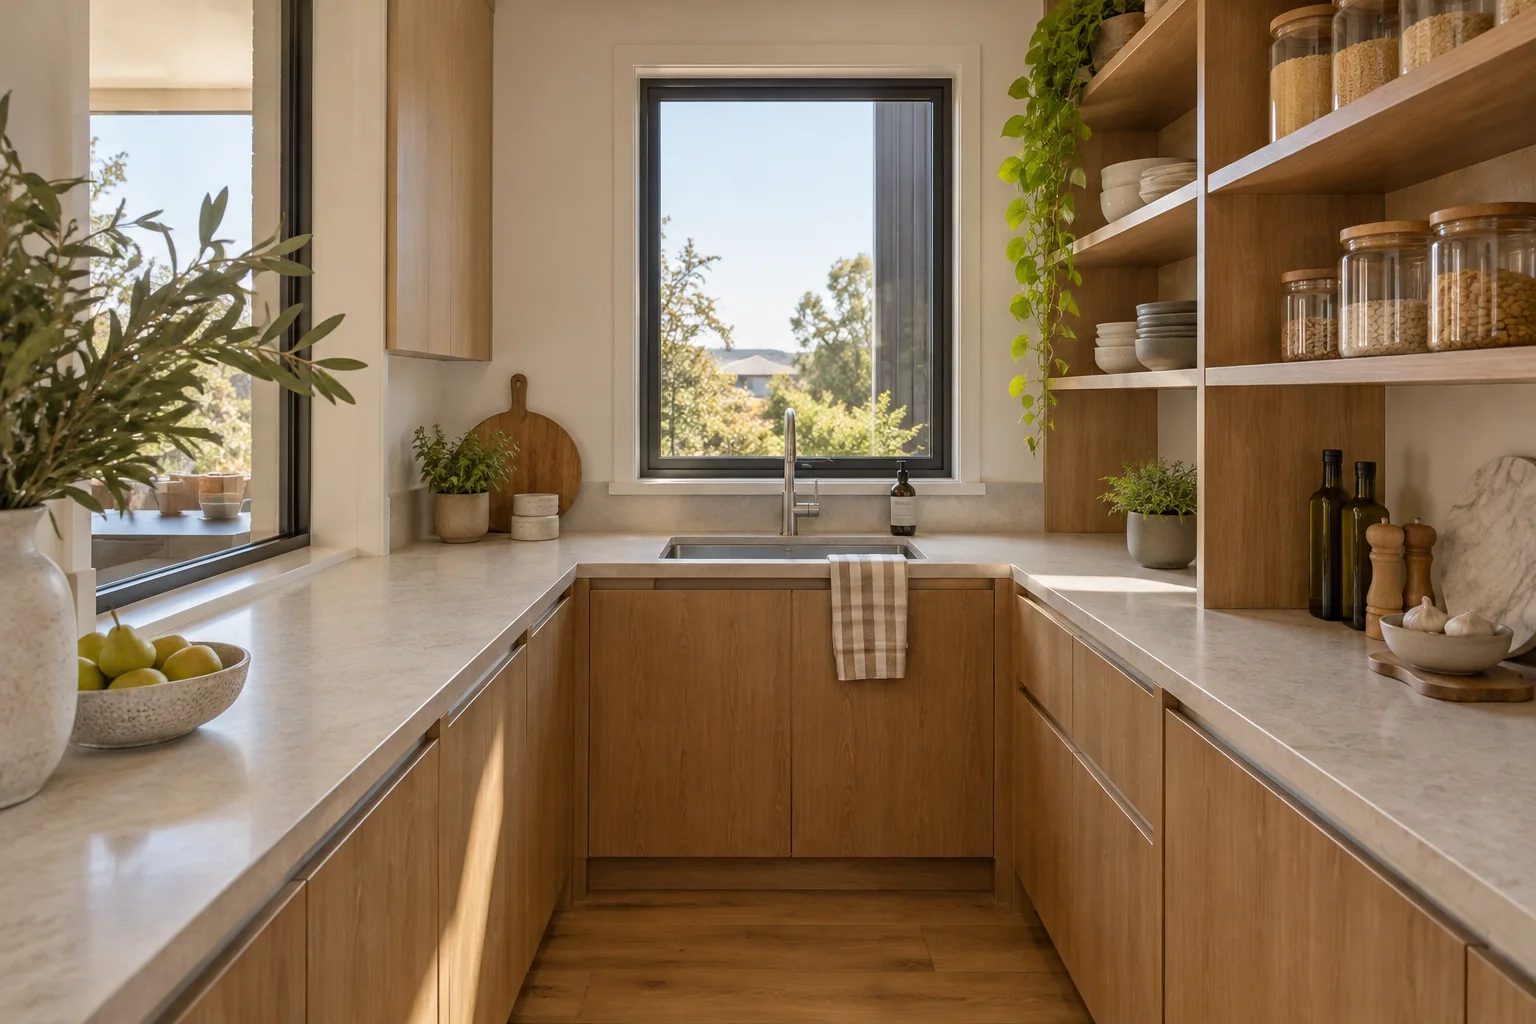
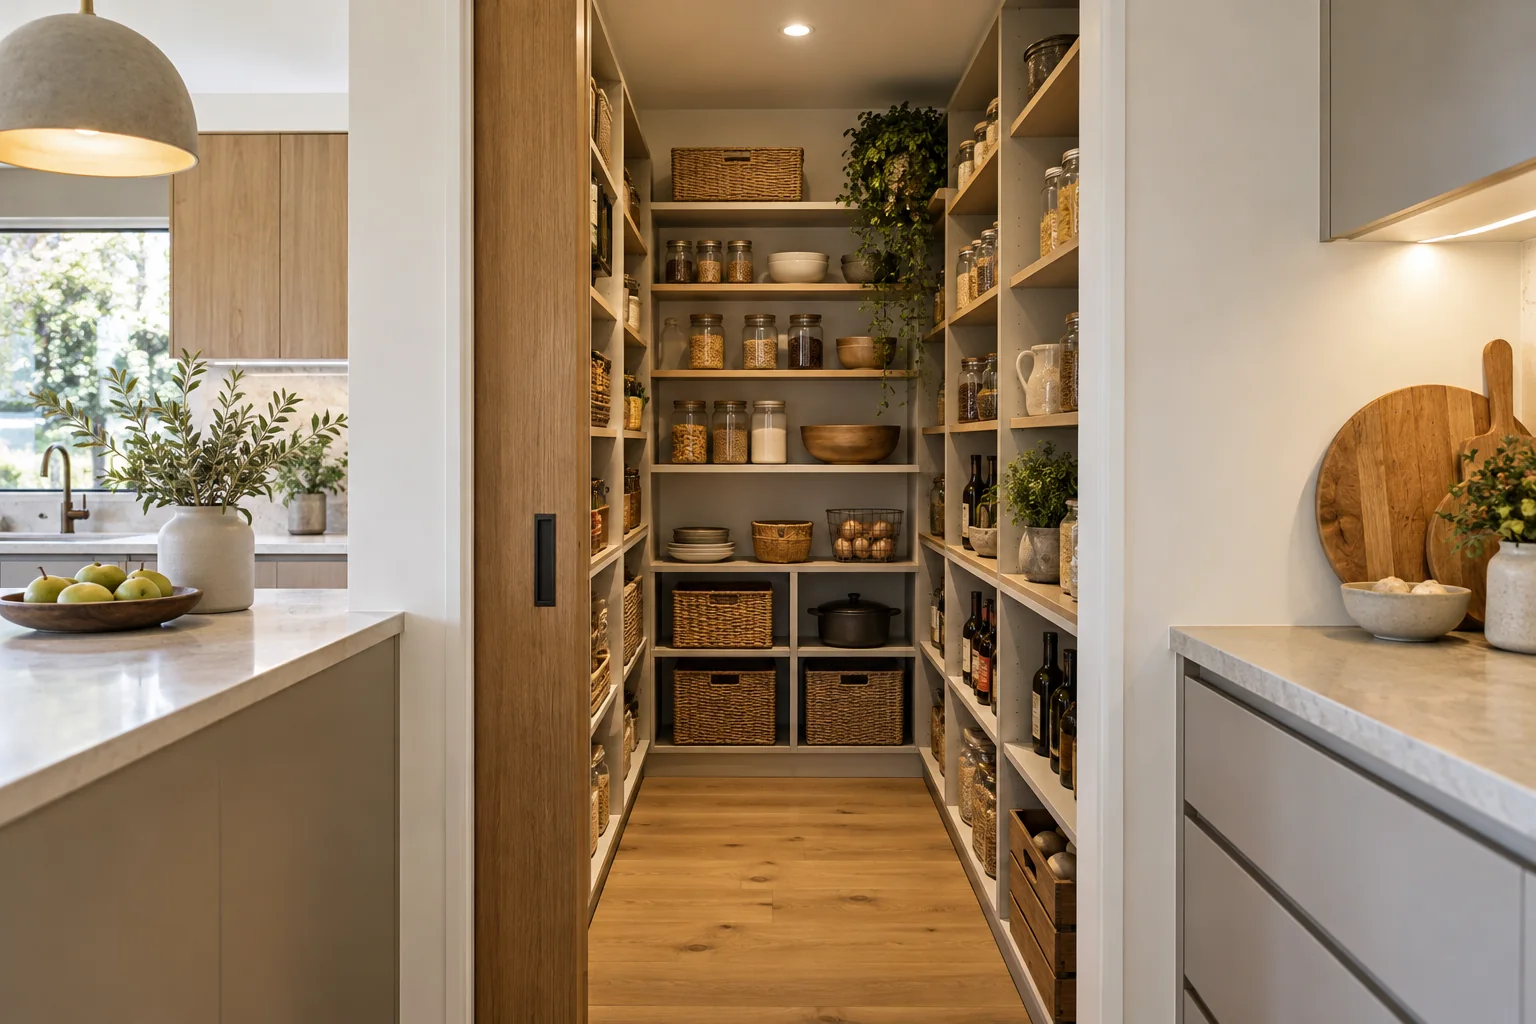
Compare walk-through and butler’s pantry ideas, including a sink. Plan doors, storage, workflow, plumbing and cleaning before finalising the room layout.
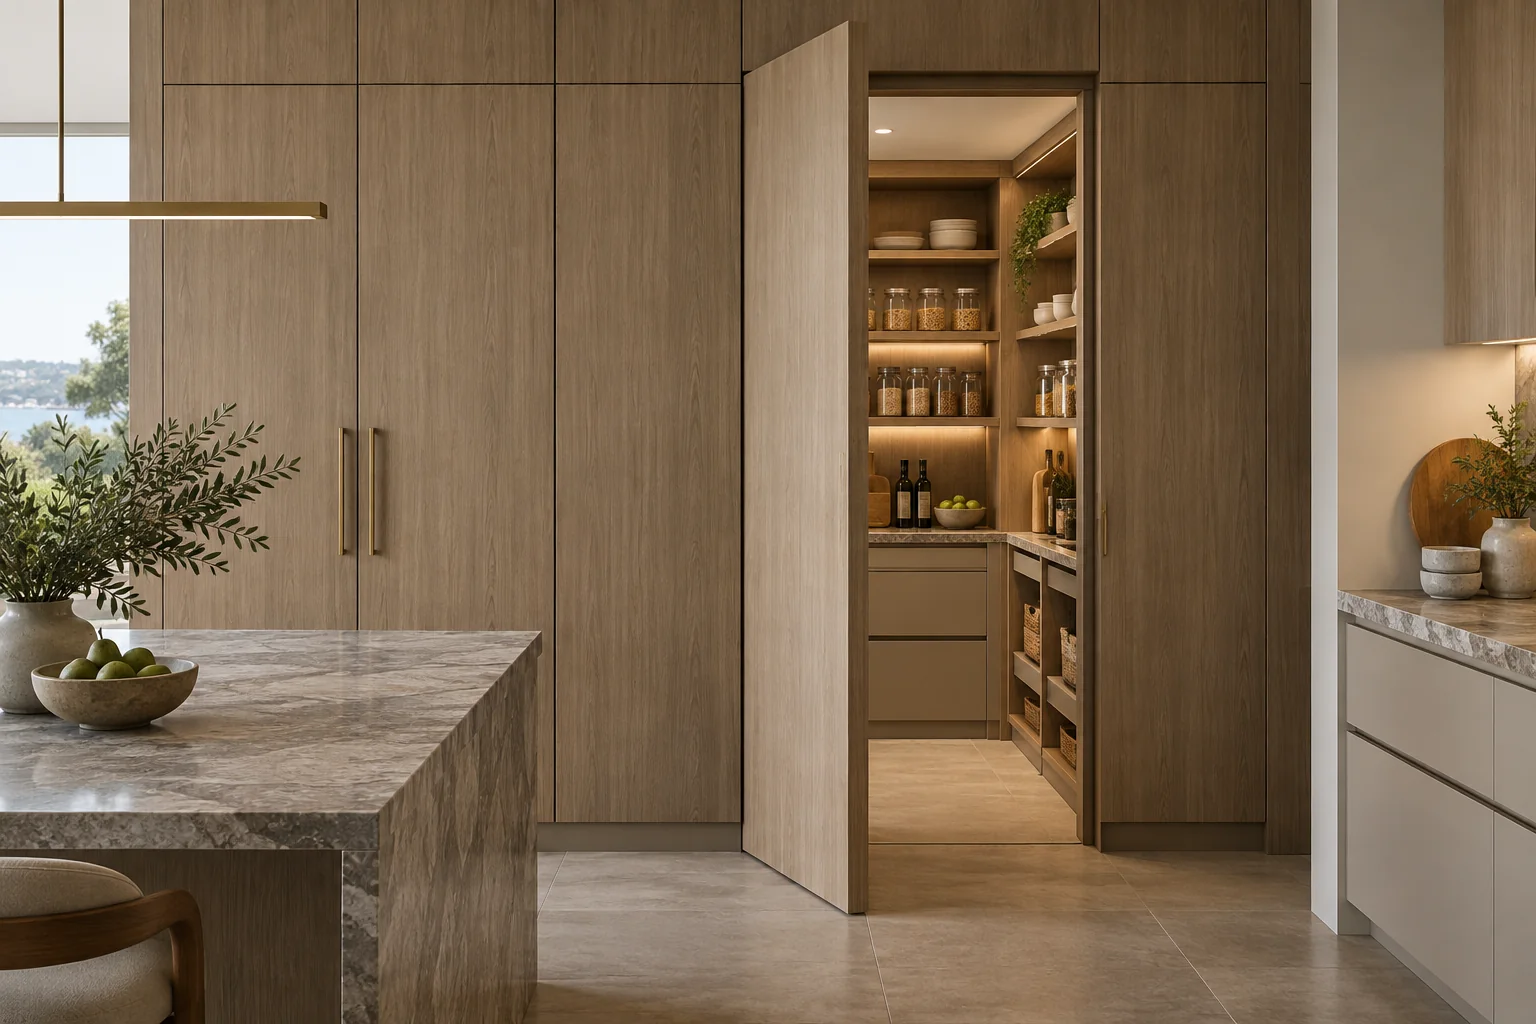
Explore hidden walk-in pantry ideas and concealed door options. Check opening space, hardware, alignment and lighting before building the pantry joinery.
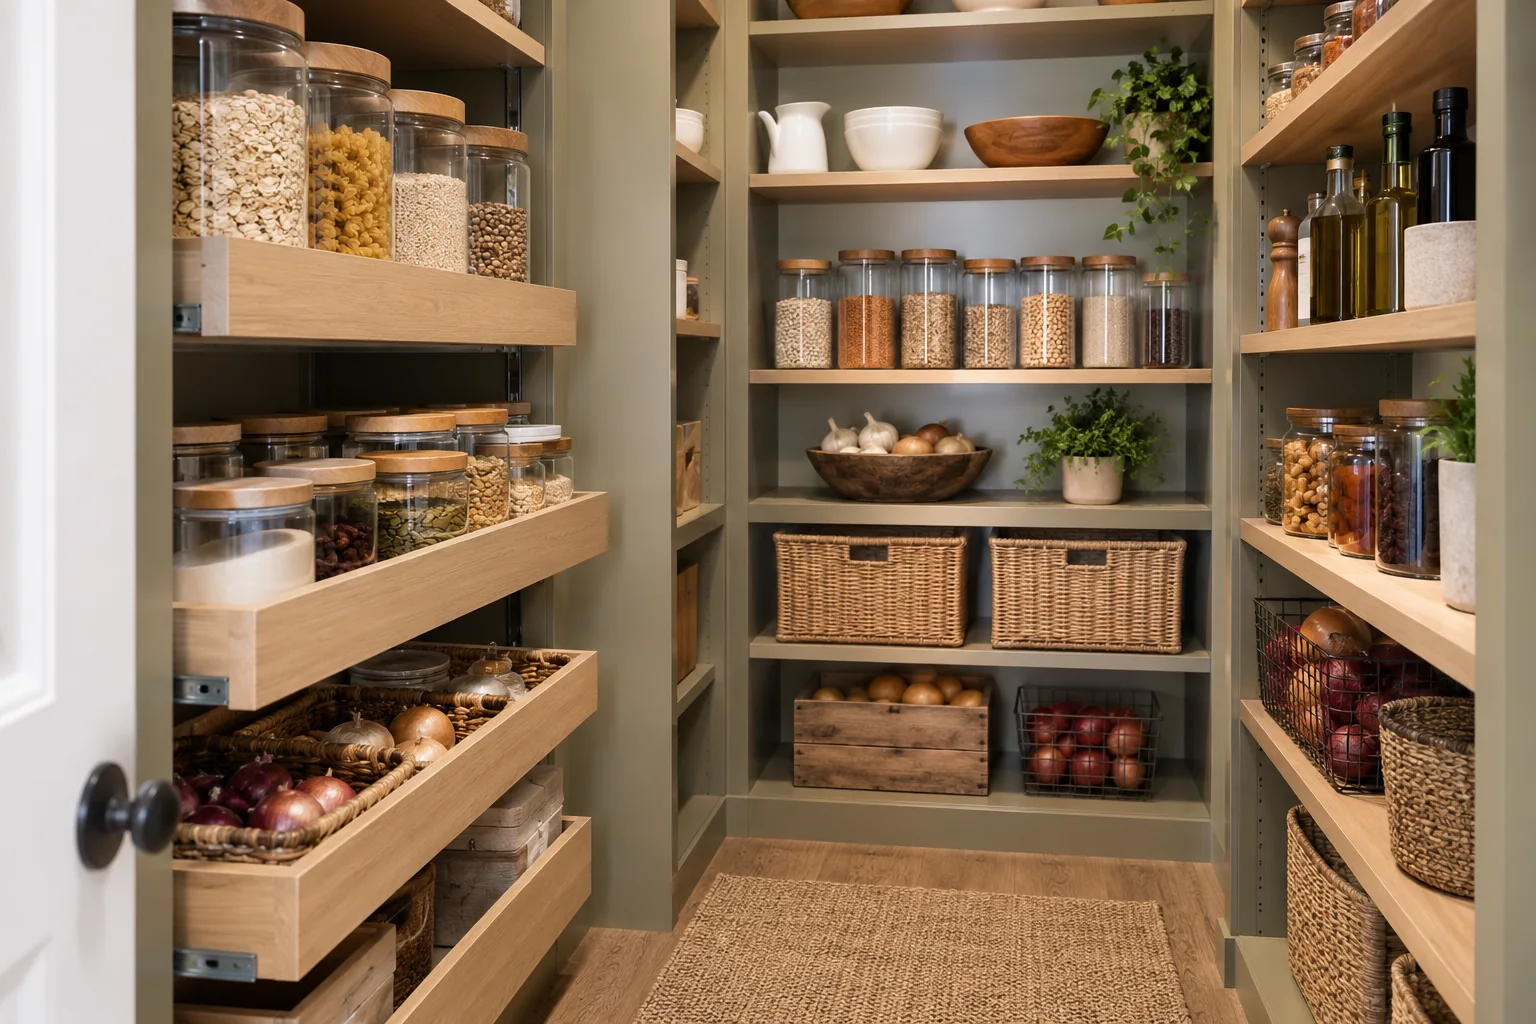
Choose pantry shelves, pull-out systems and can storage from your inventory. Compare shelf access, load ratings and practical ways to keep pantry food visible.
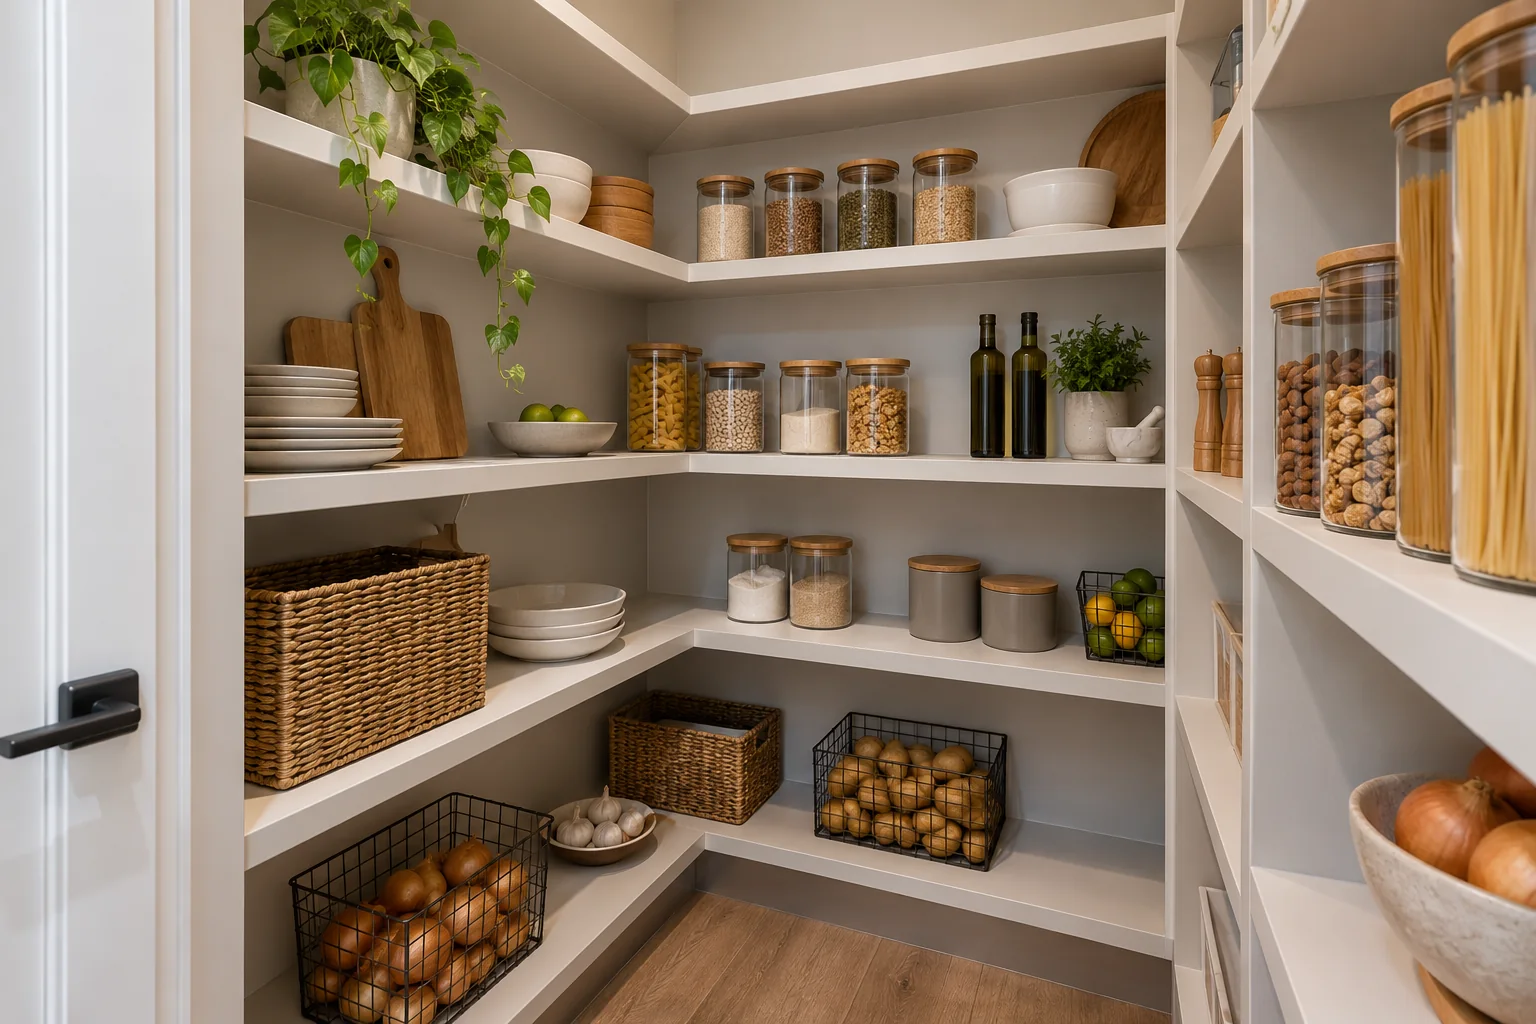
Plan a narrow walk-in pantry with a measured layout. Compare single-wall, L-shaped and corner shelves, door swings and access in compact Australian kitchens.
Explore walk-in pantry design ideas, storage zones and floor plans. Plan shelves, doors, lighting and appliances around the items your household uses daily.
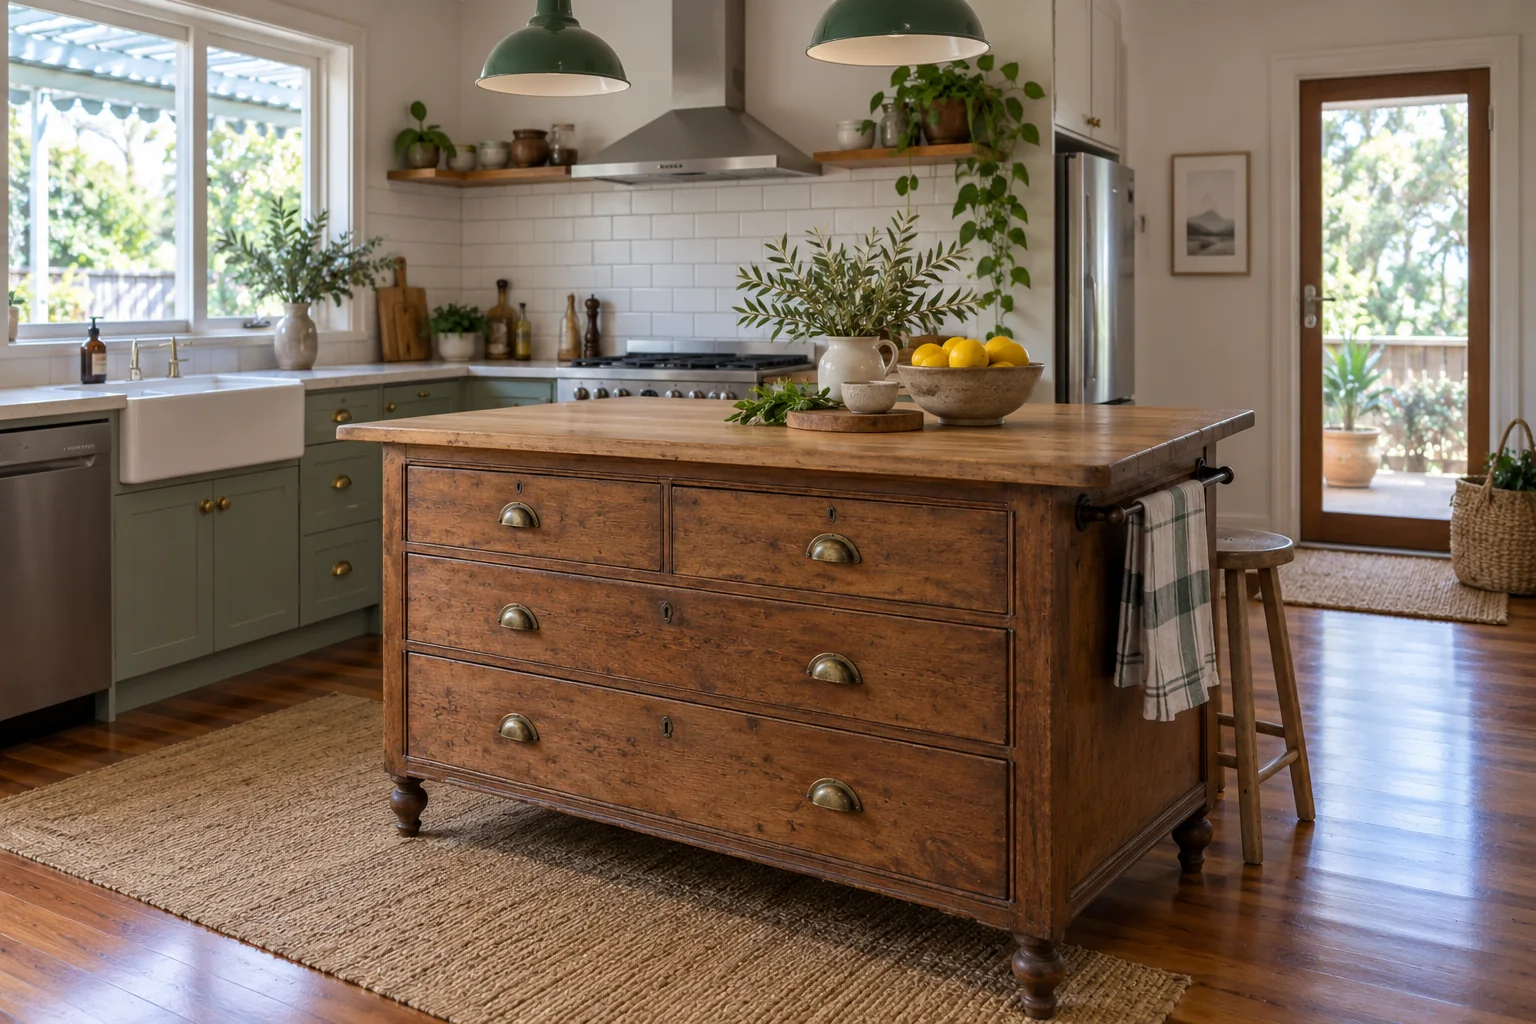
What does dresser island mean? Learn when a freestanding dresser may suit light kitchen use and what to check about stability, finishes and top support.
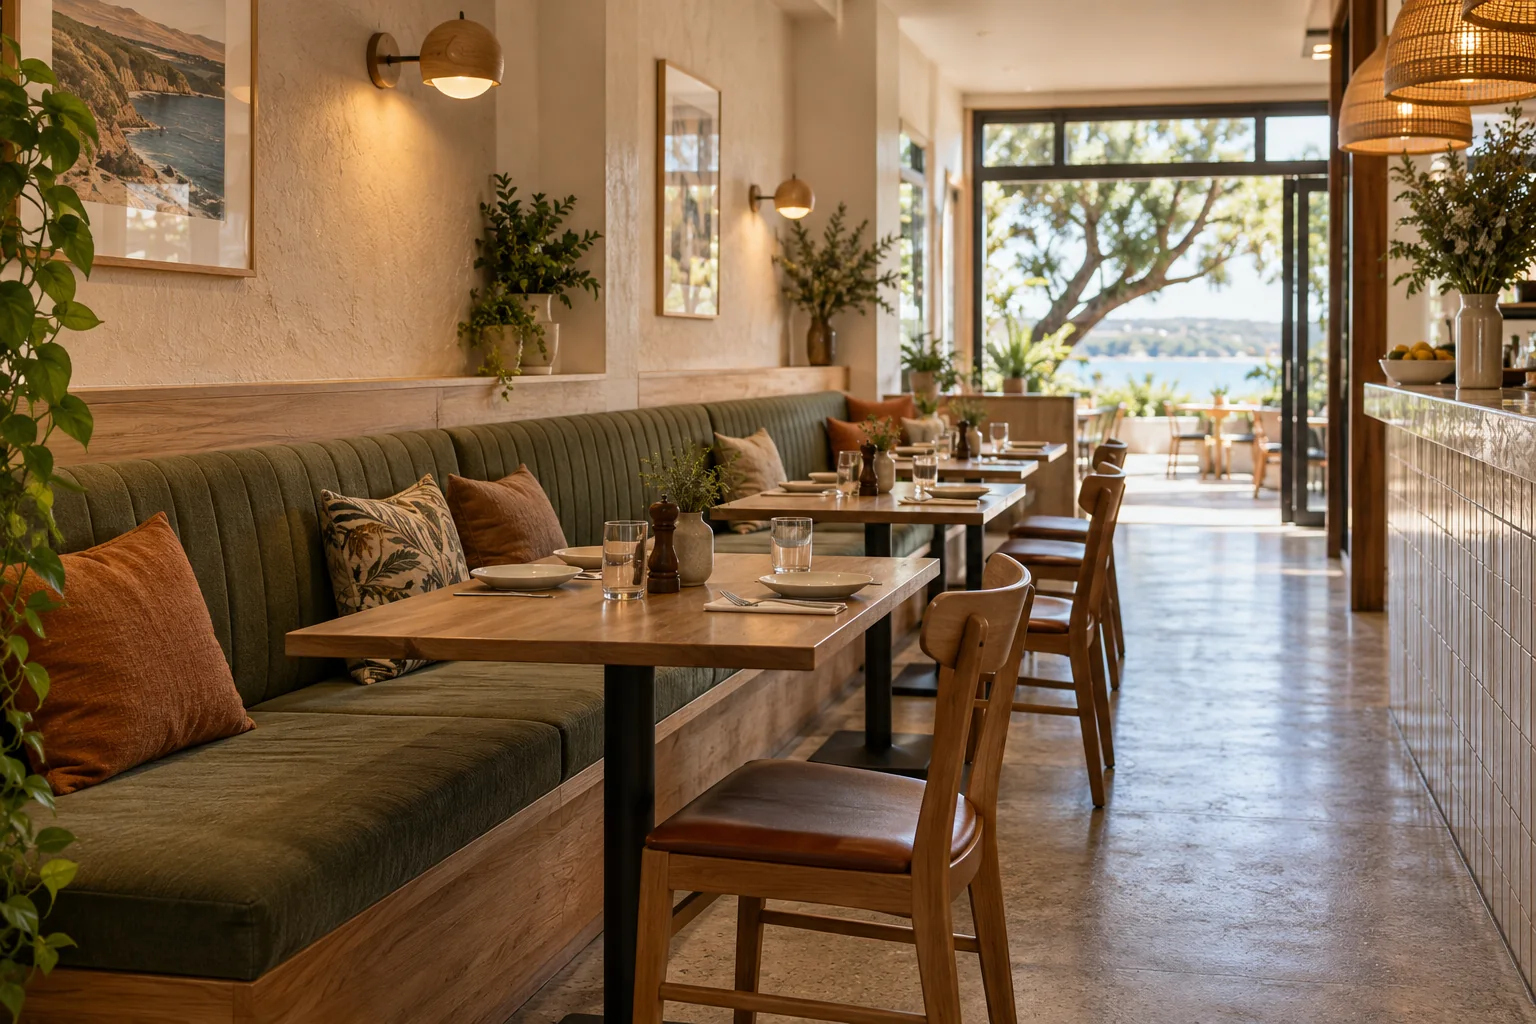
Plan restaurant bench seating around customer access, staff routes and cleaning. Compare banquette layouts, upholstery and the checks to make before ordering.
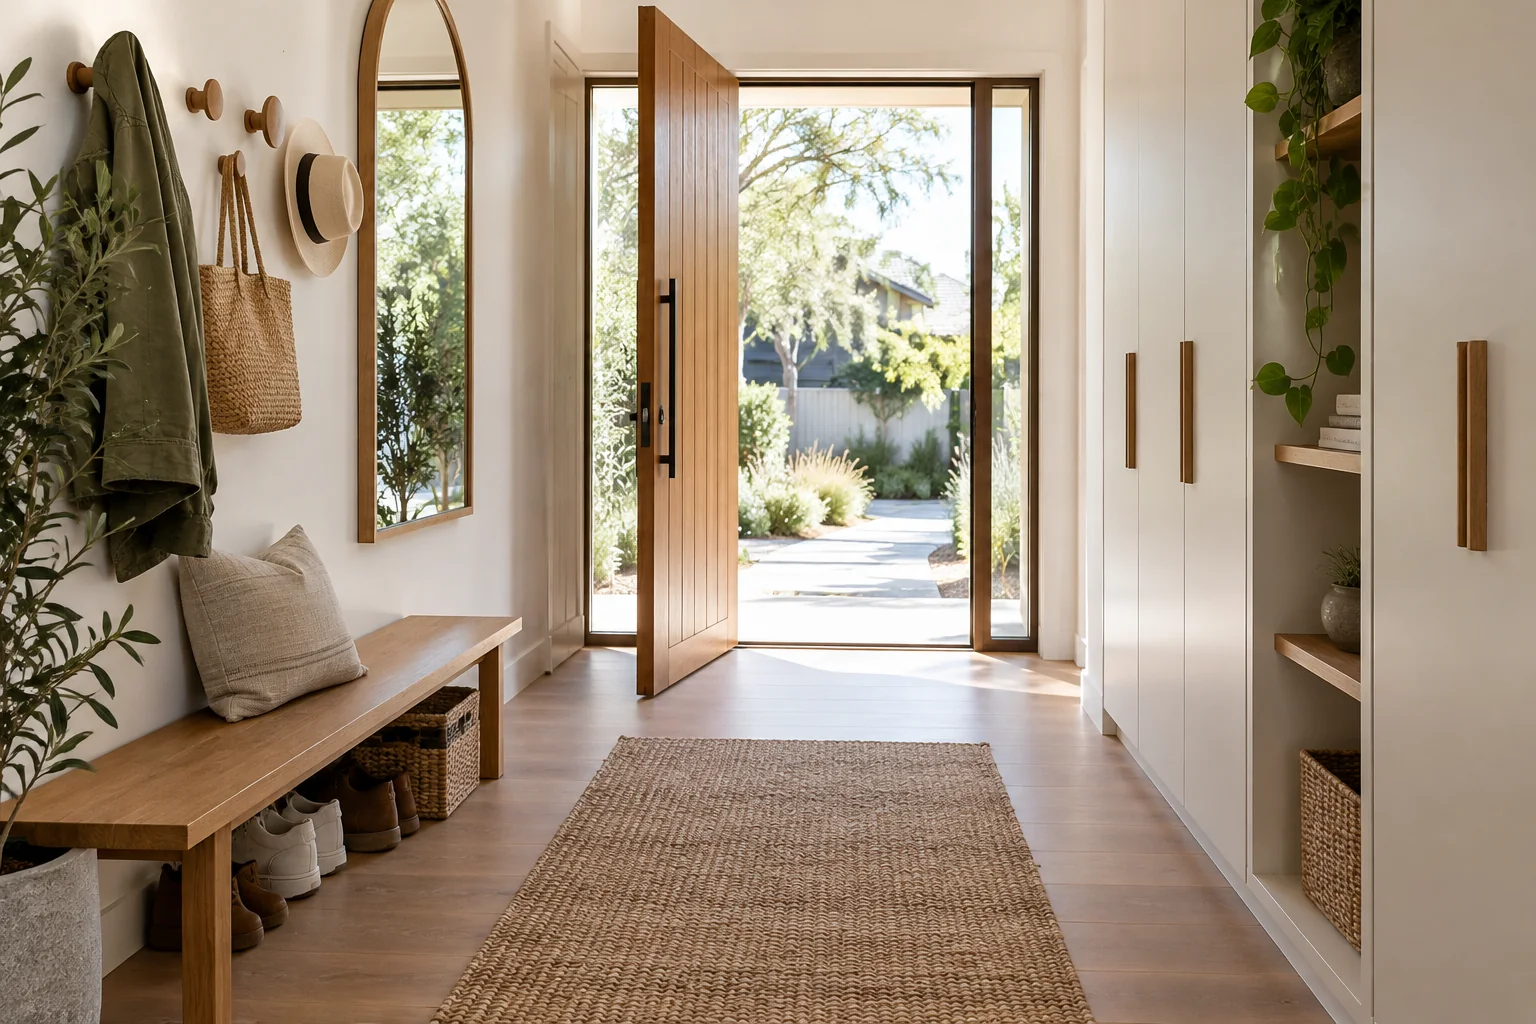
Compare indoor wooden bench, L-shaped seating, cushions and hooks. Measure access, choose maintainable finishes and plan a bench around daily household use.
See whether a 60-inch kitchen island with seating fits. Convert it to 152.4 cm and check aisles, appliances, chair movement and work routes before buying.
Kitchen island prep table guide to countertops, cabinets, open shelves and no-top units. Check loads, materials and cut-outs before choosing the right setup.
Compare kitchen island table combinations, stools and lower dining extensions. Plan chair clearance, supports and surface details before ordering for your home.
Bedroom, Bathroom, Kitchen, Storage and Combined Door Projects. Compare the relevant Australian project intent, technical evidence, installation conditions, maintenance and Forge enquiry requirements.